
Just Listed
Address
207 N Myrtle St, Amite, LA
Price
$ 179,900
Property Attributes
- MLS#2026017757
- TypeSingle Family
- Listing Status Active
- ParishTangipahoa
- CityAmite
- AreaNo Area
- NeighborhoodRural Tract (no Subd)
- Zip70422
- StyleTraditional
- Year Built2000
- Price$ 179,900
- Bedrooms2
- Full Bathrooms2
- Half Bathrooms0
- Sqr Footage1742
- Lot Size0.41 Acres
Data Source:
Greater Baton Rouge MLS (GBRAR)
Property Description
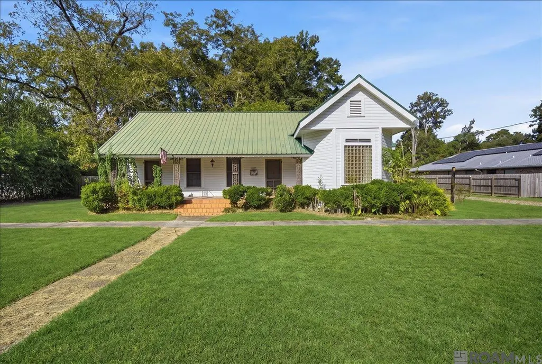
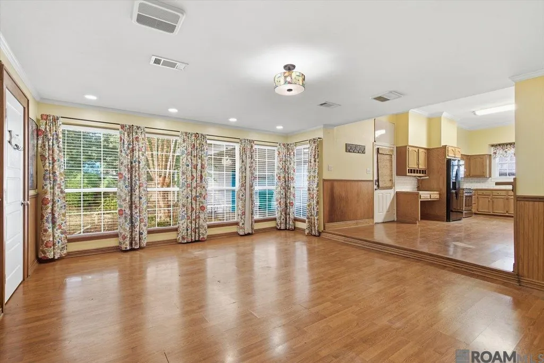
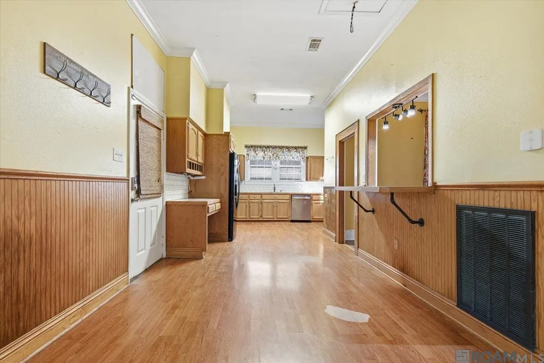
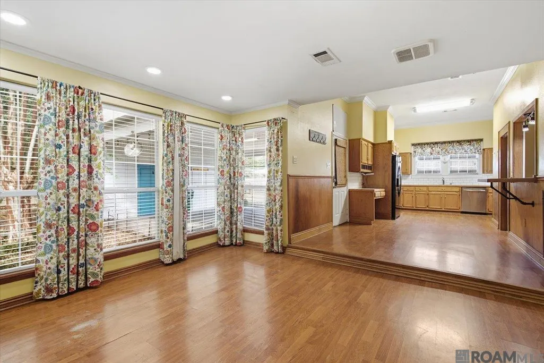
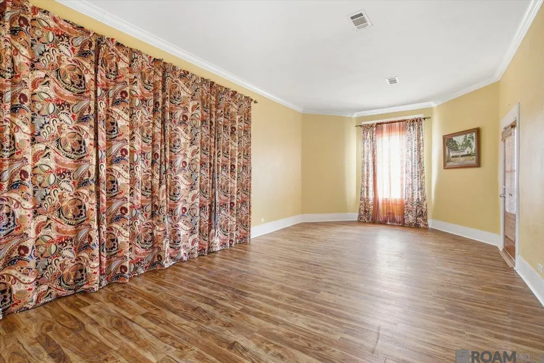
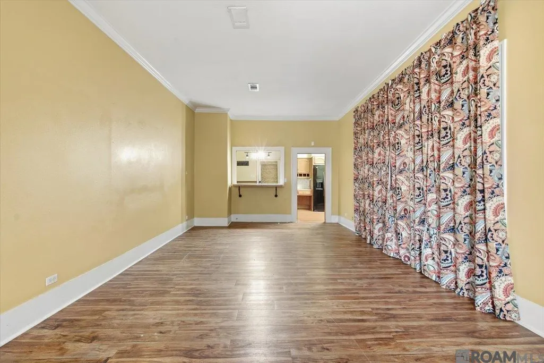
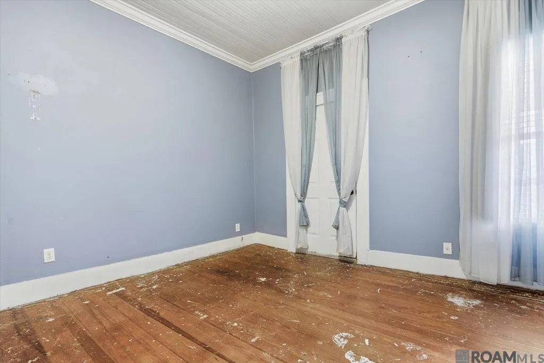
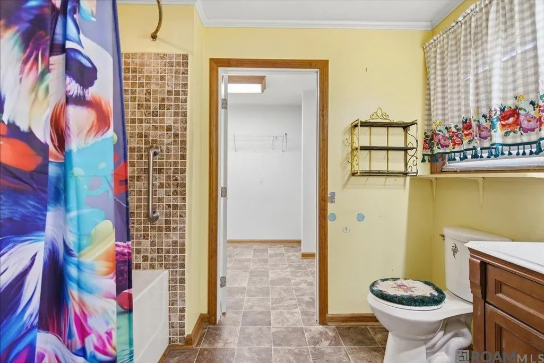
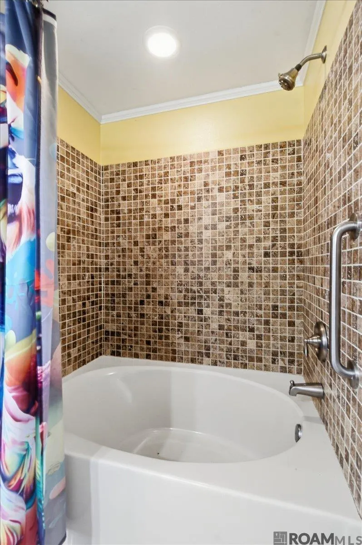
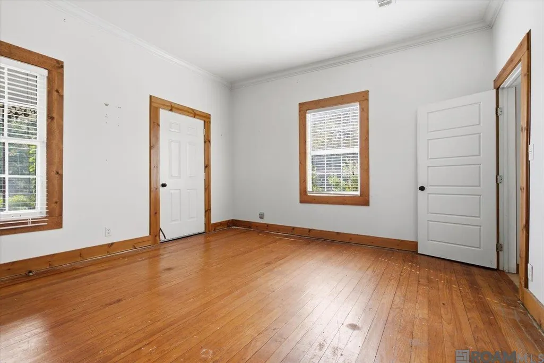
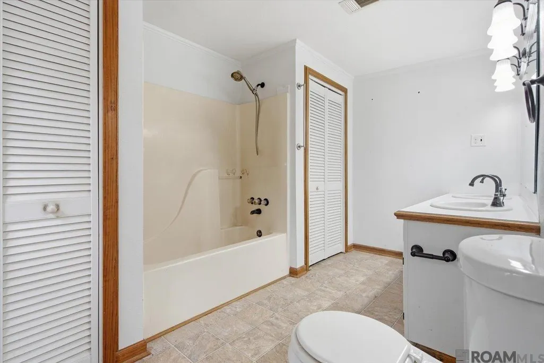
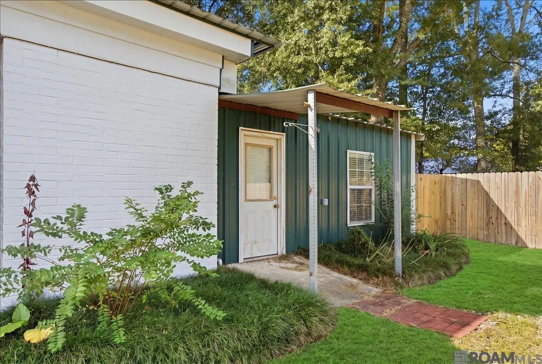
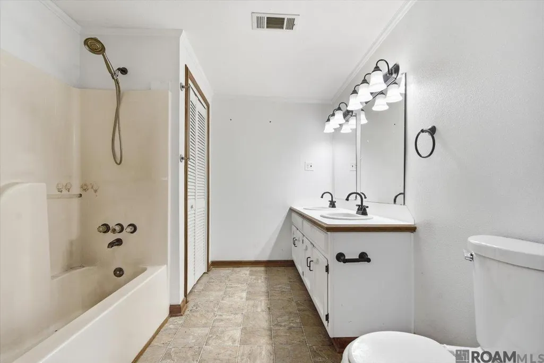
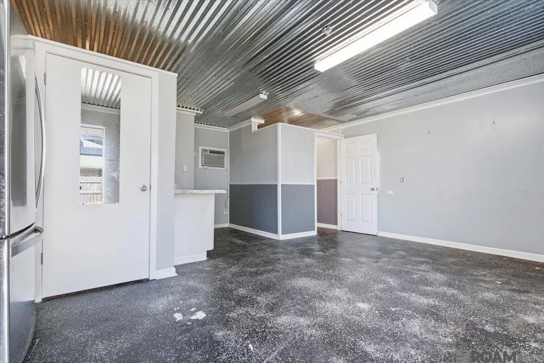
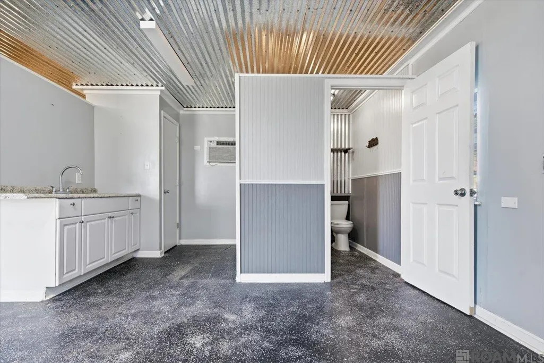
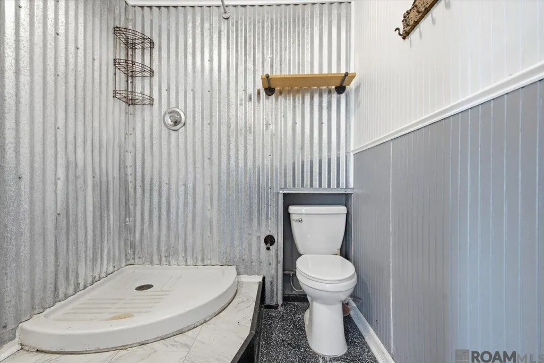
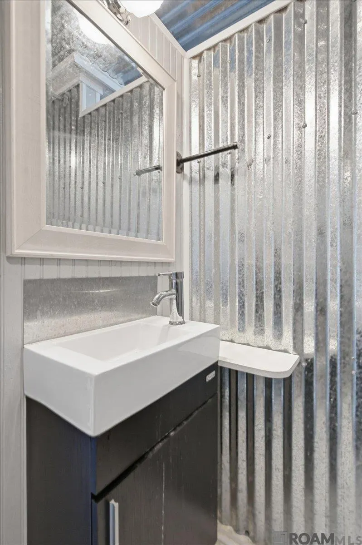
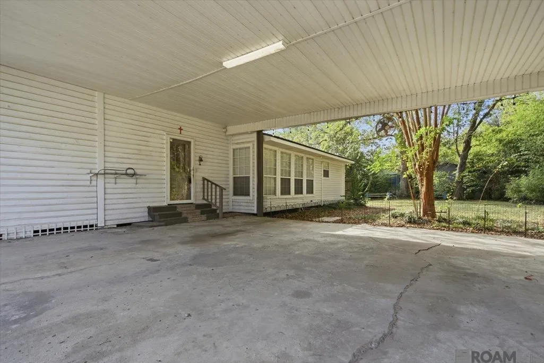
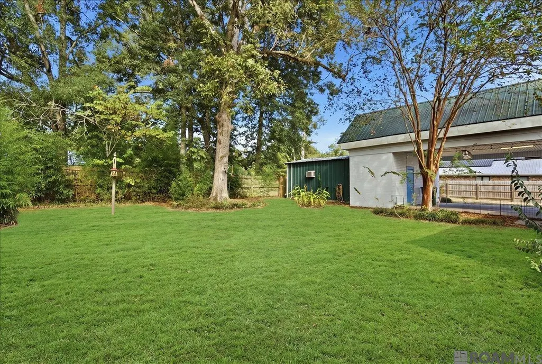
Charming Downtown Amite Home with Bonus In-Law Suite! Discover the charm and convenience of this well-appointed 2-bedroom, 2-bath home located just a few blocks from downtown Amite and only one block from the Tangipahoa Parish Courthouse. With easy access to I-55, this property offers a convenient location for commuting, shopping, dining, and enjoying everything Amite has to offer. Step inside to find high ceilings and a spacious, inviting layout featuring a generous living room and a large dining area that flows seamlessly into the kitchen—perfect for everyday living and entertaining. The primary bedroom offers an ensuite bath with a tub/shower combination, plus two closets for plenty of storage. One of the property's standout features is the approximately 400-square-foot bonus suite attached to the carport. Whether you envision it as an in-law suite, private guest space, mancave, home office, creative studio, or a private retreat for a teenager, the possibilities are endless. Outside, enjoy excellent curb appeal with front-yard landscaping, an elongated front porch, and mature shade trees. The property also offers a huge two-car carport, a convenient storage/utility room, and a wood-fenced backyard providing privacy and outdoor space. With its desirable location, spacious floor plan, abundant storage, and versatile bonus space, this home offers a lot of possibilities. Schedule your private showing today and come see all this Amite property has to offer! Photos are edited by a professional photo editor for marketing purposes. Some photos may have Ai Generated Furniture in the homes for visualization purposes.
| Price History | |
|---|---|
| 9/29/2026 | Listed $179,900 |
General Features
| Sewer | Public Sewer |
|---|---|
| Heating | Central |
| Cooling | Central Air |
| Utilities | Cable Connected |
| Roof | Metal |
| Appliances | Gas Cooktop,Dishwasher,Range/Oven |
| Gas Y/N | Other |
| Patio/Porch Features | Patio: Open,Porch |
| Architectural Style | Traditional |
| Security Features | Smoke Detector(s) |
| Construction Materials | Wood Siding,Frame |
| Year Built | 2000 |
| Stories Count | 1 |
| Property Subtype | Detached Single Family |
| Assoc Fee Paid Per | Annually |
| County | Tangipahoa |
| New Construction | false |
| Property Type | Residential |
| Subdivision Name | Rural Tract (no Subd) |
| Full Baths | 2 |
| Status | Active |
| Directions | From East Oak St turn Left on North Myrtle. Bounding Streets: E Olive St |
| City | Amite |
| High School District | Tangipahoa Parish |
| MLS Area | No Area |
| Lot Size Square Feet | 17859.6 |
| Carport Y/N | true |
| Home Warranty Y/N | false |
| Property Condition | Age Unknown,All Original,Existing |
| Building Area Units | Square Feet |
| Primary Bedroom Level | First |
| Living Area Units | Square Feet |
| Standard Status | Active |
| Middle/Junior School District | Tangipahoa Parish |
| Elementary School District | Tangipahoa Parish |
| Legal Description | Lot 14 Less The N 10 Ft 50 X 200 Ft Also N Port Of Lots 7-8 Frtg 85 Ft On Myrtle St By A Depth Of 100 Ft Bpl Sq 22 Amite |
Interior Features
| Interior Amenities | Breakfast Bar,Ceiling 9'+,Crown Molding,In-Law Floorplan |
|---|---|
| Flooring | Laminate,VinylSheet Floor |
| Kitchen Level | First |
| Air Conditioning Y/N | true |
| Heating Y/N | true |
| Laundry Features | Electric Dryer Hookup,Washer Hookup,Inside,Washer/Dryer Hookups |
| Total Bedrooms | 2 |
| Living Room Level | First |
| LivingAreaSource | Measured |
| Kitchen Features | Tile Counters |
| Total Baths | 2 |
| Primary Bathroom Features | Double Vanity,Walk-In Closet(s),Shower Combo |
| Kitchen Area | 312 |
| Kitchen Length | 24 |
| Kitchen Width | 13 |
| Living Room Area | 386.76 |
| Primary Bedroom Area | 197.34 |
| Primary Bedroom Features | En Suite Bath,None Specified |
| Primary Bedroom Width | 13.8 |
| Dining Room Level | First |
| Dining Room Area | 286.11 |
Exterior Features
| Exterior Amenities | Landscaped,Lighting |
|---|---|
| Fencing | Partial,Wood |
| Parking Features | 2 Cars Park,Attached,Carport Rear Park,Concrete,Driveway,Limestone Surface |
| Lot Features | Irregular Lot |
| Water Source | Public |
| Total Parking | 2 |
| Lot Size Area | 17859.6 |
| Foundation Details | Pillar/Post/Pier |
| Building Area Total | 2764 |
| Lot Dimensions | 156x229x40x114x116x115 |
| Lot Size Acres | 0.41 |
Amenities
- Foreclosure
- Views
- Short Sale
- New Construction
- Adult 55+
- Lease To Own
- No HOA Fees
- Furnished
- Primary On Main
- Air Conditioning
- Seller Finance
- Green
- Fixer Upper
- Horse
- Golf
- Fireplace
- Deck
- Garage
- Basement
- Pool
Property vs Single Family Average in 70422
Price
Year Built
In The Neighborhood
Just Listed
Zachary
$ 235,000
1072 Rollins Rd
Zachary, LA 70791
- Type
- Single Family
- Size
- 1,961 SqFt
- Rooms
- 3 Beds + 2 Baths
Just Listed
Cut Off
$ 220,000
118 Katherine Lane
Cut Off, LA 70345
- Type
- Single Family
- Size
- 1,774 SqFt
- Rooms
- 3 Beds + 2 Baths
Just Listed
Denham Springs
$ 549,900
9808 Arnold Rd
Denham Springs, LA 70726
- Type
- Single Family
- Size
- 2,071 SqFt
- Rooms
- 3 Beds + 2 Baths
Just Listed
Raceland
$ 39,900
4027 Highway 1
Raceland, LA 70394
- Type
- Single Family
- Size
- 1,210 SqFt
- Rooms
- 2 Beds + 1 Baths
Just Listed
St Francisville
$ 1,050,000
13032 Cheerful Valley Rd
St Francisville, LA 70775
- Type
- Single Family
- Size
- 2,347 SqFt
- Rooms
- 2 Beds + 2 Baths
Just Listed
Jarreau
$ 250,000
7300 Island Rd
Jarreau, LA 70749
- Type
- Single Family
- Size
- 1,300 SqFt
- Rooms
- 3 Beds + 2 Baths
Denham Springs
$ 299,000
354 Rushing Rd W
Denham Springs, LA 70726
- Type
- Single Family
- Size
- 2,212 SqFt
- Rooms
- 3 Beds + 2 Baths
Rosedale
$ 2,100,000
16040 La Hwy 77
Rosedale, LA 70772
- Type
- Single Family
- Size
- 4,732 SqFt
- Rooms
- 4 Beds + 3 Baths
Zachary
$ 589,900
11569 Rylee's Ln
Zachary, LA 70791
- Type
- Single Family
- Size
- 2,653 SqFt
- Rooms
- 4 Beds + 2 Baths
Livingston
$ 519,000
20718 Madison Ave
Livingston, LA 70754
- Type
- Single Family
- Size
- 2,944 SqFt
- Rooms
- 4 Beds + 3 Baths
Noble
$ 450,000
309 Lynch Clements Rd
Noble, LA 71462
- Type
- Single Family
- Size
- 1,200 SqFt
- Rooms
- 2 Beds + 1 Baths
Prairieville
$ 430,000
36106 Ridge Rd
Prairieville, LA 70769
- Type
- Single Family
- Size
- 2,317 SqFt
- Rooms
- 3 Beds + 2 Baths
 The multiple listing information is provided by the Greater Baton Rouge Association of REALTORS®, Inc. multiple listing service from a copyrighted compilation of listings. The compilation of listings and each individual listing are ©2026 MLS. All Rights Reserved. The information provided is for clients' personal, non-commercial use and may not be used for any purpose other than to identify prospective properties clients may be interested in purchasing. All properties are subject to prior sale
 Copyright © 2026 New Orleans Metropolitan Association of REALTORS®, Inc. All Rights Reserved. The sharing of MLS database, or any portion thereof, with any unauthorized third party is strictly prohibited. Information contained on this site is believed to be reliable; yet, users of this web site are responsible for checking the accuracy, completeness, currency, or suitability of all information. Neither the New Orleans Metropolitan Association of REALTORS®, Inc. nor the Gulf South Real
 MLS United® - All information deemed reliable but not guaranteed. All properties are subject to prior sale, change, or withdrawal. Neither listing broker(s) or information provider(s) shall be responsible for any typographical errors, misinformation, misprints and shall be held totally harmless. Listing(s) information is provided for consumer's personal, non-commercial use and may not be used for any purpose other than to identify prospective properties consumers may be interested in purchasing.
 Hattiesburg Area Association of REALTORS® All information deemed reliable but not guaranteed. All properties are subject to prior sale, change or withdrawal. Neither listing broker(s) or information provider(s) shall be responsible for any typographical errors, misinformation, misprints and shall be held totally harmless. Listing(s) information is provided for consumer's personal, non-commercial use and may not be used for any purpose other than to identify prospective properties consumers may be interested in purchasing. The data relating to real estate for sale on this website comes in part from the Internet Data Exchange program of the Multiple Listing Service. Real estate listings held by brokerage firms other than Berkshire Hathaway HomeServices Preferred, REALTORS® & Preferred Properties may be marked with the Internet Data Exchange logo and detailed information about those properties will include the name of the listing broker(s) when required by the MLS. Copyright ©2026 All rights reserved.
Last Updated: September 28, 2026 8:47 PM UTC
Hattiesburg Area Association of REALTORS® All information deemed reliable but not guaranteed. All properties are subject to prior sale, change or withdrawal. Neither listing broker(s) or information provider(s) shall be responsible for any typographical errors, misinformation, misprints and shall be held totally harmless. Listing(s) information is provided for consumer's personal, non-commercial use and may not be used for any purpose other than to identify prospective properties consumers may be interested in purchasing. The data relating to real estate for sale on this website comes in part from the Internet Data Exchange program of the Multiple Listing Service. Real estate listings held by brokerage firms other than Berkshire Hathaway HomeServices Preferred, REALTORS® & Preferred Properties may be marked with the Internet Data Exchange logo and detailed information about those properties will include the name of the listing broker(s) when required by the MLS. Copyright ©2026 All rights reserved.
Last Updated: September 28, 2026 8:47 PM UTC
