
Just Listed
Address
9808 Arnold Rd, Denham Springs, LA
Price
$ 549,900
Property Attributes
- MLS#2026017756
- TypeSingle Family
- Listing Status Active
- ParishLivingston
- CityDenham Springs
- AreaLIV MLS Area 81
- NeighborhoodRural Tract (no Subd)
- Zip70726
- StyleRanch
- Year Built1991
- Price$ 549,900
- Bedrooms3
- Full Bathrooms2
- Half Bathrooms0
- Sqr Footage2071
- Lot Size2 Acres
Data Source:
Greater Baton Rouge MLS (GBRAR)
Property Description
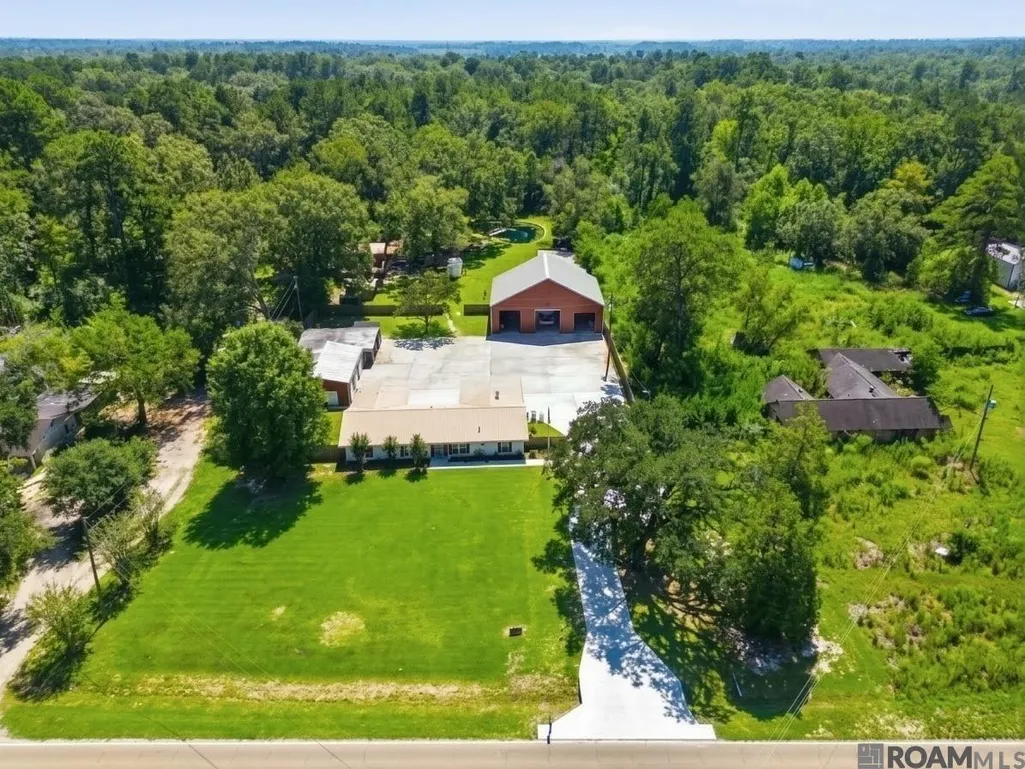
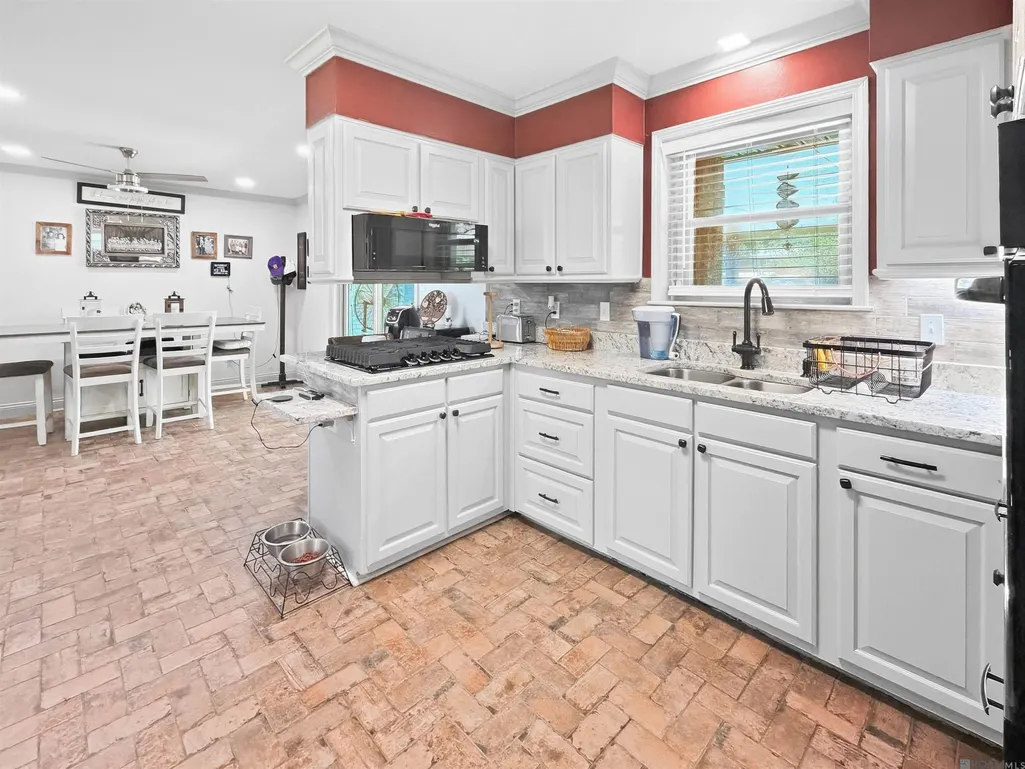
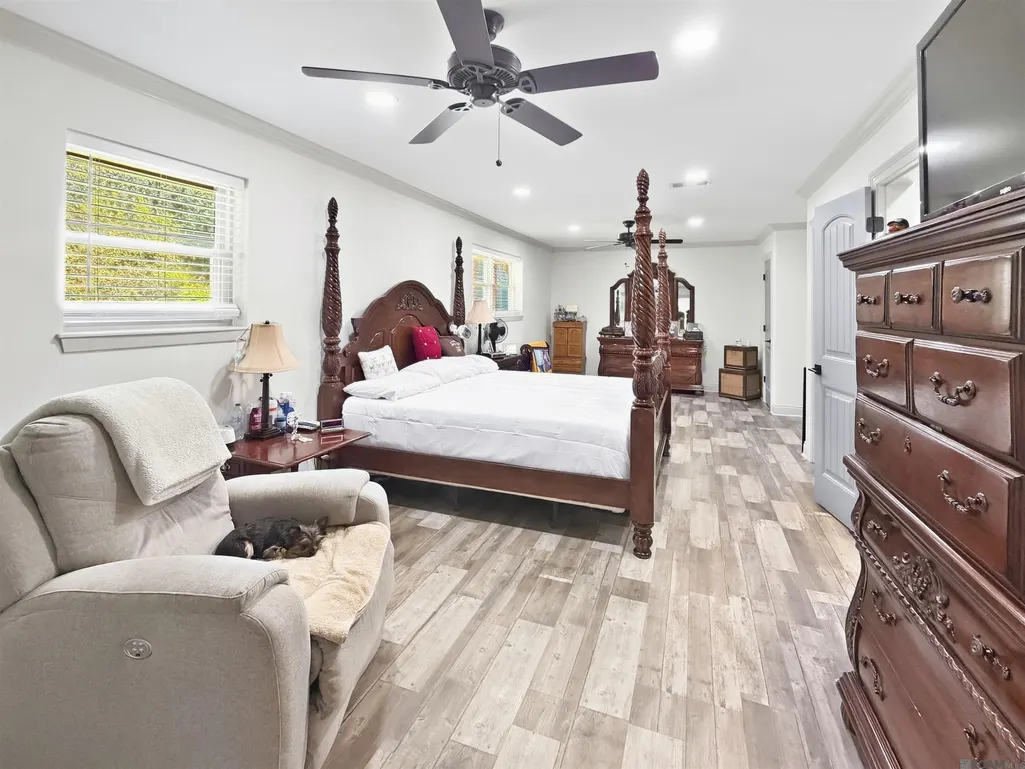
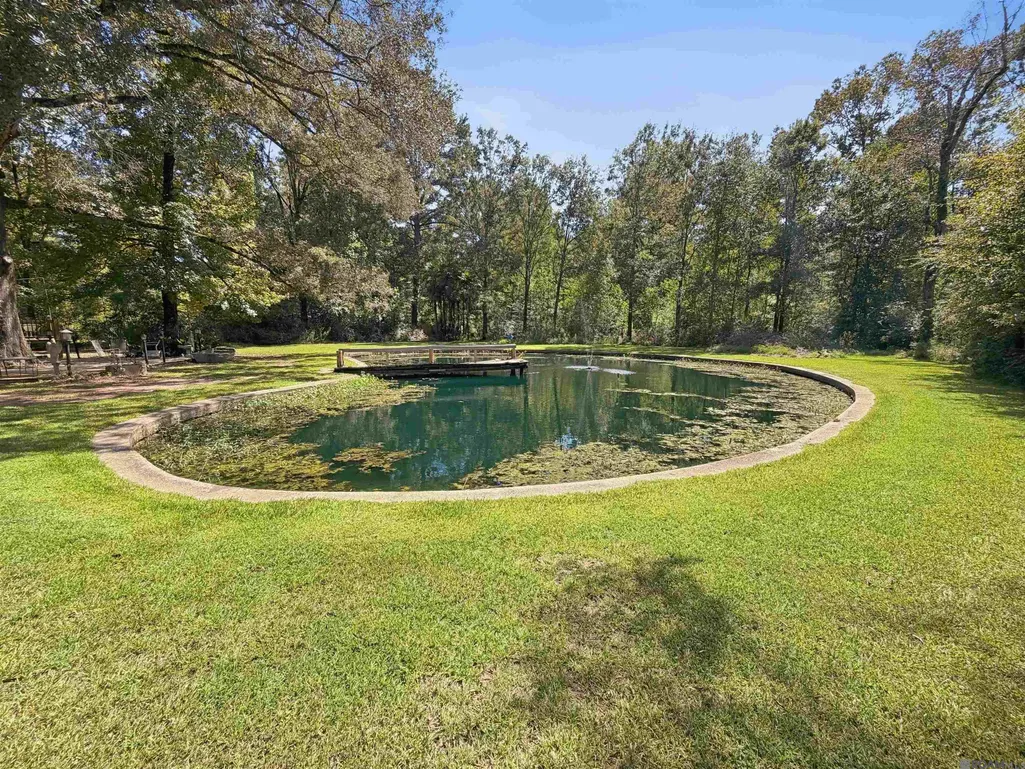
Spacious 3-bedroom, 2-bath home offering 2,071 sq. ft. of living area on approximately 2 acres, with an impressive list of amenities and improvements. The main home features a large family room with a wood-burning fireplace flanked by two built-in bookcases, a bright living room with recessed lighting and a wall of windows, and an open dining area. The kitchen features Corian countertops and opens to the dining space. The oversized primary suite offers laminate flooring, a comfortable sitting area, and an ensuite bath with a single vanity and custom shower with built-in seat. Two additional bedrooms with laminate flooring share a full bath. A spacious laundry room provides plenty of shelving. Outdoor features include covered RV parking (35' x 18'), a private pond, deck, open patio, mature shade trees, 16' x 12' storage shed, 12' x 9' greenhouse, double rear carport with attached covered patio, and new concrete. The property also includes an impressive 50' x 60' insulated metal building with four roll-up overhead doors, electricity, and an attached 80' x 30' lean-to for additional storage. A second 40' x 30' metal building/workshop features three roll-up overhead doors, a car lift, and air conditioning. Adding even more versatility is the 935 sq. ft. ADU (Accessory Dwelling Unit), complete with its own kitchen, bathroom, sleeping/living area, and private entrance—ideal for guests, extended family, or additional living space. Too many amenities and upgrades to mention here! This unique property offers space, versatility, storage, and endless possibilities. Schedule your private showing today!
| Price History | |
|---|---|
| 9/29/2026 | Listed $549,900 |
General Features
| Sewer | Septic Tank |
|---|---|
| Heating | Central |
| Cooling | Central Air,Ceiling Fan(s) |
| Utilities | Cable Connected |
| Roof | Metal |
| Appliances | Gas Stove Con,Gas Cooktop,Dishwasher,Microwave,Oven |
| Gas Y/N | City/Parish |
| Patio/Porch Features | Deck,Covered,Patio: Open |
| Architectural Style | Ranch |
| Security Features | Smoke Detector(s) |
| Construction Materials | Brick Siding,Vinyl Siding,Frame |
| Year Built | 1991 |
| Stories Count | 1 |
| Property Subtype | Detached Single Family |
| Waterfront Features | Lake Front |
| Assoc Fee Paid Per | Annually |
| County | Livingston |
| New Construction | false |
| Property Type | Residential |
| Subdivision Name | Rural Tract (no Subd) |
| Other Structures | Barn(s),Greenhouse,Guest House,Storage Shed/Bldg.,Workshop |
| Full Baths | 2 |
| Status | Active |
| Directions | Take LA Hwy 16 to Arnold Road (LA Hwy 1025). Go east, 0.4 mile past Linder Road. When you pass Madeline Drive, it’s the first driveway on the right. |
| City | Denham Springs |
| High School District | Livingston Parish |
| MLS Area | LIV MLS Area 81 |
| Lot Size Square Feet | 87120 |
| Carport Y/N | true |
| Home Warranty Y/N | false |
| Building Area Units | Square Feet |
| Primary Bedroom Level | First |
| Living Area Units | Square Feet |
| Standard Status | Active |
| Middle/Junior School District | Livingston Parish |
| Elementary School District | Livingston Parish |
| First Bedroom Level | First |
| First Bedroom Width | 10.6 |
| Legal Description | 2 Acres in Section 8, Township 6S, Range 3E in Livingston Parish |
Interior Features
| Interior Amenities | Attic Access,Built-in Features,Ceiling 9'+,Ceiling Boxed,Crown Molding |
|---|---|
| Flooring | Ceramic Tile,Laminate |
| Fireplace Features | 1 Fireplace,Wood Burning,Decorative |
| Kitchen Level | First |
| Air Conditioning Y/N | true |
| Heating Y/N | true |
| Fireplace Y/N | true |
| Laundry Features | Electric Dryer Hookup,Washer Hookup,Inside,Washer/Dryer Hookups |
| Total Bedrooms | 3 |
| Living Room Level | First |
| LivingAreaSource | Estimated |
| Kitchen Features | Counters Solid Surface,Pantry |
| Total Baths | 2 |
| Primary Bathroom Features | Shower Only |
| Kitchen Area | 139.24 |
| Family Room Area | 331.74 |
| Living Room Area | 217.1 |
| Living Room Width | 13 |
| Primary Bedroom Area | 338.66 |
| Primary Bedroom Features | En Suite Bath,2 Closets or More,Ceiling 9ft Plus,Ceiling Fan(s),Walk-In Closet(s),Sitting/Office Area |
| Primary Bedroom Width | 11.8 |
| Family Room Level | First |
| Dining Room Level | First |
| Dining Room Area | 207.9 |
Exterior Features
| Exterior Amenities | Landscaped,Lighting |
|---|---|
| Fencing | Chain Link,Partial,Wood |
| Parking Features | 2 Cars Park,Attached,Carport Rear Park,Covered,Concrete |
| Lot Features | Additional Land Lot |
| Water Source | Public |
| Total Parking | 2 |
| Lot Size Area | 2 |
| Foundation Details | Slab |
| Building Area Total | 3081 |
| Lot Dimensions | 165.5x535x165.3x585 |
| Lot Size Acres | 2 |
| Waterfront Y/N | true |
| Other Equipment | Generator: Whole House |
Amenities
- Foreclosure
- Views
- Short Sale
- New Construction
- Adult 55+
- Lease To Own
- No HOA Fees
- Furnished
- Primary On Main
- Air Conditioning
- Seller Finance
- Green
- Fixer Upper
- Horse
- Golf
- Fireplace
- Deck
- Garage
- Basement
- Pool
Property vs Single Family Average in 70726
Price
Year Built
In The Neighborhood
Just Listed
Cut Off
$ 220,000
118 Katherine Lane
Cut Off, LA 70345
- Type
- Single Family
- Size
- 1,774 SqFt
- Rooms
- 3 Beds + 2 Baths
Just Listed
Raceland
$ 39,900
4027 Highway 1
Raceland, LA 70394
- Type
- Single Family
- Size
- 1,210 SqFt
- Rooms
- 2 Beds + 1 Baths
Just Listed
St Francisville
$ 1,050,000
13032 Cheerful Valley Rd
St Francisville, LA 70775
- Type
- Single Family
- Size
- 2,347 SqFt
- Rooms
- 2 Beds + 2 Baths
Just Listed
Jarreau
$ 250,000
7300 Island Rd
Jarreau, LA 70749
- Type
- Single Family
- Size
- 1,300 SqFt
- Rooms
- 3 Beds + 2 Baths
Denham Springs
$ 299,000
354 Rushing Rd W
Denham Springs, LA 70726
- Type
- Single Family
- Size
- 2,212 SqFt
- Rooms
- 3 Beds + 2 Baths
Rosedale
$ 2,100,000
16040 La Hwy 77
Rosedale, LA 70772
- Type
- Single Family
- Size
- 4,732 SqFt
- Rooms
- 4 Beds + 3 Baths
Zachary
$ 589,900
11569 Rylee's Ln
Zachary, LA 70791
- Type
- Single Family
- Size
- 2,653 SqFt
- Rooms
- 4 Beds + 2 Baths
Livingston
$ 519,000
20718 Madison Ave
Livingston, LA 70754
- Type
- Single Family
- Size
- 2,944 SqFt
- Rooms
- 4 Beds + 3 Baths
Noble
$ 450,000
309 Lynch Clements Rd
Noble, LA 71462
- Type
- Single Family
- Size
- 1,200 SqFt
- Rooms
- 2 Beds + 1 Baths
Prairieville
$ 430,000
36106 Ridge Rd
Prairieville, LA 70769
- Type
- Single Family
- Size
- 2,317 SqFt
- Rooms
- 3 Beds + 2 Baths
Livingston
$ 399,000
17580 M Guitreau Lane
Livingston, LA 70754
- Type
- Single Family
- Size
- 1,890 SqFt
- Rooms
- 3 Beds + 2 Baths
Baker
$ 215,000
12222 Blackwater Rd
Baker, LA 70714
- Type
- Single Family
- Size
- 3,083 SqFt
- Rooms
- 2 Beds + 2 Baths
 The multiple listing information is provided by the Greater Baton Rouge Association of REALTORS®, Inc. multiple listing service from a copyrighted compilation of listings. The compilation of listings and each individual listing are ©2026 MLS. All Rights Reserved. The information provided is for clients' personal, non-commercial use and may not be used for any purpose other than to identify prospective properties clients may be interested in purchasing. All properties are subject to prior sale
 Copyright © 2026 New Orleans Metropolitan Association of REALTORS®, Inc. All Rights Reserved. The sharing of MLS database, or any portion thereof, with any unauthorized third party is strictly prohibited. Information contained on this site is believed to be reliable; yet, users of this web site are responsible for checking the accuracy, completeness, currency, or suitability of all information. Neither the New Orleans Metropolitan Association of REALTORS®, Inc. nor the Gulf South Real
 MLS United® - All information deemed reliable but not guaranteed. All properties are subject to prior sale, change, or withdrawal. Neither listing broker(s) or information provider(s) shall be responsible for any typographical errors, misinformation, misprints and shall be held totally harmless. Listing(s) information is provided for consumer's personal, non-commercial use and may not be used for any purpose other than to identify prospective properties consumers may be interested in purchasing.
 Hattiesburg Area Association of REALTORS® All information deemed reliable but not guaranteed. All properties are subject to prior sale, change or withdrawal. Neither listing broker(s) or information provider(s) shall be responsible for any typographical errors, misinformation, misprints and shall be held totally harmless. Listing(s) information is provided for consumer's personal, non-commercial use and may not be used for any purpose other than to identify prospective properties consumers may be interested in purchasing. The data relating to real estate for sale on this website comes in part from the Internet Data Exchange program of the Multiple Listing Service. Real estate listings held by brokerage firms other than Berkshire Hathaway HomeServices Preferred, REALTORS® & Preferred Properties may be marked with the Internet Data Exchange logo and detailed information about those properties will include the name of the listing broker(s) when required by the MLS. Copyright ©2026 All rights reserved.
Last Updated: September 28, 2026 8:47 PM UTC
Hattiesburg Area Association of REALTORS® All information deemed reliable but not guaranteed. All properties are subject to prior sale, change or withdrawal. Neither listing broker(s) or information provider(s) shall be responsible for any typographical errors, misinformation, misprints and shall be held totally harmless. Listing(s) information is provided for consumer's personal, non-commercial use and may not be used for any purpose other than to identify prospective properties consumers may be interested in purchasing. The data relating to real estate for sale on this website comes in part from the Internet Data Exchange program of the Multiple Listing Service. Real estate listings held by brokerage firms other than Berkshire Hathaway HomeServices Preferred, REALTORS® & Preferred Properties may be marked with the Internet Data Exchange logo and detailed information about those properties will include the name of the listing broker(s) when required by the MLS. Copyright ©2026 All rights reserved.
Last Updated: September 28, 2026 8:47 PM UTC
