
Address
38390 Parliament Dr, Prairieville, LA
Price
$ 404,900
Property Attributes
- MLS#2026013408
- TypeSingle Family
- Listing Status Active
- ParishAscension
- CityPrairieville
- AreaASC MLS Area 90
- NeighborhoodWindsor Park
- Zip70769
- StyleTraditional
- Year Built2024
- Price$ 404,900
- Bedrooms4
- Full Bathrooms2
- Half Bathrooms0
- Sqr Footage2779
- Lot Size0.213 Acres
Data Source:
Greater Baton Rouge MLS (GBRAR)
Property Description
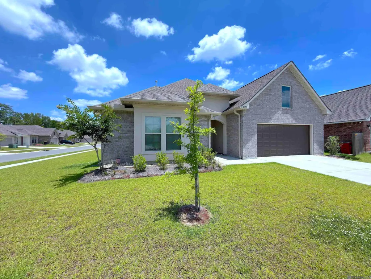
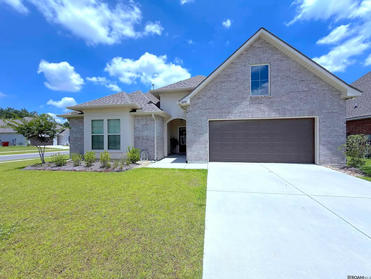
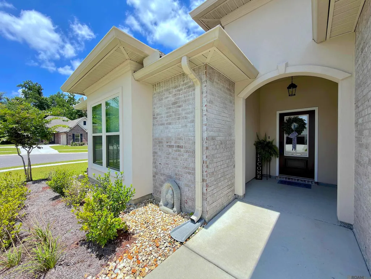
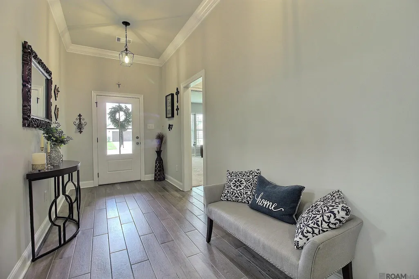
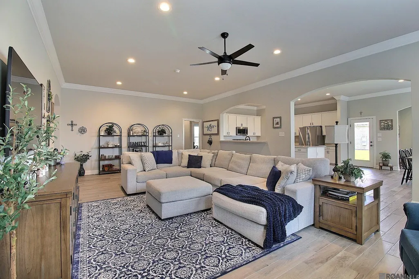
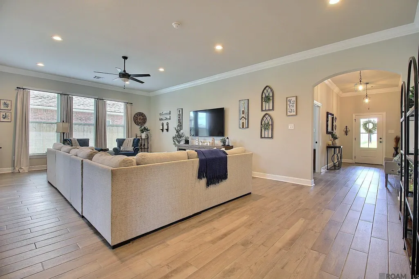
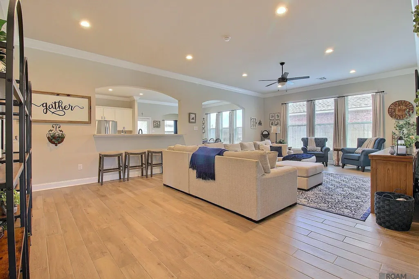
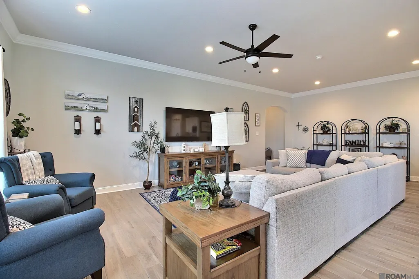
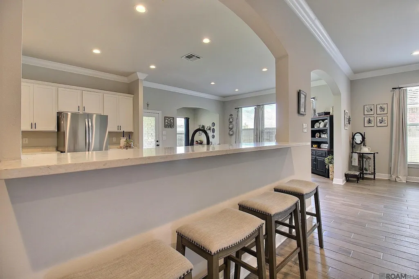
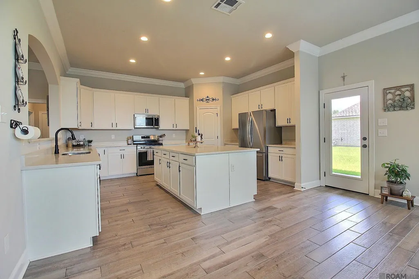
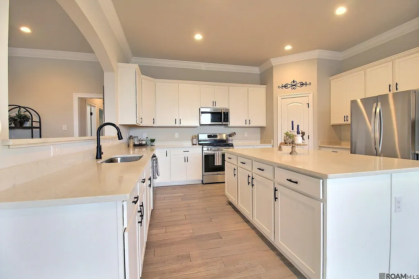
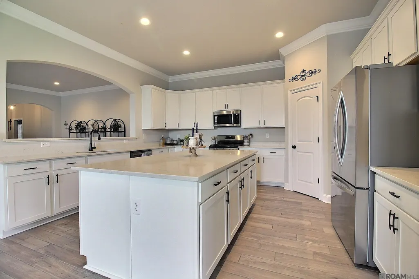
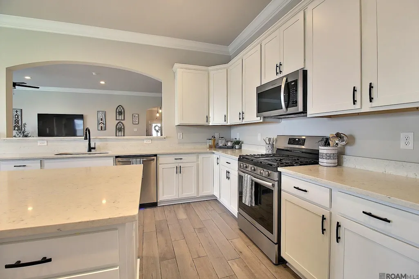
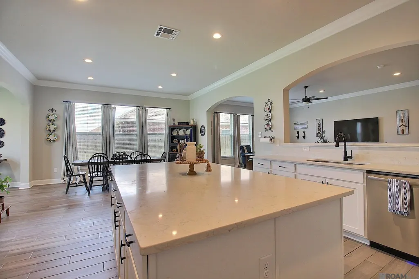
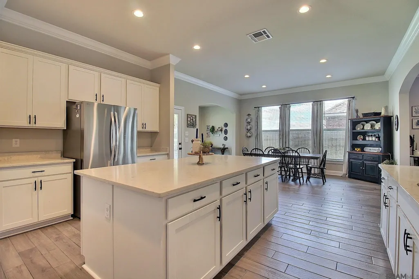
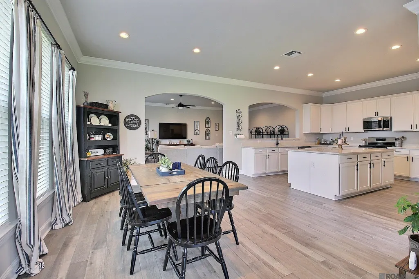
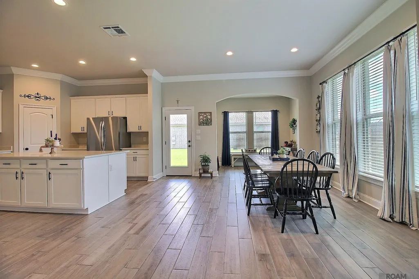
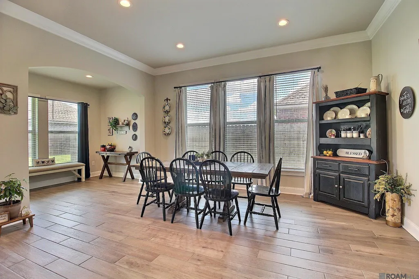
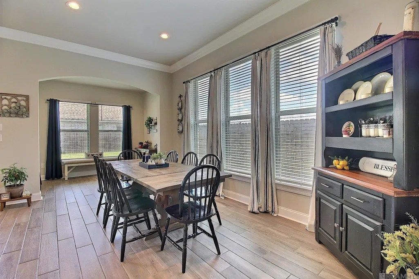
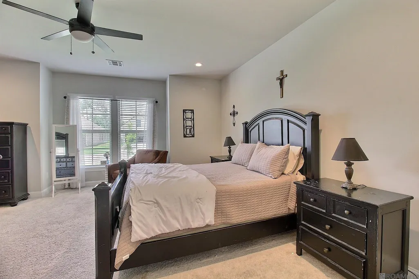
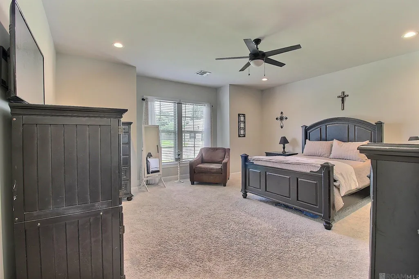
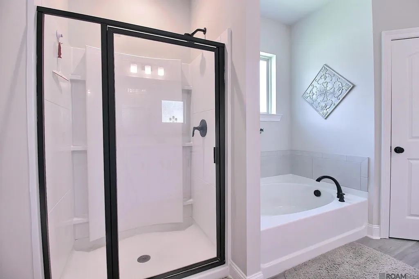
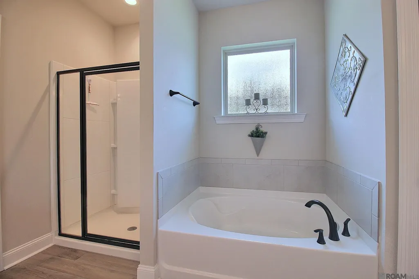
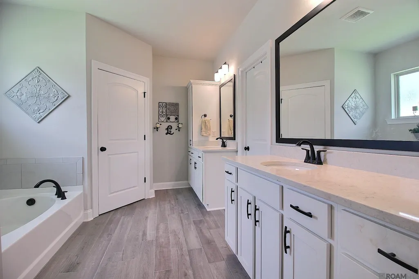
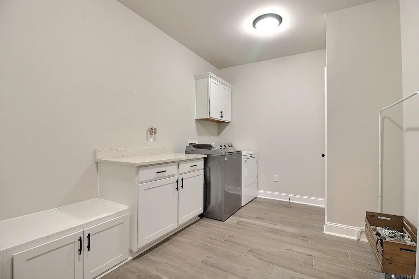
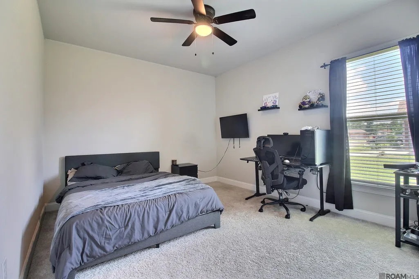
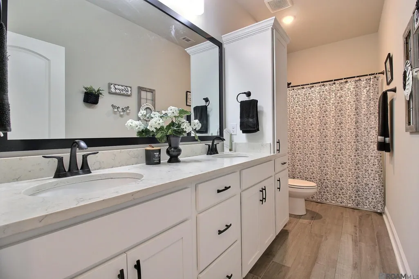
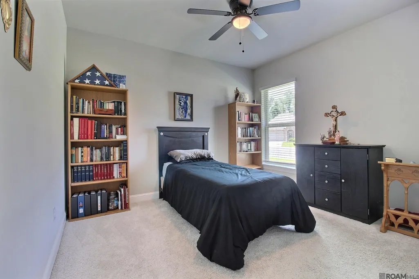
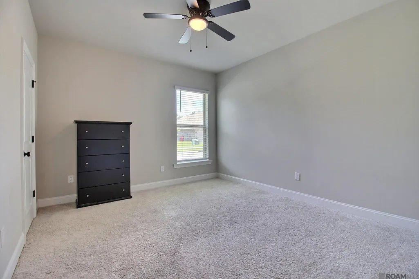
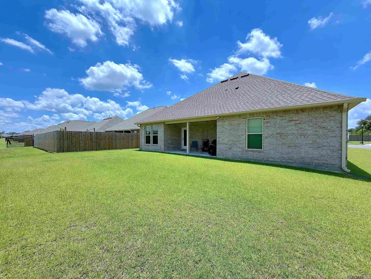
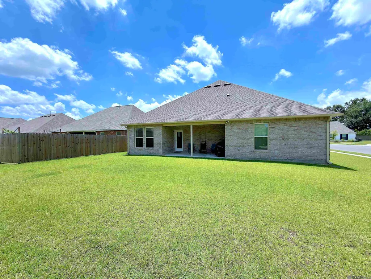
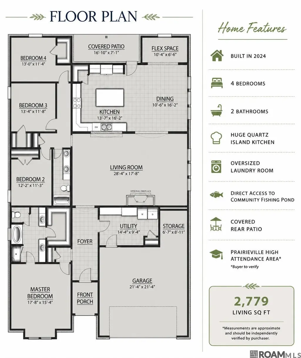
Skip the wait and expense of new construction! Built in 2024 and beautifully maintained, this 4-bedroom, 2-bath home already includes upgrades buyers typically have to add after closing, including custom window blinds throughout, gutters, sealed grout on all wood-look tile flooring, ceiling fans in every bedroom, custom-framed mirrors, and a covered rear patio. Designed for everyday living and effortless entertaining, the open-concept floor plan features an oversized living room that flows into a stunning kitchen with quartz countertops, a massive center island, abundant cabinetry, a walk-in pantry, and a gas appliance package. Whether you're hosting football watch parties, Thanksgiving dinner, or Christmas gatherings, this home was made for bringing family and friends together. The spacious primary suite offers dual vanities, a garden tub, separate shower, and a large walk-in closet. Three additional bedrooms provide flexibility for guests, a home office, or hobbies, while the oversized laundry room offers exceptional storage rarely found in homes of this size. Located in the desirable Windsor Park community, you'll enjoy a peaceful neighborhood with no through traffic, sidewalks, green spaces, and a stocked neighborhood fishing pond just a short walk away. Conveniently located approximately 5 minutes to I-10, 10 minutes to Airline Highway shopping and dining, 15 minutes to Gonzales, and 20 minutes to Baton Rouge. Currently located within the attendance area for the new Prairieville High School (buyer to verify school district and attendance boundaries). Why wait months for a new build when this one is already upgraded and ready for you to move in? Schedule your private showing today!
| Price History | |
|---|---|
| 7/22/2026 | Listed $409,900 |
| 8/10/2026 | 1$404,900 |
General Features
| Sewer | Public Sewer |
|---|---|
| Heating | Central,Gas Heat |
| Cooling | Central Air,Ceiling Fan(s) |
| Utilities | Cable Connected |
| Roof | Shingle |
| Appliances | Elec Stove Con,Dishwasher,Disposal,Microwave,Range/Oven,Self Cleaning Oven |
| HOA Fee | 380 |
| Gas Y/N | Atmos |
| Association Fee Includes | Common Areas,Management,Common Area Maintenance |
| Patio/Porch Features | Covered,Patio: Concrete |
| Architectural Style | Traditional |
| Security Features | Smoke Detector(s) |
| Construction Materials | Brick Siding,Stucco Siding,Frame |
| Year Built | 2024 |
| Stories Count | 1 |
| Property Subtype | Detached Single Family |
| Community Features | Other,Sidewalks |
| Assoc Fee Paid Per | Annually |
| County | Ascension |
| New Construction | false |
| Property Type | Residential |
| HOA | true |
| Attached Garage | false |
| Subdivision Name | Windsor Park |
| Garage Y/N | true |
| Full Baths | 2 |
| Status | Active |
| Directions | From I-10 E: Exit 166 for Highland Rd (LA-42) Left at the light - go under the interstate on Highland Rd Continue down Highland Rd ~5 miles Right on Airline Hwy (US-61 S) Stay on Airline Hwy ~6 miles Left on LA-42 E Windsor Park will be on Right ~½ mile |
| City | Prairieville |
| High School District | Ascension Parish |
| MLS Area | ASC MLS Area 90 |
| Lot Size Square Feet | 9278.28 |
| Carport Y/N | false |
| Home Warranty Y/N | false |
| Building Area Units | Square Feet |
| Primary Bedroom Level | First |
| Living Area Units | Square Feet |
| Builder Name | Dsld, LLC |
| Standard Status | Active |
| Middle/Junior School District | Ascension Parish |
| Elementary School District | Ascension Parish |
| First Bedroom Level | First |
| First Bedroom Width | 11 |
| Legal Description | Lot 38 Windsor Park S/D, First Filing |
Interior Features
| Interior Amenities | Ceiling 9'+,Crown Molding,Attic Storage |
|---|---|
| Flooring | Carpet,Ceramic Tile |
| Kitchen Level | First |
| Air Conditioning Y/N | true |
| Heating Y/N | true |
| Laundry Features | Electric Dryer Hookup,Washer Hookup,Inside,Washer/Dryer Hookups |
| Total Bedrooms | 4 |
| Living Room Level | First |
| LivingAreaSource | Estimated |
| Kitchen Features | Kitchen Island,Pantry |
| Total Baths | 2 |
| Primary Bathroom Features | Double Vanity,Walk-In Closet(s),Separate Shower,Soaking Tub,Water Closet |
| Kitchen Area | 208 |
| Kitchen Length | 13 |
| Kitchen Width | 16 |
| Primary on Main | 143 |
| Second Bedroom Length | 13 |
| Second Bedroom Width | 11 |
| Living Room Area | 476 |
| Living Room Length | 28 |
| Living Room Width | 17 |
| Primary Bedroom Area | 255 |
| Primary Bedroom Features | En Suite Bath,Ceiling 9ft Plus,Ceiling Fan(s) |
| Primary Bedroom Length | 17 |
| Primary Bedroom Width | 15 |
| Second Bedroom Level | First |
Exterior Features
| Model | Sycamore Iii A |
|---|---|
| Exterior Amenities | Landscaped,Lighting,Rain Gutters |
| Parking Features | 2 Cars Park,Garage,Concrete,Garage Door Opener |
| Water Source | Public |
| Total Parking | 2 |
| Lot Size Area | 9278.28 |
| Foundation Details | Slab: Post Tension Found |
| Building Area Total | 3515 |
| Lot Dimensions | 39x50x125x75x100 |
| Lot Size Acres | 0.213 |
Amenities
- Foreclosure
- Views
- Short Sale
- New Construction
- Adult 55+
- Lease To Own
- No HOA Fees
- Furnished
- Primary On Main
- Air Conditioning
- Seller Finance
- Green
- Fixer Upper
- Horse
- Golf
- Fireplace
- Deck
- Garage
- Basement
- Pool
Property vs Single Family Average in 70769
Price
Year Built
In The Neighborhood
Ocean Springs
$ 350,000
12713 Cambridge Boulevard
Ocean Springs, MS 39564
- Type
- Single Family
- Size
- 2,159 SqFt
- Rooms
- 4 Beds + 2 Baths
Ocean Springs
$ 198,000
12800 Cambridge Boulevard
Ocean Springs, MS 39564
- Type
- Single Family
- Size
- 2,000 SqFt
- Rooms
- 3 Beds + 2 Baths
Ocean Springs
$ 374,900
13017 Hanover Drive
Ocean Springs, MS 39564
- Type
- Single Family
- Size
- 1,754 SqFt
- Rooms
- 3 Beds + 2 Baths
Ocean Springs
$ 325,000
12908 Hanover Drive
Ocean Springs, MS 39564
- Type
- Single Family
- Size
- 2,108 SqFt
- Rooms
- 4 Beds + 2 Baths
Prairieville
$ 367,000
38429 Queen St
Prairieville, LA 70769
- Type
- Single Family
- Size
- 2,141 SqFt
- Rooms
- 3 Beds + 2 Baths
Ocean Springs
$ 238,900
12409 Hanover Drive
Ocean Springs, MS 39564
- Type
- Single Family
- Size
- 1,780 SqFt
- Rooms
- 3 Beds + 2 Baths
 The multiple listing information is provided by the Greater Baton Rouge Association of REALTORS®, Inc. multiple listing service from a copyrighted compilation of listings. The compilation of listings and each individual listing are ©2026 MLS. All Rights Reserved. The information provided is for clients' personal, non-commercial use and may not be used for any purpose other than to identify prospective properties clients may be interested in purchasing. All properties are subject to prior sale
 Copyright © 2026 New Orleans Metropolitan Association of REALTORS®, Inc. All Rights Reserved. The sharing of MLS database, or any portion thereof, with any unauthorized third party is strictly prohibited. Information contained on this site is believed to be reliable; yet, users of this web site are responsible for checking the accuracy, completeness, currency, or suitability of all information. Neither the New Orleans Metropolitan Association of REALTORS®, Inc. nor the Gulf South Real
 MLS United® - All information deemed reliable but not guaranteed. All properties are subject to prior sale, change, or withdrawal. Neither listing broker(s) or information provider(s) shall be responsible for any typographical errors, misinformation, misprints and shall be held totally harmless. Listing(s) information is provided for consumer's personal, non-commercial use and may not be used for any purpose other than to identify prospective properties consumers may be interested in purchasing.
 Hattiesburg Area Association of REALTORS® All information deemed reliable but not guaranteed. All properties are subject to prior sale, change or withdrawal. Neither listing broker(s) or information provider(s) shall be responsible for any typographical errors, misinformation, misprints and shall be held totally harmless. Listing(s) information is provided for consumer's personal, non-commercial use and may not be used for any purpose other than to identify prospective properties consumers may be interested in purchasing. The data relating to real estate for sale on this website comes in part from the Internet Data Exchange program of the Multiple Listing Service. Real estate listings held by brokerage firms other than Berkshire Hathaway HomeServices Preferred, REALTORS® & Preferred Properties may be marked with the Internet Data Exchange logo and detailed information about those properties will include the name of the listing broker(s) when required by the MLS. Copyright ©2026 All rights reserved.
Last Updated: September 22, 2026 8:46 PM UTC
Hattiesburg Area Association of REALTORS® All information deemed reliable but not guaranteed. All properties are subject to prior sale, change or withdrawal. Neither listing broker(s) or information provider(s) shall be responsible for any typographical errors, misinformation, misprints and shall be held totally harmless. Listing(s) information is provided for consumer's personal, non-commercial use and may not be used for any purpose other than to identify prospective properties consumers may be interested in purchasing. The data relating to real estate for sale on this website comes in part from the Internet Data Exchange program of the Multiple Listing Service. Real estate listings held by brokerage firms other than Berkshire Hathaway HomeServices Preferred, REALTORS® & Preferred Properties may be marked with the Internet Data Exchange logo and detailed information about those properties will include the name of the listing broker(s) when required by the MLS. Copyright ©2026 All rights reserved.
Last Updated: September 22, 2026 8:46 PM UTC
