
Address
38429 Queen St, Prairieville, LA
Price
$ 367,000
Property Attributes
- MLS#2026012828
- TypeSingle Family
- Listing Status Active
- ParishAscension
- CityPrairieville
- AreaASC MLS Area 90
- NeighborhoodWindsor Park
- Zip70769
- StyleTraditional
- Year Built2023
- Price$ 367,000
- Bedrooms3
- Full Bathrooms2
- Half Bathrooms0
- Sqr Footage2141
- Lot Size0.178 Acres
Data Source:
Greater Baton Rouge MLS (GBRAR)
Property Description
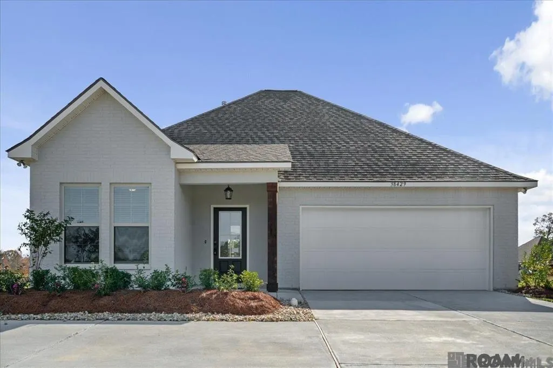
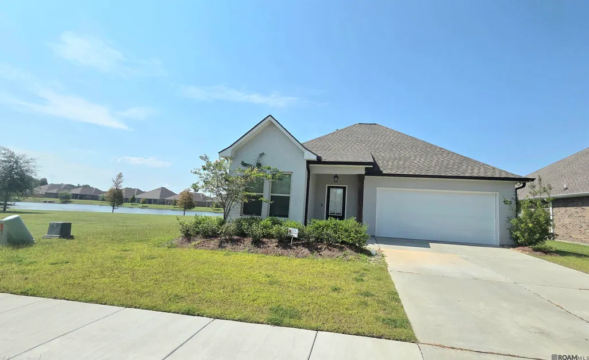
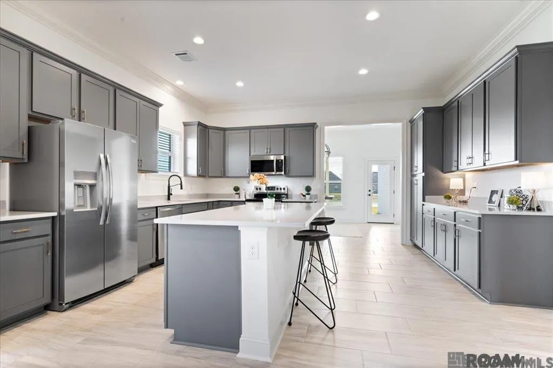
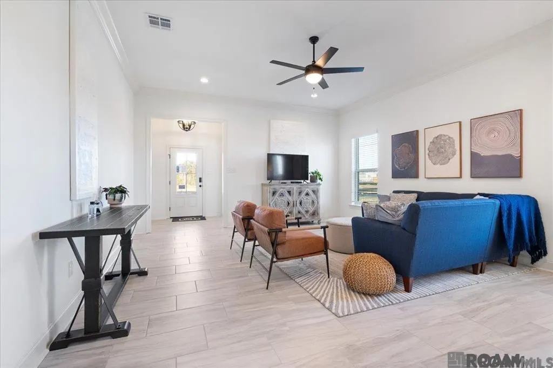
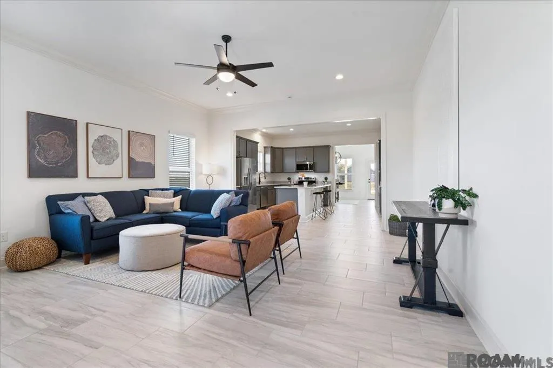
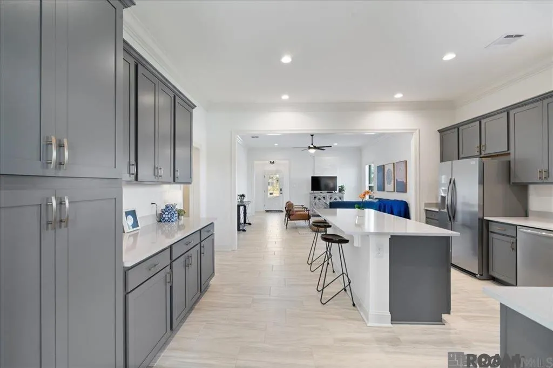
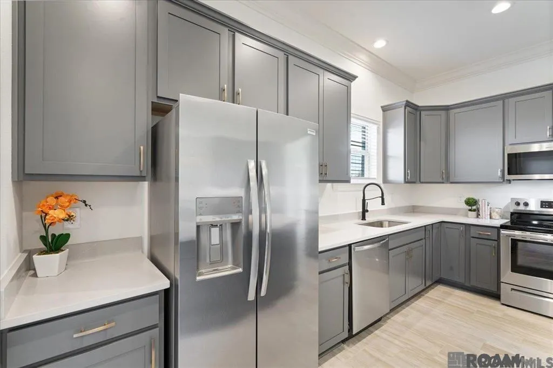
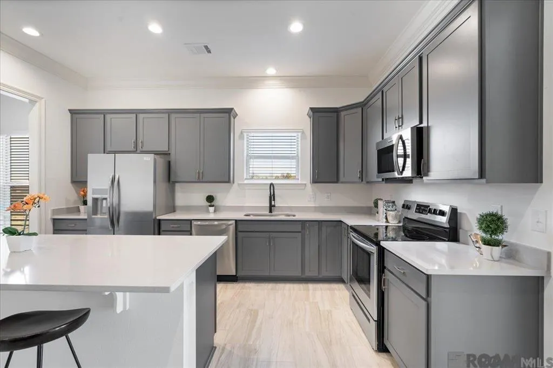
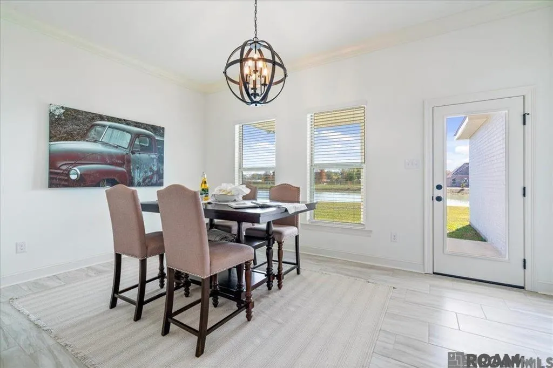
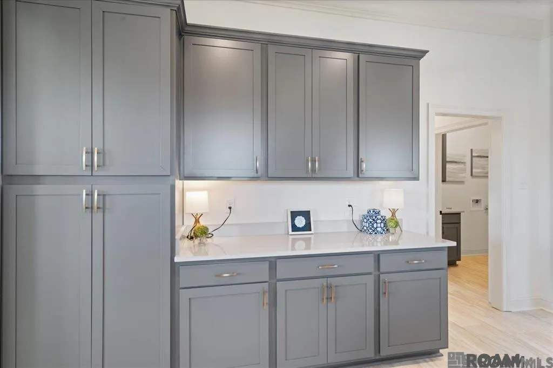
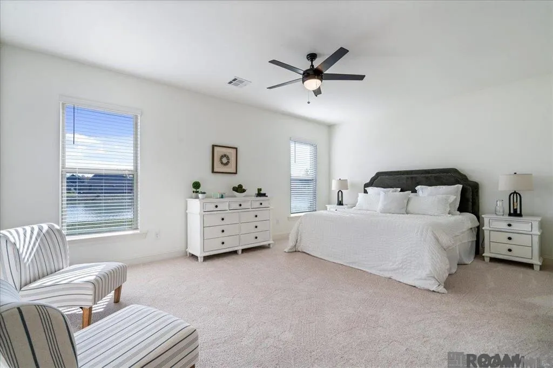
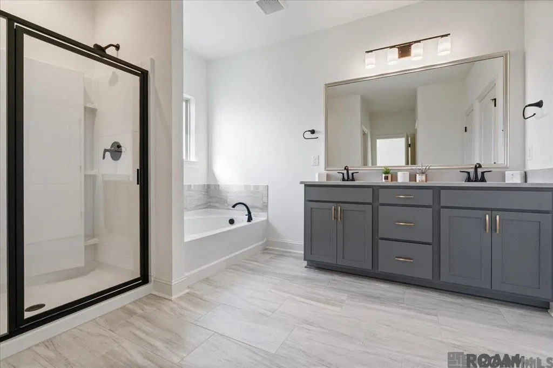
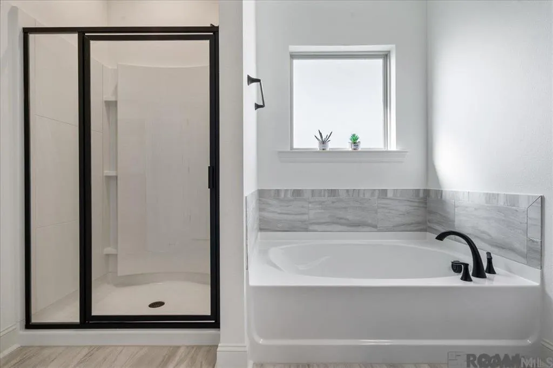
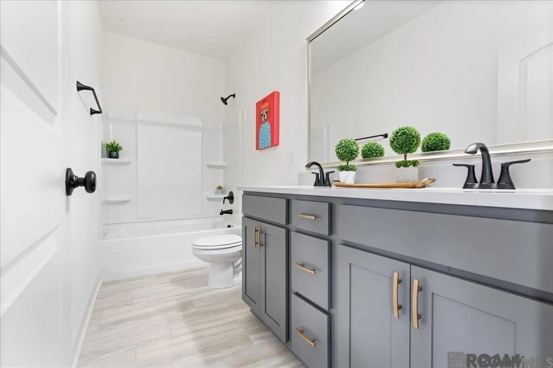
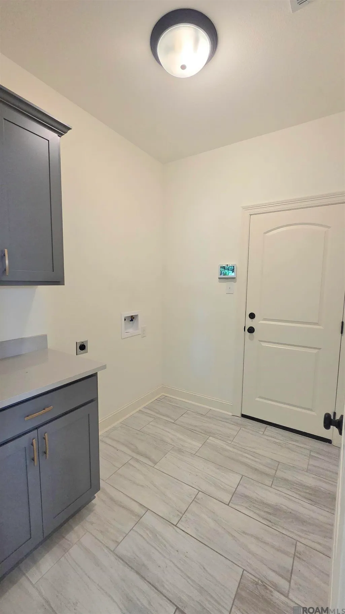
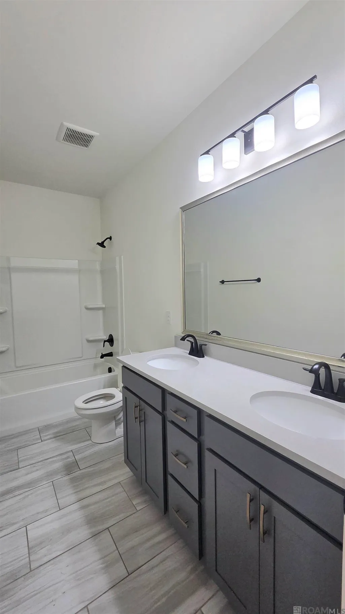
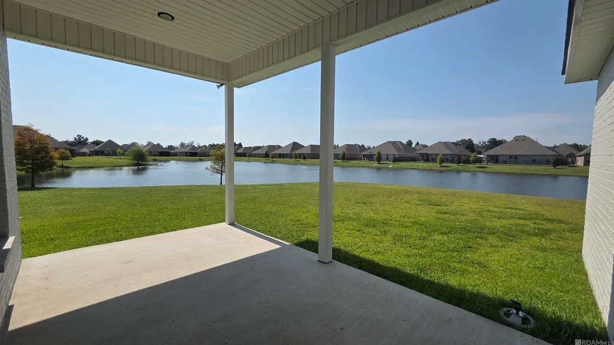
Welcome to a beautiful and upgraded model home, only 3-year-old with 3 bedrooms and 2 bathrooms in good location. It is conveniently located in Windson Park subdivision, near I-10, hospital, church, shopping center, and top-rated schools: Prairieville middle and high school, Dutchtown middle and high school. All upgrades include brick all around the house, 3cm quartz countertops throughout, painted exterior brick, a smart home system, cabinet hardware throughout, ceiling fans, recessed lighting, undermount sinks, custom framed mirrors in all bathrooms. Home features open floor plan from living room to kitchen. It has full kitchen appliances: refrigerator, stove, microwave, dishwasher, huge kitchen island that can be converted to eating table, and plenty of cabinets for storage. Dining room has lake view to the back of the house. Master bathroom has double vanities, garden tub, separate shower, liner closet, and 2 walk-in closets. Second bathroom has double vanities as well. Step outside to enjoy the covered patio, lake view for entertainment, relax. Entergy efficient features: a tankless gas water heater, low E tilt-in windows, and a full kitchen appliance package that help you save while living in comfort.
| Price History | |
|---|---|
| 7/14/2026 | Listed $369,000 |
| 8/13/2026 | 1$367,000 |
General Features
| Sewer | Public Sewer |
|---|---|
| Heating | Central |
| Cooling | Central Air |
| Roof | Shingle |
| Appliances | Dishwasher,Disposal,Microwave,Range/Oven,Refrigerator |
| HOA Fee | 380 |
| Gas Y/N | Denham Springs Gas |
| Architectural Style | Traditional |
| Construction Materials | Brick Siding |
| Year Built | 2023 |
| Stories Count | 1 |
| Property Subtype | Detached Single Family |
| Assoc Fee Paid Per | Annually |
| County | Ascension |
| New Construction | false |
| Property Type | Residential |
| HOA | true |
| Attached Garage | false |
| Subdivision Name | Windsor Park |
| Garage Y/N | true |
| Full Baths | 2 |
| Status | Active |
| Directions | From I-10 E: Exit 166 for Highland Rd (LA-42) Left at the light - go under the interstate on Highland Rd Continue down Highland Rd ~5 miles Right on Airline Hwy (US-61 S) Stay on Airline Hwy ~6 miles Left on LA-42 E Windsor Park will be on Right. |
| City | Prairieville |
| High School District | Ascension Parish |
| MLS Area | ASC MLS Area 90 |
| Lot Size Square Feet | 7753.68 |
| Carport Y/N | false |
| Home Warranty Y/N | false |
| Building Area Units | Square Feet |
| Primary Bedroom Level | Main |
| Living Area Units | Square Feet |
| Builder Name | Dsld, LLC |
| Standard Status | Active |
| Middle/Junior School District | Ascension Parish |
| Elementary School District | Ascension Parish |
| First Bedroom Level | Main |
| First Bedroom Width | 13.9 |
| Legal Description | LOT 50 WINDSOR PARK S/D, FIRST FILING |
Interior Features
| Kitchen Level | Main |
|---|---|
| Air Conditioning Y/N | true |
| Heating Y/N | true |
| Total Bedrooms | 3 |
| Living Room Level | Main |
| LivingAreaSource | Estimated |
| Kitchen Features | Granite Counters,Kitchen Island,Pantry |
| Total Baths | 2 |
| Primary Bathroom Features | Double Vanity,Separate Shower,Soaking Tub |
| Kitchen Area | 265.33 |
| Living Room Area | 321.1 |
| Living Room Width | 19 |
| Primary Bedroom Area | 322.31 |
| Primary Bedroom Features | Ceiling Fan(s),Walk-In Closet(s) |
| Primary Bedroom Width | 19.3 |
| Dining Room Level | Main |
| Dining Room Area | 190.97 |
Exterior Features
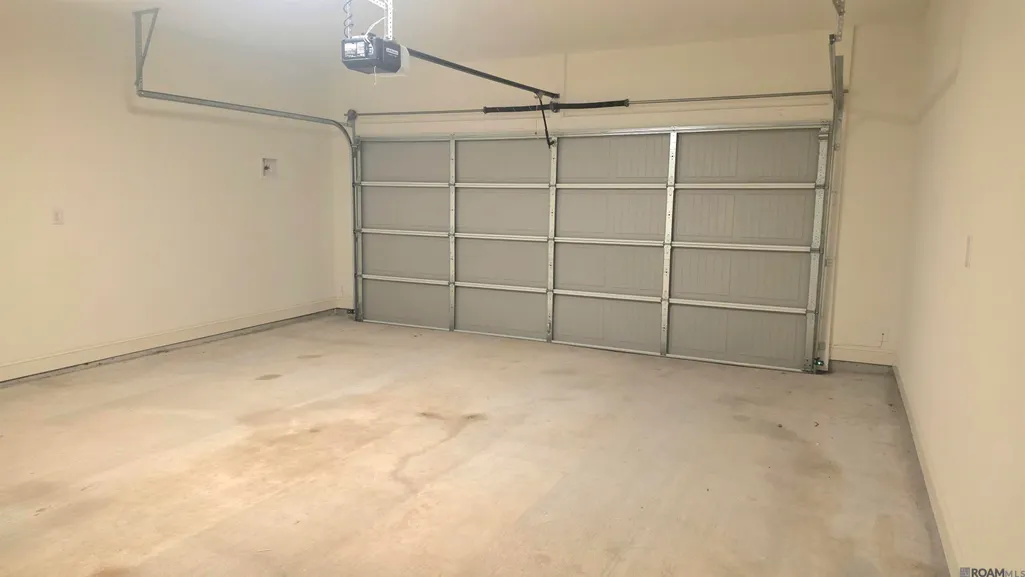
| Parking Features | 2 Cars Park,Garage |
|---|---|
| Water Source | Public |
| Total Parking | 2 |
| Lot Size Area | 7753.68 |
| Foundation Details | Slab |
| Building Area Total | 2784 |
| Lot Dimensions | 62 x 125 |
| Lot Size Acres | 0.178 |
Amenities
- Foreclosure
- Views
- Short Sale
- New Construction
- Adult 55+
- Lease To Own
- No HOA Fees
- Furnished
- Primary On Main
- Air Conditioning
- Seller Finance
- Green
- Fixer Upper
- Horse
- Golf
- Fireplace
- Deck
- Garage
- Basement
- Pool
Property vs Single Family Average in 70769
Price
Year Built
In The Neighborhood
Ocean Springs
$ 350,000
12713 Cambridge Boulevard
Ocean Springs, MS 39564
- Type
- Single Family
- Size
- 2,159 SqFt
- Rooms
- 4 Beds + 2 Baths
Ocean Springs
$ 198,000
12800 Cambridge Boulevard
Ocean Springs, MS 39564
- Type
- Single Family
- Size
- 2,000 SqFt
- Rooms
- 3 Beds + 2 Baths
Ocean Springs
$ 374,900
13017 Hanover Drive
Ocean Springs, MS 39564
- Type
- Single Family
- Size
- 1,754 SqFt
- Rooms
- 3 Beds + 2 Baths
Ocean Springs
$ 299,500
12908 Hanover Drive
Ocean Springs, MS 39564
- Type
- Single Family
- Size
- 2,108 SqFt
- Rooms
- 4 Beds + 2 Baths
Prairieville
$ 404,900
38390 Parliament Dr
Prairieville, LA 70769
- Type
- Single Family
- Size
- 2,779 SqFt
- Rooms
- 4 Beds + 2 Baths
Ocean Springs
$ 238,900
12409 Hanover Drive
Ocean Springs, MS 39564
- Type
- Single Family
- Size
- 1,780 SqFt
- Rooms
- 3 Beds + 2 Baths
 The multiple listing information is provided by the Greater Baton Rouge Association of REALTORS®, Inc. multiple listing service from a copyrighted compilation of listings. The compilation of listings and each individual listing are ©2026 MLS. All Rights Reserved. The information provided is for clients' personal, non-commercial use and may not be used for any purpose other than to identify prospective properties clients may be interested in purchasing. All properties are subject to prior sale
 Copyright © 2026 New Orleans Metropolitan Association of REALTORS®, Inc. All Rights Reserved. The sharing of MLS database, or any portion thereof, with any unauthorized third party is strictly prohibited. Information contained on this site is believed to be reliable; yet, users of this web site are responsible for checking the accuracy, completeness, currency, or suitability of all information. Neither the New Orleans Metropolitan Association of REALTORS®, Inc. nor the Gulf South Real
 MLS United® - All information deemed reliable but not guaranteed. All properties are subject to prior sale, change, or withdrawal. Neither listing broker(s) or information provider(s) shall be responsible for any typographical errors, misinformation, misprints and shall be held totally harmless. Listing(s) information is provided for consumer's personal, non-commercial use and may not be used for any purpose other than to identify prospective properties consumers may be interested in purchasing.
 Hattiesburg Area Association of REALTORS® All information deemed reliable but not guaranteed. All properties are subject to prior sale, change or withdrawal. Neither listing broker(s) or information provider(s) shall be responsible for any typographical errors, misinformation, misprints and shall be held totally harmless. Listing(s) information is provided for consumer's personal, non-commercial use and may not be used for any purpose other than to identify prospective properties consumers may be interested in purchasing. The data relating to real estate for sale on this website comes in part from the Internet Data Exchange program of the Multiple Listing Service. Real estate listings held by brokerage firms other than Berkshire Hathaway HomeServices Preferred, REALTORS® & Preferred Properties may be marked with the Internet Data Exchange logo and detailed information about those properties will include the name of the listing broker(s) when required by the MLS. Copyright ©2026 All rights reserved.
Last Updated: September 25, 2026 8:19 PM UTC
Hattiesburg Area Association of REALTORS® All information deemed reliable but not guaranteed. All properties are subject to prior sale, change or withdrawal. Neither listing broker(s) or information provider(s) shall be responsible for any typographical errors, misinformation, misprints and shall be held totally harmless. Listing(s) information is provided for consumer's personal, non-commercial use and may not be used for any purpose other than to identify prospective properties consumers may be interested in purchasing. The data relating to real estate for sale on this website comes in part from the Internet Data Exchange program of the Multiple Listing Service. Real estate listings held by brokerage firms other than Berkshire Hathaway HomeServices Preferred, REALTORS® & Preferred Properties may be marked with the Internet Data Exchange logo and detailed information about those properties will include the name of the listing broker(s) when required by the MLS. Copyright ©2026 All rights reserved.
Last Updated: September 25, 2026 8:19 PM UTC
