
Address
50378 S Harmony Road, Amory, MS
Price
$ 899,000
Property Attributes
- MLS#4157707
- TypeSingle Family
- Listing Status Active
- ParishMonroe
- CityAmory
- NeighborhoodMetes And Bounds
- Zip38821
- StyleFarmhouse
- Year Built2025
- Taxes$ 300
- Price$ 899,000
- Bedrooms5
- Full Bathrooms5
- Half Bathrooms1
- Sqr Footage4290
- Lot Size40.6 Acres
Data Source:
MLS United
Property Description
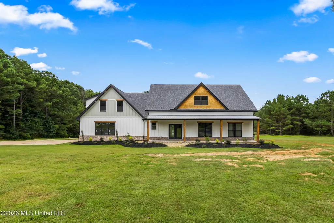
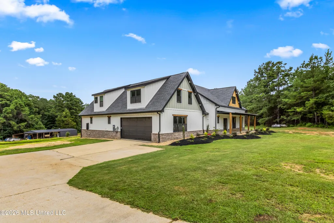
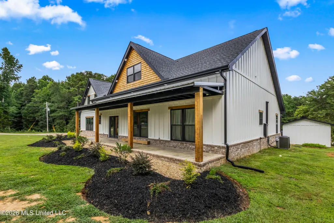
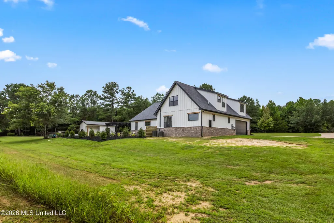
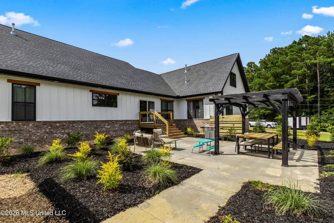
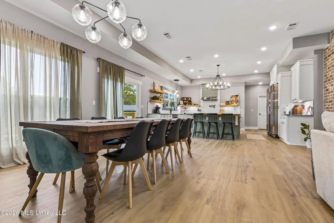
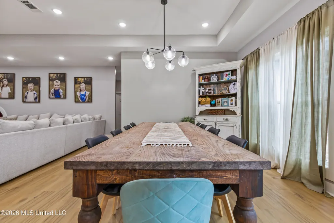
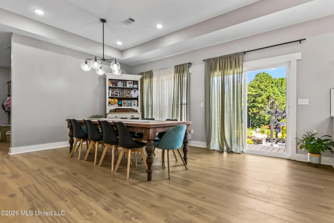
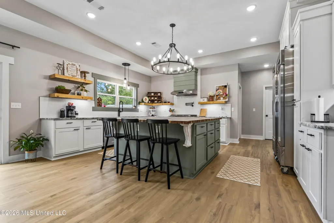
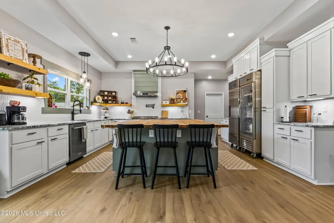
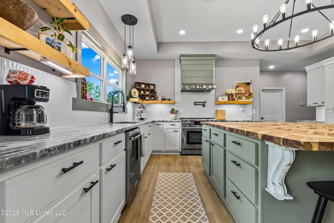
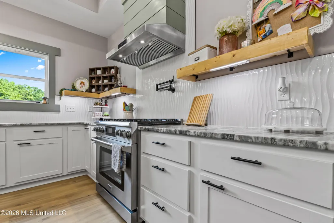
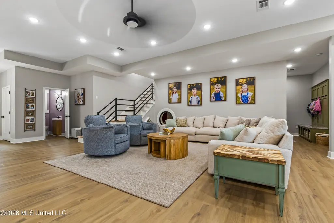
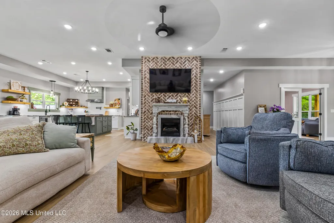
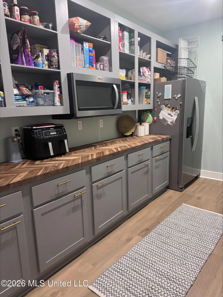
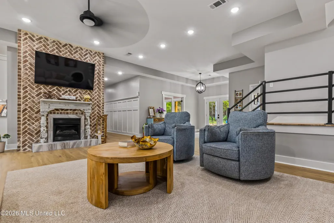
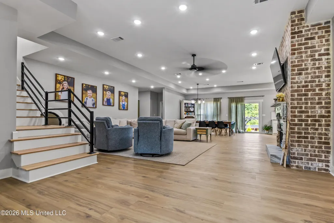
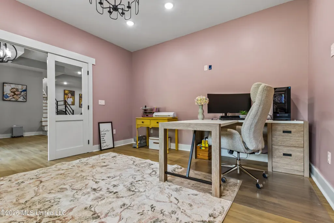
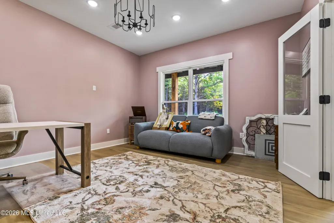
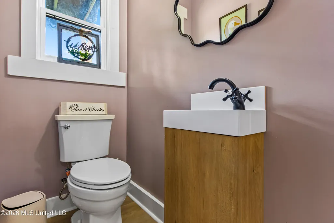
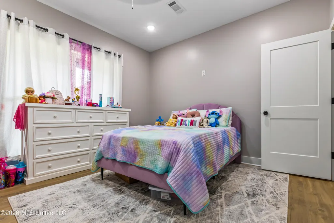
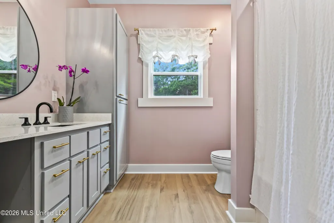
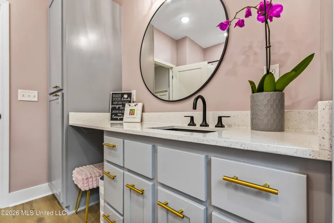
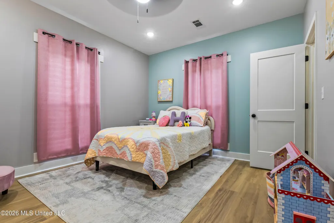
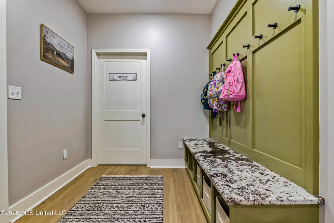
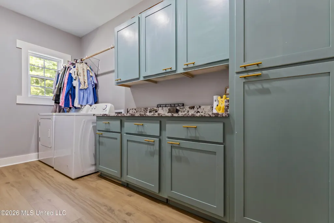
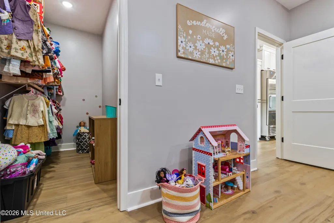
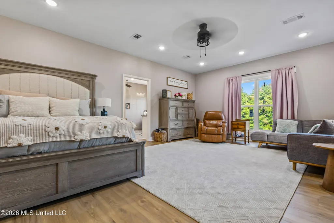
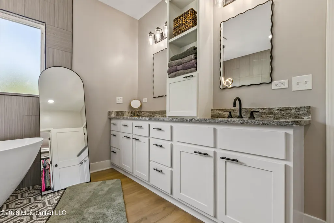
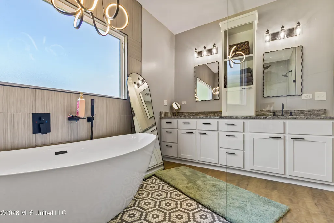
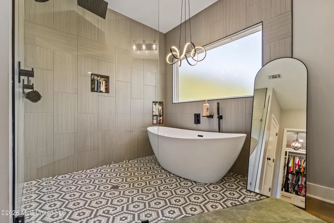
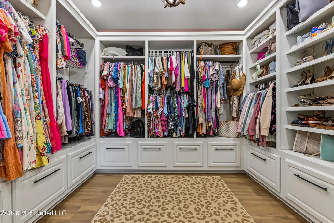
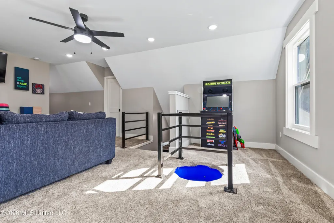
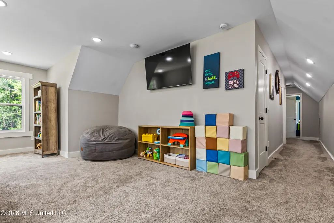
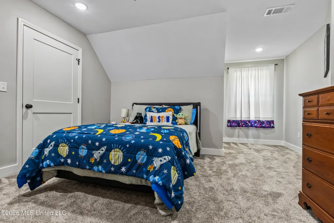
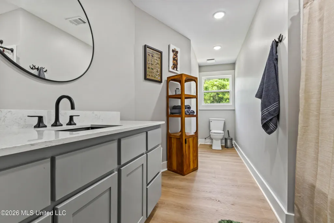
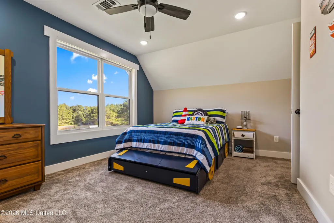
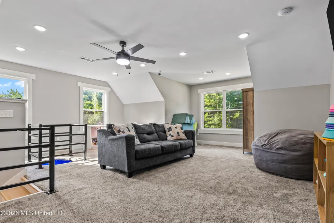
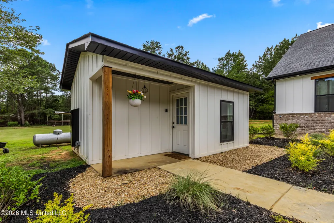
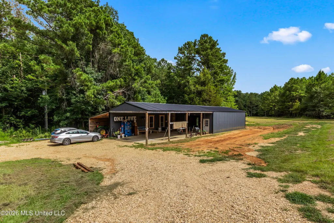
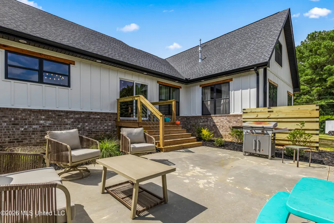
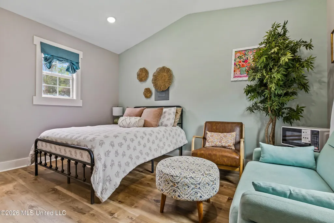
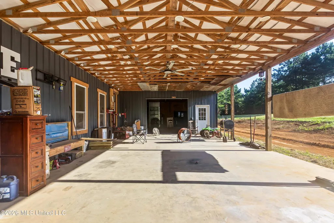
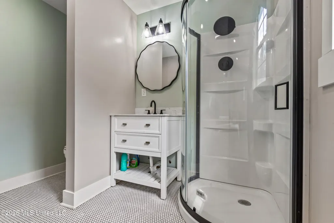
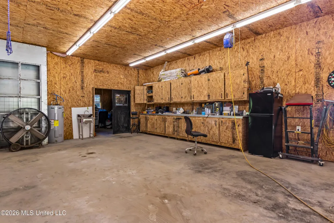
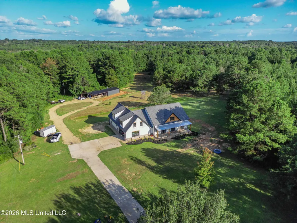
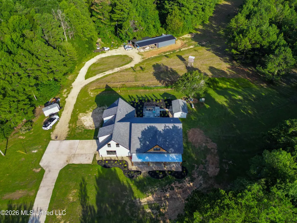
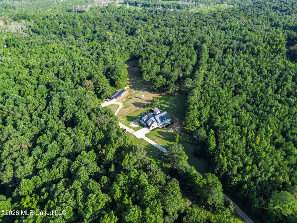
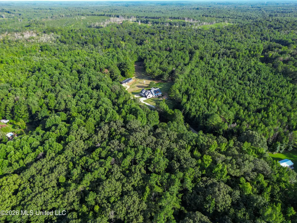
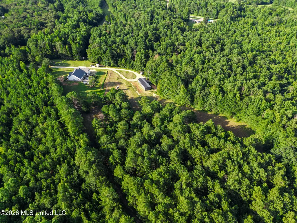
Tucked away on 35+/- wooded acres in the county, this spacious custom built home is a secluded retreat with excellent wildlife. Property contains main home, guest house, and large L shaped shop with full bathroom (44 ft x 80 ft). The main level of the home utilizes a open built concept with lots of natural lighting. The living area with brick fireplace opens up to a connected dining area and kitchen with a hidden butlers pantry. Kitchen has beautiful marble countertops, a butcher block island, and stainless steel commercial appliances. 3 bedrooms and 2.5 bathroom sit downstairs, including a spacious master suite with a custom built-in closet. Currently a home office, this room, could easily be transformed into an extra bedroom or formal dining space. Upstairs, there are 2 bedrooms and 1 bathroom and a spacious media room/play room. This area, holds a surprise, with a custom built-in tube slide that comes out into the main level of the home. This is sure to keep the guest busy and entertained. Home also has a 2 car garage, with a built in storm shelter. Outside offers a private and peaceful patio area that is perfect for entertaining, and connects the main house and guest house. Guest house offers 1 bedroom and a full bath, for a private guest getaway.
| Elementary School | Middle School | High School |
|---|---|---|
| Hatley Elementary School | Hatley Middle School | Hatley High School |
| Price History | |
|---|---|
| 7/31/2026 | Listed $899,000 |
General Features
| Property Subtype | Single Family Residence |
|---|---|
| Tax Year | 2025 |
| County | Monroe |
| Property Type | Residential |
| Subdivision Name | Metes And Bounds |
| Status | Active |
| City | Amory |
| Lot Size Units | Acres |
| Lot Size Square Feet | 1768536 |
| Standard Status | Active |
| Heating | Fireplace Insert,Fireplace(s),Hot Water,Propane |
| Garage Spaces | 2 |
| Architectural Style | Farmhouse |
| Security Features | Carbon Monoxide Detector(s),Fire Alarm,Prewired,Security System,Smoke Detector(s) |
| Construction Materials | Board & Batten Siding,Brick,Shake Siding |
| Year Built | 2025 |
| New Construction | false |
| Attached Garage | false |
| Other Structures | Garage(s),Guest House,Poultry Coop,Storage,Storm Shelter,Workshop |
| Total Rooms | 10 |
| High School | Hatley |
| Elementary School | Hatley |
| Middle/Junior High School | Hatley |
| Property Condition | Move In Ready |
| Sewer | Septic Tank |
| Patio/Porch Features | Front Porch,Patio |
| Virtual Tour | https://www.propertypanorama.com/50378-S-Harmony-Road-Amory-MS-38821/unbranded |
| Structure Type | House |
| Levels | Two |
| Utilities | Cable Available,Electricity Connected,Phone Available,Propane Available,Propane Connected,Fiber to the House |
| Cooling | Ceiling Fan(s),Central Air,Electric,Multi Units |
| Waterfront Features | None |
| Roof | Architectural Shingles |
Interior Features
| Total Baths | 6 |
|---|---|
| Interior Amenities | Built-in Features,Ceiling Fan(s),Double Vanity,Eat-in Kitchen,Entrance Foyer,Kitchen Island,Open Floorplan,Pantry,Primary Downstairs,Recessed Lighting,Soaking Tub,Special Wiring,Stone Counters,Storage,Tray Ceiling(s),Walk-In Closet(s),Wired for Data |
| Flooring | Luxury Vinyl,Carpet,Ceramic Tile |
| Heating Y/N | true |
| Laundry Features | Electric Dryer Hookup,Gas Dryer Hookup,Inside,Laundry Room,Main Level,Washer Hookup |
| Fireplace Features | Insert,Living Room,Propane,Stone |
| Window Features | ENERGY STAR Qualified Windows,Screens,Window Coverings,Wood Frames |
| Air Conditioning Y/N | true |
| Fireplace Y/N | true |
Exterior Features
| Lot Size Area | 40.6 |
|---|---|
| Lot Size Acres | 40.6 |
| Parking Features | Carport,Circular Driveway,Concrete,Garage Door Opener,On Site,Private,Storage |
| Water Source | Community |
| Building Area Total | 4290 |
| Waterfront Y/N | false |
| Exterior Amenities | Courtyard,Lighting,Private Yard,Rain Gutters,Other |
| Fencing | None |
Amenities
- Foreclosure
- Views
- Short Sale
- New Construction
- Adult 55+
- Lease To Own
- No HOA Fees
- Furnished
- Primary On Main
- Air Conditioning
- Seller Finance
- Green
- Fixer Upper
- Horse
- Golf
- Fireplace
- Deck
- Garage
- Basement
- Pool
Property vs Single Family Average in 38821
Price
Taxes
Year Built
In The Neighborhood
Just Listed
Byhalia
$ 239,000
14881 Bell Road
Byhalia, MS 38611
- Type
- Single Family
- Size
- 1,480 SqFt
- Rooms
- 3 Beds + 2 Baths
Just Listed
Pascagoula
$ 249,900
3505 Eden Street
Pascagoula, MS 39581
- Type
- Single Family
- Size
- 3,583 SqFt
- Rooms
- 4 Beds + 2.5 Baths
Just Listed
Greenwood
$ 160,000
602 Linden Avenue
Greenwood, MS 38930
- Type
- Single Family
- Size
- 1,349 SqFt
- Rooms
- 4 Beds + 2 Baths
Just Listed
Clinton
$ 334,900
573 Clinton Tinnin Road
Clinton, MS 39056
- Type
- Single Family
- Size
- 2,211 SqFt
- Rooms
- 3 Beds + 2 Baths
Just Listed
Pinola
$ 625,000
1151 Bushtown Shivers Road
Pinola, MS 39149
- Type
- Single Family
- Size
- 3,188 SqFt
- Rooms
- 4 Beds + 4.5 Baths
Just Listed
Picayune
$ 279,000
10201 Possum Fork Road
Picayune, MS 39466
- Type
- Single Family
- Size
- 1,530 SqFt
- Rooms
- 3 Beds + 2 Baths
Just Listed
Collins
$ 160,000
85 Lake Mike Conner Road
Collins, MS 39428
- Type
- Single Family
- Size
- 1,500 SqFt
- Rooms
- 2 Beds + 1.5 Baths
Just Listed
Picayune
$ 360,911
2871 Burnt Bridge Road
Picayune, MS 39466
- Type
- Single Family
- Size
- 3,662 SqFt
- Rooms
- 4 Beds + 4.5 Baths
Just Listed
Tylertown
$ 199,000
601 Cleveland Avenue
Tylertown, MS 39667
- Type
- Single Family
- Size
- 2,211 SqFt
- Rooms
- 3 Beds + 2 Baths
Just Listed
Bay Saint Louis
$ 425,000
530 Bismark Street
Bay Saint Louis, MS 39520
- Type
- Single Family
- Size
- 1,749 SqFt
- Rooms
- 4 Beds + 2 Baths
Just Listed
Pass Christian
$ 2,100,000
765 E Scenic Drive
Pass Christian, MS 39571
- Type
- Single Family
- Size
- 4,300 SqFt
- Rooms
- 5 Beds + 4 Baths
Just Listed
Saucier
$ 249,900
19416 Highway 15
Saucier, MS 39574
- Type
- Single Family
- Size
- 1,584 SqFt
- Rooms
- 2 Beds + 2 Baths
Just Listed
Florence
$ 249,900
301 N Church Street
Florence, MS 39073
- Type
- Single Family
- Size
- 1,756 SqFt
- Rooms
- 4 Beds + 2 Baths
 The multiple listing information is provided by the Greater Baton Rouge Association of REALTORS®, Inc. multiple listing service from a copyrighted compilation of listings. The compilation of listings and each individual listing are ©2026 MLS. All Rights Reserved. The information provided is for clients' personal, non-commercial use and may not be used for any purpose other than to identify prospective properties clients may be interested in purchasing. All properties are subject to prior sale
 Copyright © 2026 New Orleans Metropolitan Association of REALTORS®, Inc. All Rights Reserved. The sharing of MLS database, or any portion thereof, with any unauthorized third party is strictly prohibited. Information contained on this site is believed to be reliable; yet, users of this web site are responsible for checking the accuracy, completeness, currency, or suitability of all information. Neither the New Orleans Metropolitan Association of REALTORS®, Inc. nor the Gulf South Real
 MLS United® - All information deemed reliable but not guaranteed. All properties are subject to prior sale, change, or withdrawal. Neither listing broker(s) or information provider(s) shall be responsible for any typographical errors, misinformation, misprints and shall be held totally harmless. Listing(s) information is provided for consumer's personal, non-commercial use and may not be used for any purpose other than to identify prospective properties consumers may be interested in purchasing.
 Hattiesburg Area Association of REALTORS® All information deemed reliable but not guaranteed. All properties are subject to prior sale, change or withdrawal. Neither listing broker(s) or information provider(s) shall be responsible for any typographical errors, misinformation, misprints and shall be held totally harmless. Listing(s) information is provided for consumer's personal, non-commercial use and may not be used for any purpose other than to identify prospective properties consumers may be interested in purchasing. The data relating to real estate for sale on this website comes in part from the Internet Data Exchange program of the Multiple Listing Service. Real estate listings held by brokerage firms other than Berkshire Hathaway HomeServices Preferred, REALTORS® & Preferred Properties may be marked with the Internet Data Exchange logo and detailed information about those properties will include the name of the listing broker(s) when required by the MLS. Copyright ©2026 All rights reserved.
Last Updated: September 23, 2026 8:50 PM UTC
Hattiesburg Area Association of REALTORS® All information deemed reliable but not guaranteed. All properties are subject to prior sale, change or withdrawal. Neither listing broker(s) or information provider(s) shall be responsible for any typographical errors, misinformation, misprints and shall be held totally harmless. Listing(s) information is provided for consumer's personal, non-commercial use and may not be used for any purpose other than to identify prospective properties consumers may be interested in purchasing. The data relating to real estate for sale on this website comes in part from the Internet Data Exchange program of the Multiple Listing Service. Real estate listings held by brokerage firms other than Berkshire Hathaway HomeServices Preferred, REALTORS® & Preferred Properties may be marked with the Internet Data Exchange logo and detailed information about those properties will include the name of the listing broker(s) when required by the MLS. Copyright ©2026 All rights reserved.
Last Updated: September 23, 2026 8:50 PM UTC
