













Address
1151 Bushtown Shivers Road, Pinola, MS
Price
$ 625,000
Property Attributes
- MLS#4163443
- TypeSingle Family
- Listing Status Active
- ParishSimpson
- CityPinola
- NeighborhoodMetes And Bounds
- Zip39149
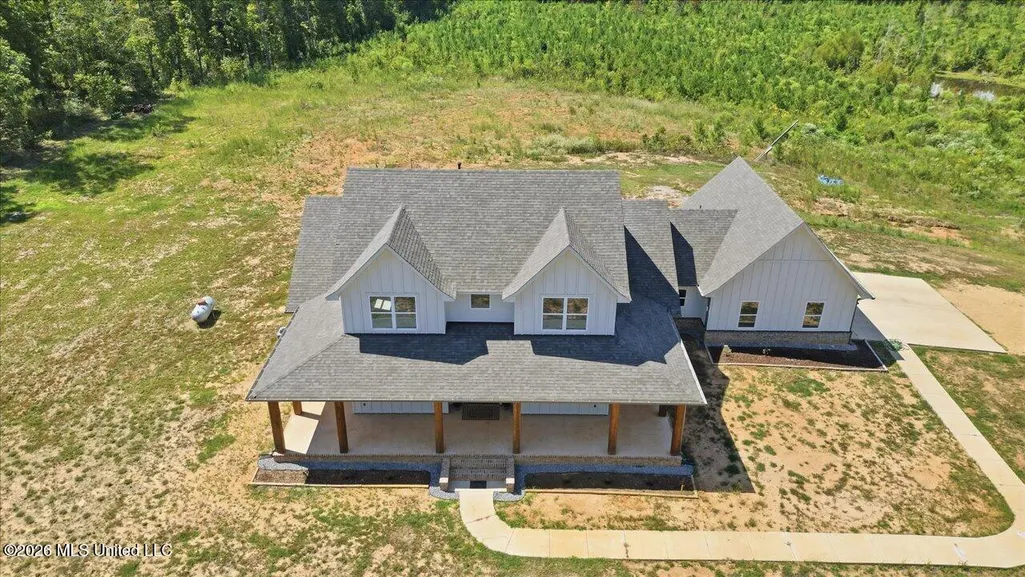
- StyleFarmhouse Traditional
- Year Built2025
- Taxes$ 160
- Price$ 625,000
- Bedrooms4
- Full Bathrooms4
- Half Bathrooms1
- Sqr Footage3188
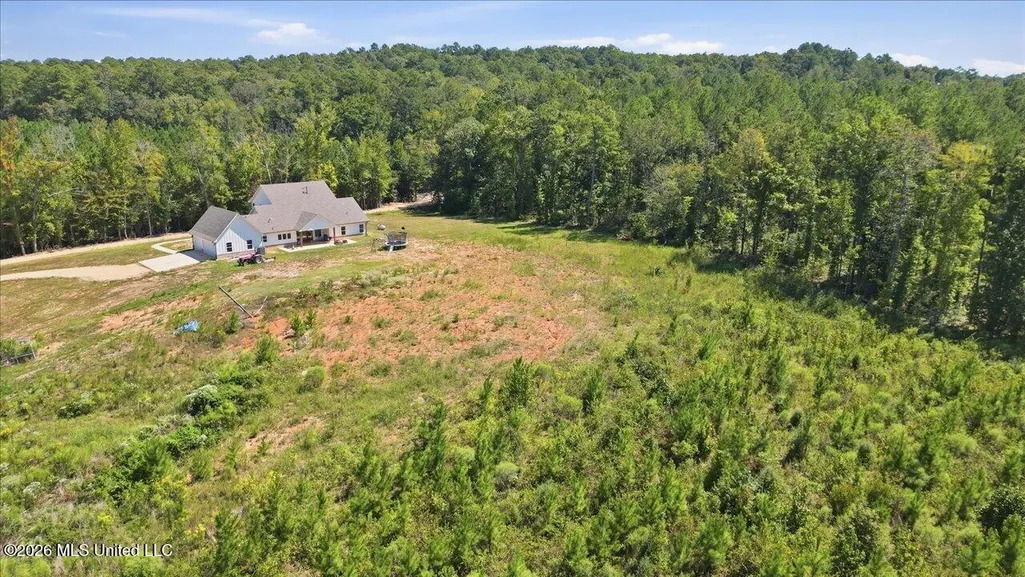
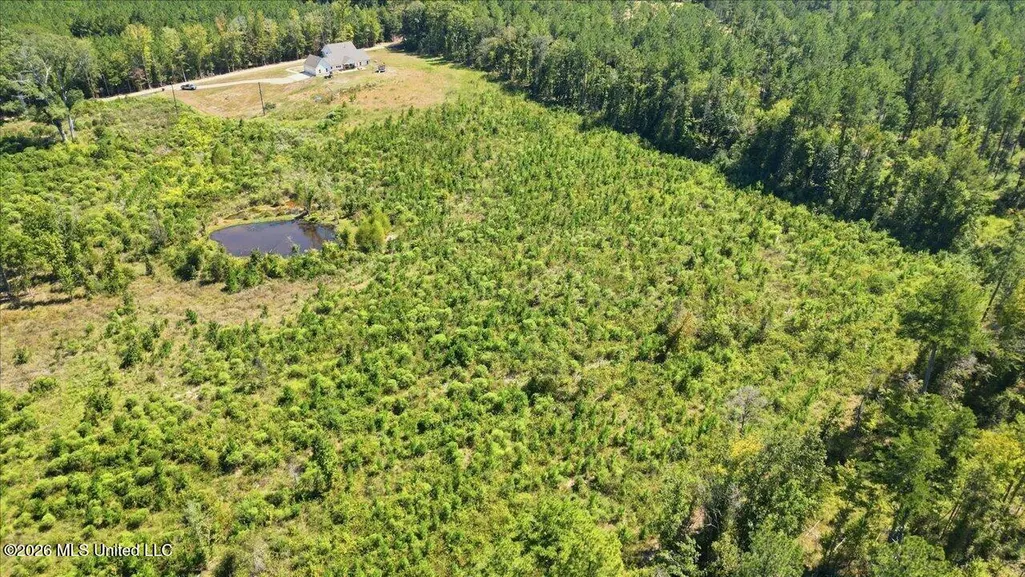
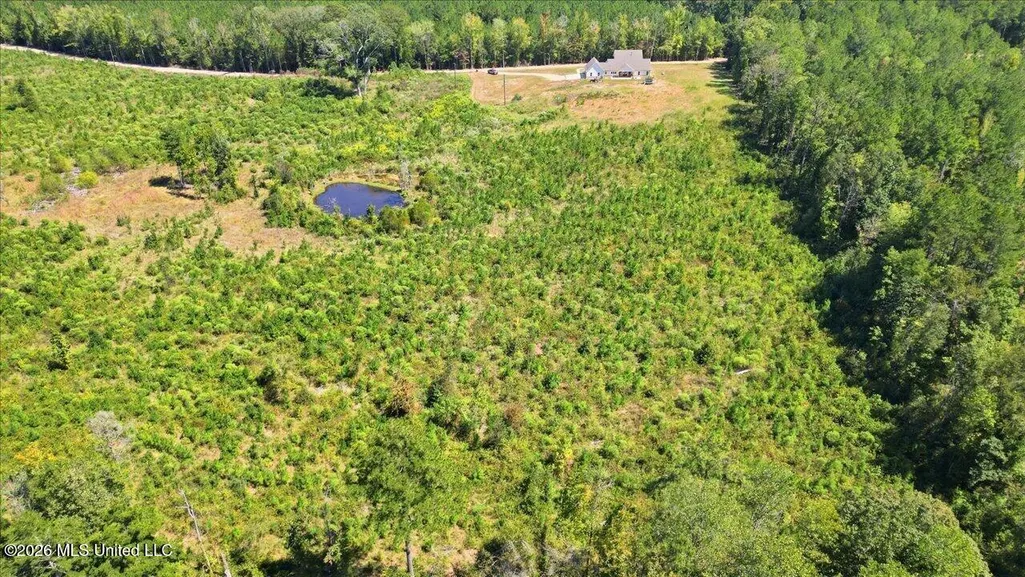
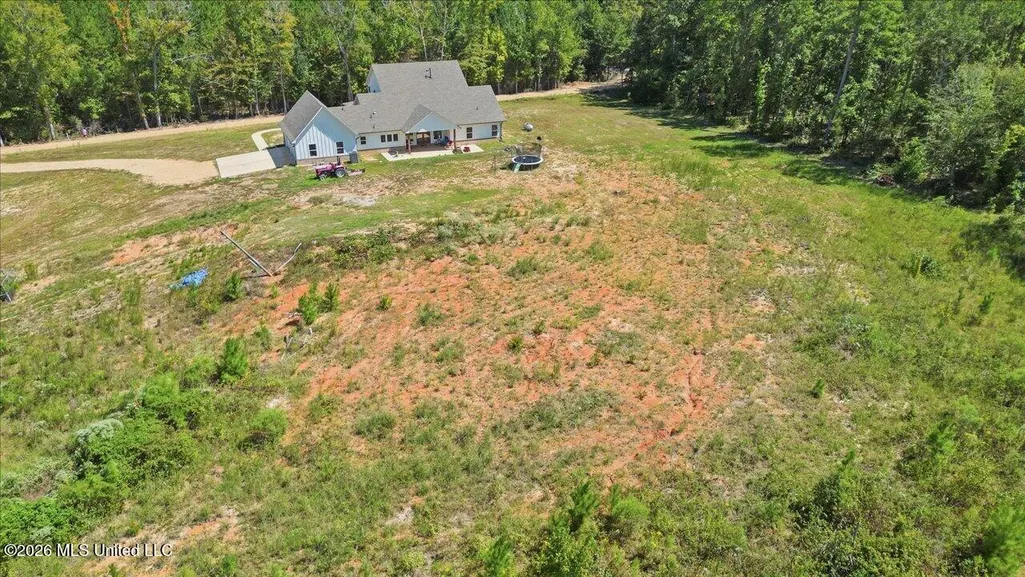
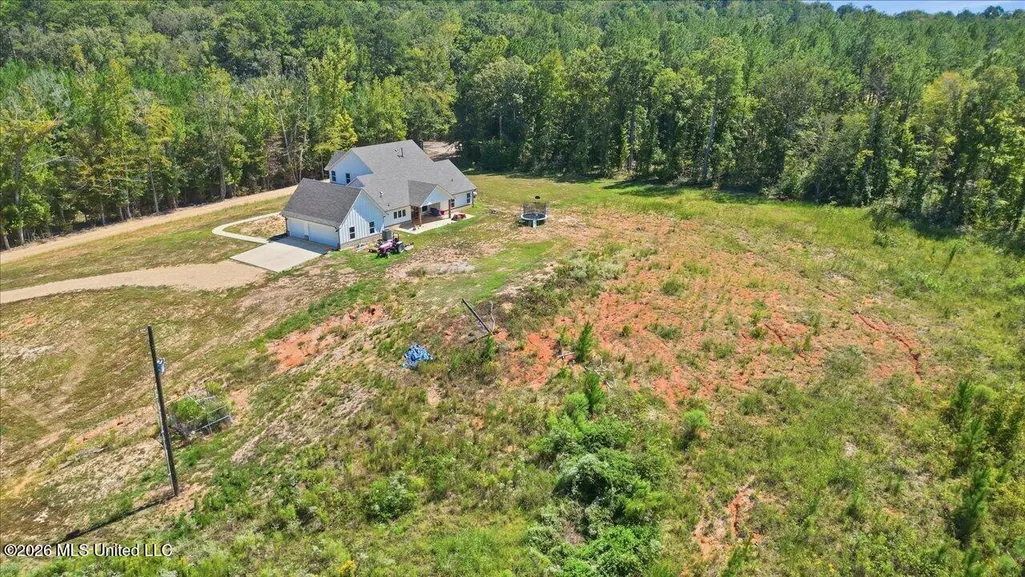
- Lot Size8 Acres
Data Source:
MLS United
Property Description
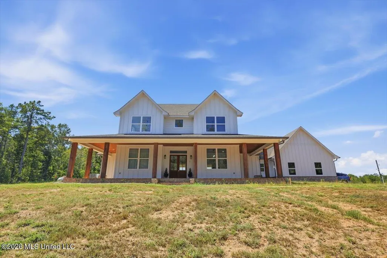
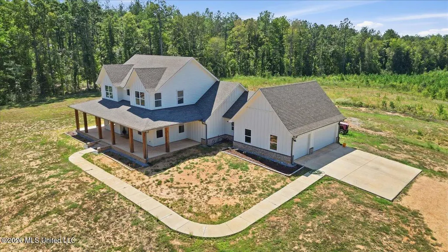
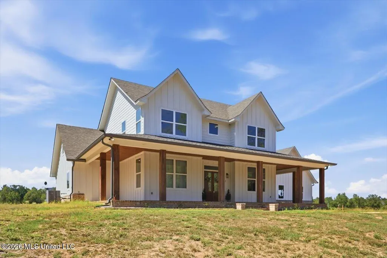
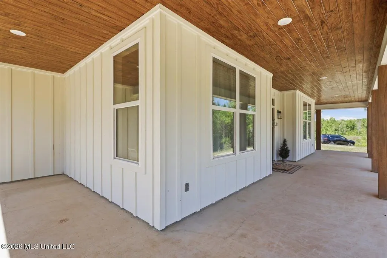
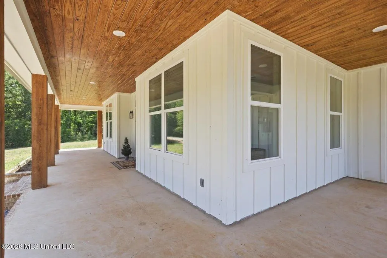
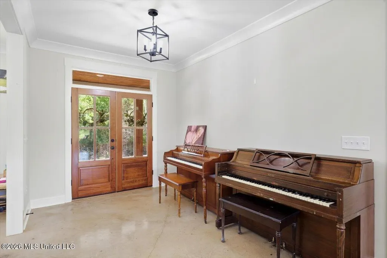
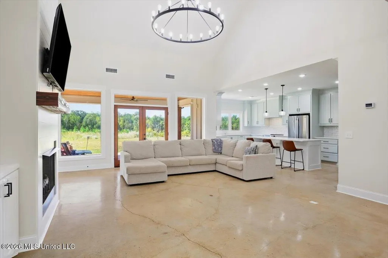
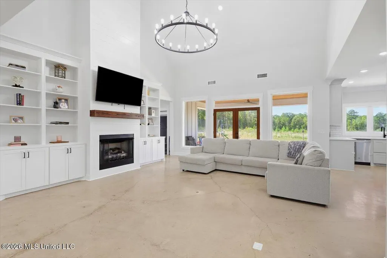
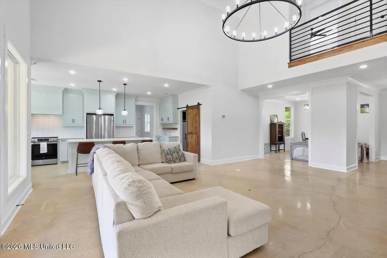
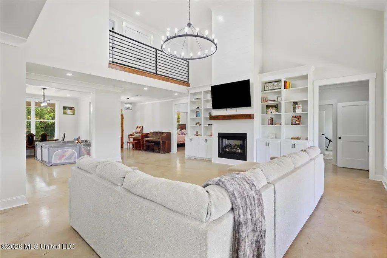
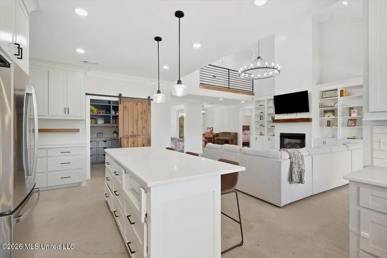
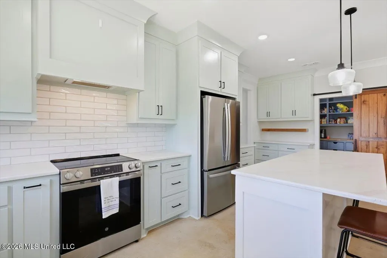
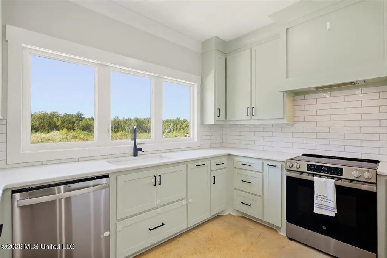
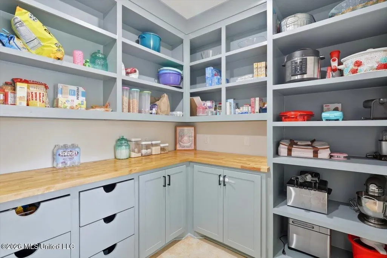
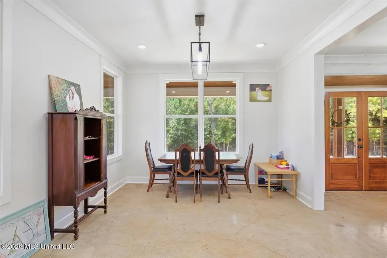
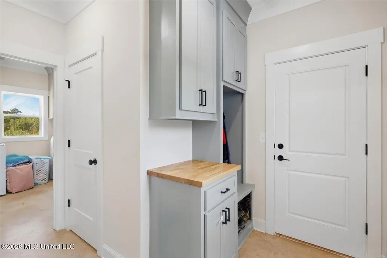
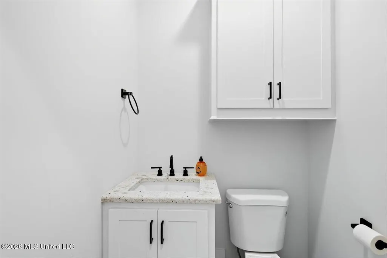
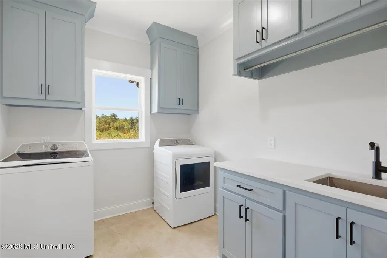
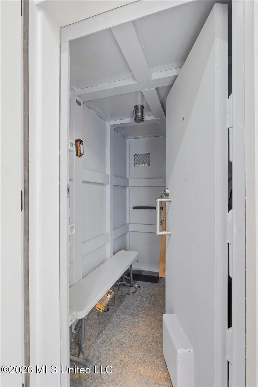
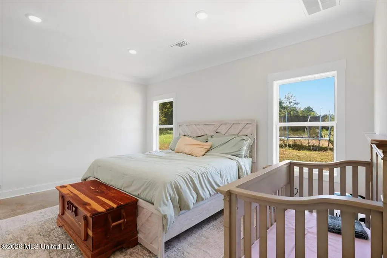
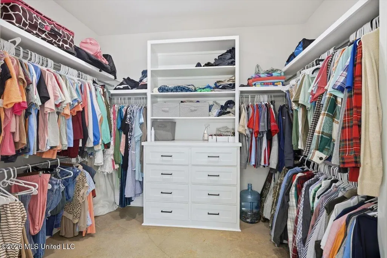
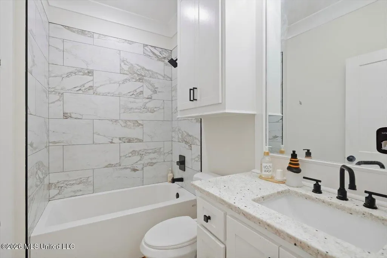
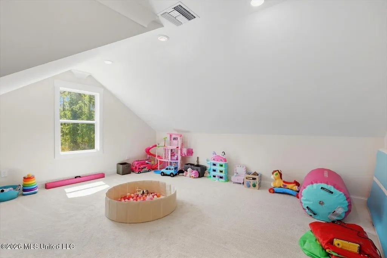
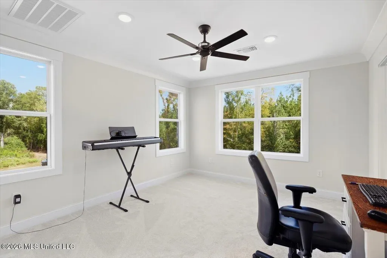
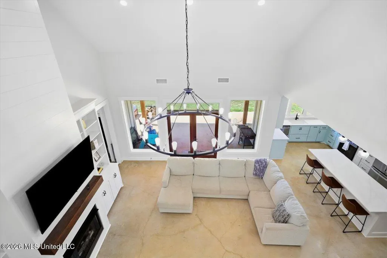
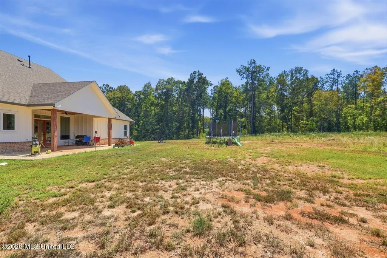
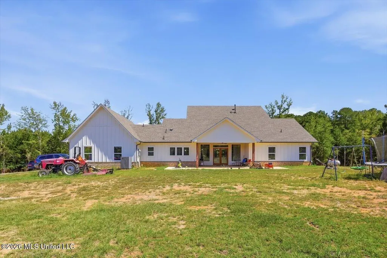
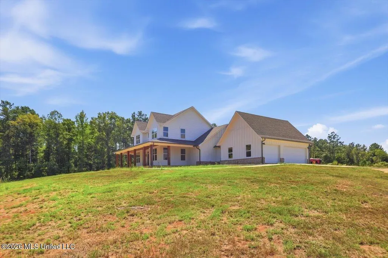
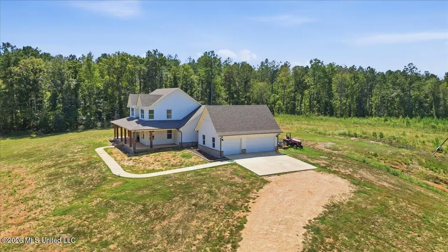
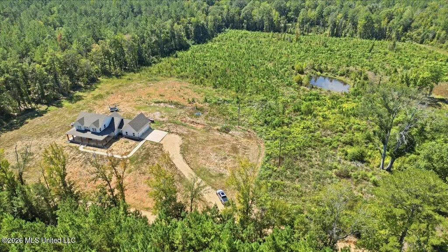
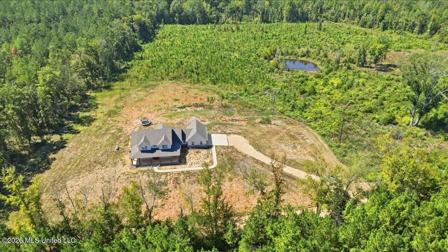
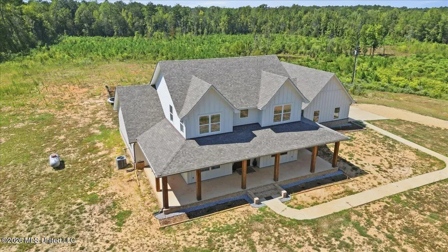
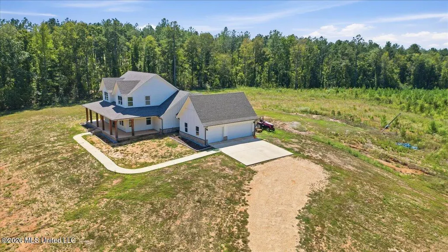
Tucked away on a private 8-acre parcel in a peaceful country setting, this stunning new white farmhouse offers the perfect blend of beautiful finishes, comfortable living, and room to slow down and enjoy life at home. With over 3,188 square feet, 4 bedrooms, and 4.5 baths, the home was thoughtfully designed with both everyday living and entertaining in mind. Step inside to a spacious, welcoming foyer with a formal dining room just off to the side before entering the impressive living area, where soaring two-story ceilings create an open and airy feel. The kitchen is truly the heart of the home, featuring quartz countertops, stainless appliances, a large center island, abundant cabinetry, a coffee bar, and an oversized walk-in pantry with a dedicated space for an upright freezer. The main-level primary suite offers a relaxing retreat with a spacious bedroom, freestanding soaking tub, custom tiled shower, and an oversized walk-in closet complete with additional built-ins. Just off the primary suite is a built-in certified storm shelter, offering added peace of mind while blending seamlessly into the home. A second bedroom is also located downstairs with convenient access to a nearby full bath, making it ideal for guests, and a separate half bath is perfectly placed for everyday visitors. Coming in from the three-car garage, you'll find a convenient mudroom and stop-and-drop area designed to help keep everyday life organized. The spacious laundry room is another standout, complete with a built-in utility sink and a dedicated hanging area that makes air-drying clothes and tackling those messier household jobs a little easier. Upstairs are two additional bedroom suites, each with its own private bath and walk-in closet, along with a large finished bonus space that can easily become a playroom, media room, home gym, office, or whatever best fits your family's needs. Outside, the spacious covered back porch and partial wraparound porch on the front provide the perfect places for morning coffee, quiet evenings, or simply taking in the peaceful surroundings. With privacy, acreage, generous living spaces, and a warm farmhouse feel throughout, this is the kind of home that makes country living feel extra special. Don't delay, call your agent today for a private showing! Opportunities like these don't come around often!
| Elementary School | Middle School | High School |
|---|---|---|
| Mendenhall Elementary School | Mendenhall Middle School | Mendenhall High School |
| Price History | |
|---|---|
| 9/24/2026 | Listed $625,000 |
General Features
| Property Subtype | Single Family Residence |
|---|---|
| Tax Year | 2025 |
| County | Simpson |
| Property Type | Residential |
| HOA | false |
| Subdivision Name | Metes And Bounds |
| Status | Active |
| City | Pinola |
| Lot Size Units | Acres |
| Lot Size Square Feet | 348480 |
| Standard Status | Active |
| Heating | Central,Electric,Fireplace(s) |
| Garage Spaces | 3 |
| Architectural Style | Farmhouse,Traditional |
| Construction Materials | Board & Batten Siding,Brick,Cement Siding,Lap Siding |
| Year Built | 2025 |
| New Construction | false |
| Attached Garage | false |
| Other Structures | Barn(s) |
| High School | Mendenhall |
| Elementary School | Mendenhall |
| Middle/Junior High School | Mendenhall |
| Property Condition | Move In Ready |
| Sewer | Waste Treatment Plant |
| Patio/Porch Features | Front Porch,Rear Porch,Slab |
| Community Features | None |
| Virtual Tour | https://www.propertypanorama.com/1151-Bushtown-Shivers-Road-Pinola-MS-39149/unbranded |
| Structure Type | House |
| Levels | Two |
| Utilities | Electricity Connected,Sewer Connected,Water Connected |
| Cooling | Ceiling Fan(s),Central Air,Electric,Multi Units |
| Waterfront Features | None |
| Roof | Architectural Shingles |
Interior Features
| Total Baths | 5 |
|---|---|
| Interior Amenities | Bookcases,Built-in Features,Ceiling Fan(s),Crown Molding,Double Vanity,Entrance Foyer,High Ceilings,Kitchen Island,Open Floorplan,Pantry,Primary Downstairs,Recessed Lighting,Storage,Walk-In Closet(s),See Remarks,Soaking Tub |
| Flooring | Carpet,Concrete |
| Heating Y/N | true |
| Laundry Features | Electric Dryer Hookup,Laundry Room,Main Level,Sink,Washer Hookup |
| Fireplace Features | Gas Log,Living Room,Ventless,See Remarks |
| Window Features | Double Pane Windows,Insulated Windows,Vinyl |
| Air Conditioning Y/N | true |
| Fireplace Y/N | true |
Exterior Features
| Lot Size Area | 8 |
|---|---|
| Lot Size Acres | 8 |
| Parking Features | Driveway,Storage,Gravel |
| Lot Features | Cleared,Few Trees,Front Yard,Rectangular Lot |
| Water Source | Community |
| Building Area Total | 3188 |
| Waterfront Y/N | false |
| Exterior Amenities | Private Yard |
| Fencing | Other |
Amenities
- Foreclosure
- Views
- Short Sale
- New Construction
- Adult 55+
- Lease To Own
- No HOA Fees
- Furnished
- Primary On Main
- Air Conditioning
- Seller Finance
- Green
- Fixer Upper
- Horse
- Golf
- Fireplace
- Deck
- Garage
- Basement
- Pool
Property vs Single Family Average in 39149
Price
Taxes
Year Built
In The Neighborhood
Just Listed
Bay Saint Louis
$ 295,000
10411 Paradise Lane
Bay Saint Louis, MS 39520
- Type
- Single Family
- Size
- 1,372 SqFt
- Rooms
- 3 Beds + 2 Baths
Just Listed
Moss Point
$ 130,000
3921 Wembley Avenue
Moss Point, MS 39563
- Type
- Single Family
- Size
- 1,395 SqFt
- Rooms
- 2 Beds + 2 Baths
Just Listed
Moss Point
$ 219,900
3505 E Ryland Road
Moss Point, MS 39562
- Type
- Single Family
- Size
- 1,442 SqFt
- Rooms
- 3 Beds + 2 Baths
Just Listed
Lucedale
$ 236,500
107 Percy Parker Road
Lucedale, MS 39452
- Type
- Single Family
- Size
- 1,450 SqFt
- Rooms
- 3 Beds + 2 Baths
Just Listed
Gulfport
$ 3,250,000
1936 Beach Drive
Gulfport, MS 39507
- Type
- Single Family
- Size
- 7,200 SqFt
- Rooms
- 6 Beds + 6 Baths
Just Listed
Walnut Grove
$ 99,000
324 Lewis Street
Walnut Grove, MS 39189
- Type
- Single Family
- Size
- 1,069 SqFt
- Rooms
- 2 Beds + 1 Baths
Just Listed
Ocean Springs
$ 1,500,000
1016 Lafontaine Street
Ocean Springs, MS 39564
- Type
- Single Family
- Size
- 3,687 SqFt
- Rooms
- 4 Beds + 3.5 Baths
Just Listed
Brookhaven
$ 113,500
311 N Street Drive
Brookhaven, MS 39601
- Type
- Single Family
- Size
- 1,152 SqFt
- Rooms
- 3 Beds + 1 Baths
Just Listed
Lucedale
$ 145,000
50 Plum Street
Lucedale, MS 39452
- Type
- Single Family
- Size
- 1,034 SqFt
- Rooms
- 2 Beds + 2 Baths
Just Listed
Biloxi
$ 99,900
1625 Pringle Circle
Biloxi, MS 39531
- Type
- Single Family
- Size
- 2,206 SqFt
- Rooms
- 3 Beds + 2 Baths
Just Listed
Lamar
$ 449,000
314 Wilburn Road
Lamar, MS 38642
- Type
- Single Family
- Size
- 3,804 SqFt
- Rooms
- 5 Beds + 3 Baths
Just Listed
Leakesville
$ 279,000
213 Sand Spring Loop
Leakesville, MS 39451
- Type
- Single Family
- Size
- 1,900 SqFt
- Rooms
- 3 Beds + 1 Baths
Just Listed
Raymond
$ 440,000
1520 Pardue
Raymond, MS 39154
- Type
- Single Family
- Size
- 2,287 SqFt
- Rooms
- 4 Beds + 2.5 Baths
 The multiple listing information is provided by the Greater Baton Rouge Association of REALTORS®, Inc. multiple listing service from a copyrighted compilation of listings. The compilation of listings and each individual listing are ©2026 MLS. All Rights Reserved. The information provided is for clients' personal, non-commercial use and may not be used for any purpose other than to identify prospective properties clients may be interested in purchasing. All properties are subject to prior sale
 Copyright © 2026 New Orleans Metropolitan Association of REALTORS®, Inc. All Rights Reserved. The sharing of MLS database, or any portion thereof, with any unauthorized third party is strictly prohibited. Information contained on this site is believed to be reliable; yet, users of this web site are responsible for checking the accuracy, completeness, currency, or suitability of all information. Neither the New Orleans Metropolitan Association of REALTORS®, Inc. nor the Gulf South Real
 MLS United® - All information deemed reliable but not guaranteed. All properties are subject to prior sale, change, or withdrawal. Neither listing broker(s) or information provider(s) shall be responsible for any typographical errors, misinformation, misprints and shall be held totally harmless. Listing(s) information is provided for consumer's personal, non-commercial use and may not be used for any purpose other than to identify prospective properties consumers may be interested in purchasing.
 Hattiesburg Area Association of REALTORS® All information deemed reliable but not guaranteed. All properties are subject to prior sale, change or withdrawal. Neither listing broker(s) or information provider(s) shall be responsible for any typographical errors, misinformation, misprints and shall be held totally harmless. Listing(s) information is provided for consumer's personal, non-commercial use and may not be used for any purpose other than to identify prospective properties consumers may be interested in purchasing. The data relating to real estate for sale on this website comes in part from the Internet Data Exchange program of the Multiple Listing Service. Real estate listings held by brokerage firms other than Berkshire Hathaway HomeServices Preferred, REALTORS® & Preferred Properties may be marked with the Internet Data Exchange logo and detailed information about those properties will include the name of the listing broker(s) when required by the MLS. Copyright ©2026 All rights reserved.
Last Updated: September 28, 2026 8:47 PM UTC
Hattiesburg Area Association of REALTORS® All information deemed reliable but not guaranteed. All properties are subject to prior sale, change or withdrawal. Neither listing broker(s) or information provider(s) shall be responsible for any typographical errors, misinformation, misprints and shall be held totally harmless. Listing(s) information is provided for consumer's personal, non-commercial use and may not be used for any purpose other than to identify prospective properties consumers may be interested in purchasing. The data relating to real estate for sale on this website comes in part from the Internet Data Exchange program of the Multiple Listing Service. Real estate listings held by brokerage firms other than Berkshire Hathaway HomeServices Preferred, REALTORS® & Preferred Properties may be marked with the Internet Data Exchange logo and detailed information about those properties will include the name of the listing broker(s) when required by the MLS. Copyright ©2026 All rights reserved.
Last Updated: September 28, 2026 8:47 PM UTC
