
Address
8225 Dundee Road, Dundee, MS
Price
$ 109,999
Property Attributes
- MLS#4154242
- TypeSingle Family
- Listing Status Active
- ParishTunica
- CityDundee
- NeighborhoodMetes And Bounds
- Zip38626
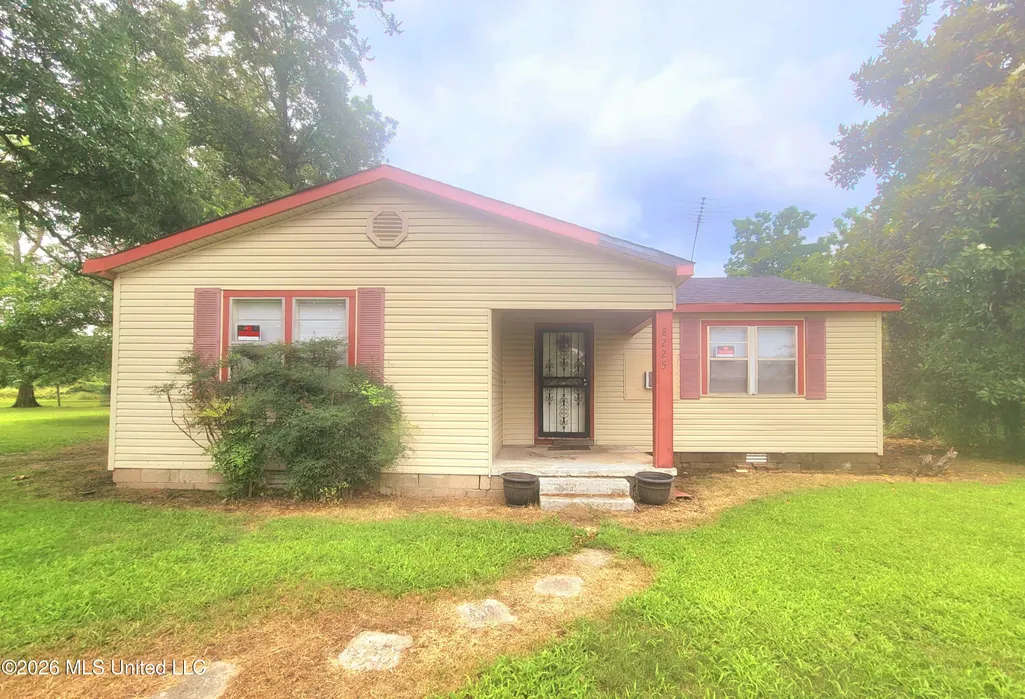
- StyleBungalow
- Year Built1953
- Taxes$ 325
- Price$ 109,999
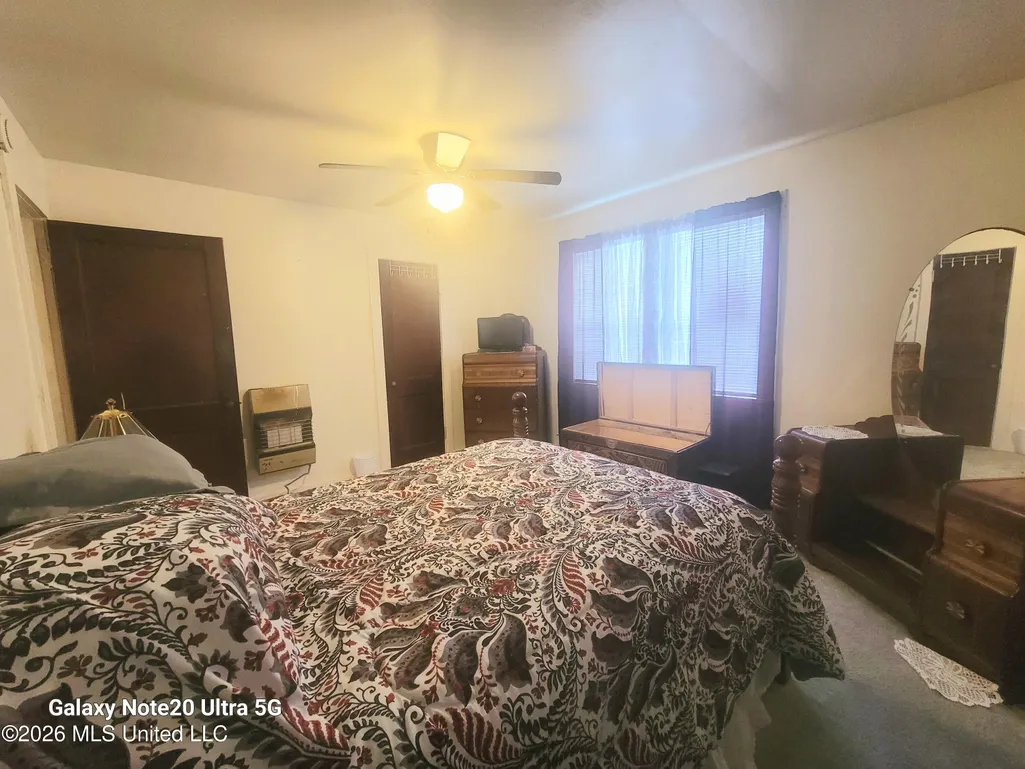
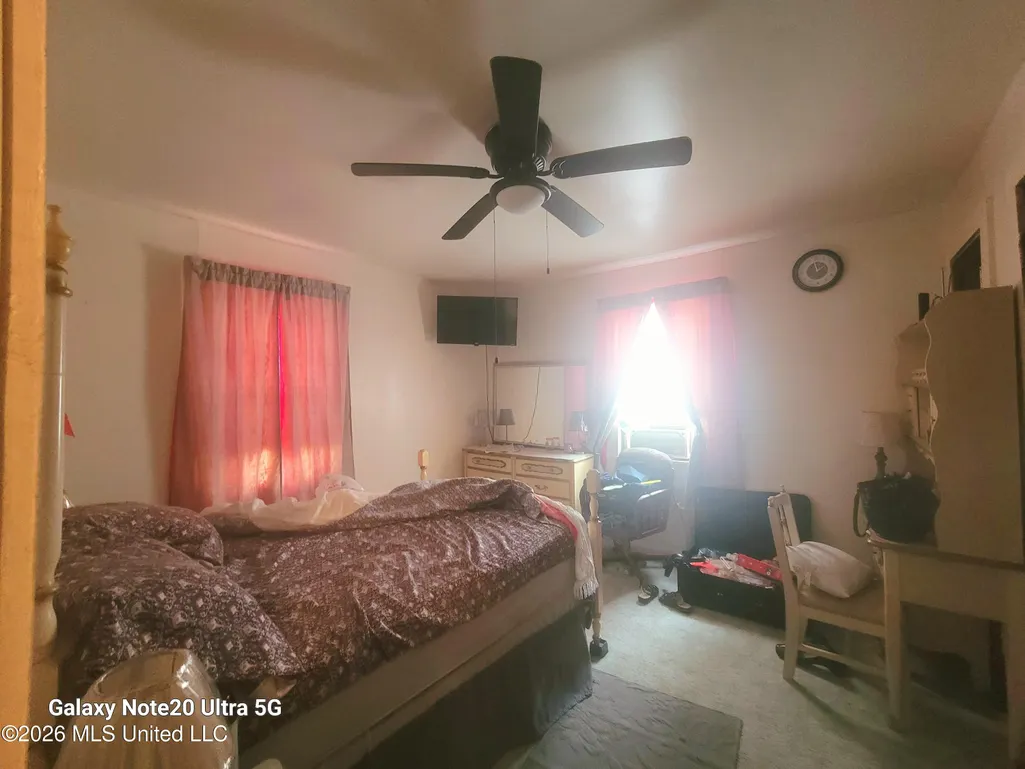
- Bedrooms3
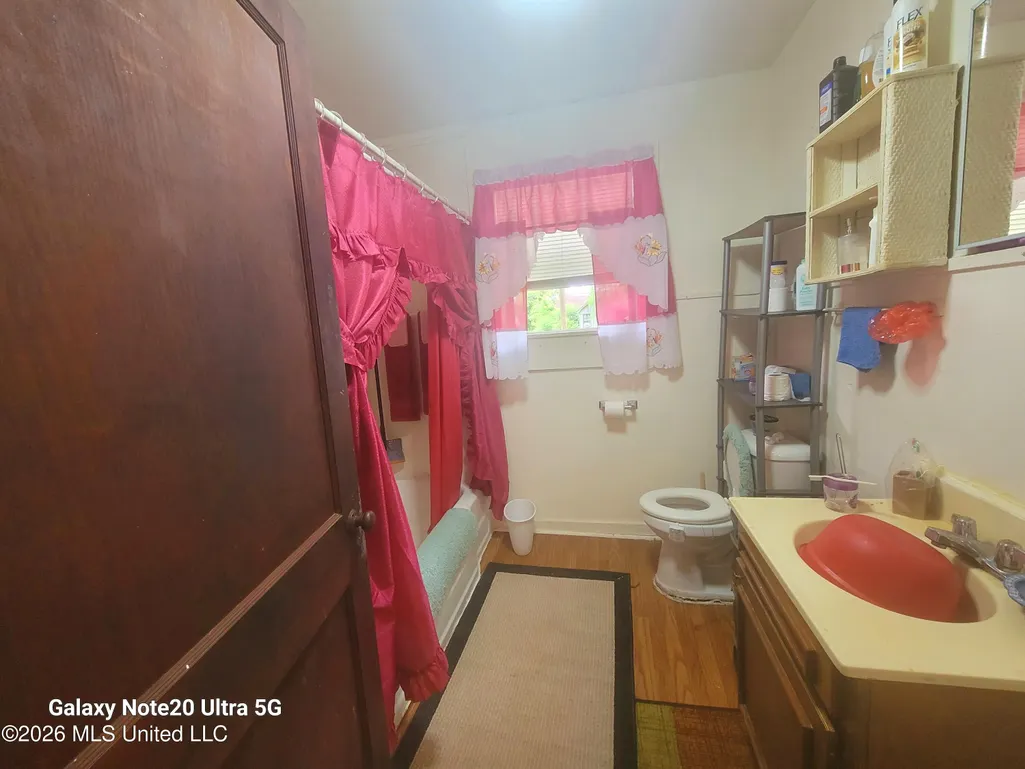
- Full Bathrooms1
- Half Bathrooms0
- Sqr Footage1211
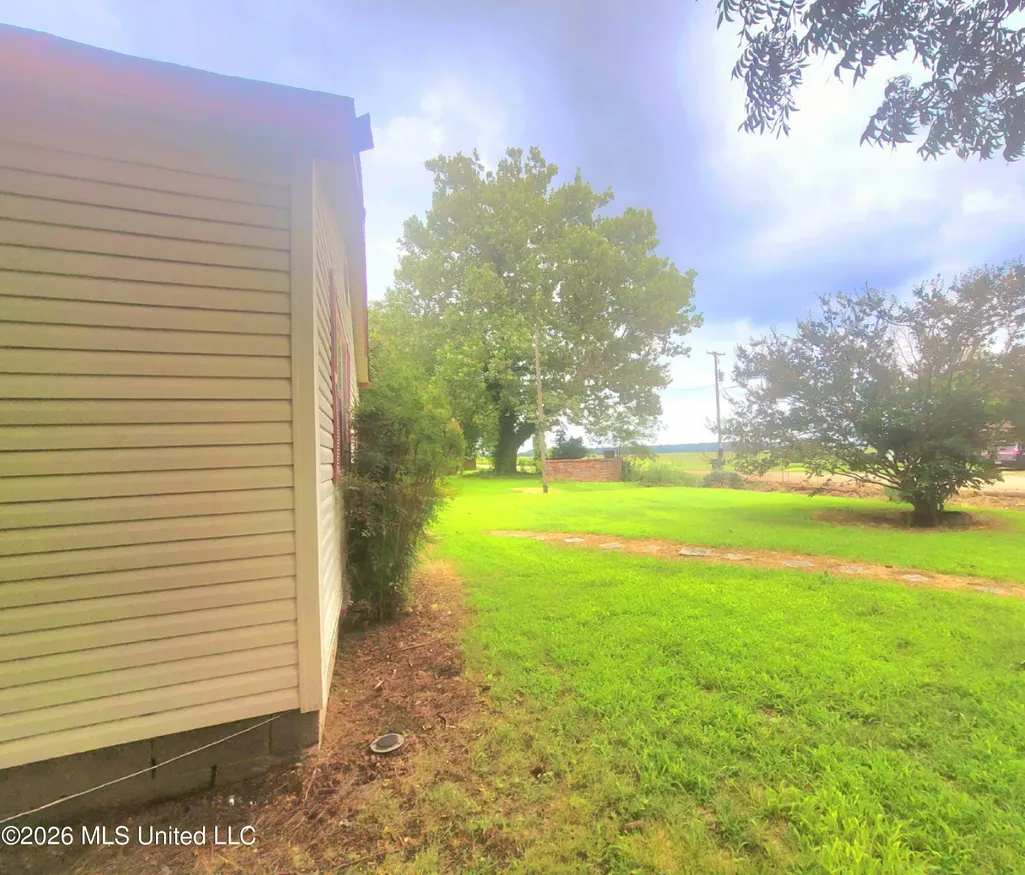
- Lot Size0.51 Acres
Data Source:
MLS United
Property Description
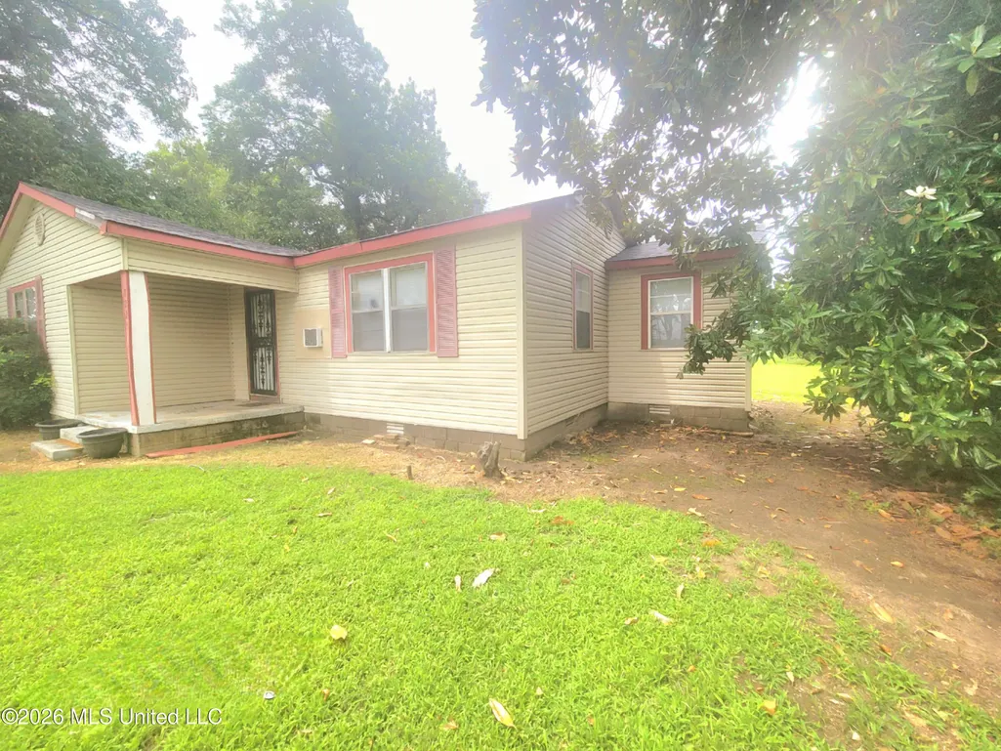
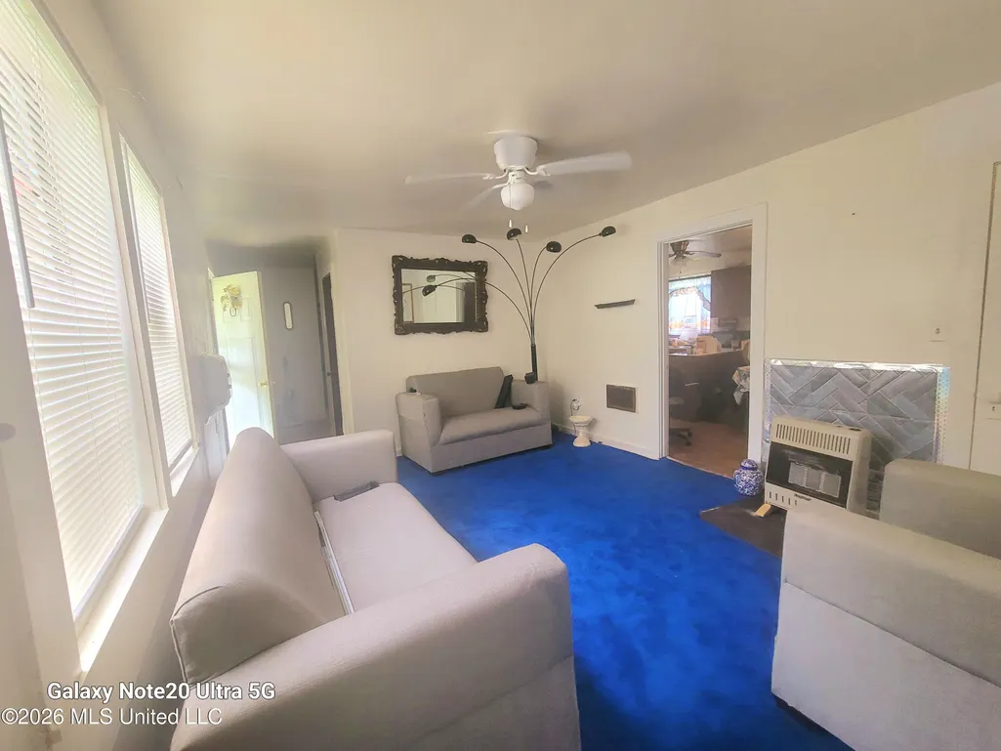
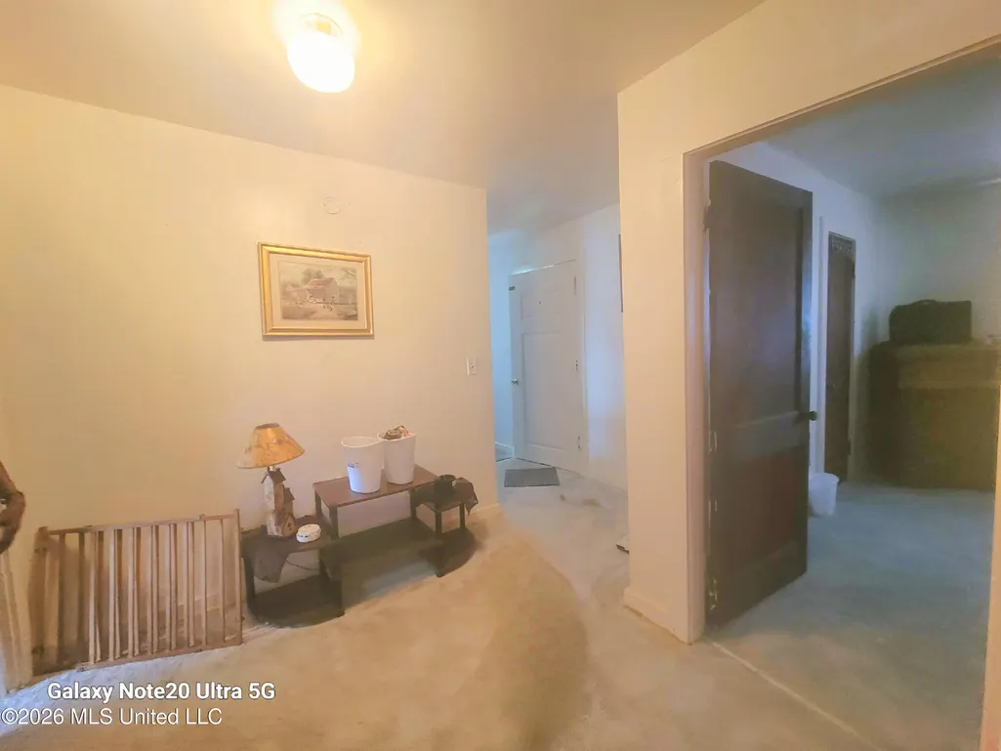
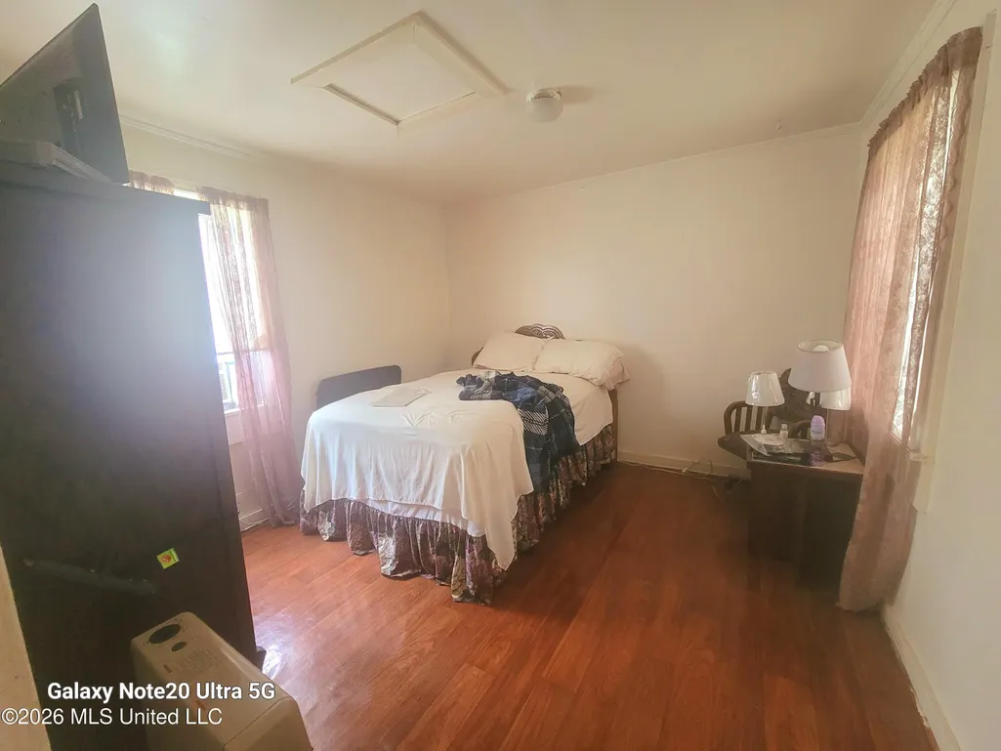
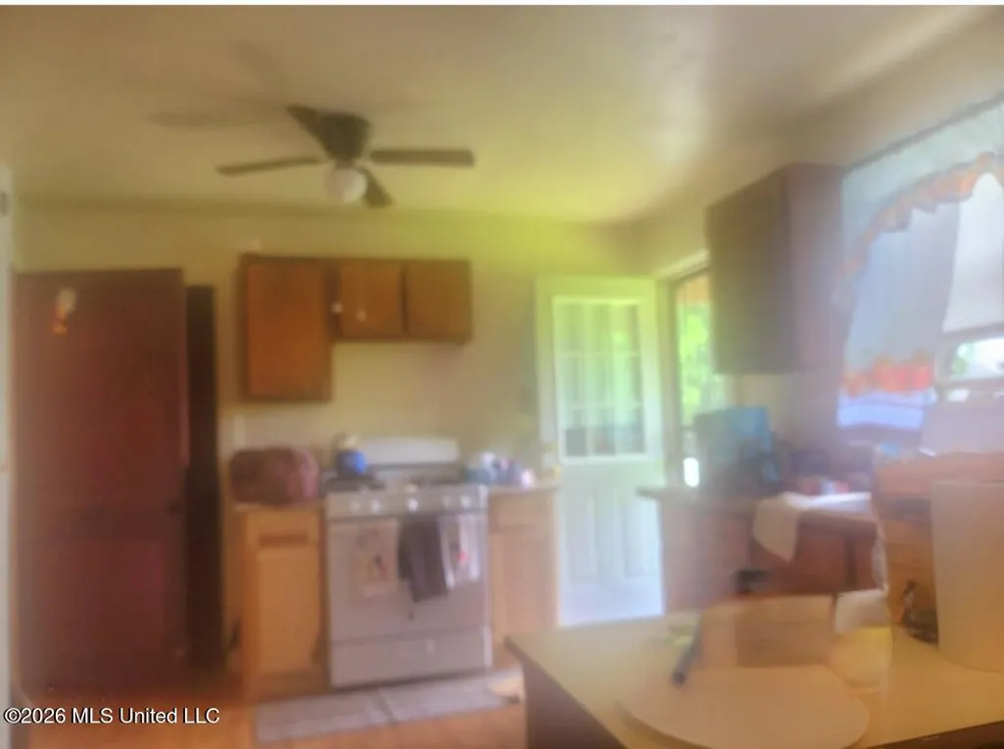
Welcome home to peaceful Delta living! Nestled in the heart of Dundee, this well-maintained 3-bedroom, 1-bath home offers comfortable living space with plenty of room to relax both inside and out. Step inside to find spacious bedrooms, a welcoming living area filled with natural light, and a functional floor plan designed for everyday living. Outside, you'll enjoy mature shade trees, a covered front entry, vinyl siding for low-maintenance living, and a generous yard perfect for entertaining, gardening, or simply enjoying the quiet surroundings. Conveniently located just a short drive from the casinos in Tunica, shopping and dining in Helena, Arkansas, and nearby outdoor recreation and hunting opportunities, this home offers the perfect blend of small-town charm and everyday convenience. Whether you're searching for your first home, looking to downsize, or seeking a peaceful weekend retreat, this property is full of potential and ready for its next chapter. Showings begin June 29. New Roof! No wholesalers. Serious inquiries only.
| Price History | |
|---|---|
| 6/29/2026 | Listed $149,999 |
| 7/12/2026 | 13$129,999 |
| 7/30/2026 | 15$109,999 |
General Features
| Property Subtype | Single Family Residence |
|---|---|
| Tax Year | 2025 |
| County | Tunica |
| Property Type | Residential |
| Subdivision Name | Metes And Bounds |
| Status | Active |
| City | Dundee |
| Lot Size Units | Acres |
| Lot Size Square Feet | 22215.6 |
| Standard Status | Active |
| Heating | Wall Furnace |
| Architectural Style | Bungalow |
| Construction Materials | Fiberglass Siding |
| Year Built | 1953 |
| New Construction | false |
| Attached Garage | false |
| Total Rooms | 1 |
| Property Condition | Move In Ready |
| Sewer | Septic Tank |
| Community Features | None |
| Virtual Tour | https://www.propertypanorama.com/8225-Dundee-Road-Dundee-MS-38626/unbranded |
| Structure Type | House |
| Levels | One |
| Utilities | Electricity Available |
| Cooling | Window Unit(s) |
| Roof | Architectural Shingles |
Interior Features
| Total Baths | 1 |
|---|---|
| Heating Y/N | true |
| Air Conditioning Y/N | true |
| Fireplace Y/N | false |
Exterior Features
| Lot Size Area | 0.51 |
|---|---|
| Lot Size Acres | 0.51 |
| Parking Features | Unpaved |
| Water Source | Public |
| Building Area Total | 1211 |
| Exterior Amenities | None |
Amenities
- Foreclosure
- Views
- Short Sale
- New Construction
- Adult 55+
- Lease To Own
- No HOA Fees
- Furnished
- Primary On Main
- Air Conditioning
- Seller Finance
- Green
- Fixer Upper
- Horse
- Golf
- Fireplace
- Deck
- Garage
- Basement
- Pool
Property vs Single Family Average in 38626
Price
Taxes
Year Built
In The Neighborhood
Just Listed
Vancleave
$ 349,999
9618 Paige Bayou Road
Vancleave, MS 39565
- Type
- Single Family
- Size
- 3,211 SqFt
- Rooms
- 4 Beds + 3 Baths
Just Listed
Raymond
$ 499,900
19380 Ms-18
Raymond, MS 39154
- Type
- Single Family
- Size
- 2,693 SqFt
- Rooms
- 4 Beds + 2.5 Baths
Just Listed
Byhalia
$ 239,000
14881 Bell Road
Byhalia, MS 38611
- Type
- Single Family
- Size
- 1,480 SqFt
- Rooms
- 3 Beds + 2 Baths
Just Listed
Canton
$ 279,000
2832 N Mississippi 43
Canton, MS 39046
- Type
- Single Family
- Size
- 2,120 SqFt
- Rooms
- 3 Beds + 2 Baths
Just Listed
Pascagoula
$ 249,900
3505 Eden Street
Pascagoula, MS 39581
- Type
- Single Family
- Size
- 3,583 SqFt
- Rooms
- 4 Beds + 2.5 Baths
Just Listed
Greenwood
$ 160,000
602 Linden Avenue
Greenwood, MS 38930
- Type
- Single Family
- Size
- 1,349 SqFt
- Rooms
- 4 Beds + 2 Baths
Just Listed
Greenwood
$ 410,000
5159 County Road 145
Greenwood, MS 38930
- Type
- Single Family
- Size
- 4,230 SqFt
- Rooms
- 4 Beds + 3.5 Baths
Just Listed
Canton
$ 795,000
138 E Fulton Street
Canton, MS 39046
- Type
- Single Family
- Size
- 5,252 SqFt
- Rooms
- 4 Beds + 3 Baths
Just Listed
Moss Point
$ 159,999
3624 Marion Place
Moss Point, MS 39563
- Type
- Single Family
- Size
- 1,650 SqFt
- Rooms
- 3 Beds + 1.5 Baths
Just Listed
Woodville
$ 389,000
14937 W Mississippi 24
Woodville, MS 39669
- Type
- Single Family
- Size
- 3,480 SqFt
- Rooms
- 9 Beds + 6.5 Baths
Just Listed
Florence
$ 185,000
260 Morrison Road
Florence, MS 39073
- Type
- Single Family
- Size
- 1,120 SqFt
- Rooms
- 3 Beds + 2 Baths
Just Listed
Mendenhall
$ 159,900
665 S Main Street
Mendenhall, MS 39114
- Type
- Single Family
- Size
- 1,275 SqFt
- Rooms
- 3 Beds + 1 Baths
Just Listed
McComb
$ 269,000
1006 Hickory Avenue
Mccomb, MS 39648
- Type
- Single Family
- Size
- 3,212 SqFt
- Rooms
- 4 Beds + 4 Baths
 The multiple listing information is provided by the Greater Baton Rouge Association of REALTORS®, Inc. multiple listing service from a copyrighted compilation of listings. The compilation of listings and each individual listing are ©2026 MLS. All Rights Reserved. The information provided is for clients' personal, non-commercial use and may not be used for any purpose other than to identify prospective properties clients may be interested in purchasing. All properties are subject to prior sale
 Copyright © 2026 New Orleans Metropolitan Association of REALTORS®, Inc. All Rights Reserved. The sharing of MLS database, or any portion thereof, with any unauthorized third party is strictly prohibited. Information contained on this site is believed to be reliable; yet, users of this web site are responsible for checking the accuracy, completeness, currency, or suitability of all information. Neither the New Orleans Metropolitan Association of REALTORS®, Inc. nor the Gulf South Real
 MLS United® - All information deemed reliable but not guaranteed. All properties are subject to prior sale, change, or withdrawal. Neither listing broker(s) or information provider(s) shall be responsible for any typographical errors, misinformation, misprints and shall be held totally harmless. Listing(s) information is provided for consumer's personal, non-commercial use and may not be used for any purpose other than to identify prospective properties consumers may be interested in purchasing.
 Hattiesburg Area Association of REALTORS® All information deemed reliable but not guaranteed. All properties are subject to prior sale, change or withdrawal. Neither listing broker(s) or information provider(s) shall be responsible for any typographical errors, misinformation, misprints and shall be held totally harmless. Listing(s) information is provided for consumer's personal, non-commercial use and may not be used for any purpose other than to identify prospective properties consumers may be interested in purchasing. The data relating to real estate for sale on this website comes in part from the Internet Data Exchange program of the Multiple Listing Service. Real estate listings held by brokerage firms other than Berkshire Hathaway HomeServices Preferred, REALTORS® & Preferred Properties may be marked with the Internet Data Exchange logo and detailed information about those properties will include the name of the listing broker(s) when required by the MLS. Copyright ©2026 All rights reserved.
Last Updated: September 24, 2026 8:40 PM UTC
Hattiesburg Area Association of REALTORS® All information deemed reliable but not guaranteed. All properties are subject to prior sale, change or withdrawal. Neither listing broker(s) or information provider(s) shall be responsible for any typographical errors, misinformation, misprints and shall be held totally harmless. Listing(s) information is provided for consumer's personal, non-commercial use and may not be used for any purpose other than to identify prospective properties consumers may be interested in purchasing. The data relating to real estate for sale on this website comes in part from the Internet Data Exchange program of the Multiple Listing Service. Real estate listings held by brokerage firms other than Berkshire Hathaway HomeServices Preferred, REALTORS® & Preferred Properties may be marked with the Internet Data Exchange logo and detailed information about those properties will include the name of the listing broker(s) when required by the MLS. Copyright ©2026 All rights reserved.
Last Updated: September 24, 2026 8:40 PM UTC
