
Just Listed

Address
108 Faciane Lane, Slidell, LA
Price
$ 235,000
Property Attributes
- MLS#2578798
- TypeSingle Family
- Listing Status Active
- ParishST TAMMANY
- CitySlidell
- NeighborhoodCoin Du Lestin
- Zip70460
- StyleCraftsman
- Year Built1974
- Price$ 235,000
- Bedrooms3
- Full Bathrooms2
- Half Bathrooms0
- Sqr Footage2159
- Lot Size0.38 Acres
Data Source:
Gulf South Real Estate Information Network
Property Description
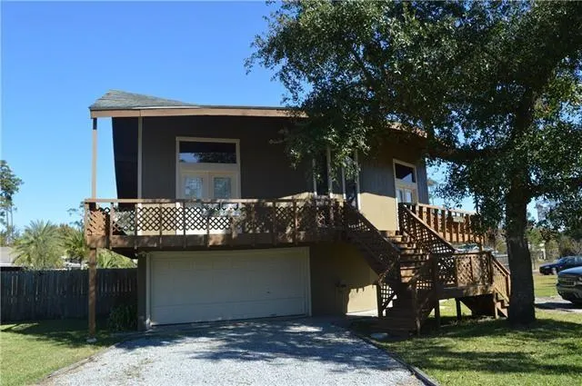
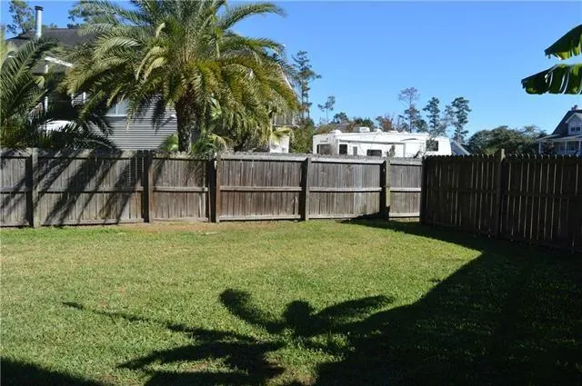
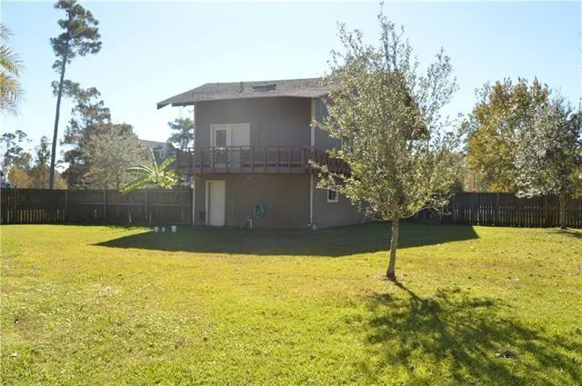
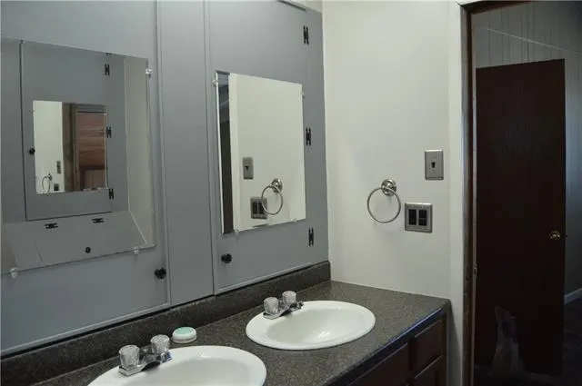
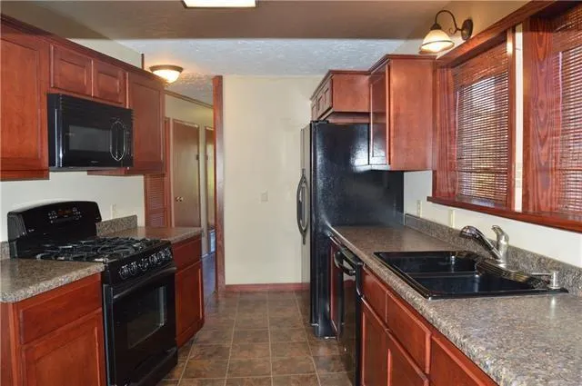
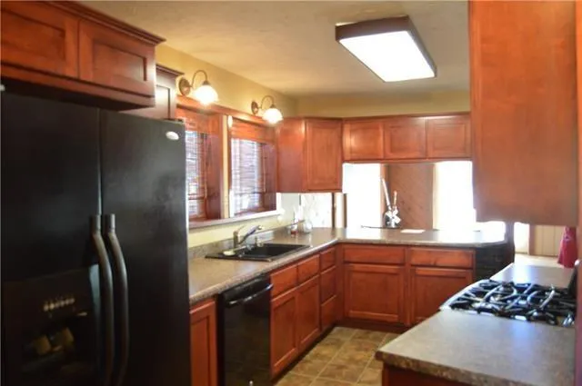
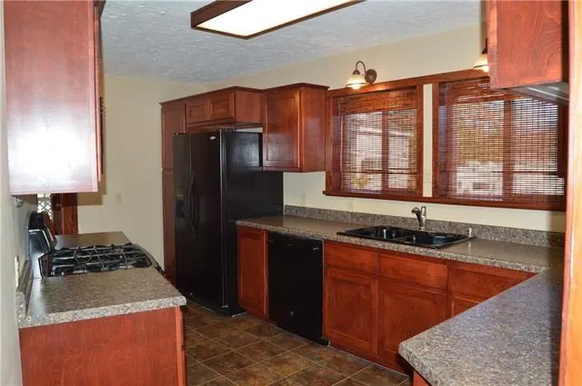
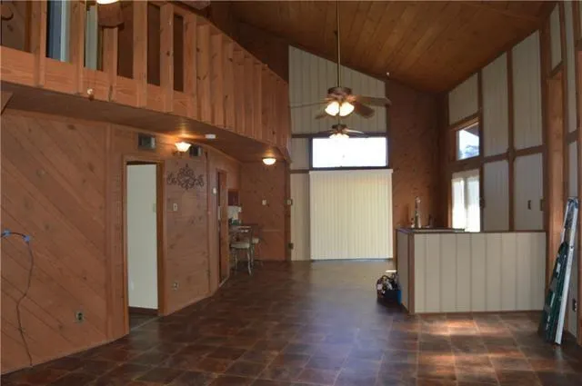
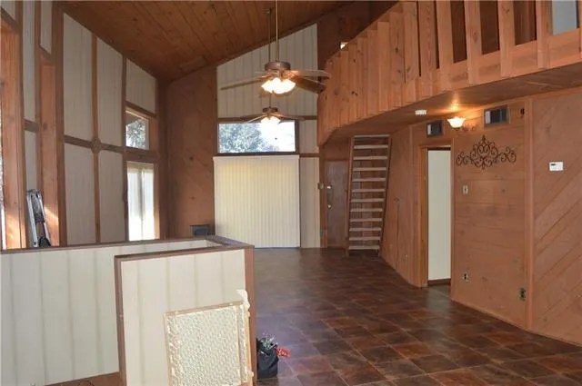
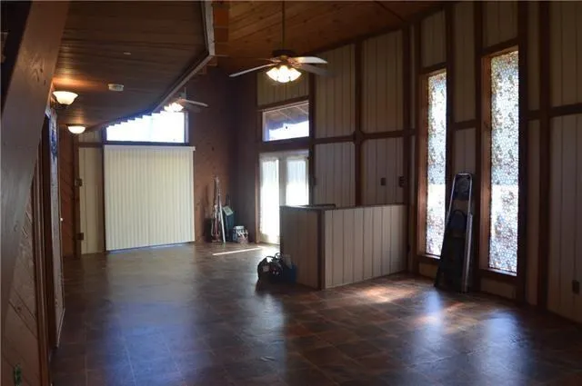
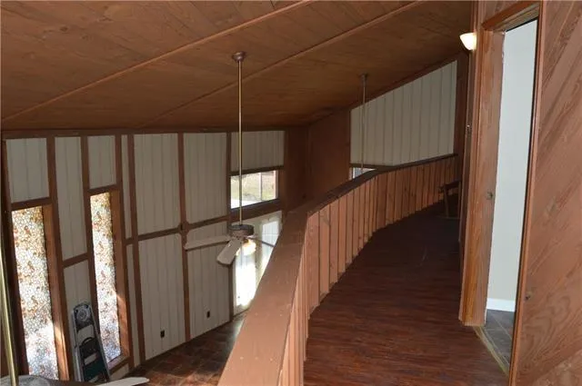
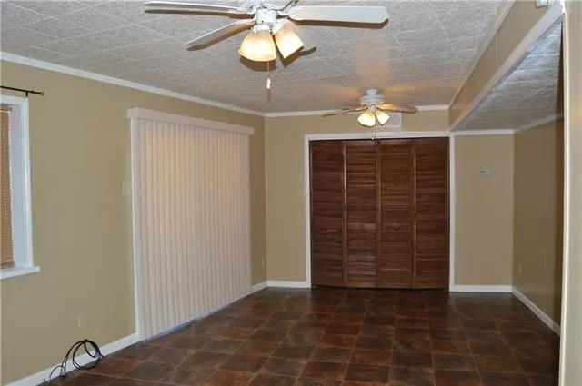
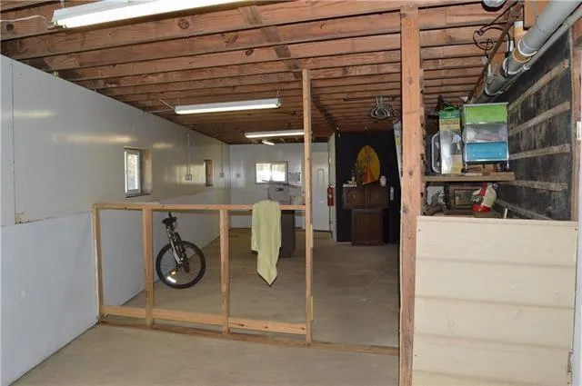
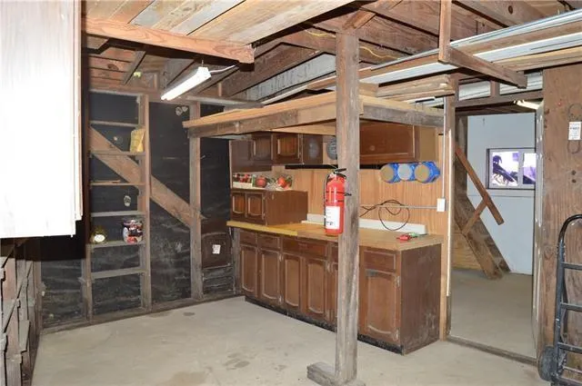
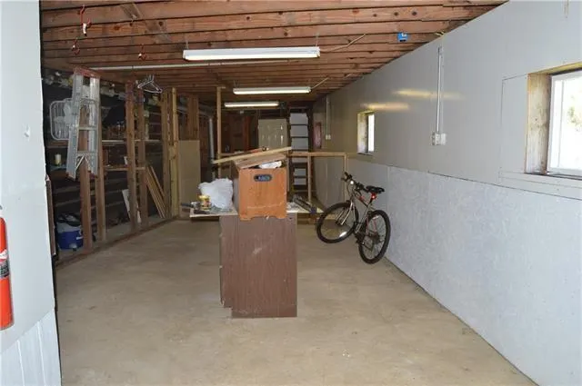
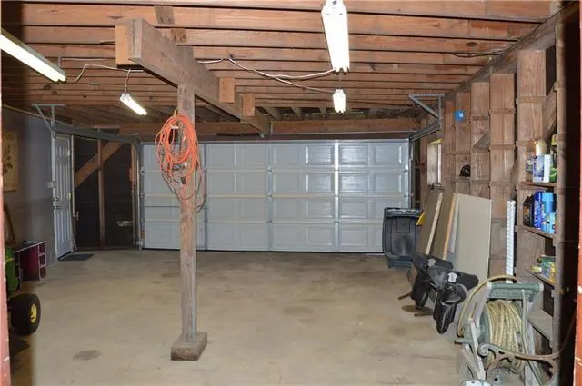
Unique raised Louisiana coastal-style home on a spacious 0.38-acre corner lot! This 3-bedroom, 2-full-bath home offers 2,159 square feet of living area and a distinctive elevated design with plenty of space inside and out. The main living level features soaring ceilings, warm wood accents, an open living and dining area, and abundant natural light. The kitchen offers generous cabinetry and counter space, while the spacious bedrooms provide comfortable living space. Enjoy the outdoors from the expansive upper-level decking overlooking the large, fenced backyard. The lower level offers an oversized enclosed garage/workshop with abundant storage and flexible space for hobbies, projects, recreation, or additional use. Built in 1974, this home offers character and a layout that is truly unique. The generous corner lot provides plenty of room for outdoor activities, entertaining, gardening, or future possibilities. If you're looking for a home with space, character, and a little something different, this one is worth seeing!
| Elementary School | Middle School | High School |
|---|---|---|
| Bayou Woods Elementary School | Carolyn Park Middle School | Salmen High School |
| Price History | |
|---|---|
| 9/26/2026 | Listed $235,000 |
General Features
| Sewer | Septic Tank |
|---|---|
| Heating | Central,Multiple Heating Units |
| Cooling | Central Air,2 Units |
| Roof | Shingle |
| Appliances | Dishwasher,Microwave,Oven,Range,Refrigerator |
| Patio/Porch Features | Wood,Balcony |
| Architectural Style | Craftsman |
| Construction Materials | Wood Siding |
| Year Built | 1974 |
| Stories Count | 2 |
| Levels | Two |
| Property Subtype | Detached |
| County | St Tammany |
| Property Type | Residential |
| Subdivision Name | Coin Du Lestin |
| Garage Y/N | Yes |
| Total Rooms | 5 |
| Full Baths | 2 |
| Status | Active |
| Directions | Bayou Liberty Road to Moulin Lane,right on Laurent Rd then left on Faciane lane. House is at the corner of Jane drive and Faciane Lane |
| High School | Salmen |
| City | Slidell |
| Elementary School | Bayou Woods |
| Middle/Junior High School | Carolyn Park |
| Property Condition | Very Good Condition |
| Standard Status | Active |
| Property Sub Type Additional | Detached,Single Family Residence |
| PostalCity | Slidell |
| Legal Description | COIN DU LESTIN LT17 SQ3 |
Interior Features
| Interior Amenities | Ceiling Fan(s),Cathedral Ceiling(s),High Ceilings,Pantry,Vaulted Ceiling(s) |
|---|---|
| Fireplace Features | None |
| Air Conditioning Y/N | Yes |
| Heating Y/N | Yes |
| Total Bedrooms | 3 |
| LivingAreaSource | Measured |
Exterior Features
| Exterior Amenities | Balcony,Fence |
|---|---|
| Parking Features | Attached,Garage,Three or more Spaces,Boat,Garage Door Opener,RV Access/Parking |
| Lot Features | Irregular Lot,Outside City Limits |
| Water Source | Public |
| Lot Size Area | 0.38 |
| Foundation Details | Raised,Slab |
| Building Area Total | 2600 |
| Lot Dimensions | 150x130x115x117 |
| Lot Size Acres | 0.38 |
Room Details
| Room | Dimensions | Level | Flooring | Details |
|---|---|---|---|---|
| Bedroom | Second | |||
| Bedroom | Second | |||
| Kitchen | Second | |||
| Living Room | Second | |||
| Primary Bedroom | Second |
Amenities
- Foreclosure
- Views
- Short Sale
- New Construction
- Adult 55+
- Lease To Own
- No HOA Fees
- Furnished
- Primary On Main
- Air Conditioning
- Seller Finance
- Green
- Fixer Upper
- Horse
- Golf
- Fireplace
- Deck
- Garage
- Basement
- Pool
Property vs Single Family Average in 70460
Price
Year Built
In The Neighborhood
Slidell
$ 749,000
527 Legendre Drive
Slidell, LA 70460
- Type
- Single Family
- Size
- 3,179 SqFt
- Rooms
- 4 Beds + 3.5 Baths
Slidell
$ 300,000
103 Marina Lane
Slidell, LA 70460
- Type
- Single Family
- Size
- 2,844 SqFt
- Rooms
- 3 Beds + 2.5 Baths
Slidell
$ 445,000
238 Coin Du Lestin Drive
Slidell, LA 70460
- Type
- Single Family
- Size
- 3,042 SqFt
- Rooms
- 4 Beds + 4 Baths
 The multiple listing information is provided by the Greater Baton Rouge Association of REALTORS®, Inc. multiple listing service from a copyrighted compilation of listings. The compilation of listings and each individual listing are ©2026 MLS. All Rights Reserved. The information provided is for clients' personal, non-commercial use and may not be used for any purpose other than to identify prospective properties clients may be interested in purchasing. All properties are subject to prior sale
 Copyright © 2026 New Orleans Metropolitan Association of REALTORS®, Inc. All Rights Reserved. The sharing of MLS database, or any portion thereof, with any unauthorized third party is strictly prohibited. Information contained on this site is believed to be reliable; yet, users of this web site are responsible for checking the accuracy, completeness, currency, or suitability of all information. Neither the New Orleans Metropolitan Association of REALTORS®, Inc. nor the Gulf South Real
 MLS United® - All information deemed reliable but not guaranteed. All properties are subject to prior sale, change, or withdrawal. Neither listing broker(s) or information provider(s) shall be responsible for any typographical errors, misinformation, misprints and shall be held totally harmless. Listing(s) information is provided for consumer's personal, non-commercial use and may not be used for any purpose other than to identify prospective properties consumers may be interested in purchasing.
 Hattiesburg Area Association of REALTORS® All information deemed reliable but not guaranteed. All properties are subject to prior sale, change or withdrawal. Neither listing broker(s) or information provider(s) shall be responsible for any typographical errors, misinformation, misprints and shall be held totally harmless. Listing(s) information is provided for consumer's personal, non-commercial use and may not be used for any purpose other than to identify prospective properties consumers may be interested in purchasing. The data relating to real estate for sale on this website comes in part from the Internet Data Exchange program of the Multiple Listing Service. Real estate listings held by brokerage firms other than Berkshire Hathaway HomeServices Preferred, REALTORS® & Preferred Properties may be marked with the Internet Data Exchange logo and detailed information about those properties will include the name of the listing broker(s) when required by the MLS. Copyright ©2026 All rights reserved.
Last Updated: September 27, 2026 5:59 PM UTC
Hattiesburg Area Association of REALTORS® All information deemed reliable but not guaranteed. All properties are subject to prior sale, change or withdrawal. Neither listing broker(s) or information provider(s) shall be responsible for any typographical errors, misinformation, misprints and shall be held totally harmless. Listing(s) information is provided for consumer's personal, non-commercial use and may not be used for any purpose other than to identify prospective properties consumers may be interested in purchasing. The data relating to real estate for sale on this website comes in part from the Internet Data Exchange program of the Multiple Listing Service. Real estate listings held by brokerage firms other than Berkshire Hathaway HomeServices Preferred, REALTORS® & Preferred Properties may be marked with the Internet Data Exchange logo and detailed information about those properties will include the name of the listing broker(s) when required by the MLS. Copyright ©2026 All rights reserved.
Last Updated: September 27, 2026 5:59 PM UTC
