
Just Listed











Address
10175 Core Cemetery Road, Folsom, LA
Price
$ 2,250,000
Property Attributes
- MLS#2578132
- TypeSingle Family
- Listing Status Active
- ParishST TAMMANY
- CityFolsom
- NeighborhoodNot a Subdivision
- Zip70437
- StyleTraditional
- Year Built2005
- Price$ 2,250,000
- Bedrooms2
- Full Bathrooms2
- Half Bathrooms1
- Sqr Footage3423
- Lot Size40.46 Acres
Data Source:
Gulf South Real Estate Information Network
Property Description
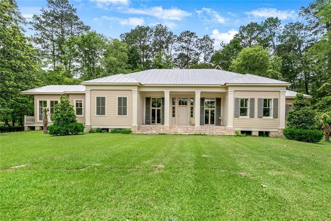
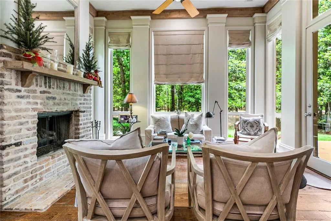
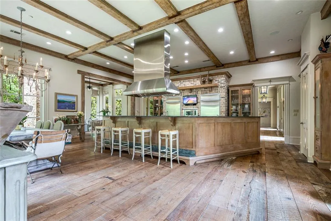
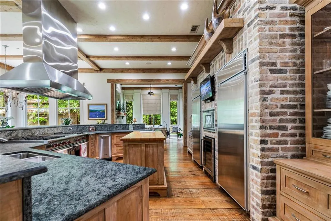
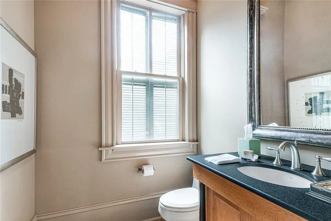
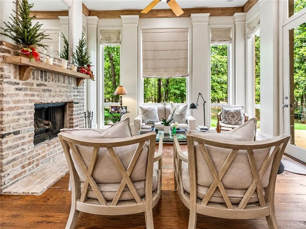
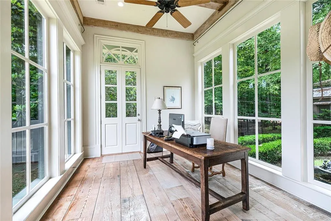
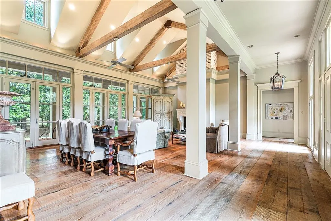
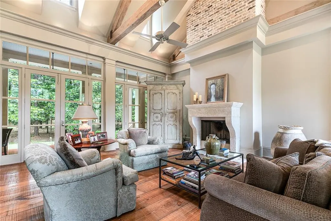
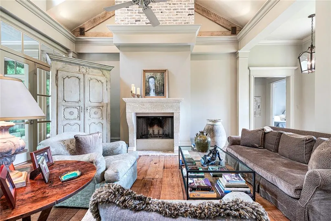
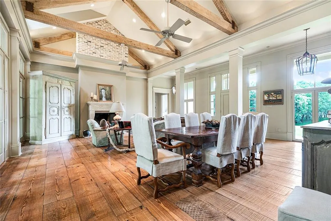
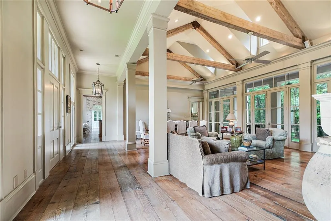
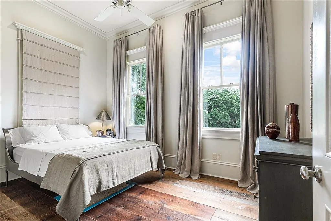
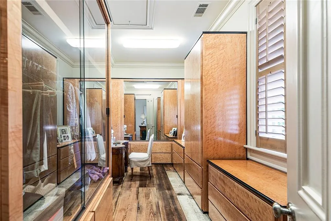
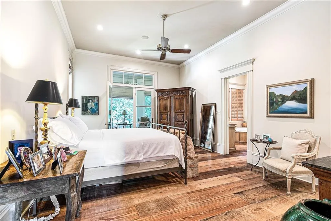
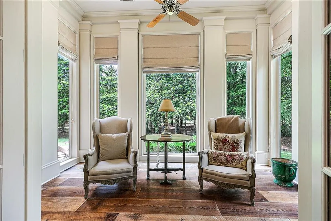
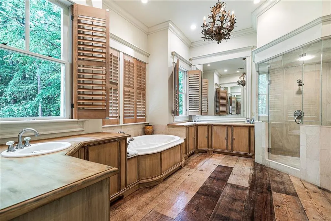
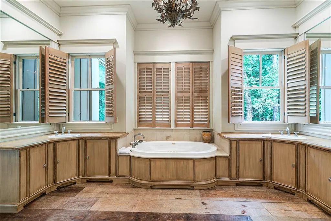
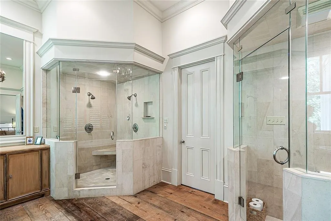
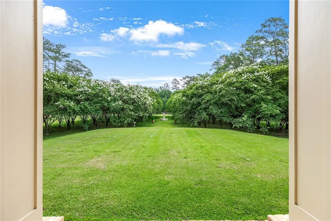
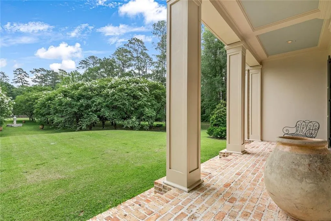
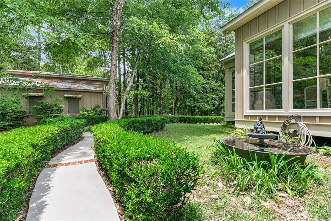
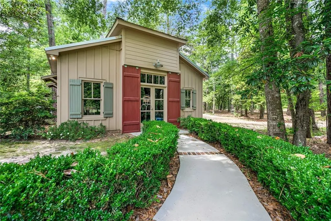
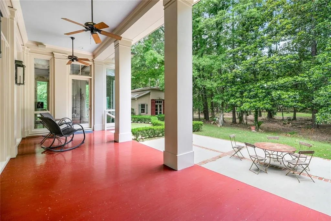
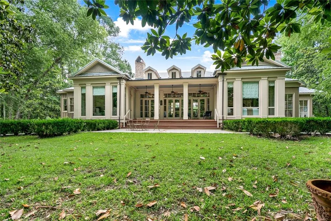
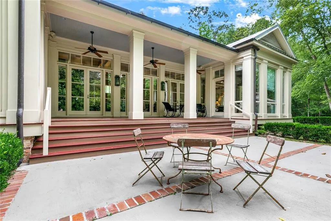
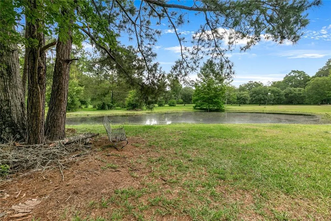
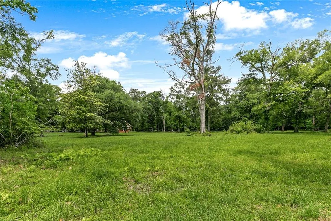
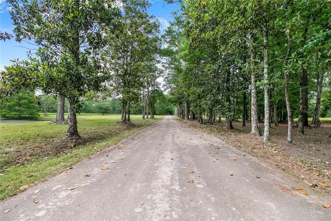
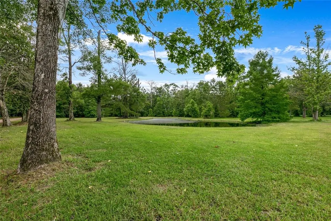
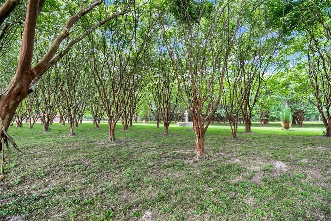
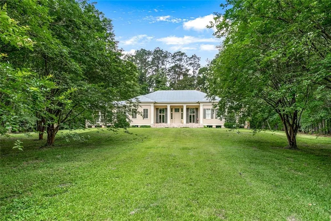
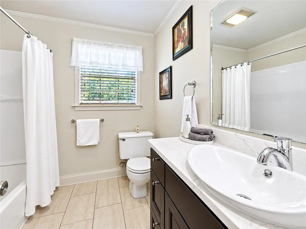
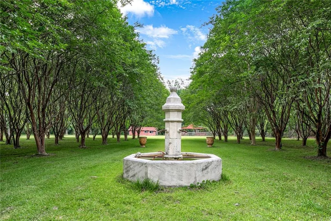
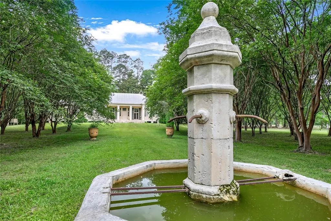
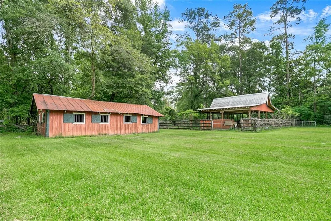
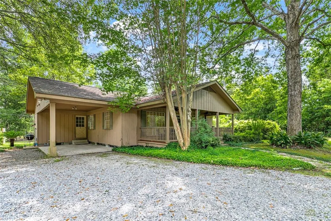
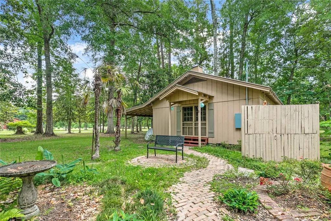
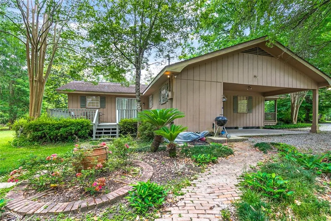
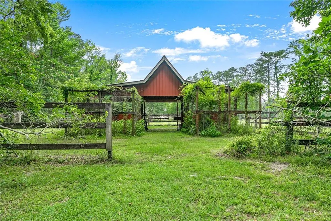
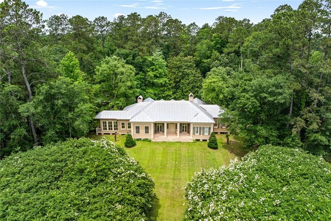
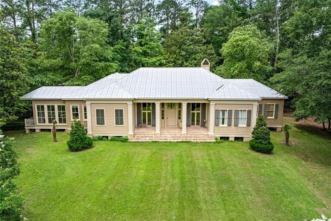
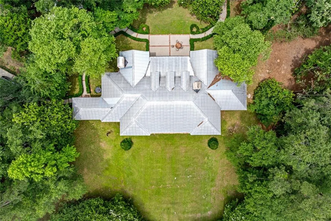
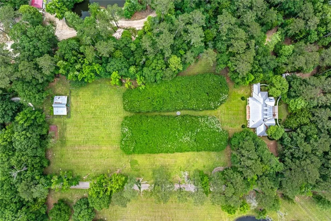
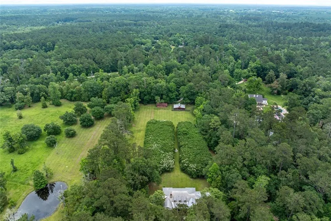
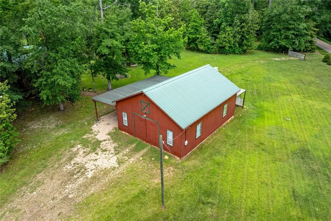
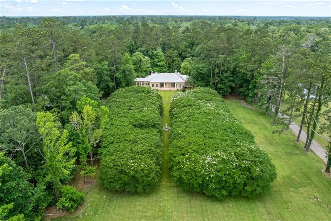
4 Homes Total on 40+ acres! A rare and remarkable opportunity to own a fully custom estate in Folsom featuring a breathtaking main residence, a second, fully renovated home used as a B&B, plus two additional income producing or guest homes â all nestled on approx. 40 acres with river access. A French limestone fountain, over 100 Crepe Myrtle trees, and impeccable landscaping enhance the entrance to this one-of-a-kind main home. The main residence features custom architecture and craftsmanship with reclaimed materials throughout. The open-concept design features handmade doors, antique wood beams from a historic mill, reclaimed Chicago brick accents, and walls of windows that bathe the home in natural light. Enjoy a French limestone fireplace, sound and alarm systems, linen shades from Belgium, and gas lanterns for a warm ambiance. The Gourmet Kitchen in the main home is a dream with flamed granite countertops, premium Wolfe appliances, Northland built-in refrigerators, large pantry, wine cooler, ice maker, and custom cypress cabinetry. The primary suite is a quiet retreat with Birdâs Eye Maple cabinets, limestone bath with jacuzzi, steam shower, sitting area with a view of the lovely property; and custom shutters. Even the guest room/second bedroom is custom with white marble finishes and designer mirrors. A whole-home generator is also included for the main house. The B&B Guest Home has been fully renovated, 3BR/2BA with wood flooring, full kitchen, large living room, and covered front/rear porches. Features custom storage, blinds, and functional upgrades. The guest home (next to B&B) adds additional space or rental income with 1BR/1BA, no carpet, full kitchen, cozy living space, and covered porch with car storage. A fourth home on the property, also used as a rental, is 1BR + Loft/1BA with tile floors, full kitchen, and deck with scenic views of the property. Floor plans in attachments of all properties. Living area listed is main house ONLY.
| Price History | |
|---|---|
| 9/21/2026 | Listed $2,250,000 |
General Features
| Sewer | None |
|---|---|
| Heating | Central |
| Cooling | Central Air |
| Utilities | Sewer Not Available |
| Roof | Metal |
| Patio/Porch Features | Brick,Pavers |
| Architectural Style | Traditional |
| Construction Materials | HardiPlank Type |
| Year Built | 2005 |
| Electric | Generator |
| Stories Count | 1 |
| Levels | One |
| Property Subtype | Detached |
| County | St Tammany |
| Property Type | Residential |
| Subdivision Name | Not a Subdivision |
| Other Structures | Guest House,Workshop |
| Total Rooms | 8 |
| Full Baths | 2 |
| Status | Active |
| City | Folsom |
| Property Condition | Excellent |
| Standard Status | Active |
| Property Sub Type Additional | Detached,Single Family Residence |
| PostalCity | Folsom |
| Legal Description | 40.46 ACS SEC 30 5 10 |
Interior Features
| Interior Amenities | Ceiling Fan(s),Granite Counters,Pantry,Stainless Steel Appliances |
|---|---|
| Fireplace Features | Wood Burning |
| Air Conditioning Y/N | Yes |
| Heating Y/N | Yes |
| Fireplace Y/N | Yes |
| Half Baths | 1 |
| Total Bedrooms | 2 |
| LivingAreaSource | Measured |
Exterior Features
| Parking Features | Detached,Two Spaces |
|---|---|
| Lot Features | Acreage,Irregular Lot,Outside City Limits |
| Water Source | Well |
| Lot Size Area | 40.46 |
| Foundation Details | Raised |
| Building Area Total | 3950 |
| Lot Dimensions | 1755x281x16 |
| Lot Size Acres | 40.46 |
Room Details
| Room | Dimensions | Level | Flooring | Details |
|---|---|---|---|---|
| Bedroom | Lower | Wood | ||
| Breakfast Room/Nook | Lower | Wood | ||
| Dining Room | Lower | Wood | ||
| Family Room | Lower | Wood | ||
| Kitchen | Lower | Wood | ||
| Primary Bedroom | Lower | Wood | ||
| Study | Lower | Wood | ||
| Sunroom | Lower | Wood |
Amenities
- Foreclosure
- Views
- Short Sale
- New Construction
- Adult 55+
- Lease To Own
- No HOA Fees
- Furnished
- Primary On Main
- Air Conditioning
- Seller Finance
- Green
- Fixer Upper
- Horse
- Golf
- Fireplace
- Deck
- Garage
- Basement
- Pool
Property vs Single Family Average in 70437
Price
Year Built
In The Neighborhood
Just Listed
Ponchatoula
$ 425,000
42336 Yokum Road
Ponchatoula, LA 70454
- Type
- Single Family
- Size
- 1,836 SqFt
- Rooms
- 4 Beds + 2 Baths
Just Listed
Belle Chasse
$ 405,000
109 Lambda Street
Belle Chasse, LA 70037
- Type
- Single Family
- Size
- 2,626 SqFt
- Rooms
- 4 Beds + 3.5 Baths
Just Listed
New Orleans
$ 274,900
627 Gordon Street
New Orleans, LA 70117
- Type
- Single Family
- Size
- 1,850 SqFt
- Rooms
- 3 Beds + 2 Baths
Just Listed
Vacherie
$ 168,000
19416 Fig St
Vacherie, LA 70090
- Type
- Single Family
- Size
- 1,320 SqFt
- Rooms
- 3 Beds + 1 Baths
Just Listed
Folsom
$ 525,000
80369 Robinson Road
Folsom, LA 70437
- Type
- Single Family
- Size
- 2,500 SqFt
- Rooms
- 5 Beds + 2.5 Baths
Just Listed
Tickfaw
$ 34,900
50076 Dorothy Lane
Tickfaw, LA 70466
- Type
- Single Family
- Size
- 1,980 SqFt
- Rooms
- 3 Beds + 2 Baths
Just Listed
Kentwood
$ 274,900
22378 440 Highway
Kentwood, LA 70444
- Type
- Single Family
- Size
- 1,553 SqFt
- Rooms
- 3 Beds + 2 Baths
Just Listed
Geismar
$ 934,900
6243 Highway 73
Geismar, LA 70734
- Type
- Single Family
- Size
- 3,184 SqFt
- Rooms
- 4 Beds + 3.5 Baths
Just Listed
Franklinton
$ 115,000
46606 Otis-bickham Road
Franklinton, LA 70438
- Type
- Single Family
- Size
- 1,300 SqFt
- Rooms
- 3 Beds + 2 Baths
Open House
Abita Springs
$ 289,999
109 Rue Merlot Court
Abita Springs, LA 70420
- Type
- Single Family
- Size
- 1,625 SqFt
- Rooms
- 3 Beds + 2 Baths
Just Listed
Metairie
$ 399,900
725 Brockenbraugh Court
Metairie, LA 70005
- Type
- Single Family
- Size
- 1,491 SqFt
- Rooms
- 3 Beds + 2 Baths
Just Listed
Amite
$ 475,000
63279 Lowery Road
Amite, LA 70422
- Type
- Single Family
- Size
- 2,631 SqFt
- Rooms
- 4 Beds + 3 Baths
 The multiple listing information is provided by the Greater Baton Rouge Association of REALTORS®, Inc. multiple listing service from a copyrighted compilation of listings. The compilation of listings and each individual listing are ©2026 MLS. All Rights Reserved. The information provided is for clients' personal, non-commercial use and may not be used for any purpose other than to identify prospective properties clients may be interested in purchasing. All properties are subject to prior sale
 Copyright © 2026 New Orleans Metropolitan Association of REALTORS®, Inc. All Rights Reserved. The sharing of MLS database, or any portion thereof, with any unauthorized third party is strictly prohibited. Information contained on this site is believed to be reliable; yet, users of this web site are responsible for checking the accuracy, completeness, currency, or suitability of all information. Neither the New Orleans Metropolitan Association of REALTORS®, Inc. nor the Gulf South Real
 MLS United® - All information deemed reliable but not guaranteed. All properties are subject to prior sale, change, or withdrawal. Neither listing broker(s) or information provider(s) shall be responsible for any typographical errors, misinformation, misprints and shall be held totally harmless. Listing(s) information is provided for consumer's personal, non-commercial use and may not be used for any purpose other than to identify prospective properties consumers may be interested in purchasing.
 Hattiesburg Area Association of REALTORS® All information deemed reliable but not guaranteed. All properties are subject to prior sale, change or withdrawal. Neither listing broker(s) or information provider(s) shall be responsible for any typographical errors, misinformation, misprints and shall be held totally harmless. Listing(s) information is provided for consumer's personal, non-commercial use and may not be used for any purpose other than to identify prospective properties consumers may be interested in purchasing. The data relating to real estate for sale on this website comes in part from the Internet Data Exchange program of the Multiple Listing Service. Real estate listings held by brokerage firms other than Berkshire Hathaway HomeServices Preferred, REALTORS® & Preferred Properties may be marked with the Internet Data Exchange logo and detailed information about those properties will include the name of the listing broker(s) when required by the MLS. Copyright ©2026 All rights reserved.
Last Updated: September 22, 2026 8:46 PM UTC
Hattiesburg Area Association of REALTORS® All information deemed reliable but not guaranteed. All properties are subject to prior sale, change or withdrawal. Neither listing broker(s) or information provider(s) shall be responsible for any typographical errors, misinformation, misprints and shall be held totally harmless. Listing(s) information is provided for consumer's personal, non-commercial use and may not be used for any purpose other than to identify prospective properties consumers may be interested in purchasing. The data relating to real estate for sale on this website comes in part from the Internet Data Exchange program of the Multiple Listing Service. Real estate listings held by brokerage firms other than Berkshire Hathaway HomeServices Preferred, REALTORS® & Preferred Properties may be marked with the Internet Data Exchange logo and detailed information about those properties will include the name of the listing broker(s) when required by the MLS. Copyright ©2026 All rights reserved.
Last Updated: September 22, 2026 8:46 PM UTC
