
Just Listed
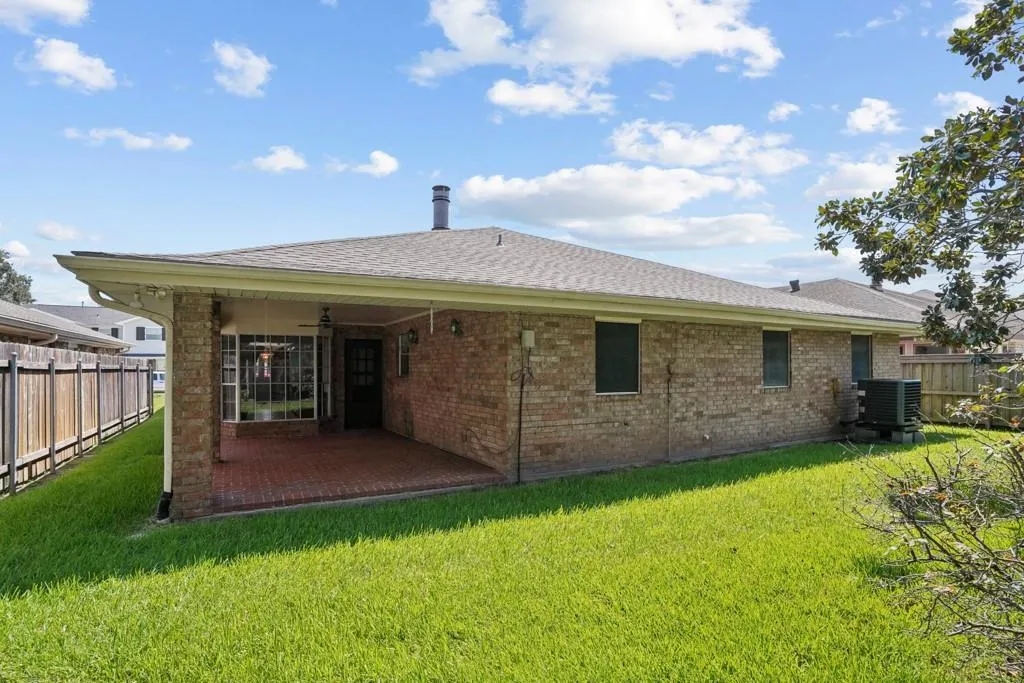
Address
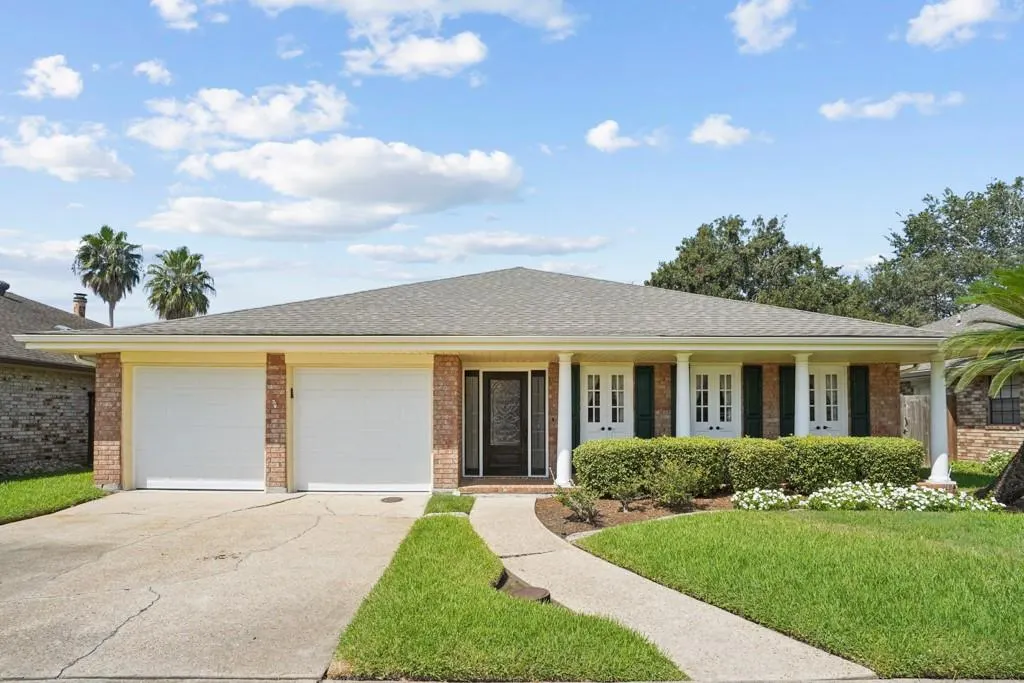
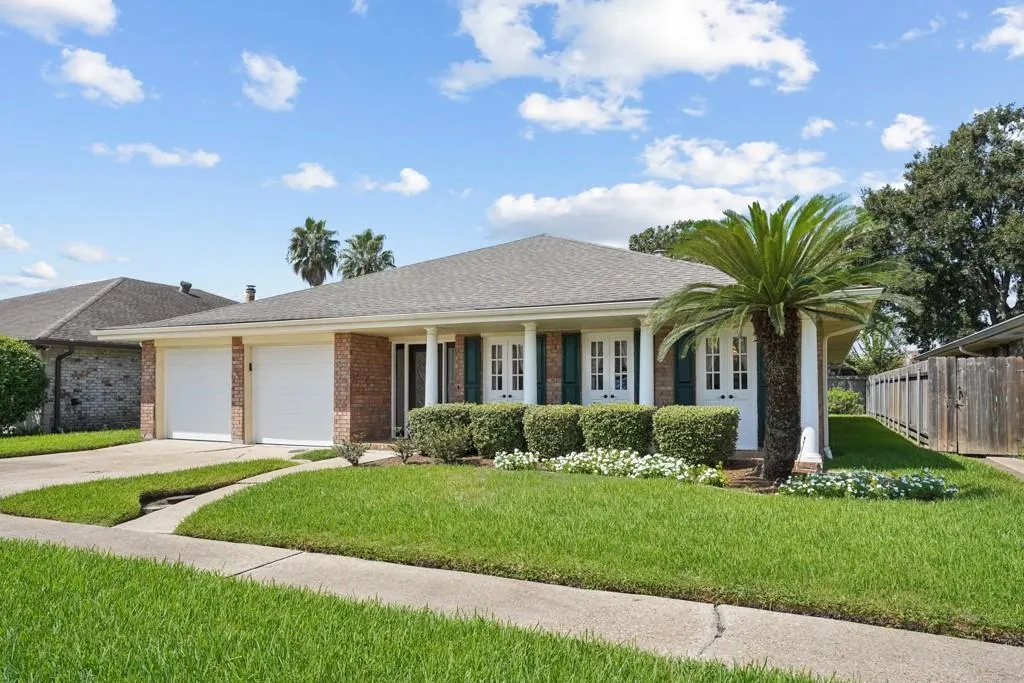
29 Clevner Drive, Kenner, LA
Price
$ 305,000
Property Attributes
- MLS#2578056
- TypeSingle Family
- Listing Status Active
- ParishJEFFERSON
- CityKenner
- NeighborhoodChateau Estates Lakefront
- Zip70065
- StyleTraditional
- Year Built1979
- Price$ 305,000
- Bedrooms4
- Full Bathrooms2
- Half Bathrooms0
- Sqr Footage2121
Data Source:
Gulf South Real Estate Information Network
Property Description
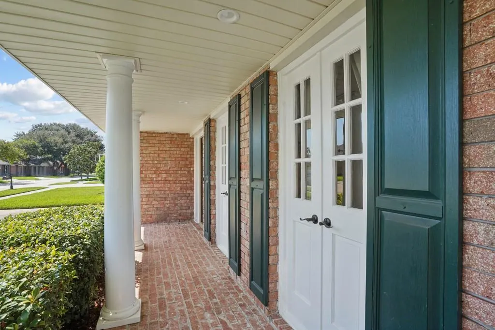
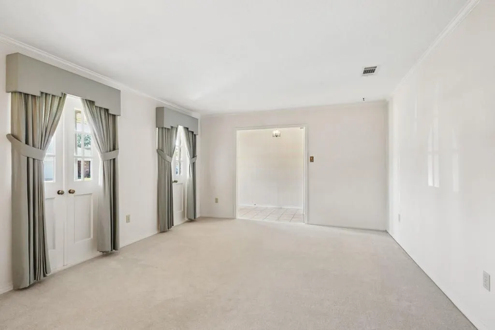
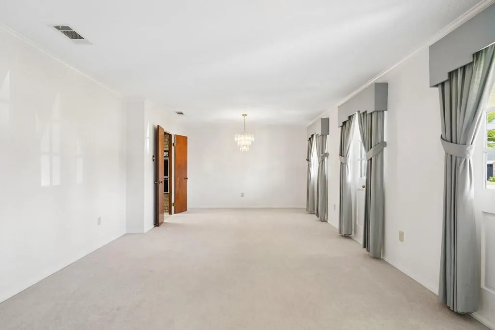
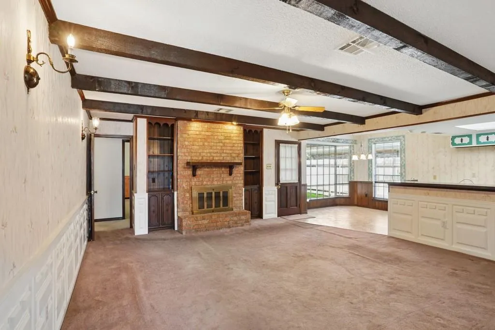
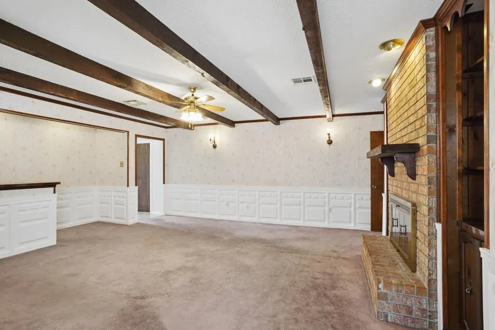
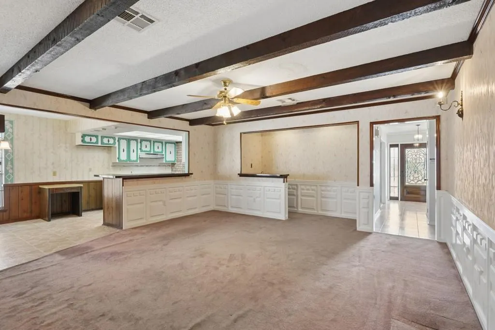
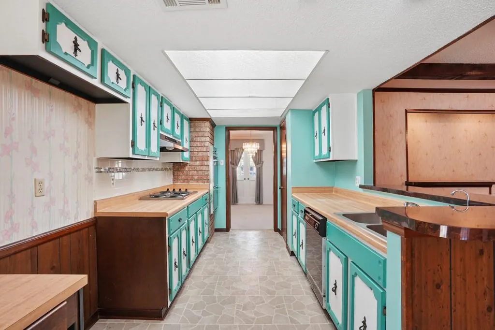
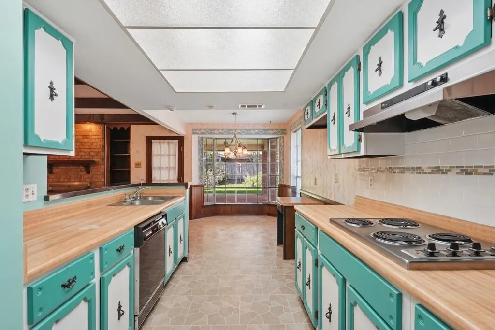
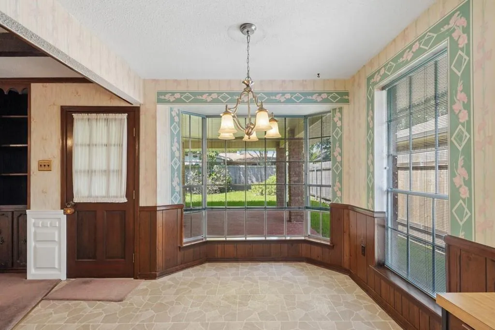
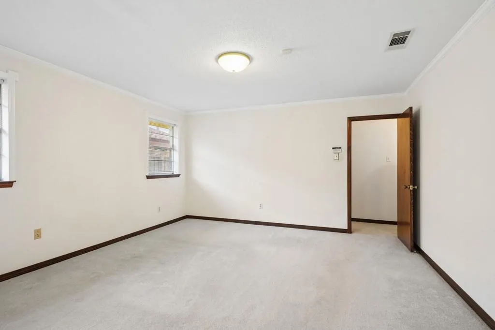
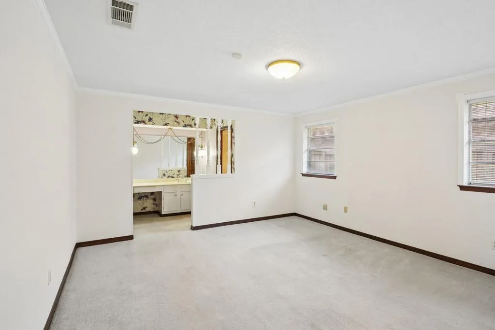
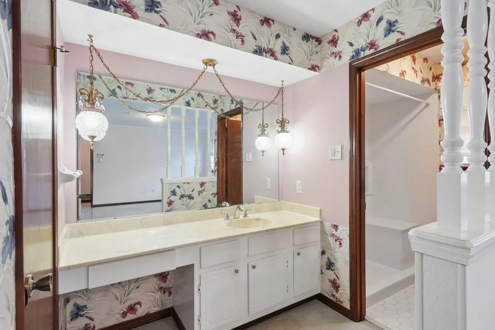
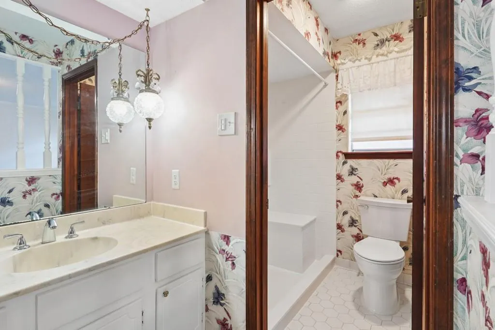
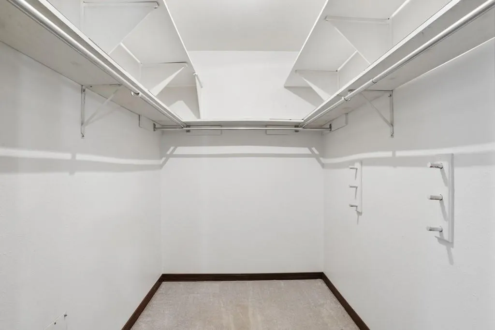
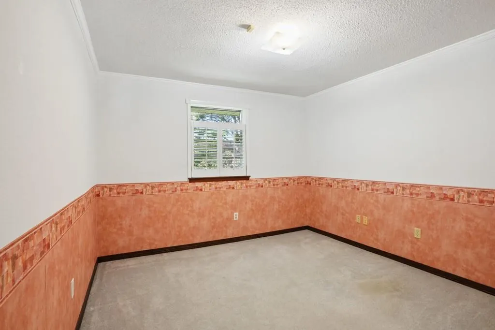
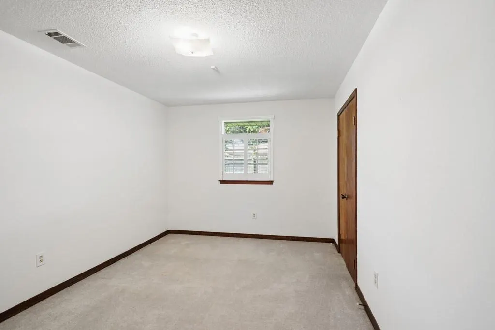
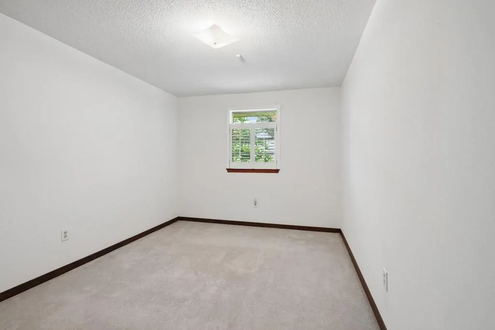
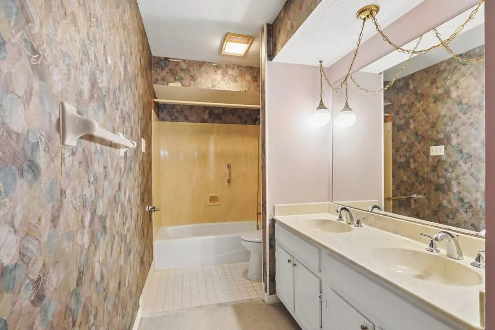
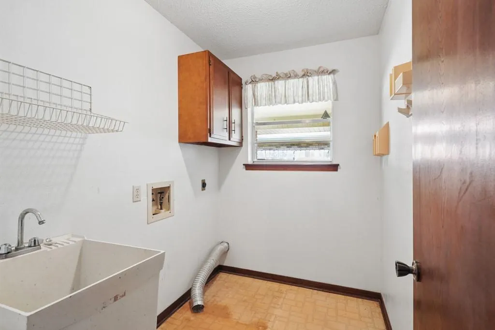
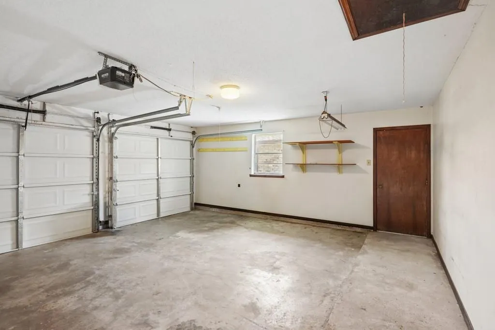
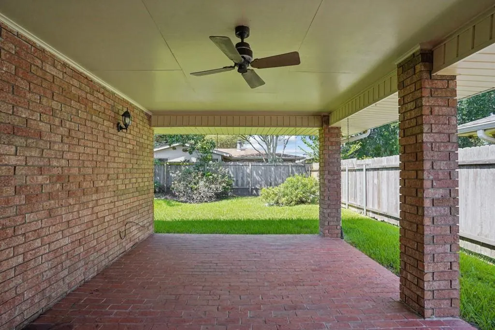
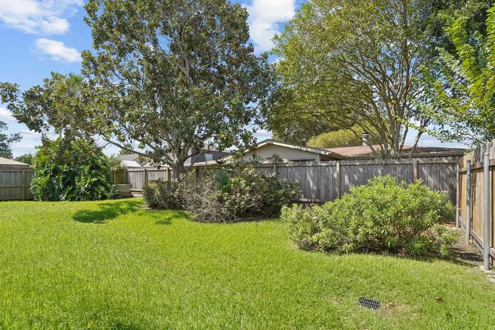
Great opportunity to own a 4-bedroom, 2-bath home in highly desirable Chateau Estates Lakefront subdivision! Offering approximately 2,121 sq. ft. of living area and 2,880 sq. ft. under roof, this is one of the first homes built on Clevner Dr. The floor plan features a combined living and dining room at the front of the home, a kitchen with a large walk-in pantry and built-in desk, and a breakfast area overlooking the 20' x 12.5' covered brick patio. The family room includes a wood-burning fireplace and wet bar. Primary bedroom has a walk-in shower and large walk-in closet. Additional features include a separate interior laundry room, lawn has subsurface drainage, replaced front columns, and a double garage with newer garage doors and opener. Roof replaced in 2022; 4-ton A/C installed in 2023. Located in an X flood zone and under a termite contract. Just blocks from the Lake Pontchartrain levee, offering convenient access for walking, jogging, and bicycling.
| Price History | |
|---|---|
| 9/26/2026 | Listed $305,000 |
General Features
| Sewer | Public Sewer |
|---|---|
| Heating | Central |
| Cooling | Central Air |
| Roof | Shingle |
| Appliances | Cooktop,Double Oven,Dishwasher,Disposal |
| HOA Fee | 35 |
| Patio/Porch Features | Brick,Covered,Porch |
| Architectural Style | Traditional |
| Pool Features | None |
| Security Features | Fire Sprinkler System |
| Construction Materials | Brick |
| Year Built | 1979 |
| Stories Count | 1 |
| Levels | One |
| Property Subtype | Detached |
| Assoc Fee Paid Per | Annually |
| County | Jefferson |
| Property Type | Residential |
| Subdivision Name | Chateau Estates Lakefront |
| Garage Y/N | Yes |
| Total Rooms | 14 |
| Full Baths | 2 |
| Status | Active |
| Directions | From Metairie go West on I-10 to Williams,go North to Joe Yenni Blvd,turn left,go past Chateau Blvd.,turn right at Cabernet,left on Sylvaner,right on Clevner |
| City | Kenner |
| Association Name | CELCA |
| Year Built Details | 2022 - Roof 2023 - HVAC New Front Columns New Garage Doors and Opener New Primary Walk-in Shower |
| Property Condition | Very Good Condition |
| Virtual Tour | https://www.propertypanorama.com/instaview/roam/2578056 |
| Standard Status | Active |
| Tax Lot | 15 |
| Property Sub Type Additional | Detached,Single Family Residence |
| PostalCity | Kenner |
| Legal Description | Lot 15 Sq. 1 9921385 Chateau Est Lakefront 9451619 |
Interior Features
| Interior Amenities | Attic,Ceiling Fan(s),Pantry,Pull Down Attic Stairs |
|---|---|
| Fireplace Features | Wood Burning |
| Air Conditioning Y/N | Yes |
| Heating Y/N | Yes |
| Window Features | Screens |
| Fireplace Y/N | Yes |
| Laundry Features | Washer Hookup,Dryer Hookup |
| Total Bedrooms | 4 |
| LivingAreaSource | Measured |
Exterior Features
| Exterior Amenities | Fence,Sprinkler/Irrigation,Porch |
|---|---|
| Parking Features | Attached,Garage,Two Spaces,Garage Door Opener |
| Lot Features | City Lot,Rectangular Lot |
| Water Source | Public |
| Foundation Details | Slab |
| Building Area Total | 2880 |
| Lot Dimensions | 60' x 110' |
Room Details
| Room | Dimensions | Level | Flooring | Details |
|---|---|---|---|---|
| Bathroom | Lower | Tile | ||
| Bedroom | Lower | Carpet | ||
| Bedroom | Lower | Carpet | ||
| Bedroom | Lower | Carpet | ||
| Breakfast Room/Nook | Lower | Linoleum | ||
| Den | Lower | Carpet | ||
| Dining Room | Lower | Carpet | ||
| Foyer | Lower | Linoleum | ||
| Kitchen | Lower | Linoleum | ||
| Laundry | Lower | Linoleum | ||
| Living Room | Lower | Carpet | ||
| Primary Bathroom | Lower | Tile | ||
| Primary Bedroom | Lower | Carpet |
Amenities
- Foreclosure
- Views
- Short Sale
- New Construction
- Adult 55+
- Lease To Own
- No HOA Fees
- Furnished
- Primary On Main
- Air Conditioning
- Seller Finance
- Green
- Fixer Upper
- Horse
- Golf
- Fireplace
- Deck
- Garage
- Basement
- Pool
Property vs Single Family Average in 70065
Price
Year Built
Visits
 The multiple listing information is provided by the Greater Baton Rouge Association of REALTORS®, Inc. multiple listing service from a copyrighted compilation of listings. The compilation of listings and each individual listing are ©2026 MLS. All Rights Reserved. The information provided is for clients' personal, non-commercial use and may not be used for any purpose other than to identify prospective properties clients may be interested in purchasing. All properties are subject to prior sale
 Copyright © 2026 New Orleans Metropolitan Association of REALTORS®, Inc. All Rights Reserved. The sharing of MLS database, or any portion thereof, with any unauthorized third party is strictly prohibited. Information contained on this site is believed to be reliable; yet, users of this web site are responsible for checking the accuracy, completeness, currency, or suitability of all information. Neither the New Orleans Metropolitan Association of REALTORS®, Inc. nor the Gulf South Real
 MLS United® - All information deemed reliable but not guaranteed. All properties are subject to prior sale, change, or withdrawal. Neither listing broker(s) or information provider(s) shall be responsible for any typographical errors, misinformation, misprints and shall be held totally harmless. Listing(s) information is provided for consumer's personal, non-commercial use and may not be used for any purpose other than to identify prospective properties consumers may be interested in purchasing.
 Hattiesburg Area Association of REALTORS® All information deemed reliable but not guaranteed. All properties are subject to prior sale, change or withdrawal. Neither listing broker(s) or information provider(s) shall be responsible for any typographical errors, misinformation, misprints and shall be held totally harmless. Listing(s) information is provided for consumer's personal, non-commercial use and may not be used for any purpose other than to identify prospective properties consumers may be interested in purchasing. The data relating to real estate for sale on this website comes in part from the Internet Data Exchange program of the Multiple Listing Service. Real estate listings held by brokerage firms other than Berkshire Hathaway HomeServices Preferred, REALTORS® & Preferred Properties may be marked with the Internet Data Exchange logo and detailed information about those properties will include the name of the listing broker(s) when required by the MLS. Copyright ©2026 All rights reserved.
Last Updated: September 28, 2026 8:47 PM UTC
Hattiesburg Area Association of REALTORS® All information deemed reliable but not guaranteed. All properties are subject to prior sale, change or withdrawal. Neither listing broker(s) or information provider(s) shall be responsible for any typographical errors, misinformation, misprints and shall be held totally harmless. Listing(s) information is provided for consumer's personal, non-commercial use and may not be used for any purpose other than to identify prospective properties consumers may be interested in purchasing. The data relating to real estate for sale on this website comes in part from the Internet Data Exchange program of the Multiple Listing Service. Real estate listings held by brokerage firms other than Berkshire Hathaway HomeServices Preferred, REALTORS® & Preferred Properties may be marked with the Internet Data Exchange logo and detailed information about those properties will include the name of the listing broker(s) when required by the MLS. Copyright ©2026 All rights reserved.
Last Updated: September 28, 2026 8:47 PM UTC
