
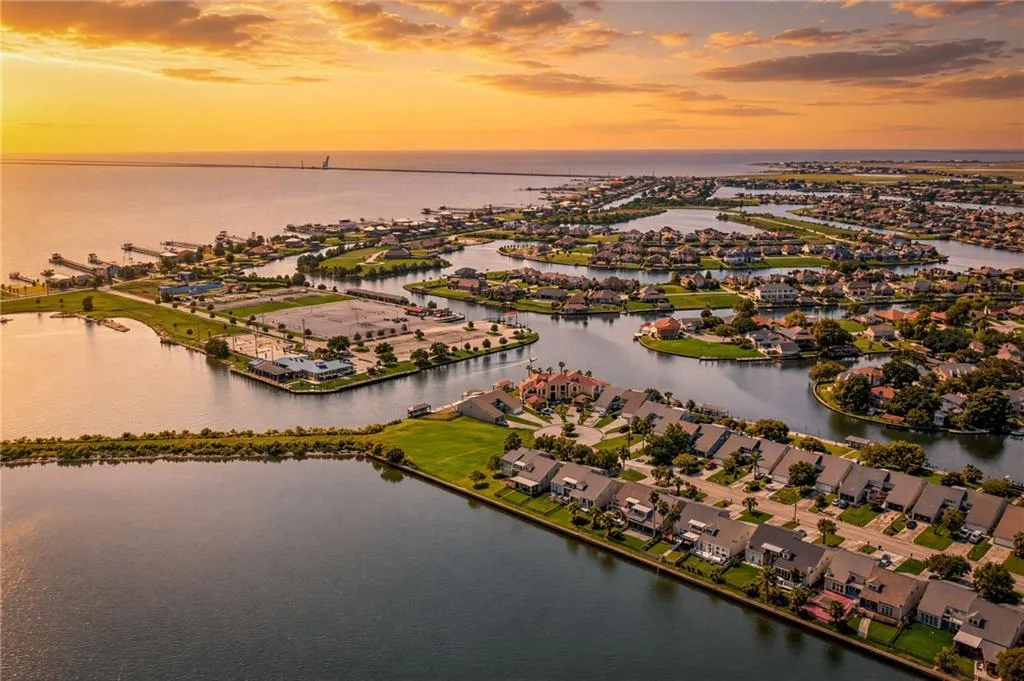
Address
1769 Marina Drive, Slidell, LA
Price
$ 325,000
Property Attributes
- MLS#2577067
- TypeSingle Family
- Listing Status Active
- ParishST TAMMANY
- CitySlidell
- NeighborhoodEden Isles
- Zip70458
- StyleAttached
- Year Built2000
- Price$ 325,000
- Bedrooms4
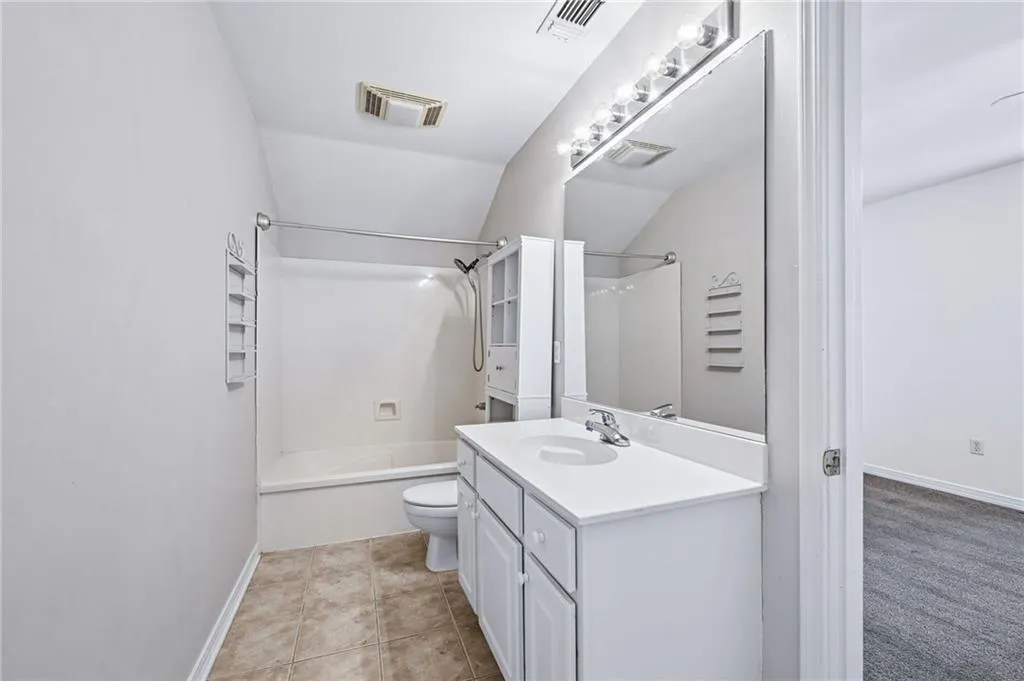
- Full Bathrooms3
- Half Bathrooms1
- Sqr Footage2433
Data Source:
Gulf South Real Estate Information Network
Property Description
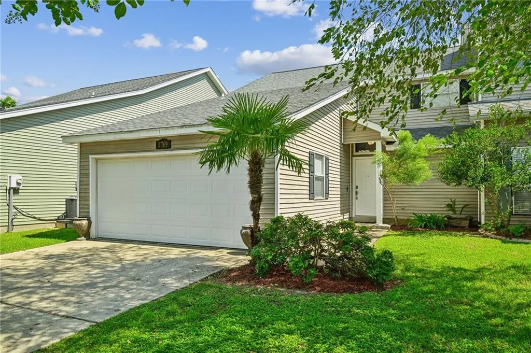
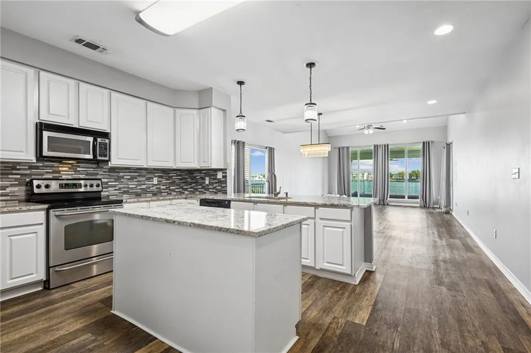
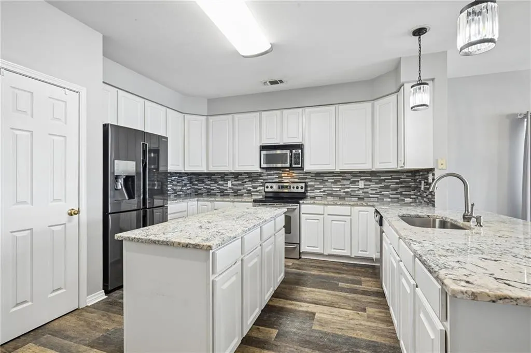
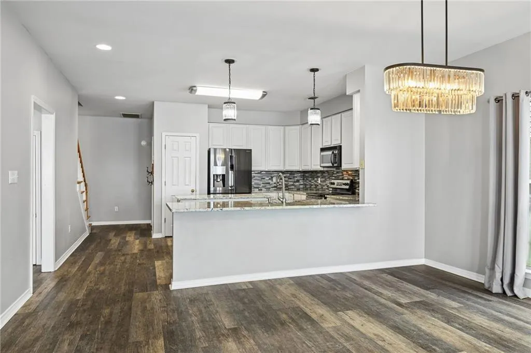
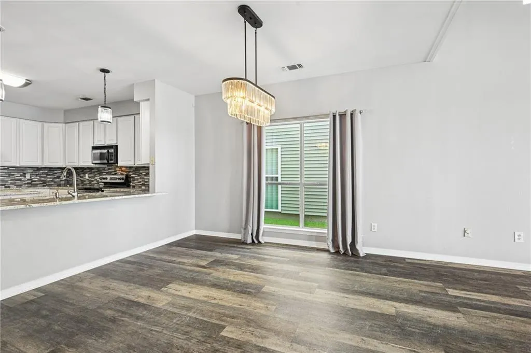
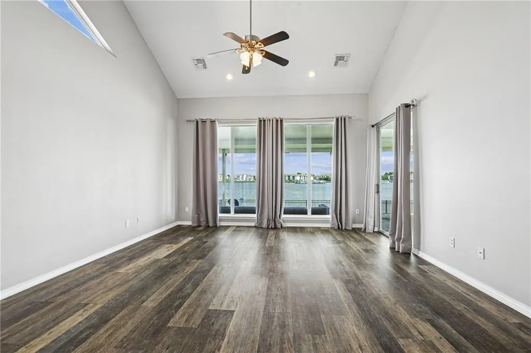
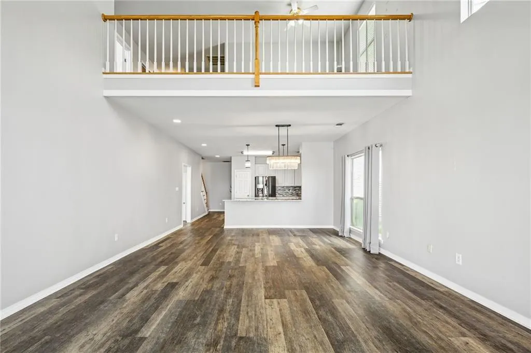
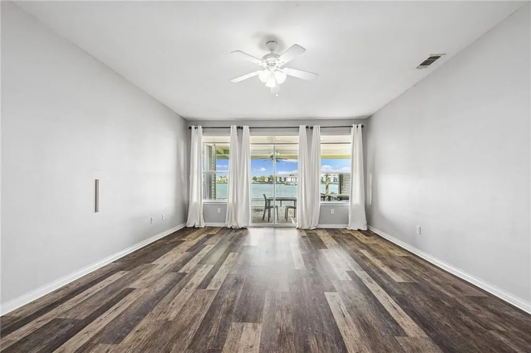
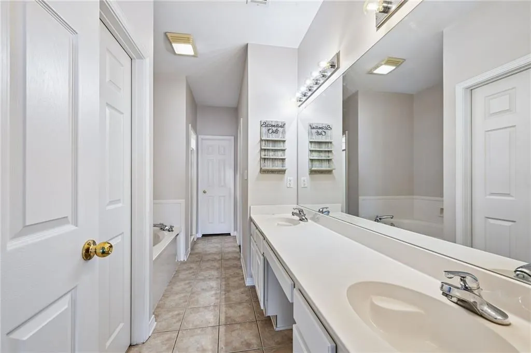
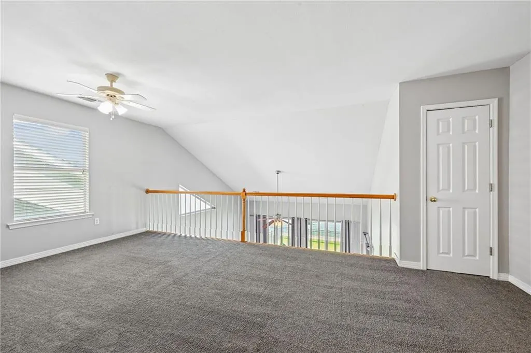
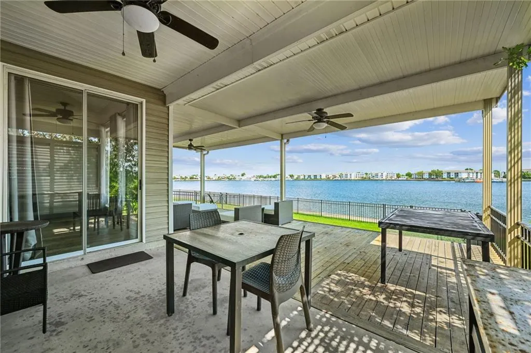
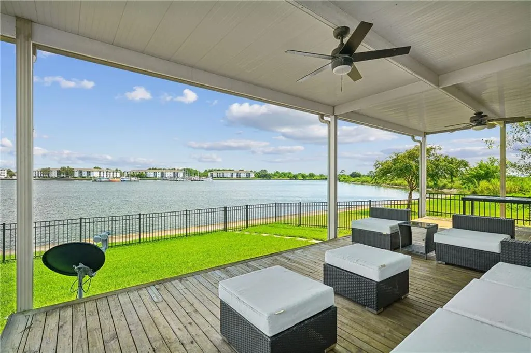
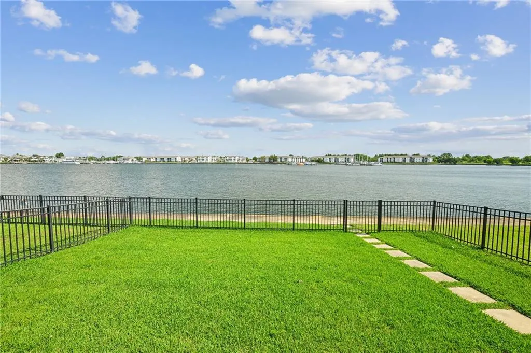
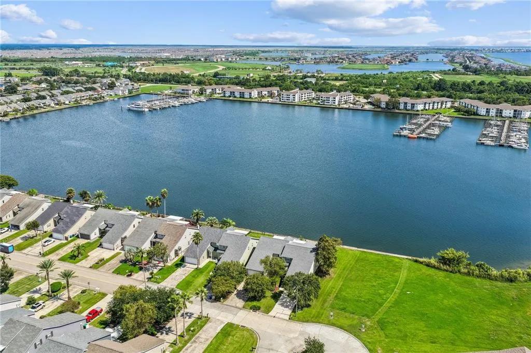
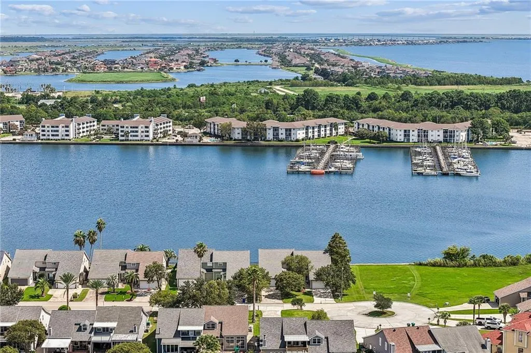
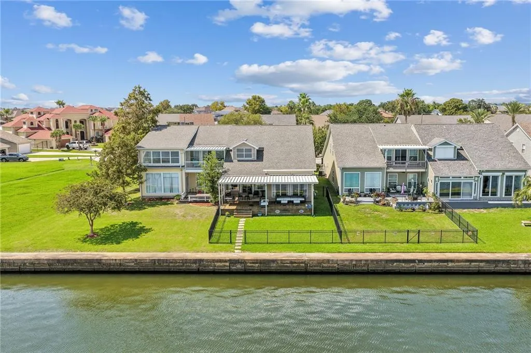
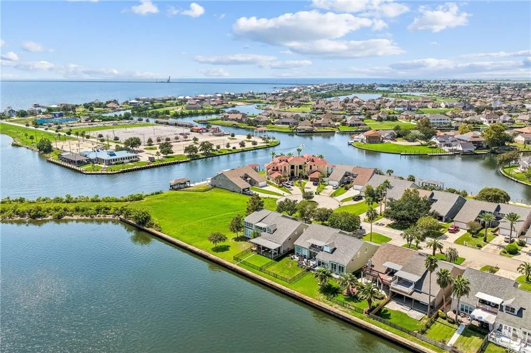
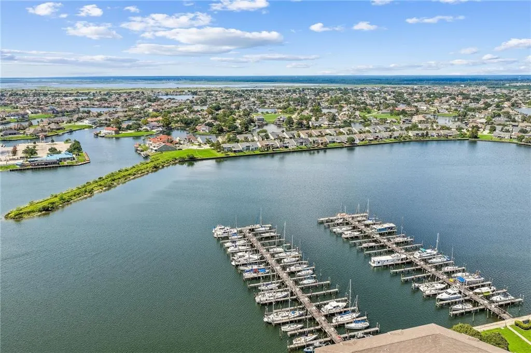
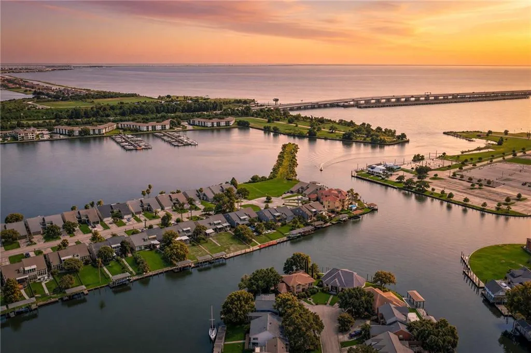
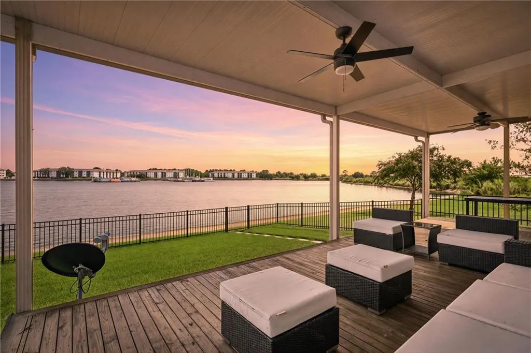
Welcome to waterfront living at its finest. This stunning 4-bedroom townhome in Eden Isles offers breathtaking marina views and direct water access, just moments from Lake Pontchartrain. Step inside to a bright, open-concept design bathed in natural light, where soaring ceilings and an effortless flow create a sense of elevated ease. The main-level primary suite serves as a private retreat, opening onto an expansive, oversized covered patio that spans the entire rear of the home, an idyllic setting for sunset cocktails or quiet mornings overlooking the water. The gourmet kitchen is appointed with granite countertops and stainless steel appliances, well-suited for effortless entertaining, while a versatile upstairs loft offers space to unwind or host guests. Thoughtful, high-value updates, including a new roof (2020), new upstairs A/C (2021), and new water heater (2021), bring modern peace of mind to this exceptional residence. With an attached two-car garage, a remarkably low HOA of just $120/year, and effortless access to I-10, this rare offering pairs waterfront serenity with everyday convenience. A truly special place to call home.
| Elementary School |
|---|
| Www.Stpsb.Org Elementary School |
| Price History | |
|---|---|
| 9/16/2026 | Listed $325,000 |
General Features
| Sewer | Public Sewer |
|---|---|
| Heating | Central,Multiple Heating Units |
| Cooling | Central Air,2 Units |
| Roof | Shingle |
| Appliances | Cooktop,Microwave,Oven,Range |
| HOA Fee | 125 |
| Patio/Porch Features | Covered,Oversized |
| Construction Materials | Aluminum Siding |
| Year Built | 2000 |
| Stories Count | 2 |
| Levels | Two |
| Property Subtype | Attached |
| Waterfront Features | Waterfront,Lake |
| Assoc Fee Paid Per | Annually |
| County | St Tammany |
| Property Type | Residential |
| HOA | Yes |
| Subdivision Name | Eden Isles |
| Garage Y/N | Yes |
| Total Rooms | 7 |
| Full Baths | 3 |
| Status | Active |
| Directions | OAK HARBOR BLVD. TO MARINA DR,TOWARD LAKE,FOLLOW MARINA DR. TO HOME AT END OF MARINA DR |
| City | Slidell |
| Association Name | Eden Isles |
| Elementary School | www.stpsb.org |
| Year Built Details | Resale,Renovated cosmetic changes of at least 50% total living area - i.e. paint |
| Property Condition | Excellent |
| Structure Type | Townhouse |
| Standard Status | Active |
| Property Sub Type Additional | Attached,Townhouse |
| PostalCity | Slidell |
| Legal Description | LOT 2A,MARINA POINT |
Interior Features
| Interior Amenities | Ceiling Fan(s),Granite Counters,Pantry,Stainless Steel Appliances |
|---|---|
| Fireplace Features | None |
| Air Conditioning Y/N | Yes |
| Heating Y/N | Yes |
| Half Baths | 1 |
| Total Bedrooms | 4 |
| LivingAreaSource | Measured |
Exterior Features
| Exterior Amenities | Fence,Permeable Paving |
|---|---|
| Parking Features | Attached,Garage,Two Spaces,Driveway,Garage Door Opener |
| Lot Features | Outside City Limits,Rectangular Lot |
| Water Source | Public |
| Foundation Details | Slab |
| Spa | Yes |
| Building Area Total | 2955 |
| Lot Dimensions | 37.5 X 150 |
Room Details
| Room | Dimensions | Level | Flooring | Details |
|---|---|---|---|---|
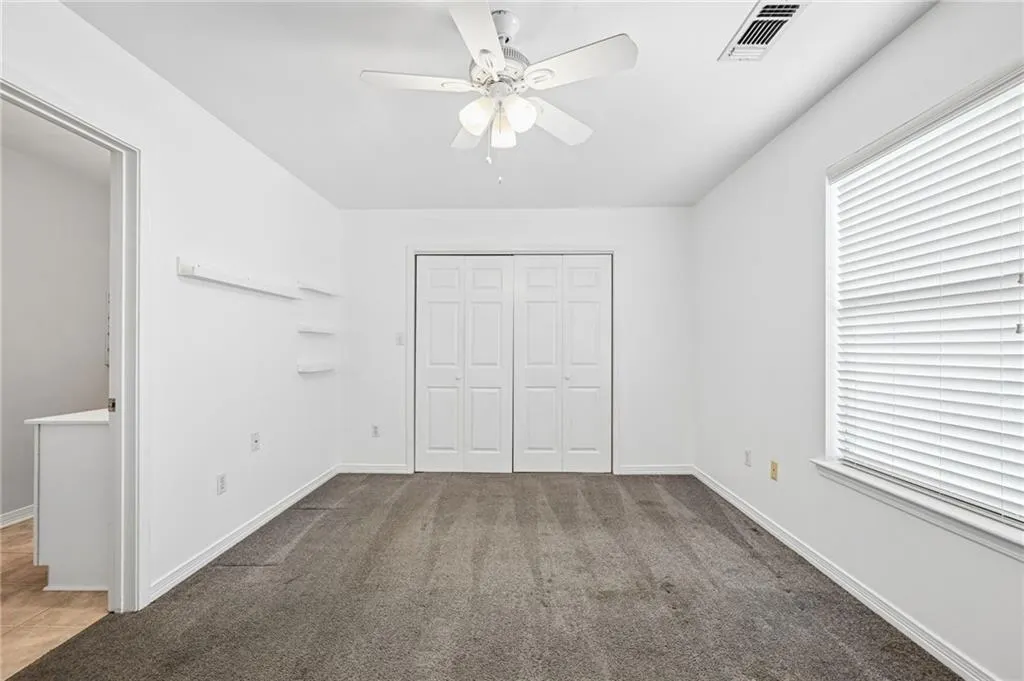
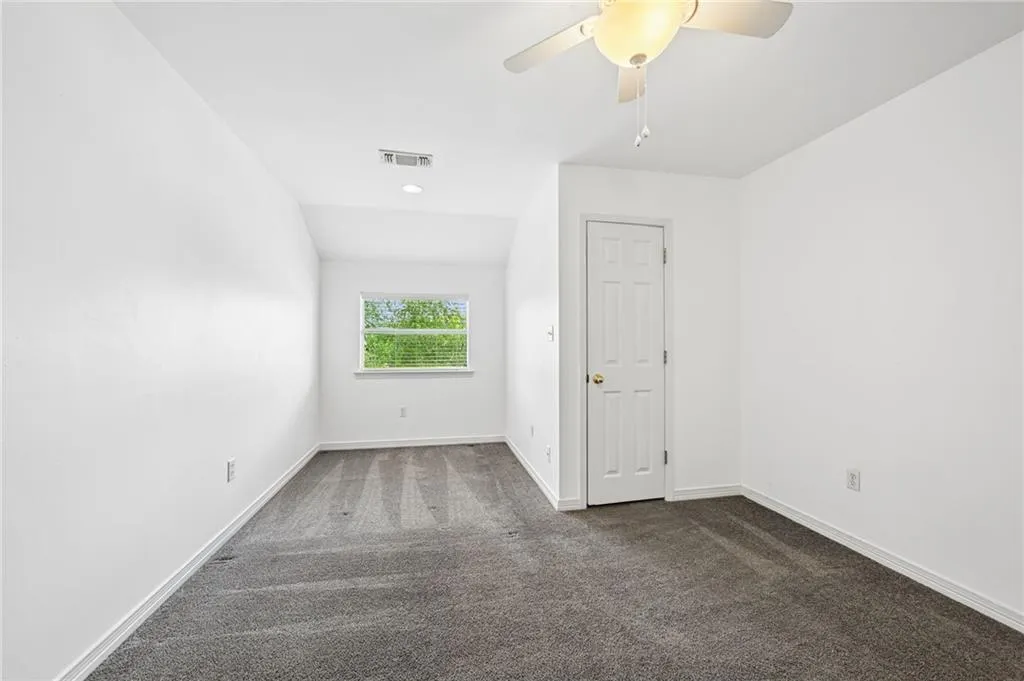
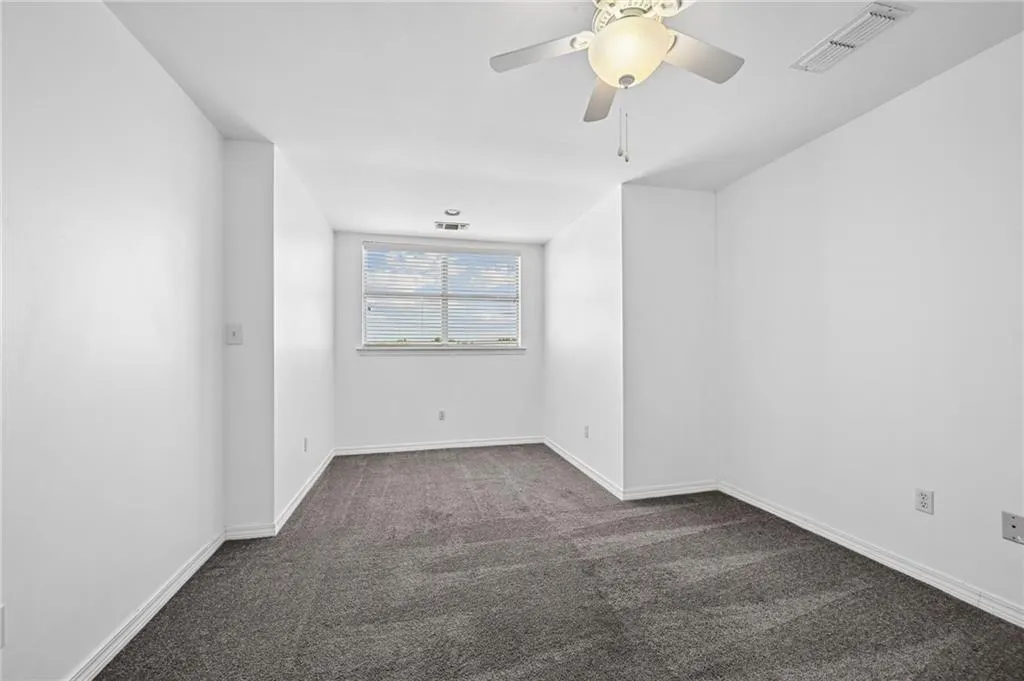
| Bedroom | Second | Carpet | ||
| Bedroom | Second | Carpet | ||
| Bedroom | Second | Carpet | ||
| Den | First | Plank,Simulated Wood | ||
| Dining Room | First | Plank,Simulated Wood | ||
| Kitchen | First | Plank,Simulated Wood | ||
| Primary Bedroom | First | Plank,Simulated Wood |
Amenities
- Foreclosure
- Views
- Short Sale
- New Construction
- Adult 55+
- Lease To Own
- No HOA Fees
- Furnished
- Primary On Main
- Air Conditioning
- Seller Finance
- Green
- Fixer Upper
- Horse
- Golf
- Fireplace
- Deck
- Garage
- Basement
- Pool
Property vs Single Family Average in 70458
Price
Year Built
Visits
In The Neighborhood
Just Listed
Slidell
$ 265,000
114 Marina Drive
Slidell, LA 70458
- Type
- Single Family
- Size
- 2,169 SqFt
- Rooms
- 3 Beds + 3 Baths
Just Listed
Slidell
$ 279,000
1365 Marina Drive
Slidell, LA 70458
- Type
- Single Family
- Size
- 2,208 SqFt
- Rooms
- 3 Beds + 2.5 Baths
Slidell
$ 259,000
500 Marina Drive
Slidell, LA 70458
- Type
- Single Family
- Size
- 1,994 SqFt
- Rooms
- 3 Beds + 3 Baths
Slidell
$ 379,000
123 Moonraker Drive
Slidell, LA 70458
- Type
- Single Family
- Size
- 1,733 SqFt
- Rooms
- 3 Beds + 2 Baths
Slidell
$ 449,000
1612 Marina Drive
Slidell, LA 70458
- Type
- Single Family
- Size
- 2,132 SqFt
- Rooms
- 3 Beds + 2.5 Baths
Slidell
$ 498,000
200 Ranger Place
Slidell, LA 70458
- Type
- Single Family
- Size
- 2,951 SqFt
- Rooms
- 4 Beds + 3.5 Baths
Slidell
$ 289,900
191 Moonraker Drive
Slidell, LA 70458
- Type
- Single Family
- Size
- 1,770 SqFt
- Rooms
- 3 Beds + 2 Baths
Slidell
$ 330,000
117 Columbia Place
Slidell, LA 70458
- Type
- Single Family
- Size
- 1,962 SqFt
- Rooms
- 3 Beds + 2 Baths
Slidell
$ 292,500
111 Eden Isles Boulevard
Slidell, LA 70458
- Type
- Single Family
- Size
- 2,400 SqFt
- Rooms
- 4 Beds + 2 Baths
Slidell
$ 409,000
222 Constellation Drive
Slidell, LA 70458
- Type
- Single Family
- Size
- 2,214 SqFt
- Rooms
- 3 Beds + 2.5 Baths
Slidell
$ 390,000
328 Eden Isles Boulevard
Slidell, LA 70458
- Type
- Single Family
- Size
- 3,665 SqFt
- Rooms
- 5 Beds + 3.5 Baths
Slidell
$ 249,900
240 Blackfin Cove
Slidell, LA 70458
- Type
- Single Family
- Size
- 2,341 SqFt
- Rooms
- 4 Beds + 2.5 Baths
 The multiple listing information is provided by the Greater Baton Rouge Association of REALTORS®, Inc. multiple listing service from a copyrighted compilation of listings. The compilation of listings and each individual listing are ©2026 MLS. All Rights Reserved. The information provided is for clients' personal, non-commercial use and may not be used for any purpose other than to identify prospective properties clients may be interested in purchasing. All properties are subject to prior sale
 Copyright © 2026 New Orleans Metropolitan Association of REALTORS®, Inc. All Rights Reserved. The sharing of MLS database, or any portion thereof, with any unauthorized third party is strictly prohibited. Information contained on this site is believed to be reliable; yet, users of this web site are responsible for checking the accuracy, completeness, currency, or suitability of all information. Neither the New Orleans Metropolitan Association of REALTORS®, Inc. nor the Gulf South Real
 MLS United® - All information deemed reliable but not guaranteed. All properties are subject to prior sale, change, or withdrawal. Neither listing broker(s) or information provider(s) shall be responsible for any typographical errors, misinformation, misprints and shall be held totally harmless. Listing(s) information is provided for consumer's personal, non-commercial use and may not be used for any purpose other than to identify prospective properties consumers may be interested in purchasing.
 Hattiesburg Area Association of REALTORS® All information deemed reliable but not guaranteed. All properties are subject to prior sale, change or withdrawal. Neither listing broker(s) or information provider(s) shall be responsible for any typographical errors, misinformation, misprints and shall be held totally harmless. Listing(s) information is provided for consumer's personal, non-commercial use and may not be used for any purpose other than to identify prospective properties consumers may be interested in purchasing. The data relating to real estate for sale on this website comes in part from the Internet Data Exchange program of the Multiple Listing Service. Real estate listings held by brokerage firms other than Berkshire Hathaway HomeServices Preferred, REALTORS® & Preferred Properties may be marked with the Internet Data Exchange logo and detailed information about those properties will include the name of the listing broker(s) when required by the MLS. Copyright ©2026 All rights reserved.
Last Updated: September 21, 2026 3:42 AM UTC
Hattiesburg Area Association of REALTORS® All information deemed reliable but not guaranteed. All properties are subject to prior sale, change or withdrawal. Neither listing broker(s) or information provider(s) shall be responsible for any typographical errors, misinformation, misprints and shall be held totally harmless. Listing(s) information is provided for consumer's personal, non-commercial use and may not be used for any purpose other than to identify prospective properties consumers may be interested in purchasing. The data relating to real estate for sale on this website comes in part from the Internet Data Exchange program of the Multiple Listing Service. Real estate listings held by brokerage firms other than Berkshire Hathaway HomeServices Preferred, REALTORS® & Preferred Properties may be marked with the Internet Data Exchange logo and detailed information about those properties will include the name of the listing broker(s) when required by the MLS. Copyright ©2026 All rights reserved.
Last Updated: September 21, 2026 3:42 AM UTC
