






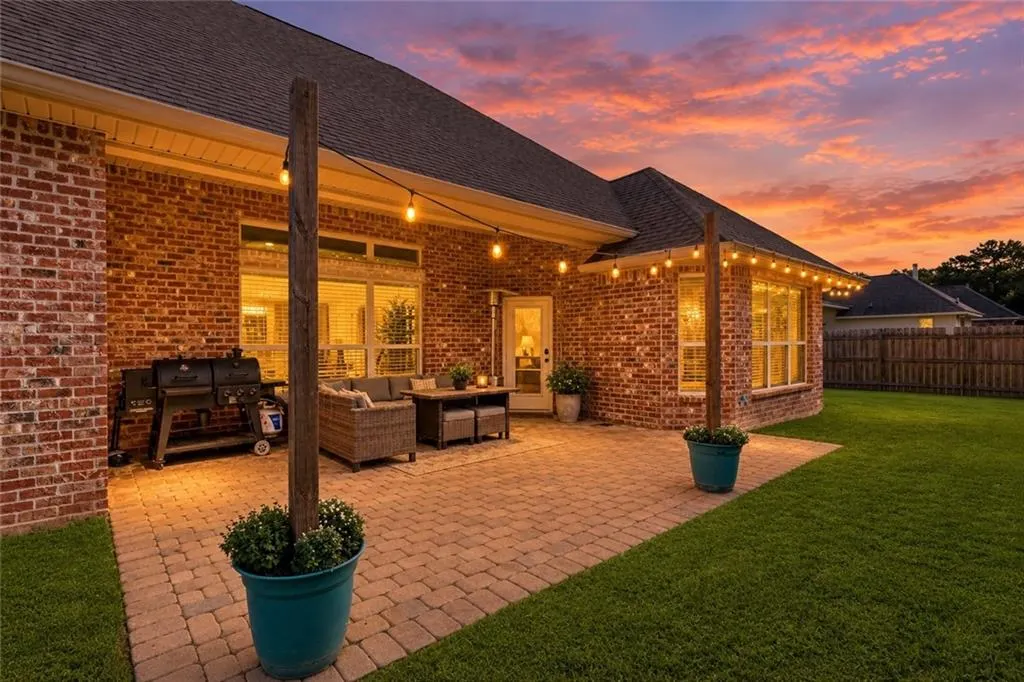
Address
114 Woodthrush Drive, Madisonville, LA
Price
$ 410,000
Property Attributes
- MLS#2576410
- TypeSingle Family
- Listing Status Active
- ParishST TAMMANY
- CityMadisonville
- NeighborhoodGuste Island
- Zip70447
- StyleTraditional
- Year Built2011
- Price$ 410,000
- Bedrooms3
- Full Bathrooms2
- Half Bathrooms1
- Sqr Footage2280
- Lot Size0.2206 Acres
Data Source:
Gulf South Real Estate Information Network
Property Description
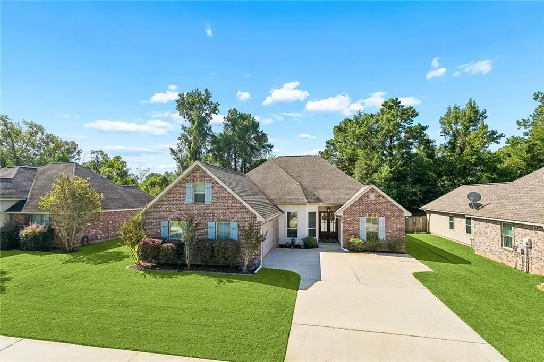
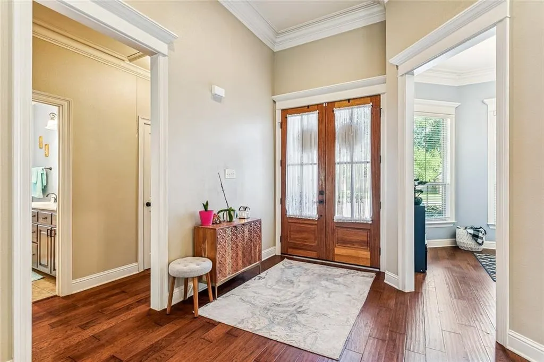
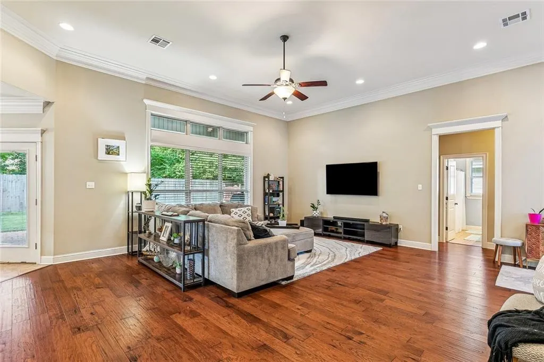
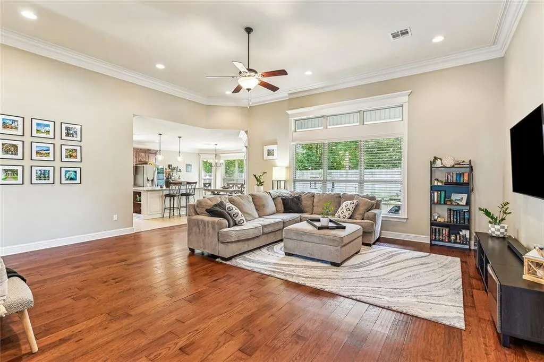
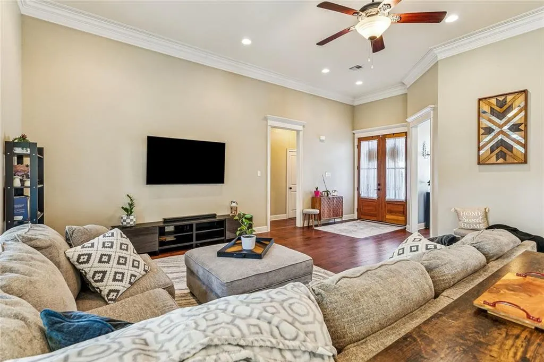
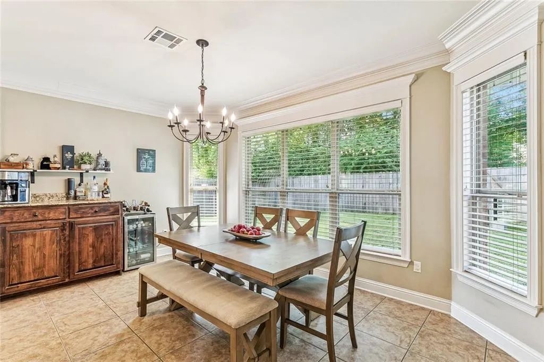
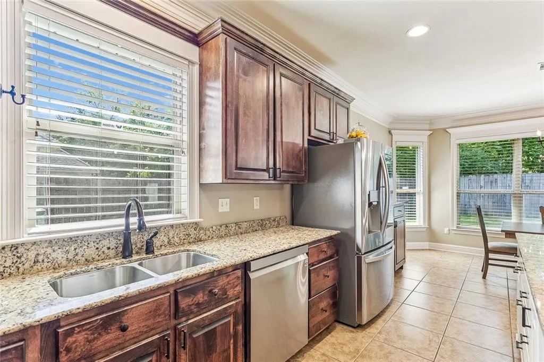
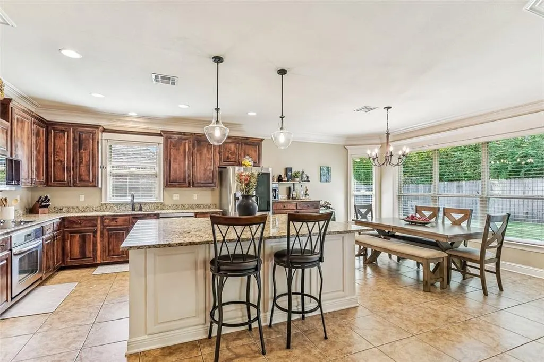
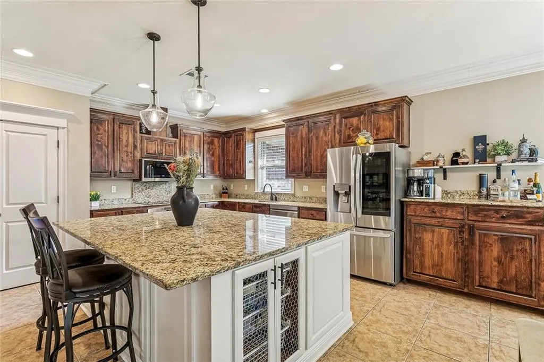
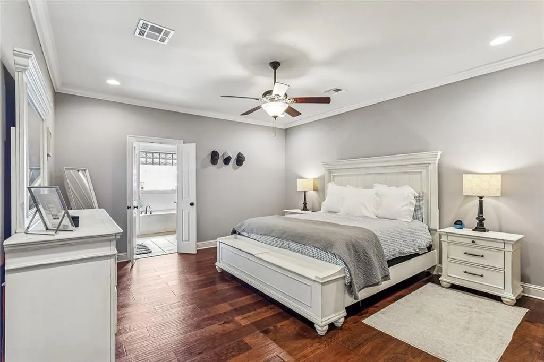
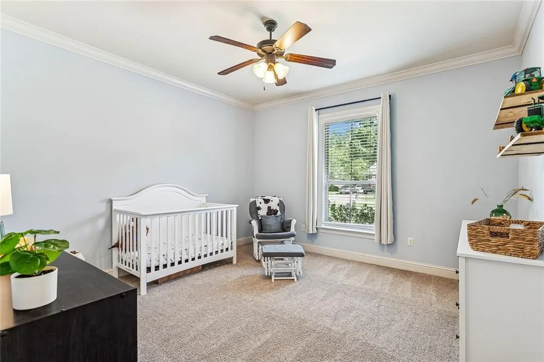
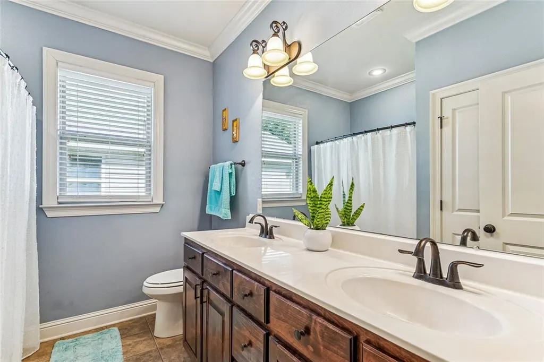
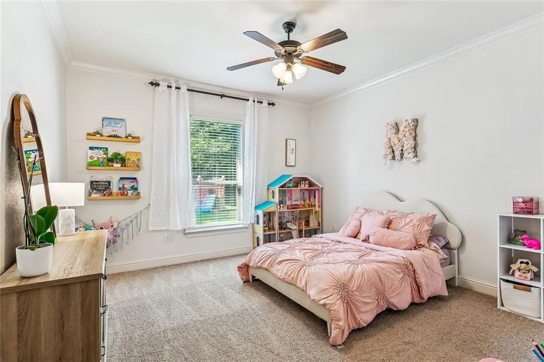
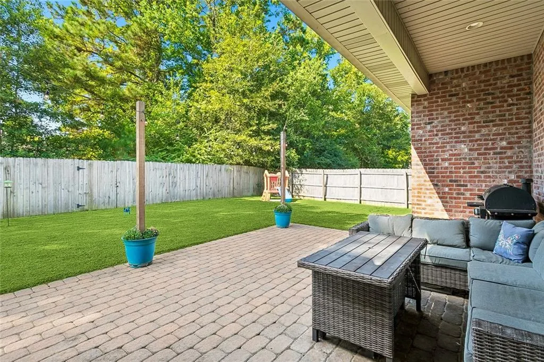
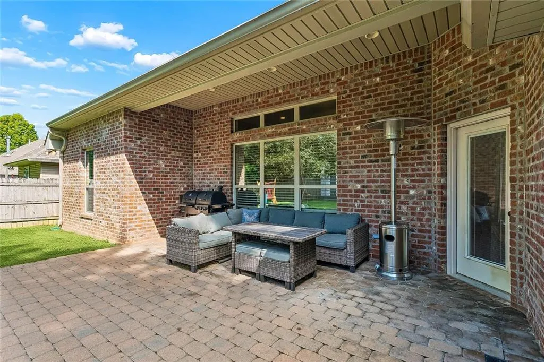
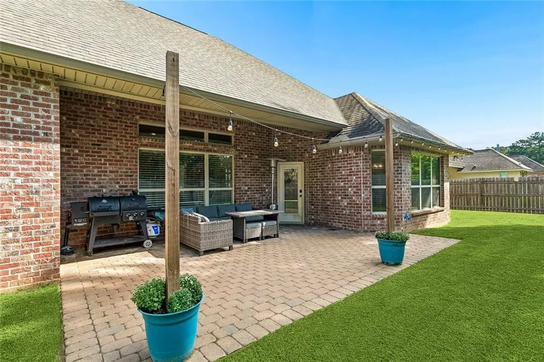
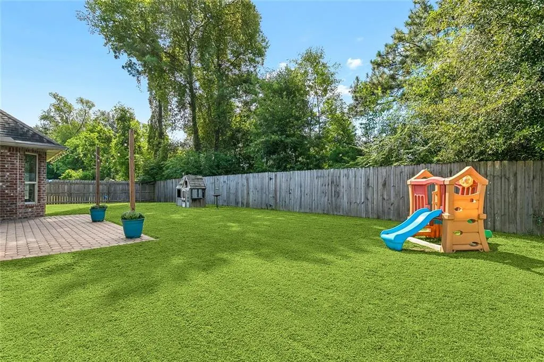
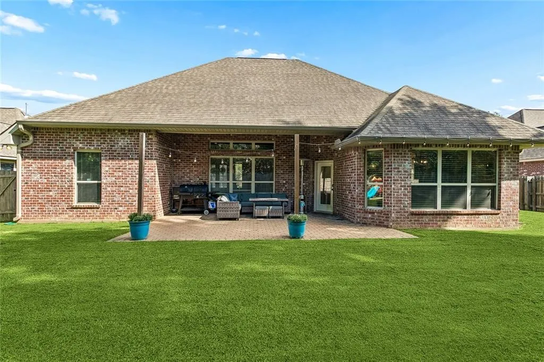
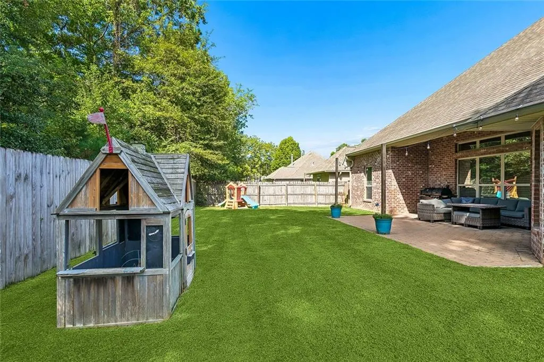
Welcome to 114 Woodthrush Drive where style, space, and an incredible Madisonville location come together! Tucked away in the sought-after Guste Island community, this beautifully maintained 3-bedroom, 2.5-bath home offers approximately 2,280 square feet of thoughtfully designed living space. From the moment you step inside, soaring ceilings, hardwood floors, elegant crown molding, and an abundance of natural light create an impressive first impression. At the heart of the home, the spacious kitchen is made for gathering, featuring granite countertops, stainless steel appliances, an oversized island, and a bright breakfast area that flows effortlessly into the main living space. The private primary suite is a true retreat with dual closets, double vanities, and plenty of room to unwind. A split floor plan provides added privacy, while generously sized secondary bedrooms offer flexibility for guests, a home office, or additional living space. Outside, the covered patio and backyard overlooking green space create the perfect setting for morning coffee, weekend entertaining, or quiet evenings at home. Enjoy all that Guste Island has to offer, including a community pool and scenic walking trails, while being just minutes from Madisonvilleâs shopping, dining, and everyday conveniences. Beautifully designed, ideally located, and ready to welcome its next owner 114 Woodthrush Drive is one youâll want to see in person!
| Price History | |
|---|---|
| 9/11/2026 | Listed $410,000 |
General Features
| Sewer | Public Sewer |
|---|---|
| Heating | Central,Multiple Heating Units |
| Cooling | Central Air,2 Units |
| Roof | Shingle |
| Appliances | Microwave,Oven,Range,Refrigerator |
| HOA Fee | 760 |
| Patio/Porch Features | Concrete |
| Architectural Style | Traditional |
| Pool Features | Community |
| Construction Materials | Brick,Stucco |
| Year Built | 2011 |
| Stories Count | 1 |
| Levels | One |
| Property Subtype | Detached |
| Assoc Fee Paid Per | Annually |
| County | St Tammany |
| Property Type | Residential |
| Association Amenities | Clubhouse |
| HOA | Yes |
| Subdivision Name | Guste Island |
| Garage Y/N | Yes |
| Total Rooms | 7 |
| Full Baths | 2 |
| Status | Active |
| Directions | From Hwy 22 turn left onto Wood Thrush home on right. |
| City | Madisonville |
| Association Name | yes |
| Property Condition | Excellent |
| Standard Status | Active |
| Tax Lot | 47 |
| Property Sub Type Additional | Detached,Single Family Residence |
| PostalCity | Madisonville |
| Legal Description | LOT 47 GUSTE ISLAND ESTATES PH 1 THE FOREST PARCEL E INST NO 1406549 INST NO 1526472 INST NO 1581807 INST NO 1638223 INST NO 1655759 INST NO 1768525 INST NO 1854592 (UNDIVIDED INT TO DAVID COLOMB & J |
Interior Features
| Interior Amenities | Granite Counters,Stainless Steel Appliances |
|---|---|
| Fireplace Features | None |
| Air Conditioning Y/N | Yes |
| Heating Y/N | Yes |
| Half Baths | 1 |
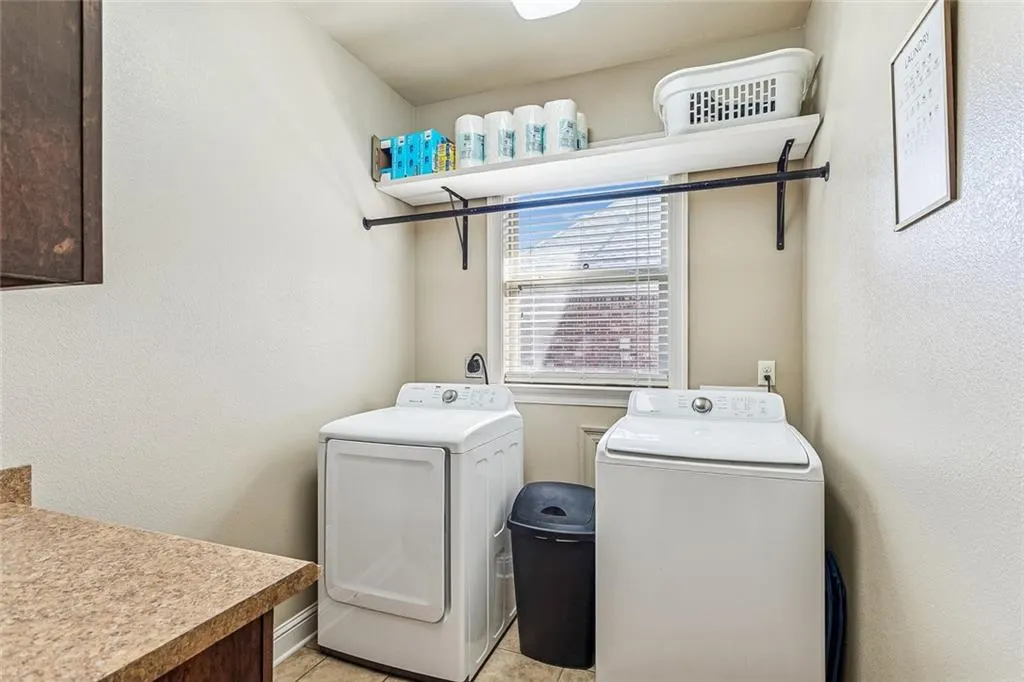
| Laundry Features | Washer Hookup,Dryer Hookup |
| Total Bedrooms | 3 |
| LivingAreaSource | Assessor |
Exterior Features
| Parking Features | Garage,Two Spaces,Garage Door Opener |
|---|---|
| Lot Features | Outside City Limits,Rectangular Lot |
| Water Source | Public |
| Lot Size Area | 0.2206 |
| Foundation Details | Slab |
| Building Area Total | 2935 |
| Lot Dimensions | 80x120 |
| Lot Size Acres | 0.2206 |
Room Details
| Room | Dimensions | Level | Flooring | Details |
|---|---|---|---|---|
| Bedroom | Lower | Carpet | ||
| Bedroom | Lower | Carpet | ||
| Breakfast Room/Nook | Lower | Engineered Hardwood | ||
| Dining Room | Lower | Tile | ||
| Kitchen | Lower | Tile | ||
| Living Room | Lower | Engineered Hardwood | ||
| Primary Bedroom | Lower | Engineered Hardwood |
Amenities
- Foreclosure
- Views
- Short Sale
- New Construction
- Adult 55+
- Lease To Own
- No HOA Fees
- Furnished
- Primary On Main
- Air Conditioning
- Seller Finance
- Green
- Fixer Upper
- Horse
- Golf
- Fireplace
- Deck
- Garage
- Basement
- Pool
Property vs Single Family Average in 70447
Price
Year Built
Visits
In The Neighborhood
Madisonville
$ 357,000
161 Woodthrush Drive
Madisonville, LA 70447
- Type
- Single Family
- Size
- 2,163 SqFt
- Rooms
- 4 Beds + 2.5 Baths
Madisonville
$ 469,000
2028 White Dove Drive
Madisonville, LA 70447
- Type
- Single Family
- Size
- 2,186 SqFt
- Rooms
- 4 Beds + 2 Baths
Madisonville
$ 448,000
2037 White Dove Drive
Madisonville, LA 70447
- Type
- Single Family
- Size
- 2,106 SqFt
- Rooms
- 4 Beds + 2 Baths
Madisonville
$ 375,000
3012 Rock Dove Drive
Madisonville, LA 70447
- Type
- Single Family
- Size
- 1,872 SqFt
- Rooms
- 3 Beds + 2 Baths
Madisonville
$ 349,900
365 Brown Thrasher Loop
Madisonville, LA 70447
- Type
- Single Family
- Size
- 2,215 SqFt
- Rooms
- 3 Beds + 2 Baths
Madisonville
$ 375,000
165 Wood Thrush Drive
Madisonville, LA 70447
- Type
- Single Family
- Size
- 2,334 SqFt
- Rooms
- 4 Beds + 2 Baths
Madisonville
$ 411,000
1249 Fox Sparrow Loop
Madisonville, LA 70447
- Type
- Single Family
- Size
- 2,114 SqFt
- Rooms
- 4 Beds + 2 Baths
 The multiple listing information is provided by the Greater Baton Rouge Association of REALTORS®, Inc. multiple listing service from a copyrighted compilation of listings. The compilation of listings and each individual listing are ©2026 MLS. All Rights Reserved. The information provided is for clients' personal, non-commercial use and may not be used for any purpose other than to identify prospective properties clients may be interested in purchasing. All properties are subject to prior sale
 Copyright © 2026 New Orleans Metropolitan Association of REALTORS®, Inc. All Rights Reserved. The sharing of MLS database, or any portion thereof, with any unauthorized third party is strictly prohibited. Information contained on this site is believed to be reliable; yet, users of this web site are responsible for checking the accuracy, completeness, currency, or suitability of all information. Neither the New Orleans Metropolitan Association of REALTORS®, Inc. nor the Gulf South Real
 MLS United® - All information deemed reliable but not guaranteed. All properties are subject to prior sale, change, or withdrawal. Neither listing broker(s) or information provider(s) shall be responsible for any typographical errors, misinformation, misprints and shall be held totally harmless. Listing(s) information is provided for consumer's personal, non-commercial use and may not be used for any purpose other than to identify prospective properties consumers may be interested in purchasing.
 Hattiesburg Area Association of REALTORS® All information deemed reliable but not guaranteed. All properties are subject to prior sale, change or withdrawal. Neither listing broker(s) or information provider(s) shall be responsible for any typographical errors, misinformation, misprints and shall be held totally harmless. Listing(s) information is provided for consumer's personal, non-commercial use and may not be used for any purpose other than to identify prospective properties consumers may be interested in purchasing. The data relating to real estate for sale on this website comes in part from the Internet Data Exchange program of the Multiple Listing Service. Real estate listings held by brokerage firms other than Berkshire Hathaway HomeServices Preferred, REALTORS® & Preferred Properties may be marked with the Internet Data Exchange logo and detailed information about those properties will include the name of the listing broker(s) when required by the MLS. Copyright ©2026 All rights reserved.
Last Updated: September 21, 2026 3:42 AM UTC
Hattiesburg Area Association of REALTORS® All information deemed reliable but not guaranteed. All properties are subject to prior sale, change or withdrawal. Neither listing broker(s) or information provider(s) shall be responsible for any typographical errors, misinformation, misprints and shall be held totally harmless. Listing(s) information is provided for consumer's personal, non-commercial use and may not be used for any purpose other than to identify prospective properties consumers may be interested in purchasing. The data relating to real estate for sale on this website comes in part from the Internet Data Exchange program of the Multiple Listing Service. Real estate listings held by brokerage firms other than Berkshire Hathaway HomeServices Preferred, REALTORS® & Preferred Properties may be marked with the Internet Data Exchange logo and detailed information about those properties will include the name of the listing broker(s) when required by the MLS. Copyright ©2026 All rights reserved.
Last Updated: September 21, 2026 3:42 AM UTC
