
Address
76190 Highway 1077 Highway, Folsom, LA
Price
$ 349,000
Property Attributes
- MLS#2576110
- TypeSingle Family
- Listing Status Active Under Contract
- ParishST TAMMANY
- CityFolsom
- NeighborhoodNot a Subdivision
- Zip70437
- StyleFrench Provincial
- Year Built2016
- Price$ 349,000
- Bedrooms4
- Full Bathrooms2
- Half Bathrooms0
- Sqr Footage1895
- Lot Size0.52 Acres
Data Source:
Gulf South Real Estate Information Network
Property Description
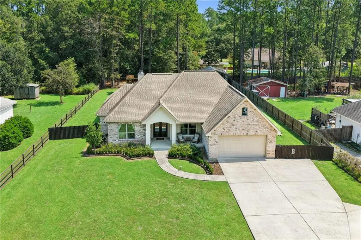
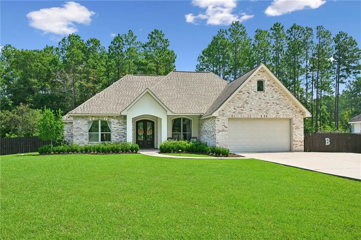
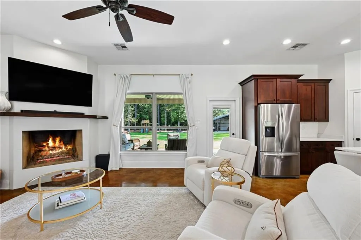
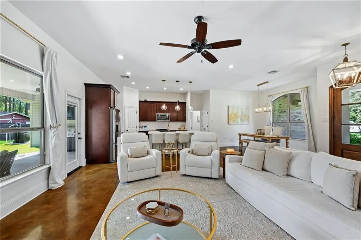
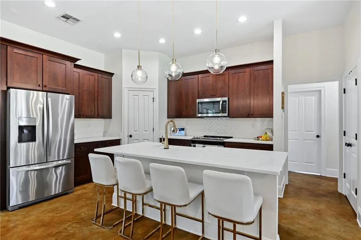
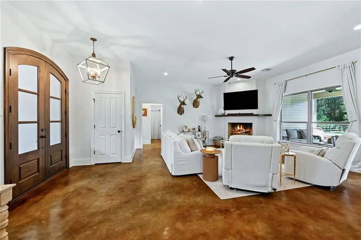
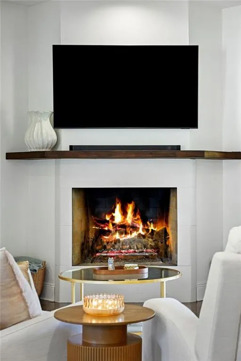
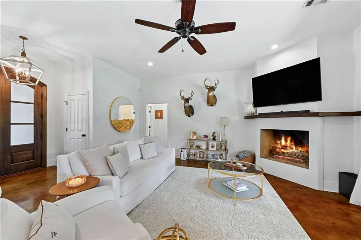
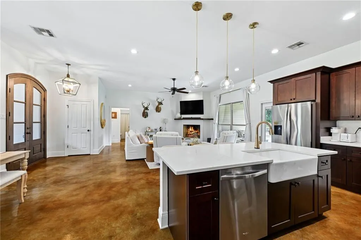
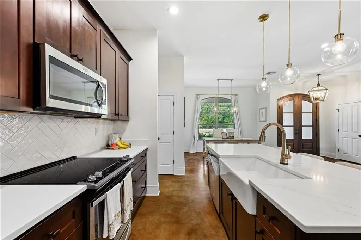
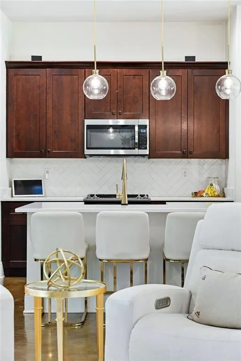
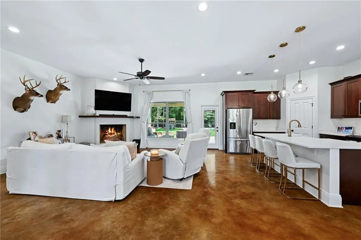
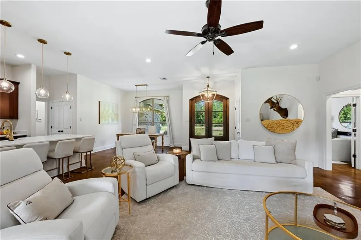
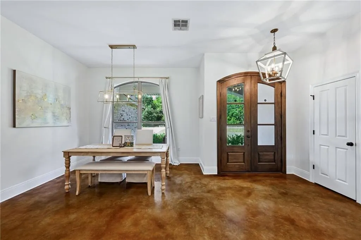
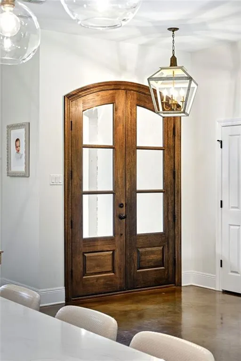
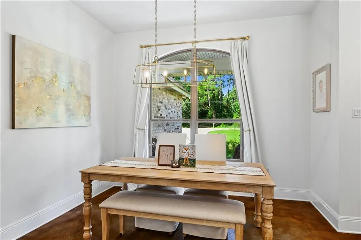
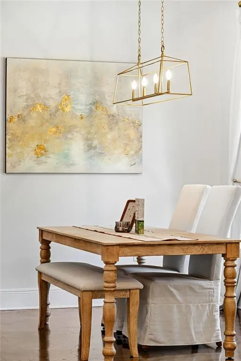
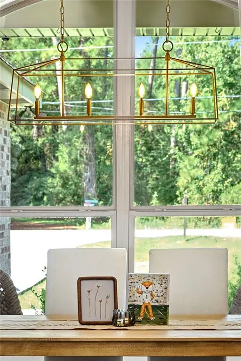
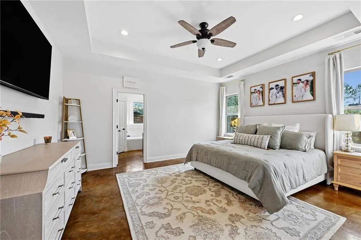
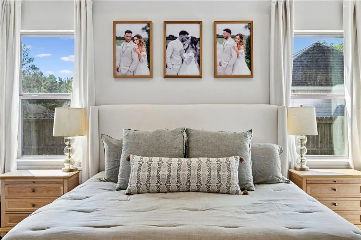
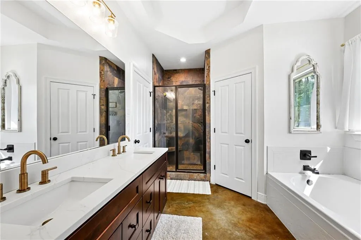
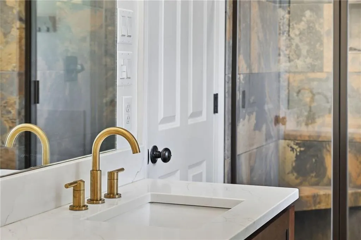
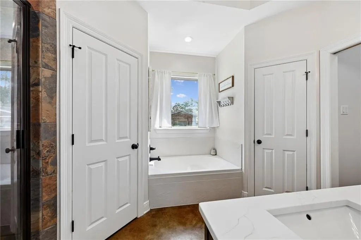
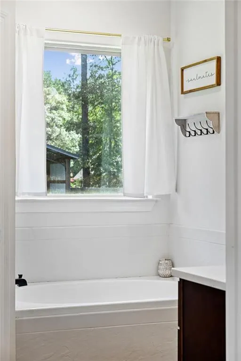
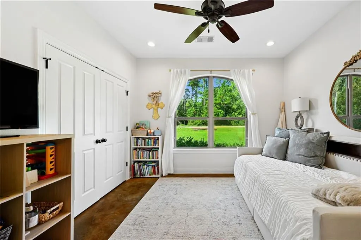
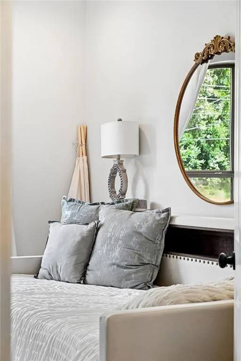
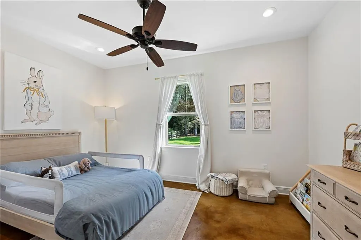
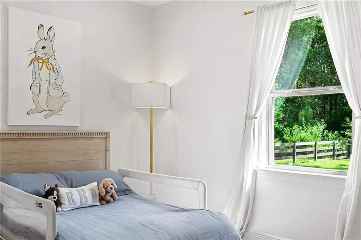
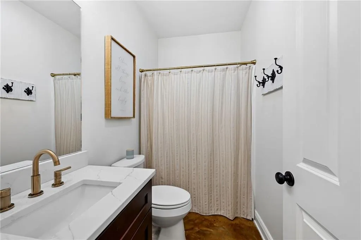
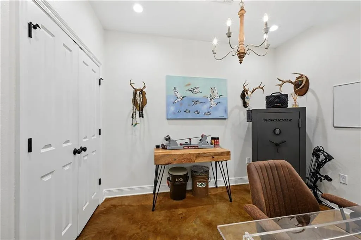
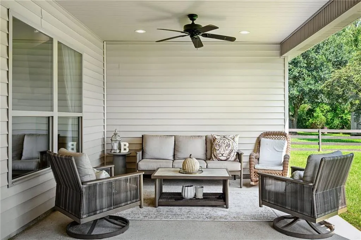
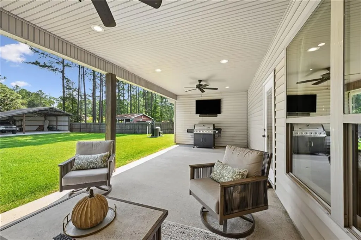
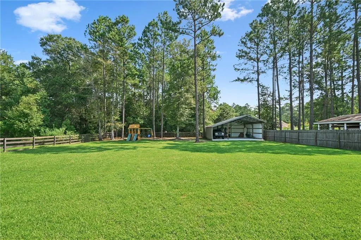
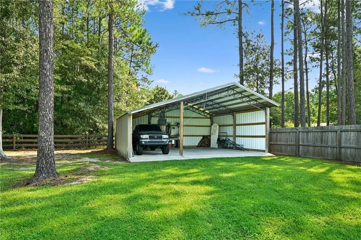
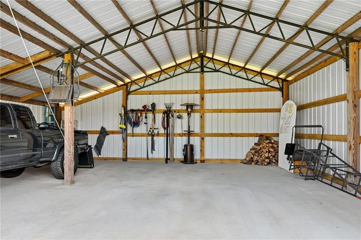
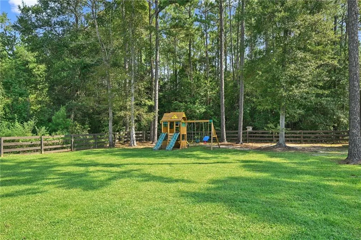
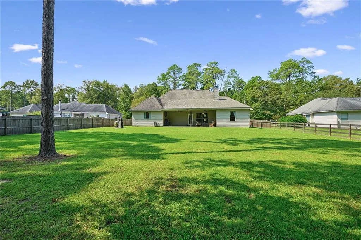
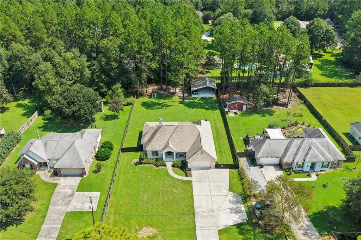
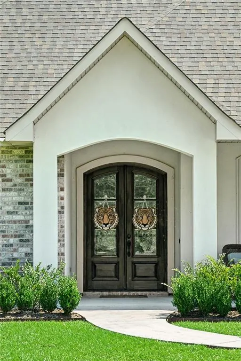
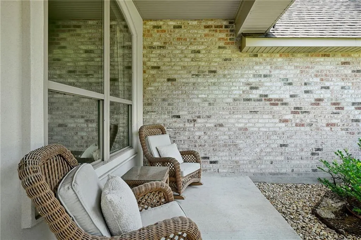
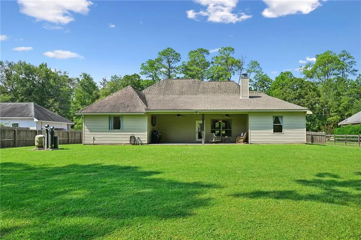
Arched double doors open into a warm, open-concept living, kitchen, and dining space anchored by rich stained concrete floors and a cozy fireplace. Freshly renovated in 2024 with new lighting, countertops, and paint, this French country brick home is ready for its next chapter. The kitchen features a quartz island with farmhouse sink, gold fixtures, herringbone tile backsplash, and stainless appliances, while the primary suite offers a tray ceiling, dual-sink vanity, soaking tub, separate tiled walk-in shower, and two walk-in closets — 4 bedrooms and 2 baths in all. A charming covered front porch offers a cozy spot to unwind, while the 28x12'6 covered back patio is ready for entertaining or for a relaxing evenings outdoors. Set on a little over half an acre with a fully fenced backyard and rear vehicle access, the property also includes a 29x24 detached shop, along with irrigation, whole-home water filtration, and automatic exterior lighting for effortless upkeep. Conveniently located right off Highway 1077, just minutes to Covington, Madisonville, and I-12
| Elementary School | Middle School | High School |
|---|---|---|
| Stpsb Elementary School | Stpsb Middle School | Stpsb High School |
| Price History | |
|---|---|
| 9/8/2026 | Listed $349,000 |
General Features
| Sewer | Septic Tank |
|---|---|
| Heating | Central |
| Cooling | Central Air |
| Roof | Shingle |
| Appliances | Dishwasher,Disposal,Microwave,Oven,Range |
| Patio/Porch Features | Covered,Oversized,Porch |
| Architectural Style | French Provincial |
| Pool Features | None |
| Security Features | Fire Sprinkler System |
| Construction Materials | Brick,Stucco,Vinyl Siding |
| Year Built | 2016 |
| Stories Count | 1 |
| Levels | One |
| Property Subtype | Detached |
| County | St Tammany |
| Property Type | Residential |
| Subdivision Name | Not a Subdivision |
| Garage Y/N | Yes |
| Other Structures | Workshop |
| Total Rooms | 13 |
| Full Baths | 2 |
| Status | Active Under Contract |
| High School | STPSB |
| City | Folsom |
| Elementary School | STPSB |
| Middle/Junior High School | STPSB |
| Property Condition | Excellent |
| Virtual Tour | https://www.zillow.com/view-imx/934880bf-4a0e-414d-bbe8-a5bd1e1903b3?wl=true&setAttribution=mls&initialViewType=pano |
| Standard Status | Active Under Contract |
| Property Sub Type Additional | Detached,Single Family Residence |
| PostalCity | Folsom |
Interior Features
| Interior Amenities | Tray Ceiling(s),Ceiling Fan(s),Pantry,Stone Counters,Stainless Steel Appliances |
|---|---|
| Fireplace Features | Wood Burning |
| Air Conditioning Y/N | Yes |
| Heating Y/N | Yes |
| Fireplace Y/N | Yes |
| Total Bedrooms | 4 |
| LivingAreaSource | Measured |
Exterior Features
| Exterior Amenities | Fence,Sprinkler/Irrigation,Porch,Permeable Paving |
|---|---|
| Parking Features | Attached,Garage,Two Spaces,Driveway,Garage Door Opener |
| Lot Features | Outside City Limits,Oversized Lot |
| Water Source | Well |
| Lot Size Area | 0.52 |
| Foundation Details | Slab |
| Building Area Total | 2936 |
| Lot Dimensions | 107x225 |
| Lot Size Acres | 0.52 |
Room Details
| Room | Dimensions | Level | Flooring | Details |
|---|---|---|---|---|
| Bathroom | Lower | Concrete,Painted/Stained | ||
| Bedroom | Lower | Concrete,Painted/Stained | ||
| Bedroom | Lower | Concrete,Painted/Stained | ||
| Bedroom | Lower | Concrete,Painted/Stained | ||
| Dining Room | Lower | Concrete,Painted/Stained | ||
| Garage | Lower | Concrete,Painted/Stained | ||
| Kitchen | Lower | Concrete,Painted/Stained | ||
| Laundry | Lower | Concrete,Painted/Stained | ||
| Living Room | Lower | Concrete,Painted/Stained | ||
| Patio | Lower | Concrete,Painted/Stained | ||
| Primary Bathroom | Lower | Concrete,Painted/Stained | ||
| Primary Bedroom | Lower | Concrete,Painted/Stained | ||
| Workshop | Lower | Concrete,Painted/Stained |
Amenities
- Foreclosure
- Views
- Short Sale
- New Construction
- Adult 55+
- Lease To Own
- No HOA Fees
- Furnished
- Primary On Main
- Air Conditioning
- Seller Finance
- Green
- Fixer Upper
- Horse
- Golf
- Fireplace
- Deck
- Garage
- Basement
- Pool
Property vs Single Family Average in 70437
Price
Year Built
Visits
In The Neighborhood
Just Listed
Covington
$ 219,000
70270 6th Street
Covington, LA 70433
- Type
- Single Family
- Size
- 1,402 SqFt
- Rooms
- 3 Beds + 2 Baths
Just Listed
Mandeville
$ 414,305
1052 Soult Street
Mandeville, LA 70448
- Type
- Single Family
- Size
- 1,927 SqFt
- Rooms
- 4 Beds + 2.5 Baths
Just Listed
Mandeville
$ 416,025
1074 Soult Street
Mandeville, LA 70448
- Type
- Single Family
- Size
- 1,935 SqFt
- Rooms
- 4 Beds + 2 Baths
Just Listed
Franklinton
$ 129,000
30270 Hwy. 424 Highway
Franklinton, LA 70438
- Type
- Single Family
- Size
- 926 SqFt
- Rooms
- 2 Beds + 1 Baths
Just Listed
Mandeville
$ 422,690
1078 Soult Street
Mandeville, LA 70448
- Type
- Single Family
- Size
- 1,966 SqFt
- Rooms
- 4 Beds + 2 Baths
Just Listed
Mandeville
$ 405,490
1058 Soult Street
Mandeville, LA 70448
- Type
- Single Family
- Size
- 1,886 SqFt
- Rooms
- 4 Beds + 2.5 Baths
Just Listed
Summit
$ 199,999
1031 Red Hawk Way Road
Summit, MS 39666
- Type
- Single Family
- Size
- 2,000 SqFt
- Rooms
- 3 Beds + 2 Baths
Just Listed
Springfield
$ 143,900
29536 Linda's Haven Road
Springfield, LA 70462
- Type
- Single Family
- Size
- 1,280 SqFt
- Rooms
- 3 Beds + 2 Baths
Just Listed
Madisonville
$ 2,500,000
230 Dummyline Road
Madisonville, LA 70447
- Type
- Single Family
- Size
- 5,127 SqFt
- Rooms
- 6 Beds + 5.5 Baths
Just Listed
Covington
$ 449,900
715 W 18th Avenue
Covington, LA 70433
- Type
- Single Family
- Size
- 1,926 SqFt
- Rooms
- 3 Beds + 3 Baths
Just Listed
Ponchatoula
$ 249,999
42309 La 445 Highway
Ponchatoula, LA 70454
- Type
- Single Family
- Size
- 1,679 SqFt
- Rooms
- 3 Beds + 2 Baths
Just Listed
Madisonville
$ 1,725,000
69360 Cure Lane
Madisonville, LA 70447
- Type
- Single Family
- Size
- 4,299 SqFt
- Rooms
- 5 Beds + 4.5 Baths
Just Listed
Jefferson
$ 289,999
21 Sonia Place
Jefferson, LA 70121
- Type
- Single Family
- Size
- 1,036 SqFt
- Rooms
- 3 Beds + 1 Baths
 The multiple listing information is provided by the Greater Baton Rouge Association of REALTORS®, Inc. multiple listing service from a copyrighted compilation of listings. The compilation of listings and each individual listing are ©2026 MLS. All Rights Reserved. The information provided is for clients' personal, non-commercial use and may not be used for any purpose other than to identify prospective properties clients may be interested in purchasing. All properties are subject to prior sale
 Copyright © 2026 New Orleans Metropolitan Association of REALTORS®, Inc. All Rights Reserved. The sharing of MLS database, or any portion thereof, with any unauthorized third party is strictly prohibited. Information contained on this site is believed to be reliable; yet, users of this web site are responsible for checking the accuracy, completeness, currency, or suitability of all information. Neither the New Orleans Metropolitan Association of REALTORS®, Inc. nor the Gulf South Real
 MLS United® - All information deemed reliable but not guaranteed. All properties are subject to prior sale, change, or withdrawal. Neither listing broker(s) or information provider(s) shall be responsible for any typographical errors, misinformation, misprints and shall be held totally harmless. Listing(s) information is provided for consumer's personal, non-commercial use and may not be used for any purpose other than to identify prospective properties consumers may be interested in purchasing.
 Hattiesburg Area Association of REALTORS® All information deemed reliable but not guaranteed. All properties are subject to prior sale, change or withdrawal. Neither listing broker(s) or information provider(s) shall be responsible for any typographical errors, misinformation, misprints and shall be held totally harmless. Listing(s) information is provided for consumer's personal, non-commercial use and may not be used for any purpose other than to identify prospective properties consumers may be interested in purchasing. The data relating to real estate for sale on this website comes in part from the Internet Data Exchange program of the Multiple Listing Service. Real estate listings held by brokerage firms other than Berkshire Hathaway HomeServices Preferred, REALTORS® & Preferred Properties may be marked with the Internet Data Exchange logo and detailed information about those properties will include the name of the listing broker(s) when required by the MLS. Copyright ©2026 All rights reserved.
Last Updated: September 28, 2026 8:47 PM UTC
Hattiesburg Area Association of REALTORS® All information deemed reliable but not guaranteed. All properties are subject to prior sale, change or withdrawal. Neither listing broker(s) or information provider(s) shall be responsible for any typographical errors, misinformation, misprints and shall be held totally harmless. Listing(s) information is provided for consumer's personal, non-commercial use and may not be used for any purpose other than to identify prospective properties consumers may be interested in purchasing. The data relating to real estate for sale on this website comes in part from the Internet Data Exchange program of the Multiple Listing Service. Real estate listings held by brokerage firms other than Berkshire Hathaway HomeServices Preferred, REALTORS® & Preferred Properties may be marked with the Internet Data Exchange logo and detailed information about those properties will include the name of the listing broker(s) when required by the MLS. Copyright ©2026 All rights reserved.
Last Updated: September 28, 2026 8:47 PM UTC
