
Open House Wed, Sep 30th 11:00 AM - 1:00 PM







Address
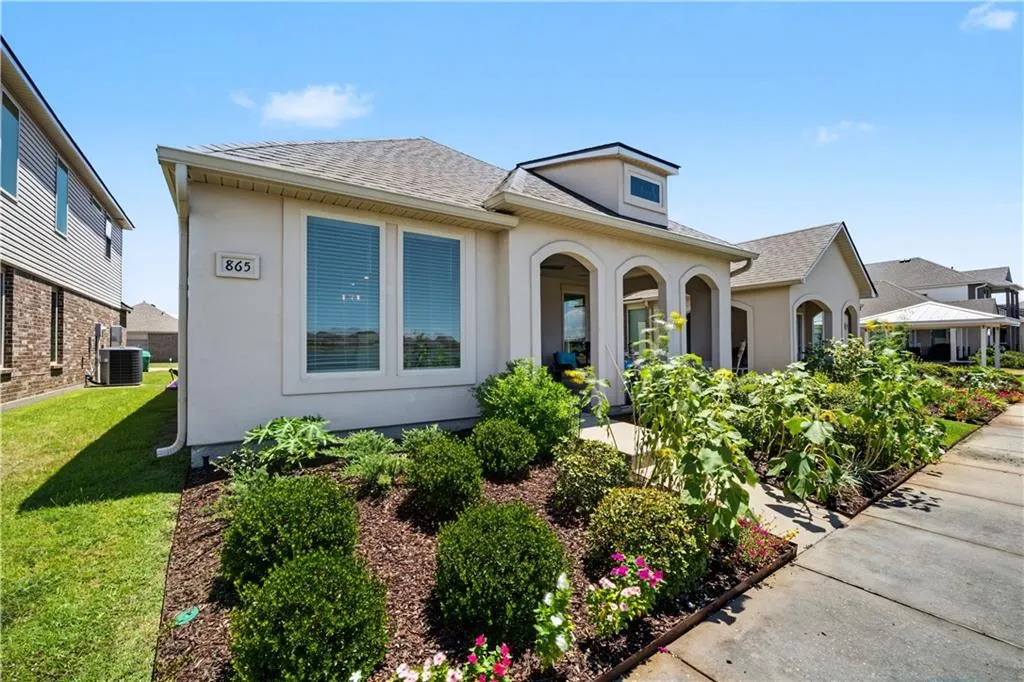
865 Pelican Bay Drive, Slidell, LA
Price
$ 289,900
Property Attributes
- MLS#2572057
- TypeSingle Family
- Listing Status Active
- ParishST TAMMANY
- CitySlidell
- NeighborhoodLakeshore Villages
- Zip70461
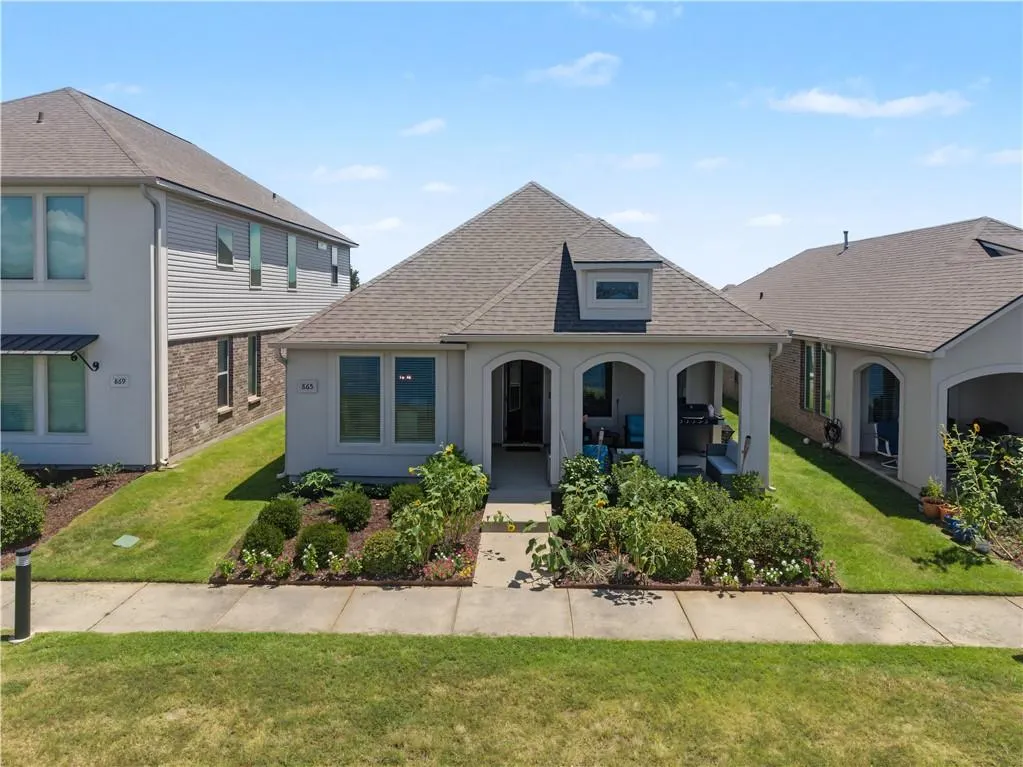
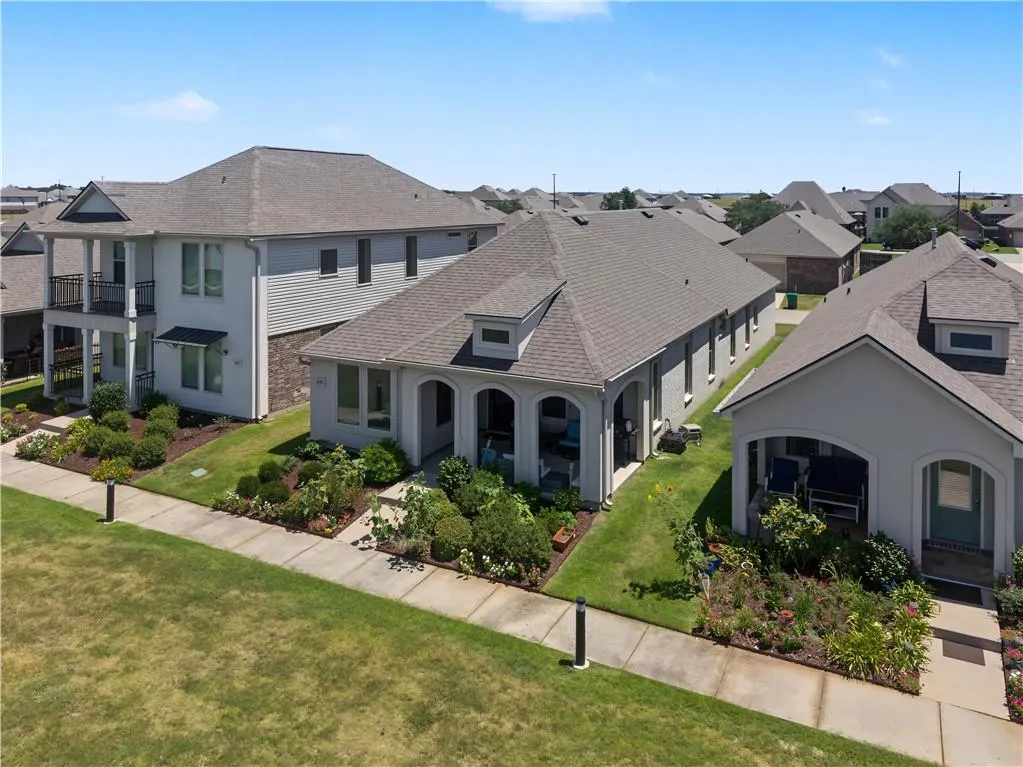
- StyleFrench Provincial,Patio Home
- Year Built2021
- Price$ 289,900
- Bedrooms4
- Full Bathrooms2
- Half Bathrooms0
- Sqr Footage1885
Data Source:
Gulf South Real Estate Information Network
Property Description
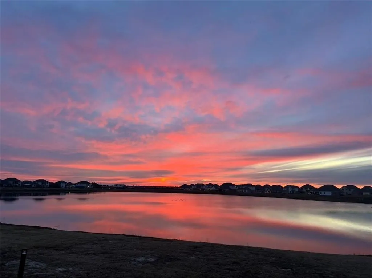
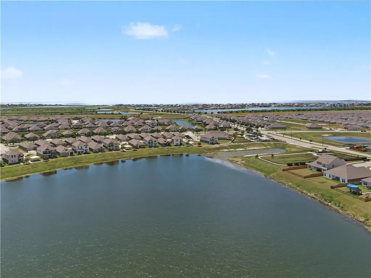
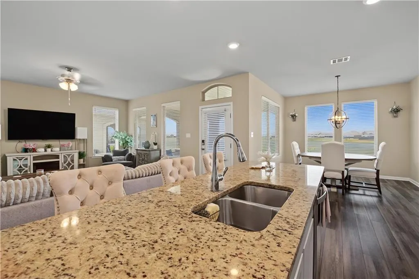
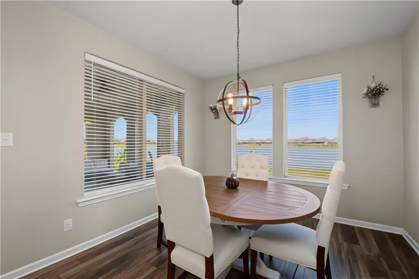
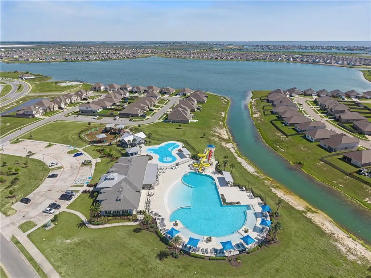
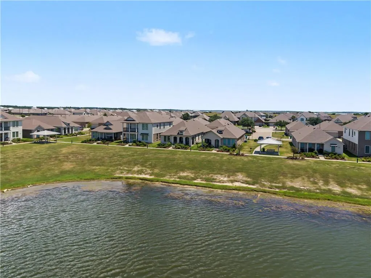
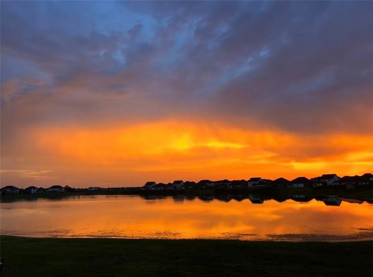
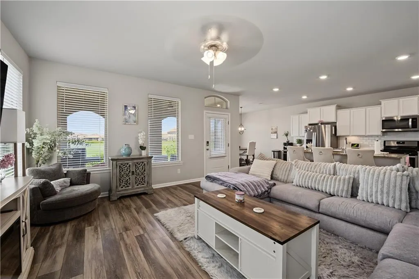
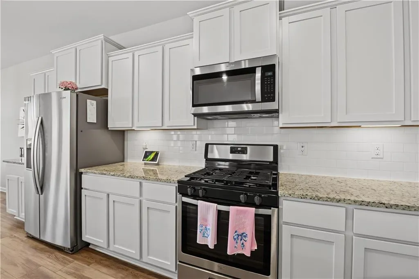
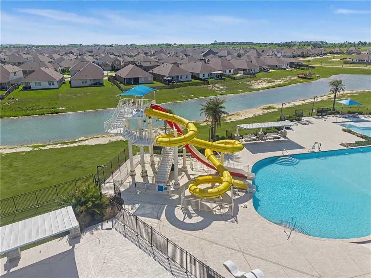
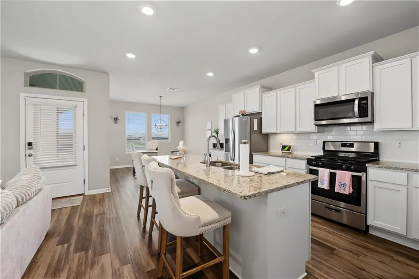
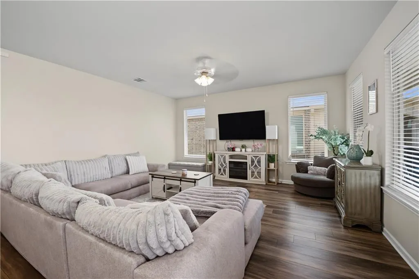
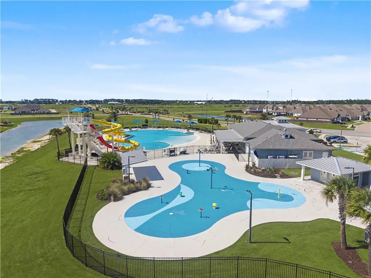
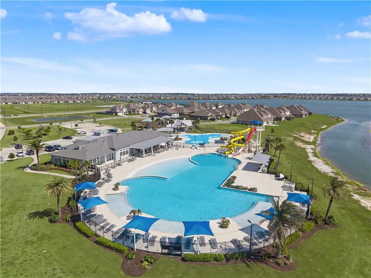
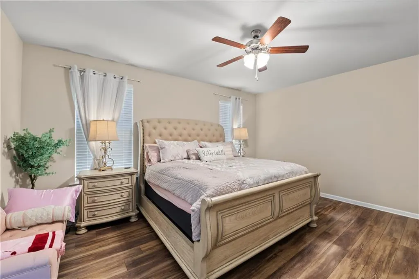
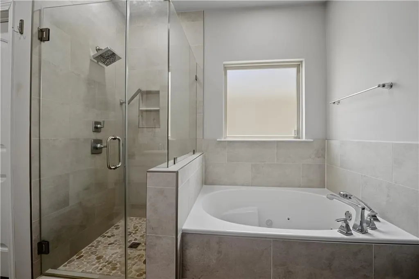
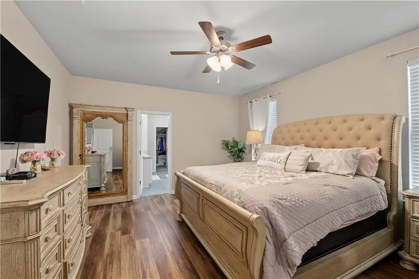
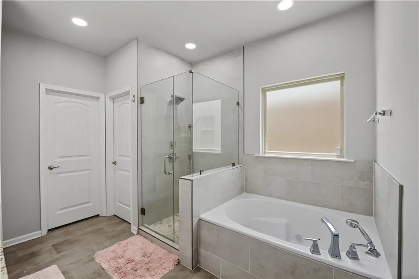
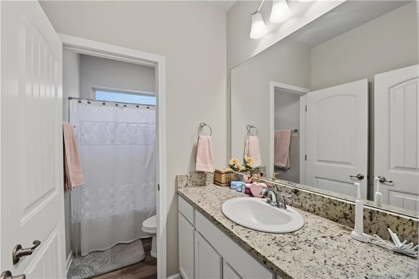
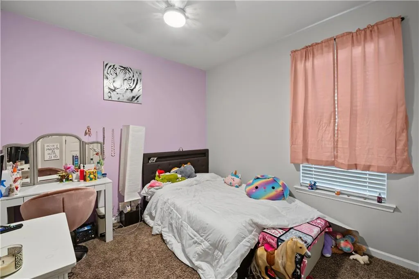
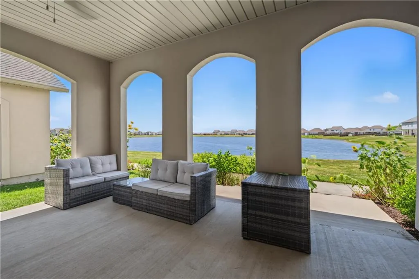
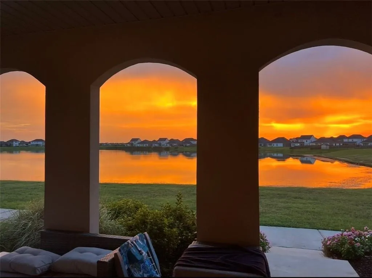
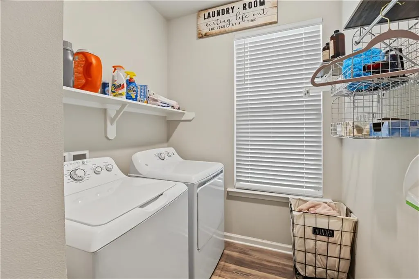
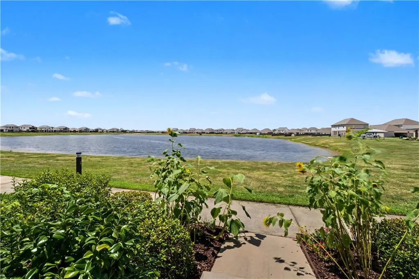
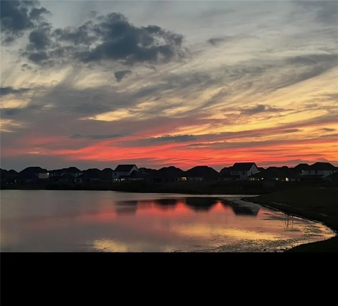
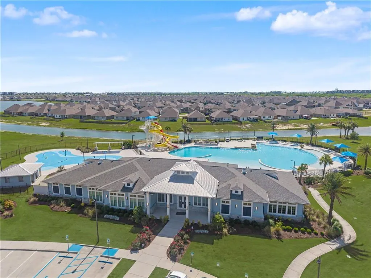
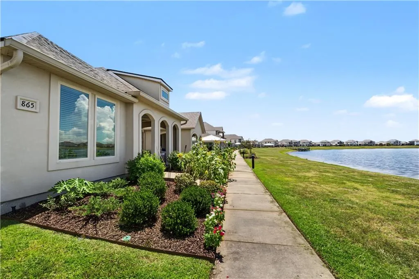
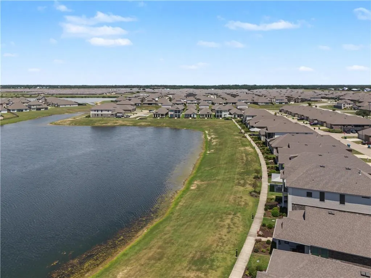
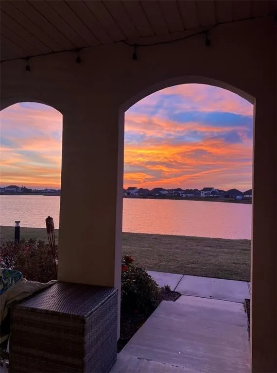
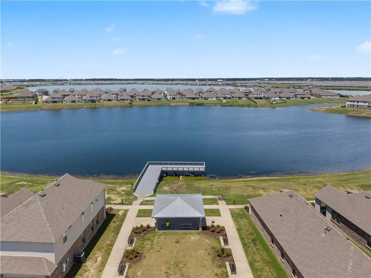
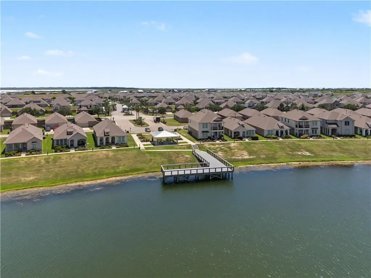
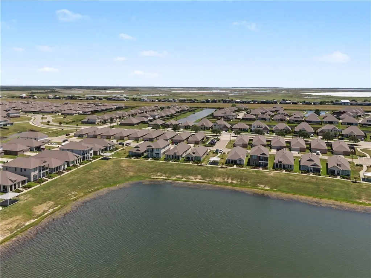
Broker tour/Open Wednesday 09/30/2026 11 AM-1 PM! Slide on in to 865 Pelican Bay located in sought after Lakeshore Villages! Coastal living meets Pottery Barn perfect. Open floor plan! 4 bedrooms 2 baths. The lake front views are spectacular!!!! Kitchen features-Granite counters, breakfast bar, stainless steel appliances and a large pantry. High ceilings in living areas! Primary suite is spacious with a huge walk in closet. 2 car attached garage. Enjoy sun and fun at the community pool with a slide to bring smiles to kids and adults alike. X flood zone. The landscaping and lawn maintenance are covered in the HOA fees per month which are paid annually.
| Price History | |
|---|---|
| 9/16/2026 | Listed $279,900 |
General Features
| Sewer | Public Sewer |
|---|---|
| Heating | Central |
| Cooling | Central Air,1 Unit |
| Roof | Asphalt,Shingle |
| Appliances | Microwave,Oven,Range,Refrigerator |
| HOA Fee | 1675 |
| Patio/Porch Features | Concrete,Covered |
| Architectural Style | French Provincial,Patio Home |
| Pool Features | Community,In Ground |
| Construction Materials | Brick,Synthetic Stucco |
| Year Built | 2021 |
| Stories Count | 1 |
| Levels | One |
| Property Subtype | Single Family Residence |
| Assoc Fee Paid Per | Annually |
| County | St Tammany |
| Property Type | Residential |
| HOA | Yes |
| Subdivision Name | Lakeshore Villages |
| Garage Y/N | Yes |
| Total Rooms | 7 |
| Full Baths | 2 |
| Status | Active |
| Directions | Oak Harbor Blvd to Lakeshore Village S.,then to Lake Shore Village East,take a left on Pelican Bay. The home will be on your left. |
| City | Slidell |
| Property Condition | Excellent |
| Standard Status | Active |
| Property Sub Type Additional | Single Family Residence |
| PostalCity | Slidell |
| Legal Description | LAKESHORE VILLAGES LT1032 PH1B2 |
Interior Features
| Interior Amenities | Ceiling Fan(s),Granite Counters,Pantry,Stainless Steel Appliances,Cable TV |
|---|---|
| Fireplace Features | None |
| Air Conditioning Y/N | Yes |
| Heating Y/N | Yes |
| Total Bedrooms | 4 |
| LivingAreaSource | Measured |
Exterior Features
| Parking Features | Attached,Garage,Two Spaces,Garage Door Opener |
|---|---|
| Lot Features | City Lot |
| Water Source | Public |
| Foundation Details | Slab |
| Building Area Total | 2440 |
| Lot Dimensions | 40X110 |
Room Details
| Room | Dimensions | Level | Flooring | Details |
|---|---|---|---|---|
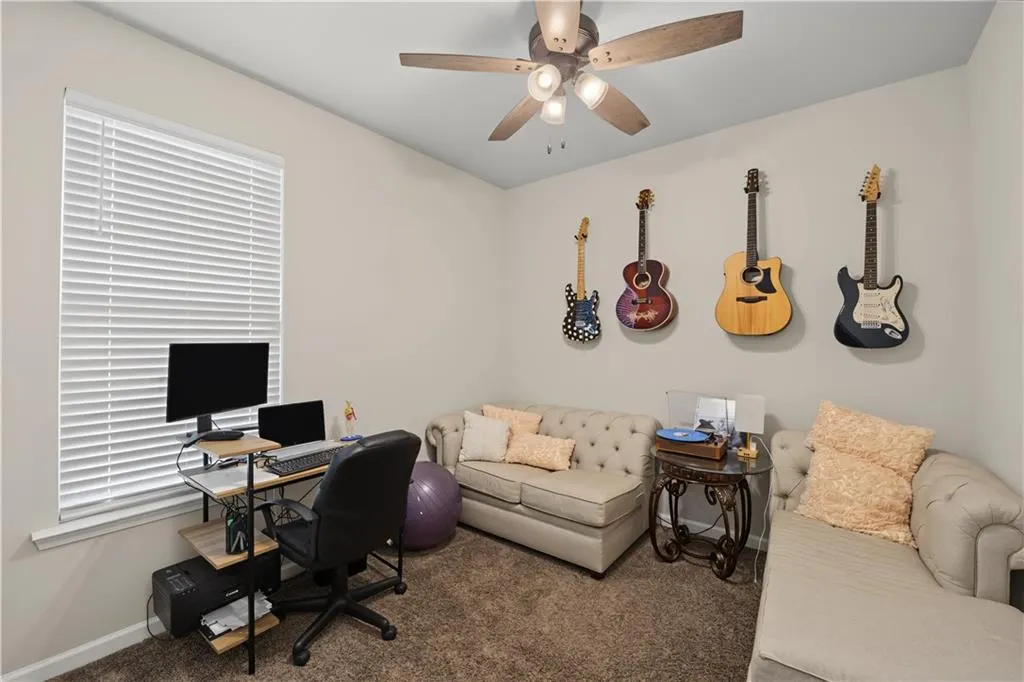
| Bedroom | Lower | Carpet | ||
| Bedroom | Lower | Carpet | ||
| Bedroom | Lower | Carpet | ||
| Den | Lower | Plank,Simulated Wood | ||
| Dining Room | Lower | Plank,Simulated Wood | ||
| Kitchen | Lower | Plank,Simulated Wood | ||
| Primary Bedroom | Lower | Plank,Simulated Wood |
Amenities
- Foreclosure
- Views
- Short Sale
- New Construction
- Adult 55+
- Lease To Own
- No HOA Fees
- Furnished
- Primary On Main
- Air Conditioning
- Seller Finance
- Green
- Fixer Upper
- Horse
- Golf
- Fireplace
- Deck
- Garage
- Basement
- Pool
Property vs Single Family Average in 70461
Price
Year Built
Visits
In The Neighborhood
Just Listed
Slidell
$ 229,900
125 E Lake Court
Slidell, LA 70461
- Type
- Single Family
- Size
- 1,450 SqFt
- Rooms
- 3 Beds + 2 Baths
Just Listed
Slidell
$ 234,900
3908 Blue Rush Lane
Slidell, LA 70461
- Type
- Single Family
- Size
- 1,300 SqFt
- Rooms
- 3 Beds + 2.5 Baths
Just Listed
Slidell
$ 348,900
3291 Tide Wind Drive
Slidell, LA 70461
- Type
- Single Family
- Size
- 2,443 SqFt
- Rooms
- 4 Beds + 3 Baths
Just Listed
Slidell
$ 298,900
3249 Tide Wind Drive
Slidell, LA 70461
- Type
- Single Family
- Size
- 2,016 SqFt
- Rooms
- 5 Beds + 3 Baths
Just Listed
Slidell
$ 222,900
7123 Rose Gentian Drive
Slidell, LA 70461
- Type
- Single Family
- Size
- 1,276 SqFt
- Rooms
- 3 Beds + 2 Baths
Just Listed
Slidell
$ 254,900
3252 Tide Wind Drive
Slidell, LA 70461
- Type
- Single Family
- Size
- 1,549 SqFt
- Rooms
- 3 Beds + 2 Baths
Just Listed
Slidell
$ 234,900
483 E Lakeshore Village
Slidell, LA 70461
- Type
- Single Family
- Size
- 1,300 SqFt
- Rooms
- 3 Beds + 2.5 Baths
Slidell
$ 290,000
6845 Delta Ridge Avenue
Slidell, LA 70461
- Type
- Single Family
- Size
- 2,076 SqFt
- Rooms
- 4 Beds + 2 Baths
Slidell
$ 319,500
5213 Peony Meadow Lane
Slidell, LA 70461
- Type
- Single Family
- Size
- 2,712 SqFt
- Rooms
- 4 Beds + 3 Baths
Slidell
$ 285,000
3339 Tide Wind Drive
Slidell, LA 70461
- Type
- Single Family
- Size
- 1,836 SqFt
- Rooms
- 4 Beds + 2 Baths
Slidell
$ 299,000
229 West Lake Court
Slidell, LA 70461
- Type
- Single Family
- Size
- 2,367 SqFt
- Rooms
- 5 Beds + 2.5 Baths
Slidell
$ 295,000
7821 Camellia Bud Ct
Slidell, LA 70461
- Type
- Single Family
- Size
- 2,093 SqFt
- Rooms
- 4 Beds + 2 Baths
 The multiple listing information is provided by the Greater Baton Rouge Association of REALTORS®, Inc. multiple listing service from a copyrighted compilation of listings. The compilation of listings and each individual listing are ©2026 MLS. All Rights Reserved. The information provided is for clients' personal, non-commercial use and may not be used for any purpose other than to identify prospective properties clients may be interested in purchasing. All properties are subject to prior sale
 Copyright © 2026 New Orleans Metropolitan Association of REALTORS®, Inc. All Rights Reserved. The sharing of MLS database, or any portion thereof, with any unauthorized third party is strictly prohibited. Information contained on this site is believed to be reliable; yet, users of this web site are responsible for checking the accuracy, completeness, currency, or suitability of all information. Neither the New Orleans Metropolitan Association of REALTORS®, Inc. nor the Gulf South Real
 MLS United® - All information deemed reliable but not guaranteed. All properties are subject to prior sale, change, or withdrawal. Neither listing broker(s) or information provider(s) shall be responsible for any typographical errors, misinformation, misprints and shall be held totally harmless. Listing(s) information is provided for consumer's personal, non-commercial use and may not be used for any purpose other than to identify prospective properties consumers may be interested in purchasing.
 Hattiesburg Area Association of REALTORS® All information deemed reliable but not guaranteed. All properties are subject to prior sale, change or withdrawal. Neither listing broker(s) or information provider(s) shall be responsible for any typographical errors, misinformation, misprints and shall be held totally harmless. Listing(s) information is provided for consumer's personal, non-commercial use and may not be used for any purpose other than to identify prospective properties consumers may be interested in purchasing. The data relating to real estate for sale on this website comes in part from the Internet Data Exchange program of the Multiple Listing Service. Real estate listings held by brokerage firms other than Berkshire Hathaway HomeServices Preferred, REALTORS® & Preferred Properties may be marked with the Internet Data Exchange logo and detailed information about those properties will include the name of the listing broker(s) when required by the MLS. Copyright ©2026 All rights reserved.
Last Updated: September 22, 2026 3:19 AM UTC
Hattiesburg Area Association of REALTORS® All information deemed reliable but not guaranteed. All properties are subject to prior sale, change or withdrawal. Neither listing broker(s) or information provider(s) shall be responsible for any typographical errors, misinformation, misprints and shall be held totally harmless. Listing(s) information is provided for consumer's personal, non-commercial use and may not be used for any purpose other than to identify prospective properties consumers may be interested in purchasing. The data relating to real estate for sale on this website comes in part from the Internet Data Exchange program of the Multiple Listing Service. Real estate listings held by brokerage firms other than Berkshire Hathaway HomeServices Preferred, REALTORS® & Preferred Properties may be marked with the Internet Data Exchange logo and detailed information about those properties will include the name of the listing broker(s) when required by the MLS. Copyright ©2026 All rights reserved.
Last Updated: September 22, 2026 3:19 AM UTC
