
Address
429 La Branch Place, Covington, LA
Price
$ 759,500
Property Attributes
- MLS#2571595
- TypeSingle Family
- Listing Status Active
- ParishST TAMMANY
- CityCovington
- NeighborhoodTerraBella Village
- Zip70433
- StyleCottage
- Year Built2026
- Price$ 759,500
- Bedrooms3
- Full Bathrooms2
- Half Bathrooms1
- Sqr Footage2267
Data Source:
Gulf South Real Estate Information Network
Property Description
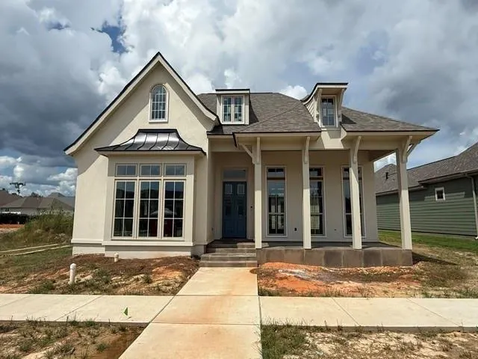
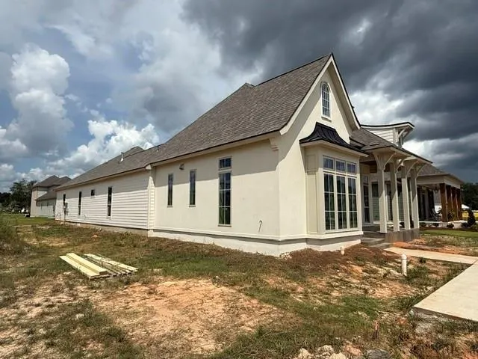
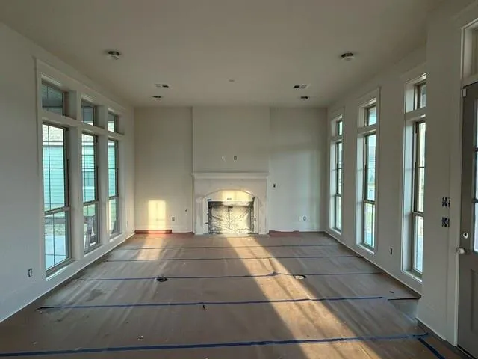
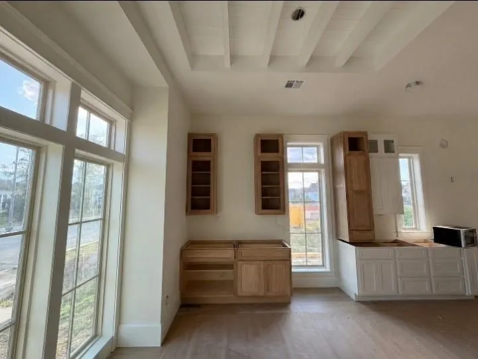
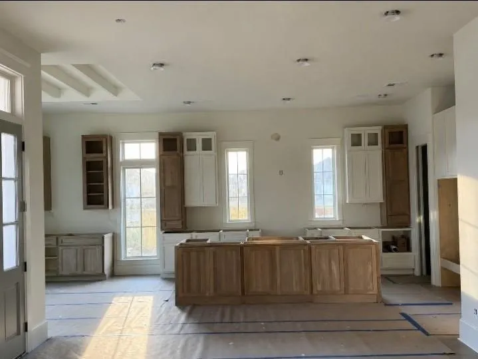
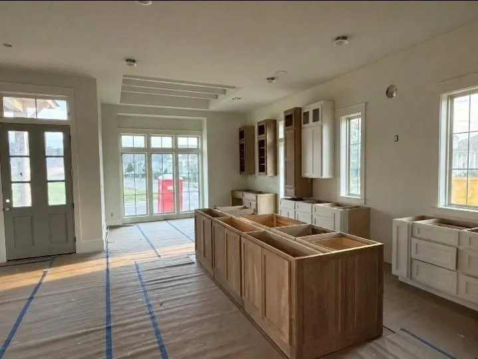
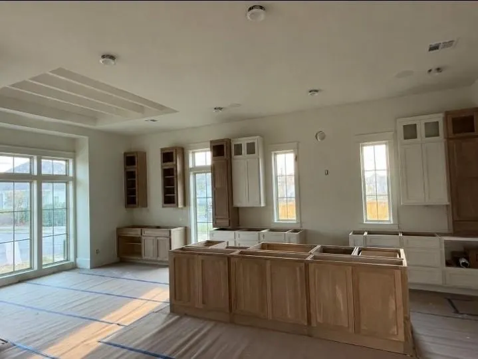
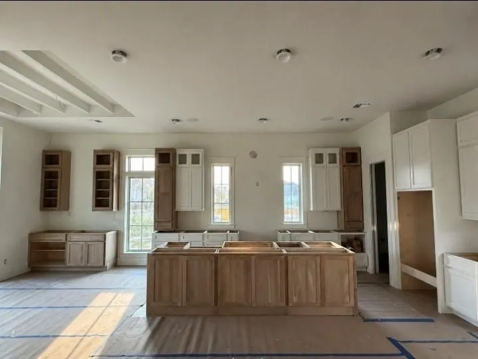
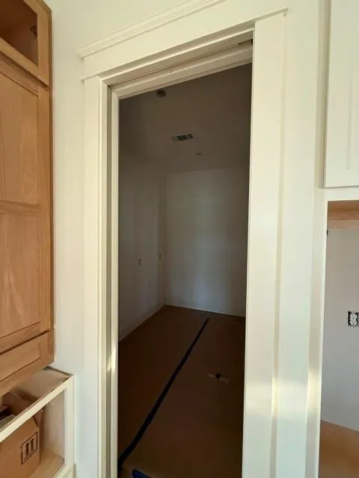
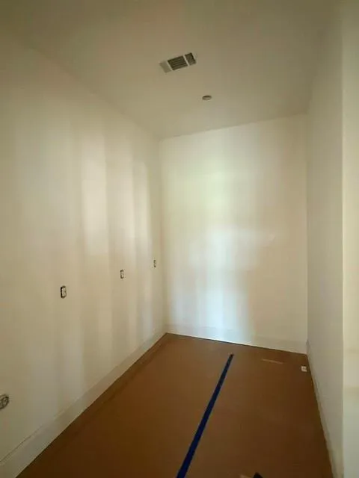
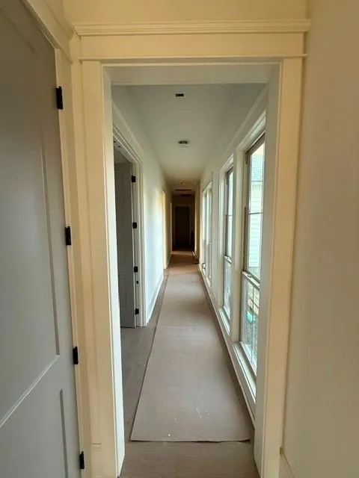
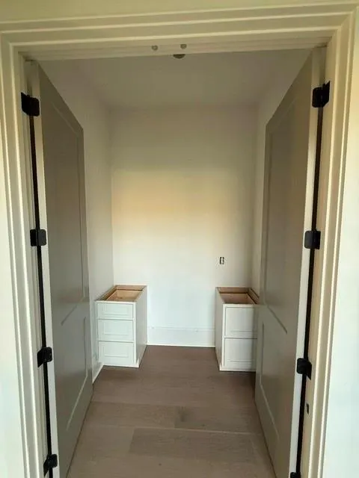
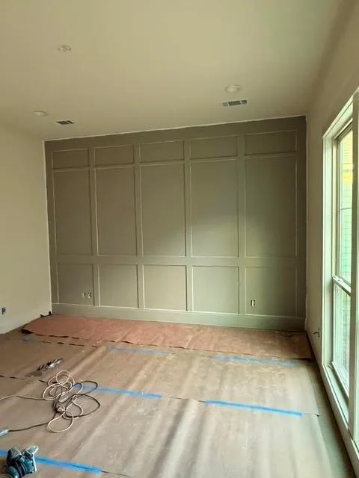
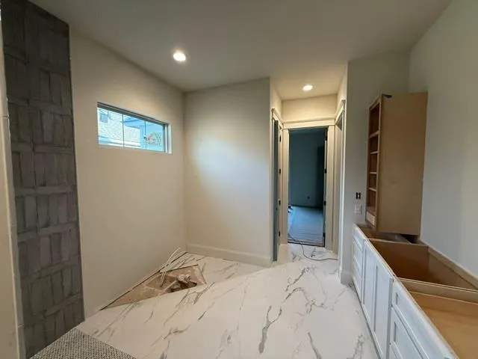
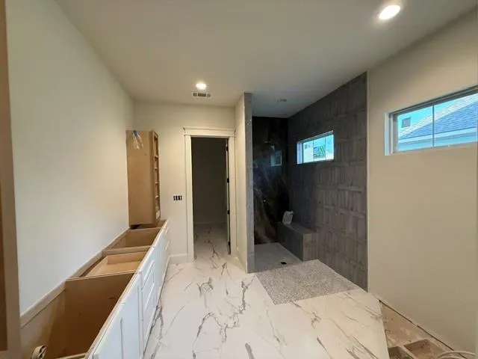
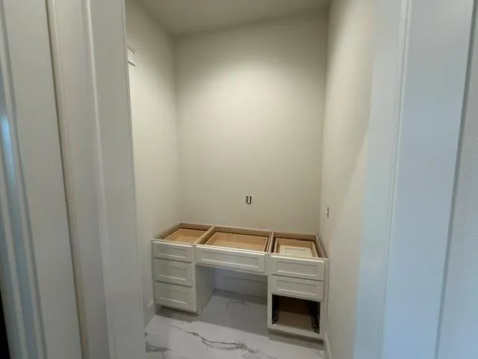
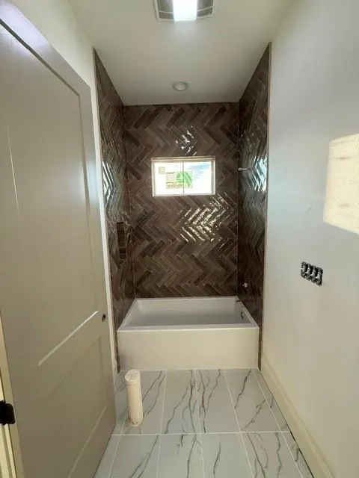
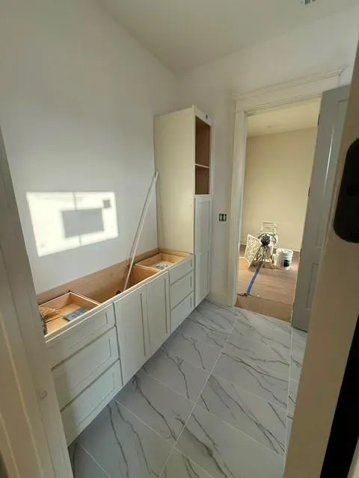
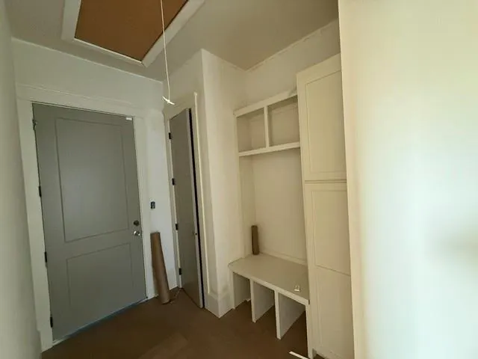
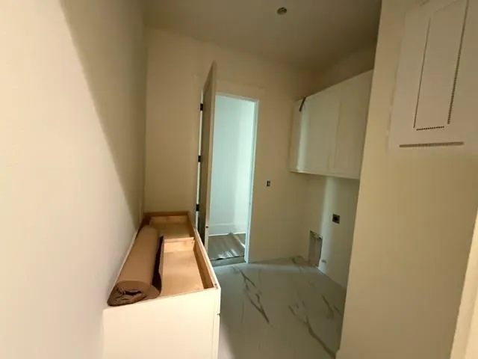
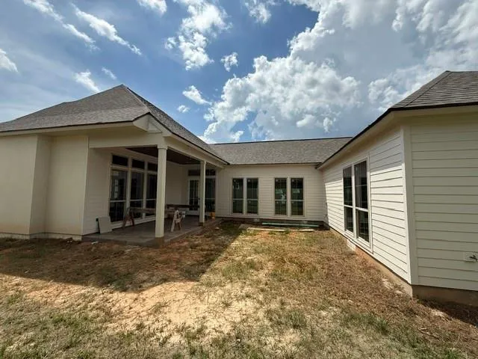
New construction in Terra Bella Village, this thoughtfully designed 3-bedroom, 2.5-bath cottage pairs custom finishes with one of Covingtonâs most distinctive community settings. The light-filled interior features an open living and dining layout, highlighted by a wood-accent ceiling in the dining area and a beautifully designed kitchen with extensive custom cabinetry and a large scullery offering additional prep space and storage. A convenient office nook provides a dedicated workspace. The primary suite features a custom accent wall, custom closet, and spa-inspired bath complete with a freestanding tub, oversized custom walk-in shower, dual vanity area, and dedicated knee space in a dedicated area. Outside, a welcoming front porch and courtyard with pavers extend the homeâs living space and complement its cottage-style architecture. Terra Bella offers a lifestyle designed around walkability, recreation, and community. Residents enjoy access to a 185-acre nature preserve with opportunities for outdoor activities, along with parks, open spaces, and a resort-style community pool and cabana. The communityâs Town Square brings restaurants, a coffee shop, post office, professional services, and neighborhood events together within the village, creating a setting where dining, recreation, and everyday conveniences are close to home. Built by Centanni Construction, one of Terra Bellaâs premier customer builders, this is a rare opportunity to own a new construction cottage and enjoy everything the Terra Bella lifestyle has to offer.
| Elementary School | Middle School | High School |
|---|---|---|
| Stpsb.Org Elementary School | Stpsb.Org Middle School | Stpsb.Org High School |
| Price History | |
|---|---|
| 8/9/2026 | Listed $759,500 |
General Features
| Sewer | Public Sewer |
|---|---|
| Heating | Central |
| Cooling | Central Air,1 Unit |
| Roof | Shingle |
| Appliances | Dishwasher,Disposal,Microwave,Range,Refrigerator |
| HOA Fee | 390 |
| Patio/Porch Features | Covered |
| Architectural Style | Cottage |
| Pool Features | Community |
| Security Features | Smoke Detector(s) |
| Construction Materials | HardiPlank Type,Stucco |
| Year Built | 2026 |
| Stories Count | 1 |
| Levels | One |
| Property Subtype | Detached |
| Assoc Fee Paid Per | Quarterly |
| County | St Tammany |
| New Construction | Yes |
| Property Type | Residential |
| HOA | Yes |
| Energy Efficient | Water Heater |
| Subdivision Name | TerraBella Village |
| Garage Y/N | Yes |
| Total Rooms | 5 |
| Full Baths | 2 |
| Status | Active |
| Directions | Turn off Bricker Rd onto Butler Greenwood,left on La Branch Place |
| High School | stpsb.org |
| City | Covington |
| Elementary School | stpsb.org |
| Home Warranty Y/N | Yes |
| Middle/Junior High School | stpsb.org |
| Property Condition | New Construction |
| Standard Status | Active |
| Tax Lot | 380 |
| Property Sub Type Additional | Detached,Single Family Residence |
| PostalCity | Covington |
Interior Features
| Interior Amenities | Ceiling Fan(s),Carbon Monoxide Detector,Pantry,Stone Counters,Stainless Steel Appliances |
|---|---|
| Fireplace Features | Gas |
| Air Conditioning Y/N | Yes |
| Heating Y/N | Yes |
| Fireplace Y/N | Yes |
| Half Baths | 1 |
| Total Bedrooms | 3 |
| LivingAreaSource | Plans |
Exterior Features
| Exterior Amenities | Courtyard |
|---|---|

| Parking Features | Garage,Two Spaces,Garage Door Opener |
| Lot Features | Outside City Limits,Rectangular Lot |
| Water Source | Public |
| Foundation Details | Slab |
| Building Area Total | 3129 |
| Lot Dimensions | 64.09x125x55.56x125 |
Room Details
| Room | Dimensions | Level | Flooring | Details |
|---|---|---|---|---|
| Bedroom | Lower | |||
| Bedroom | Lower | |||
| Bedroom | Lower | |||
| Dining Room | Lower | |||
| Living Room | Lower |
Amenities
- Foreclosure
- Views
- Short Sale
- New Construction
- Adult 55+
- Lease To Own
- No HOA Fees
- Furnished
- Primary On Main
- Air Conditioning
- Seller Finance
- Green
- Fixer Upper
- Horse
- Golf
- Fireplace
- Deck
- Garage
- Basement
- Pool
Property vs Single Family Average in 70433
Price
Year Built
Visits
In The Neighborhood
Just Listed
Covington
$ 734,973
353 Arlington Ave
Covington, LA 70433
- Type
- Single Family
- Size
- 2,437 SqFt
- Rooms
- 3 Beds + 2 Baths
Covington
$ 695,000
905 Tezcucco Court
Covington, LA 70433
- Type
- Single Family
- Size
- 2,508 SqFt
- Rooms
- 4 Beds + 3.5 Baths
Covington
$ 1,025,000
956 Beauregard Parkway
Covington, LA 70433
- Type
- Single Family
- Size
- 3,193 SqFt
- Rooms
- 4 Beds + 4.5 Baths
Covington
$ 1,368,900
492 La Branche Place
Covington, LA 70433
- Type
- Single Family
- Size
- 3,558 SqFt
- Rooms
- 4 Beds + 4.5 Baths
Covington
$ 718,000
909 Tezcucco Court
Covington, LA 70433
- Type
- Single Family
- Size
- 2,437 SqFt
- Rooms
- 3 Beds + 2.5 Baths
Covington
$ 524,900
535 Hopscotch Road
Covington, LA 70433
- Type
- Single Family
- Size
- 1,790 SqFt
- Rooms
- 3 Beds + 2 Baths
Covington
$ 489,000
529 Hopscotch Road
Covington, LA 70433
- Type
- Single Family
- Size
- 1,629 SqFt
- Rooms
- 3 Beds + 2 Baths
Covington
$ 635,000
176 Magnolia Mound Avenue
Covington, LA 70433
- Type
- Single Family
- Size
- 2,109 SqFt
- Rooms
- 3 Beds + 2 Baths
Covington
$ 699,000
821 Cane Loop Alley
Covington, LA 70433
- Type
- Single Family
- Size
- 2,608 SqFt
- Rooms
- 4 Beds + 3 Baths
Covington
$ 819,000
416 Melrose Avenue
Covington, LA 70433
- Type
- Single Family
- Size
- 2,963 SqFt
- Rooms
- 4 Beds + 3 Baths
Covington
$ 635,000
504 Mount Hope Court
Covington, LA 70433
- Type
- Single Family
- Size
- 1,966 SqFt
- Rooms
- 3 Beds + 2.5 Baths
Covington
$ 659,000
508 Mount Hope Court
Covington, LA 70433
- Type
- Single Family
- Size
- 2,104 SqFt
- Rooms
- 3 Beds + 2.5 Baths
 The multiple listing information is provided by the Greater Baton Rouge Association of REALTORS®, Inc. multiple listing service from a copyrighted compilation of listings. The compilation of listings and each individual listing are ©2026 MLS. All Rights Reserved. The information provided is for clients' personal, non-commercial use and may not be used for any purpose other than to identify prospective properties clients may be interested in purchasing. All properties are subject to prior sale
 Copyright © 2026 New Orleans Metropolitan Association of REALTORS®, Inc. All Rights Reserved. The sharing of MLS database, or any portion thereof, with any unauthorized third party is strictly prohibited. Information contained on this site is believed to be reliable; yet, users of this web site are responsible for checking the accuracy, completeness, currency, or suitability of all information. Neither the New Orleans Metropolitan Association of REALTORS®, Inc. nor the Gulf South Real
 MLS United® - All information deemed reliable but not guaranteed. All properties are subject to prior sale, change, or withdrawal. Neither listing broker(s) or information provider(s) shall be responsible for any typographical errors, misinformation, misprints and shall be held totally harmless. Listing(s) information is provided for consumer's personal, non-commercial use and may not be used for any purpose other than to identify prospective properties consumers may be interested in purchasing.
 Hattiesburg Area Association of REALTORS® All information deemed reliable but not guaranteed. All properties are subject to prior sale, change or withdrawal. Neither listing broker(s) or information provider(s) shall be responsible for any typographical errors, misinformation, misprints and shall be held totally harmless. Listing(s) information is provided for consumer's personal, non-commercial use and may not be used for any purpose other than to identify prospective properties consumers may be interested in purchasing. The data relating to real estate for sale on this website comes in part from the Internet Data Exchange program of the Multiple Listing Service. Real estate listings held by brokerage firms other than Berkshire Hathaway HomeServices Preferred, REALTORS® & Preferred Properties may be marked with the Internet Data Exchange logo and detailed information about those properties will include the name of the listing broker(s) when required by the MLS. Copyright ©2026 All rights reserved.
Last Updated: September 27, 2026 5:59 PM UTC
Hattiesburg Area Association of REALTORS® All information deemed reliable but not guaranteed. All properties are subject to prior sale, change or withdrawal. Neither listing broker(s) or information provider(s) shall be responsible for any typographical errors, misinformation, misprints and shall be held totally harmless. Listing(s) information is provided for consumer's personal, non-commercial use and may not be used for any purpose other than to identify prospective properties consumers may be interested in purchasing. The data relating to real estate for sale on this website comes in part from the Internet Data Exchange program of the Multiple Listing Service. Real estate listings held by brokerage firms other than Berkshire Hathaway HomeServices Preferred, REALTORS® & Preferred Properties may be marked with the Internet Data Exchange logo and detailed information about those properties will include the name of the listing broker(s) when required by the MLS. Copyright ©2026 All rights reserved.
Last Updated: September 27, 2026 5:59 PM UTC
