

Address
5348 Fulvetta Falls Road, Slidell, LA
Price
$ 2,600

Property Attributes
- MLS#2570849
- TypeLease
- Listing Status Active
- ParishST TAMMANY
- CitySlidell
- NeighborhoodLakeshore Villages
- Zip70461
- StyleAcadian
- Year Built2022
- Price$ 2,600
- Bedrooms4
- Full Bathrooms2
- Half Bathrooms0
- Sqr Footage1957
- Lot Size0.1349 Acres
Data Source:
Gulf South Real Estate Information Network
Property Description
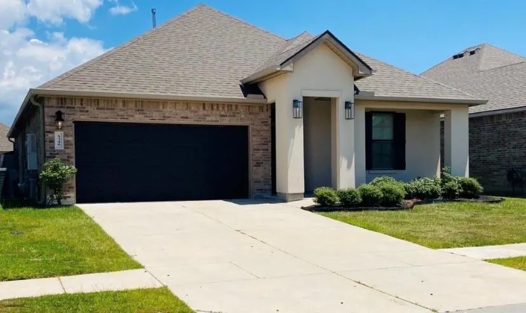
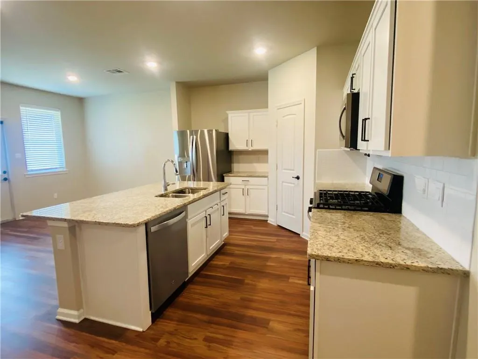
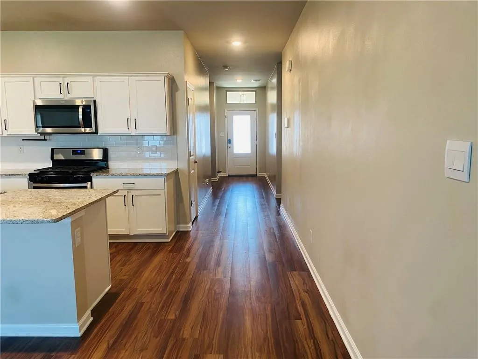
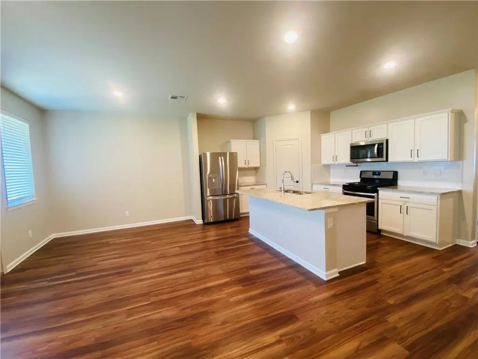
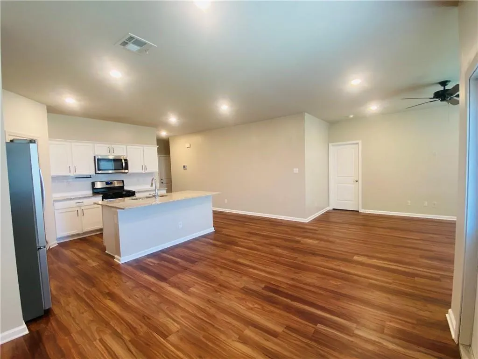
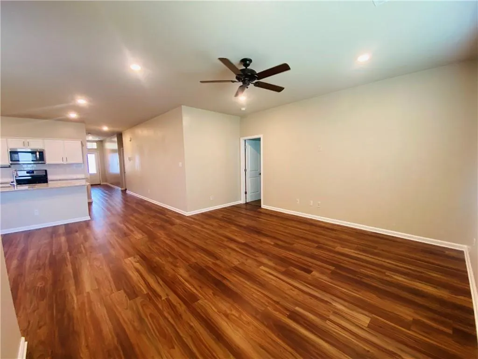
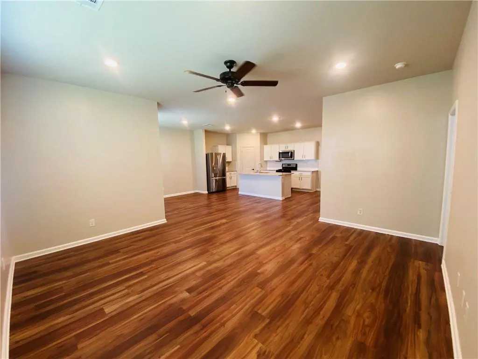
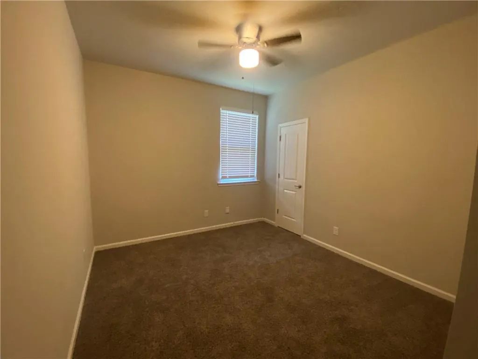
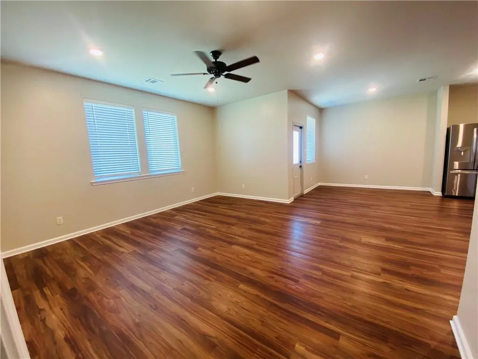
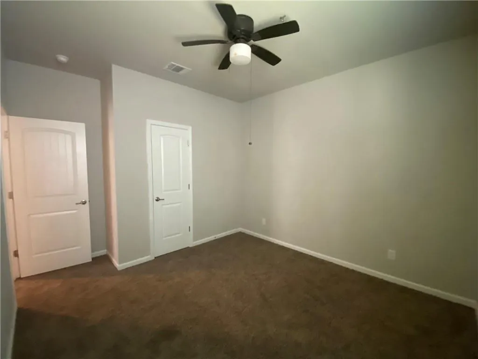
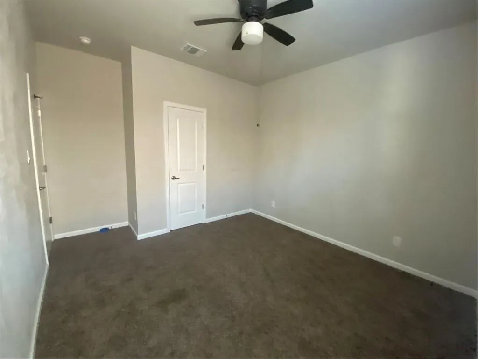
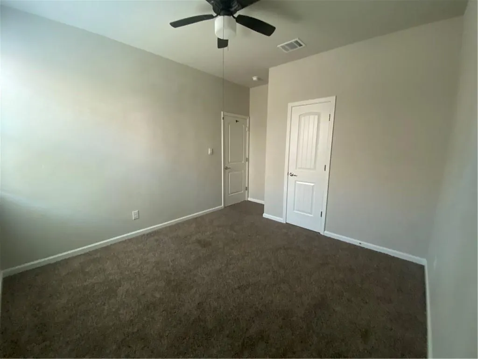
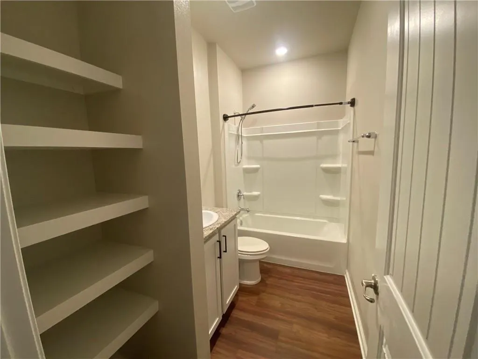
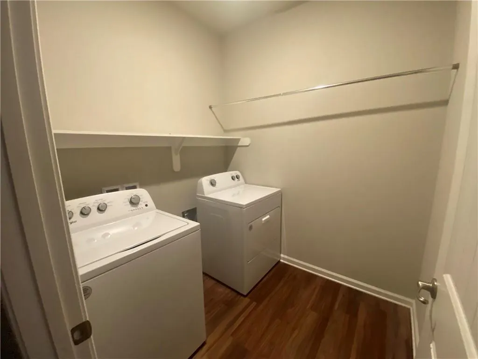
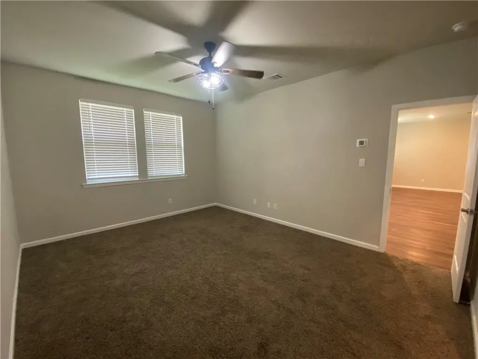
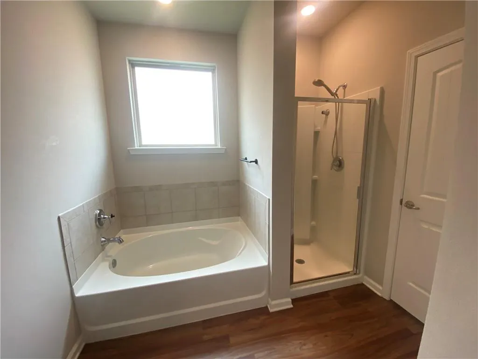
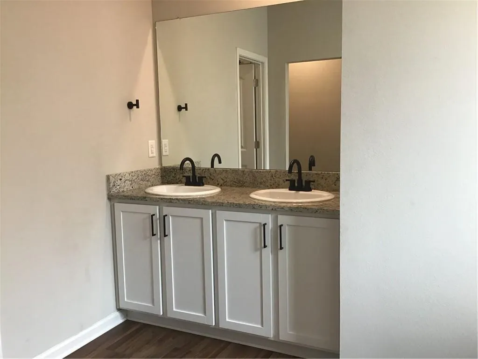
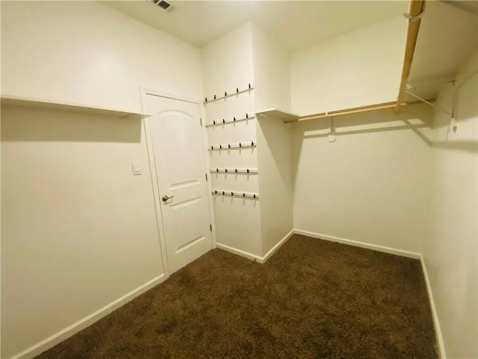
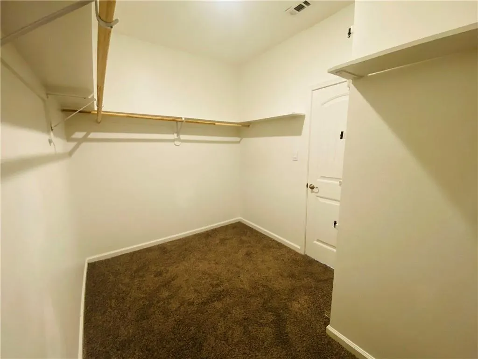
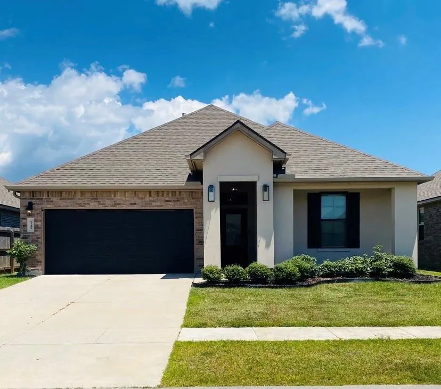
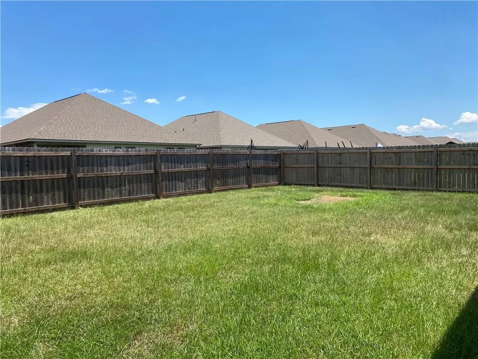
Welcome to 5348 Fulvetta Falls Road! From the moment you arrive, this home makes a lasting impression with exceptional curb appeal. The owner has thoughtfully enhanced the exterior with elegant black shutters, a custom black garage door, sophisticated lantern style lighting, and permanent architectural roofline lighting that beautifully showcases the home's design after sunset. A grand covered entrance creates a warm and inviting first impression. Inside, this well designed home offers 4 bedrooms and 2 full bathes, with a functional split floor plan. As you enter the foyer, you'll find two secondary bedrooms and a full bathroom to the right. The front bedroom features custom vinyl flooring and provides a flexible space that can be utilized to fit your needs. To the left of the foyer, you'll find an additional secondary bedroom, the laundry room, and access to the attached two car garage.The hallway opens into a spacious living area featuring an open concept layout that seamlessly connects the kitchen, dining, and living spaces. The kitchen is equipped with ample cabinet space, stainless steel appliances including a gas range, an over-the-range microwave, refrigerator, dishwasher, granite countertops, a walk-in pantry, and a large island with a double sink and breakfast bar. Privately situated at the rear of the home, the primary suite offers an ensuite bathroom featuring dual vanities, a garden tub, a separate shower, and a spacious walk-in closet. Step outside to enjoy the covered patio overlooking a generously sized, fully fenced backyard. Additional highlights include Flood Zone X, offering added peace of mind. Residents also enjoy the resort-style amenities that Lakeshore Villages has to offer, making this community as enjoyable as the home itself.
| Price History | |
|---|---|
| 8/4/2026 | Listed $2,600 |
General Features
| Sewer | Public Sewer |
|---|---|
| Heating | Central |
| Cooling | Central Air,1 Unit |
| Appliances | Dryer,Dishwasher,Microwave,Oven,Range,Refrigerator,Washer |
| Zoning | R1A |
| Patio/Porch Features | Porch |
| Architectural Style | Acadian |
| Pool Features | Community,In Ground |
| Security Features | Security System,Smoke Detector(s) |
| Construction Materials | Brick,Stucco |
| Pets Allowed | Other,Pet Restrictions |
| Year Built | 2022 |
| Tenant Pays | Electricity,Gas,Water |
| Security Deposit | 2600 |
| Property Subtype | Single Family Residence |
| Accessibility | Accessibility Features |
| County | St Tammany |
| Property Type | Residential Lease |
| Subdivision Name | Lakeshore Villages |
| Garage Y/N | Yes |
| Total Rooms | 9 |
| Full Baths | 2 |
| Status | Active |
| City | Slidell |
| Property Condition | Excellent |
| Standard Status | Active |
| Tax Lot | 2250 |
| Property Sub Type Additional | Single Family Residence |
| PostalCity | Slidell |
Interior Features
| Interior Amenities | Ceiling Fan(s),Carbon Monoxide Detector,Granite Counters |
|---|---|
| Furnished Y/N | Unfurnished |
| Total Stories | 1 |
| Air Conditioning Y/N | Yes |
| Heating Y/N | Yes |
| Laundry Features | Washer Hookup,Dryer Hookup |
| Total Bedrooms | 4 |
| LivingAreaSource | Measured |
Exterior Features
| Exterior Amenities | Fence,Porch,Permeable Paving |
|---|---|
| Parking Features | Attached,Garage,Two Spaces,Driveway,Garage Door Opener |
| Lot Features | City Lot,Rectangular Lot |
| Water Source | Public |
| Lot Size Area | 0.1349 |
| Foundation Details | Slab |
| Building Area Total | 2564 |
| Lot Dimensions | 51x116x51x116 |
| Lot Size Acres | 0.1349 |
Room Details
| Room | Dimensions | Level | Flooring | Details |
|---|---|---|---|---|
| Bedroom | Carpet | |||
| Bedroom | Vinyl | |||
| Bedroom | Carpet | |||
| Dining Room | Plank,Simulated Wood | |||
| Garage | Other | |||
| Kitchen | Plank,Simulated Wood | |||
| Laundry | Plank,Simulated Wood | |||
| Patio | Other | |||
| Primary Bedroom | Carpet |
Amenities
- Foreclosure
- Views
- Short Sale
- New Construction
- Adult 55+
- Lease To Own
- No HOA Fees
- Furnished
- Pets
- Primary On Main
- Air Conditioning
- Seller Finance
- Green
- Fixer Upper
- Horse
- Golf
- Fireplace
- Deck
- Garage
- Basement
- Pool
Property vs Lease Average in 70461
Price
Year Built
Visits
In The Neighborhood
Slidell
$ 2,200
5579 Grand Springs Road
Slidell, LA 70461
- Type
- Lease
- Size
- 1,867 SqFt
- Rooms
- 4 Beds + 2 Baths
Slidell
$ 2,300
5273 Summer Pecan Road
Slidell, LA 70461
- Type
- Lease
- Size
- 2,072 SqFt
- Rooms
- 4 Beds + 2 Baths
Slidell
$ 2,200
140 E Lake Court
Slidell, LA 70461
- Type
- Lease
- Size
- 1,683 SqFt
- Rooms
- 4 Beds + 2 Baths
Slidell
$ 2,600
5213 Peony Meadow Lane
Slidell, LA 70461
- Type
- Lease
- Size
- 2,712 SqFt
- Rooms
- 4 Beds + 3 Baths
Slidell
$ 2,800
425 Short Bough Lane
Slidell, LA 70461
- Type
- Lease
- Size
- 2,484 SqFt
- Rooms
- 4 Beds + 3 Baths
Slidell
$ 2,295
4356 Marais River Drive
Slidell, LA 70461
- Type
- Lease
- Size
- 1,867 SqFt
- Rooms
- 4 Beds + 2 Baths
Slidell
$ 2,500
5521 Delta Horizon Drive
Slidell, LA 70461
- Type
- Lease
- Size
- 2,079 SqFt
- Rooms
- 4 Beds + 2 Baths
Slidell
$ 2,150
705 Lakeshore Village East
Slidell, LA 70461
- Type
- Lease
- Size
- 1,564 SqFt
- Rooms
- 3 Beds + 2 Baths
Slidell
$ 3,000
117 Winford Arbor Lane
Slidell, LA 70461
- Type
- Lease
- Size
- 2,718 SqFt
- Rooms
- 4 Beds + 3 Baths
Slidell
$ 1,950
6569 Cypress Vine Court
Slidell, LA 70461
- Type
- Lease
- Size
- 1,178 SqFt
- Rooms
- 3 Beds + 2 Baths
Slidell
$ 2,300
440 W Lake Drive
Slidell, LA 70461
- Type
- Lease
- Size
- 2,141 SqFt
- Rooms
- 4 Beds + 2 Baths
Slidell
$ 2,400
5748 Spring Briar Lane
Slidell, LA 70461
- Type
- Lease
- Size
- 1,728 SqFt
- Rooms
- 4 Beds + 2 Baths
 The multiple listing information is provided by the Greater Baton Rouge Association of REALTORS®, Inc. multiple listing service from a copyrighted compilation of listings. The compilation of listings and each individual listing are ©2026 MLS. All Rights Reserved. The information provided is for clients' personal, non-commercial use and may not be used for any purpose other than to identify prospective properties clients may be interested in purchasing. All properties are subject to prior sale
 Copyright © 2026 New Orleans Metropolitan Association of REALTORS®, Inc. All Rights Reserved. The sharing of MLS database, or any portion thereof, with any unauthorized third party is strictly prohibited. Information contained on this site is believed to be reliable; yet, users of this web site are responsible for checking the accuracy, completeness, currency, or suitability of all information. Neither the New Orleans Metropolitan Association of REALTORS®, Inc. nor the Gulf South Real
 MLS United® - All information deemed reliable but not guaranteed. All properties are subject to prior sale, change, or withdrawal. Neither listing broker(s) or information provider(s) shall be responsible for any typographical errors, misinformation, misprints and shall be held totally harmless. Listing(s) information is provided for consumer's personal, non-commercial use and may not be used for any purpose other than to identify prospective properties consumers may be interested in purchasing.
 Hattiesburg Area Association of REALTORS® All information deemed reliable but not guaranteed. All properties are subject to prior sale, change or withdrawal. Neither listing broker(s) or information provider(s) shall be responsible for any typographical errors, misinformation, misprints and shall be held totally harmless. Listing(s) information is provided for consumer's personal, non-commercial use and may not be used for any purpose other than to identify prospective properties consumers may be interested in purchasing. The data relating to real estate for sale on this website comes in part from the Internet Data Exchange program of the Multiple Listing Service. Real estate listings held by brokerage firms other than Berkshire Hathaway HomeServices Preferred, REALTORS® & Preferred Properties may be marked with the Internet Data Exchange logo and detailed information about those properties will include the name of the listing broker(s) when required by the MLS. Copyright ©2026 All rights reserved.
Last Updated: September 27, 2026 5:59 PM UTC
Hattiesburg Area Association of REALTORS® All information deemed reliable but not guaranteed. All properties are subject to prior sale, change or withdrawal. Neither listing broker(s) or information provider(s) shall be responsible for any typographical errors, misinformation, misprints and shall be held totally harmless. Listing(s) information is provided for consumer's personal, non-commercial use and may not be used for any purpose other than to identify prospective properties consumers may be interested in purchasing. The data relating to real estate for sale on this website comes in part from the Internet Data Exchange program of the Multiple Listing Service. Real estate listings held by brokerage firms other than Berkshire Hathaway HomeServices Preferred, REALTORS® & Preferred Properties may be marked with the Internet Data Exchange logo and detailed information about those properties will include the name of the listing broker(s) when required by the MLS. Copyright ©2026 All rights reserved.
Last Updated: September 27, 2026 5:59 PM UTC

