










Address
1520 Regatta Cove, Slidell, LA
Price
$ 429,900
Property Attributes
- MLS#2566405
- TypeSingle Family
- Listing Status Active Under Contract
- ParishST TAMMANY
- CitySlidell
- NeighborhoodClipper Estates
- Zip70458
- StyleTraditional
- Year Built2006
- Price$ 429,900
- Bedrooms4
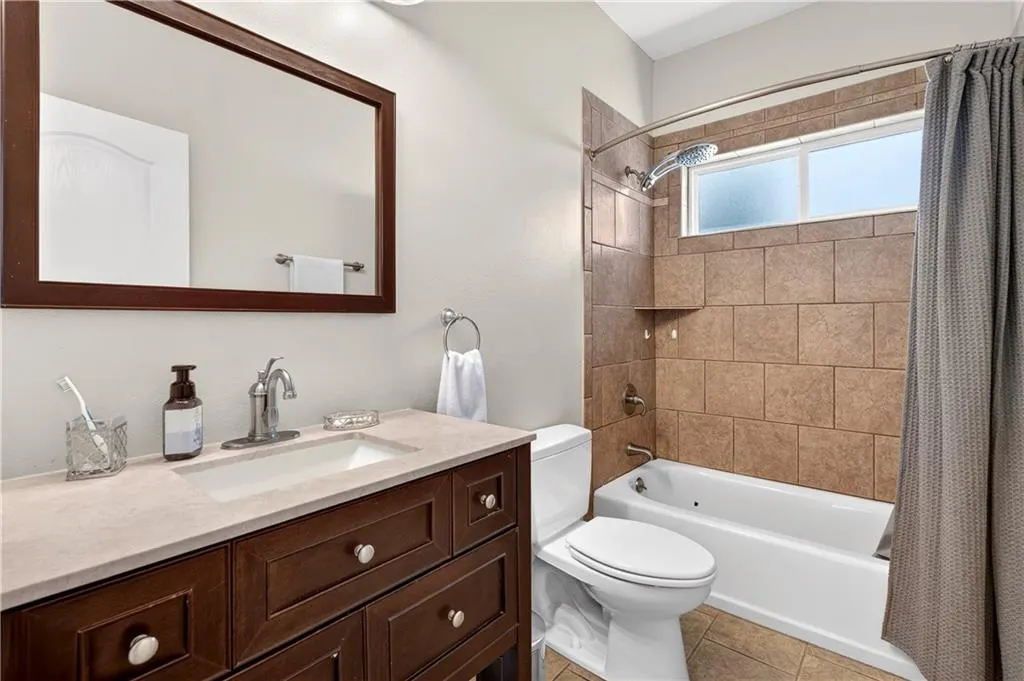
- Full Bathrooms2
- Half Bathrooms1
- Sqr Footage2465
Data Source:
Gulf South Real Estate Information Network
Property Description
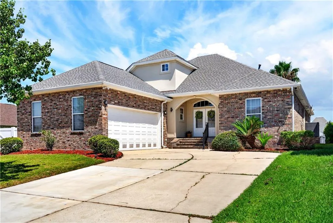
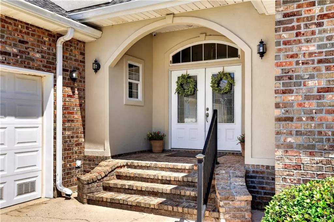
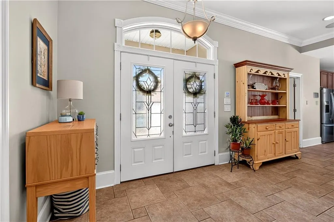
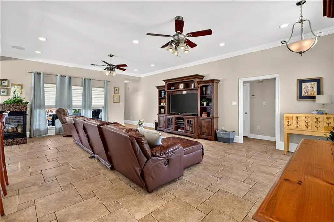
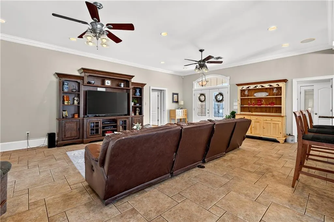
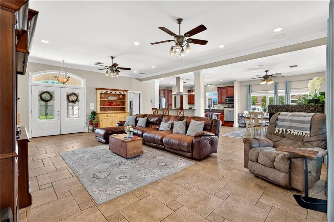
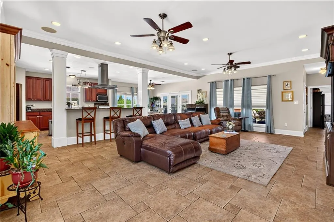
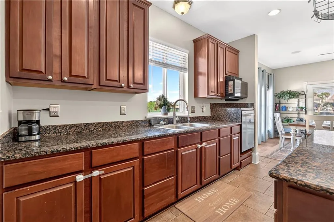
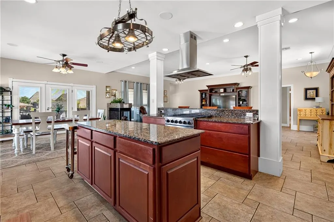
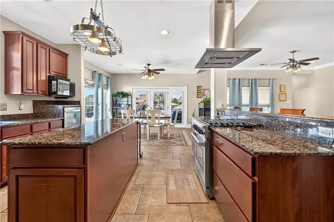
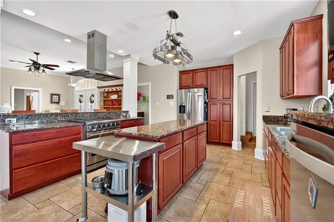
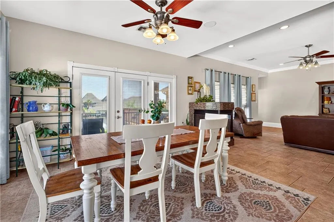
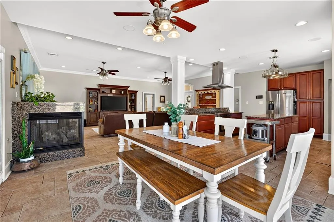
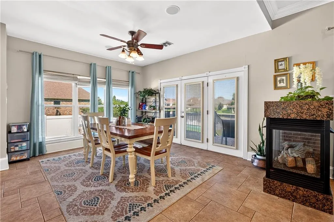
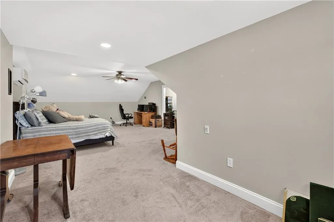
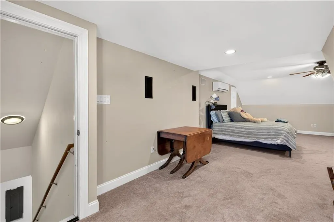
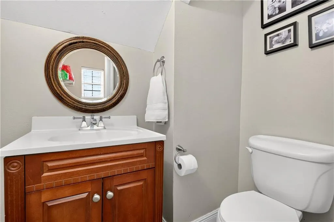
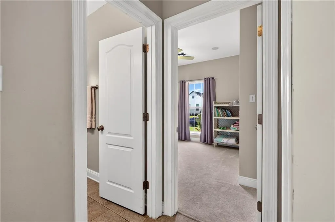
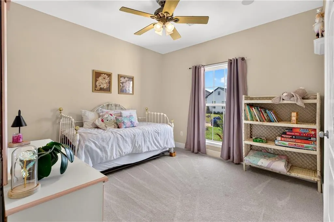
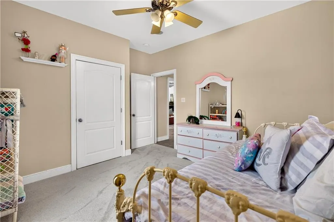
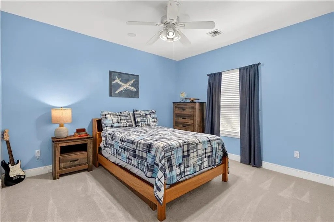
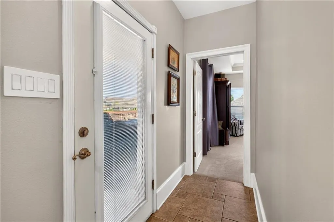
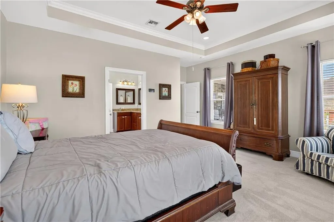
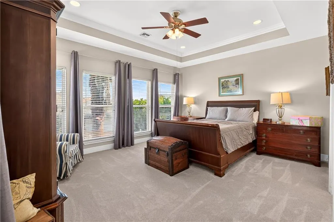
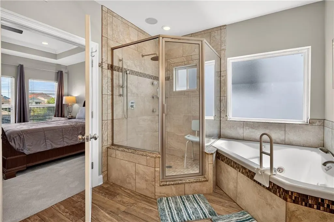
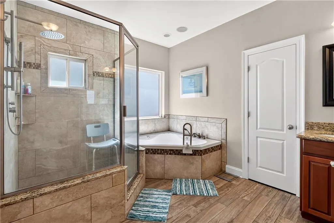
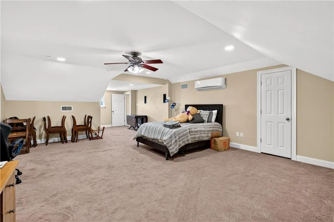
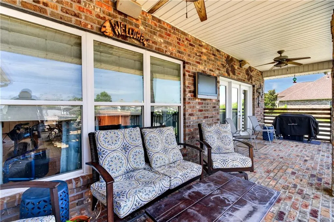
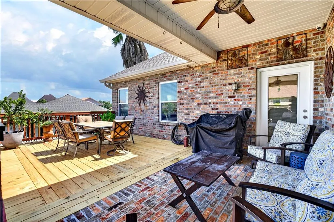
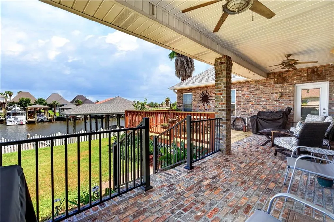
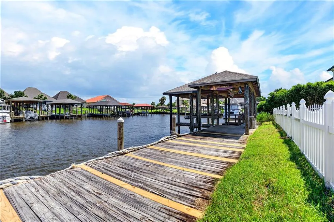
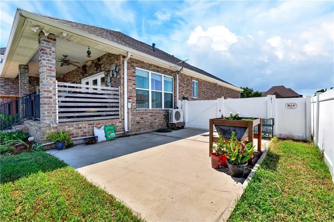
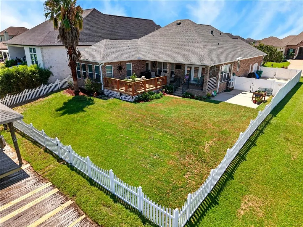
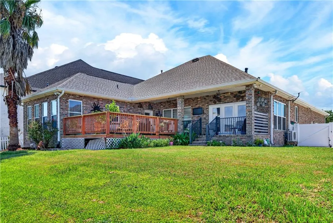
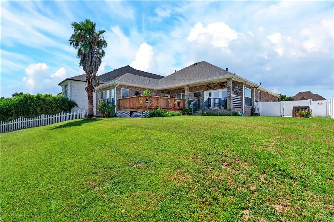
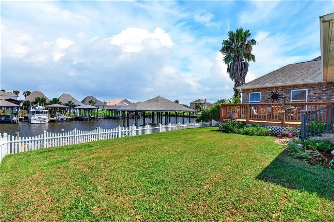
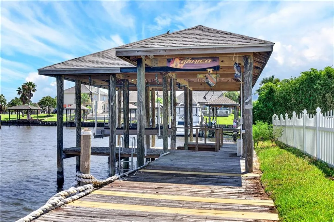
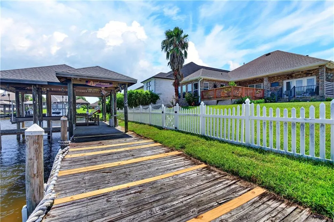
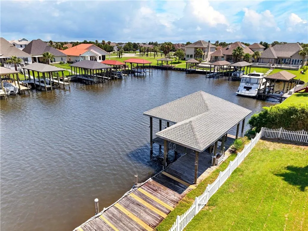
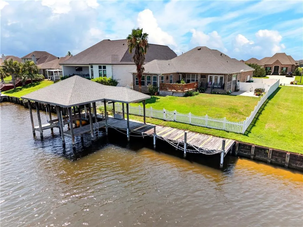
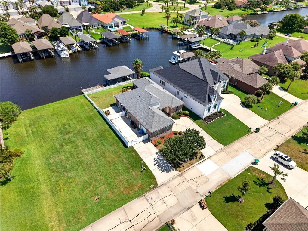
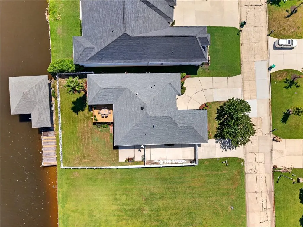
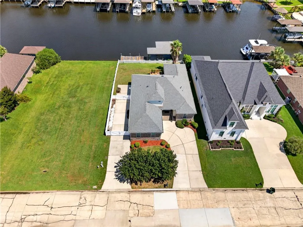
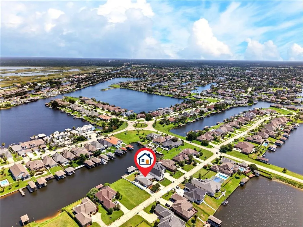
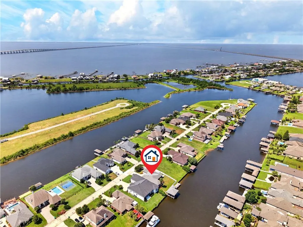
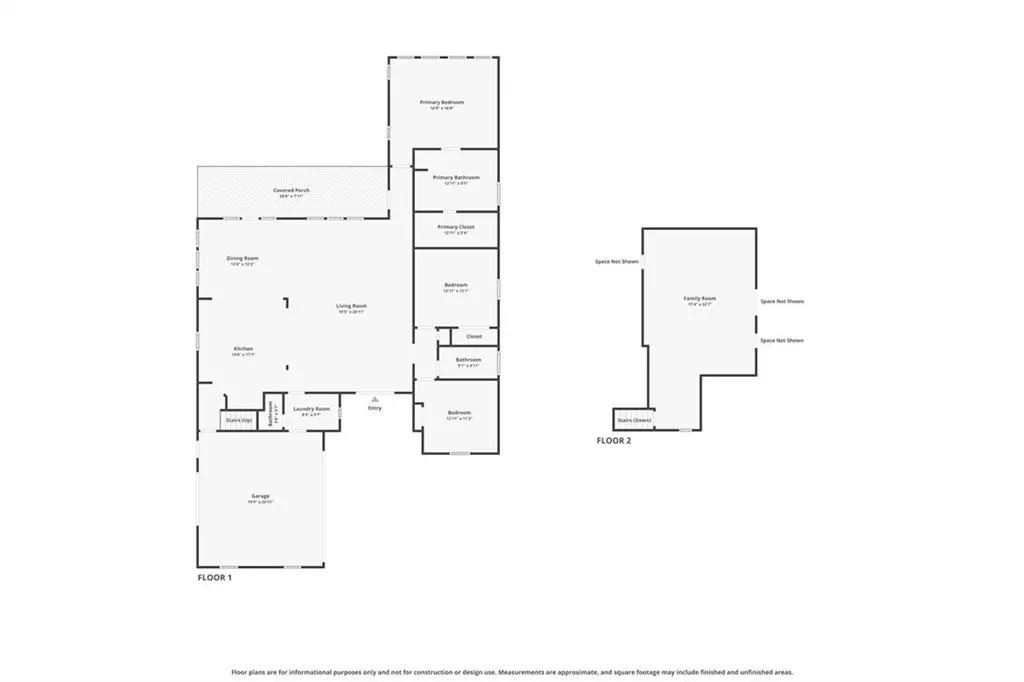
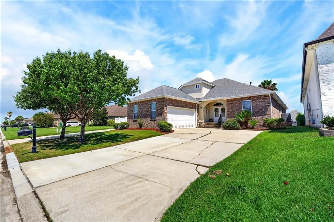
Welcome home to this beautiful 4-bedroom, 2.5-bath with garage waterfront retreat! This spacious 1.5-story home features an open-concept floor plan. The inviting living room offers a cozy gas fireplace and flows seamlessly into the chef's kitchen, complete with stainless steel appliances, a gas cooktop, an oversized island, abundant counter space, and a large breakfast bar. Great for all your entertaining. The primary suite offers new carpet, tray ceilings, and plenty of natural light. The bath features double vanities, a large walk-in tile shower with multiple body jets, a corner soaking tub, and an oversized walk-in closet. The additional bedrooms also feature new carpet. Upstairs you'll find the fourth bedroom along with convenient walk-in attic storage. Step outside to enjoy the covered patio overlooking the newly built deck with white vinyl fencing. Boating enthusiasts will love the side driveway for boat parking, private boat lift, dock, and fishing deck, making it easy to enjoy waterfront living right from your backyard. This home truly offers a vacation lifestyle every day of the year. Home features an assumable VA loan, subject to buyer qualification and approval by the existing lender. Schedule your private showing today and start living the waterfront lifestyle you've been dreaming of!
| Elementary School |
|---|
| Stpsb.Org Elementary School |
| Price History | |
|---|---|
| 7/8/2026 | Listed $429,900 |
General Features
| Sewer | Public Sewer |
|---|---|
| Heating | Central |
| Cooling | Central Air,1 Unit |
| Roof | Shingle |
| Appliances | Cooktop,Dishwasher,Microwave,Oven |
| HOA Fee | 300 |
| Patio/Porch Features | Covered,Other |
| Architectural Style | Traditional |
| Construction Materials | Brick,Stucco,Vinyl Siding |
| Year Built | 2006 |
| Levels | One and One Half |
| Property Subtype | Detached |
| Waterfront Features | Canal Access |
| Assoc Fee Paid Per | Quarterly |
| County | St Tammany |
| Property Type | Residential |
| HOA | Yes |
| Subdivision Name | Clipper Estates |
| Garage Y/N | Yes |
| Total Rooms | 7 |
| Full Baths | 2 |
| Status | Active Under Contract |
| Directions | Eden Isles Blvd to Clipper Drive,to Cutter to Regatta,Home on the right |
| City | Slidell |
| Elementary School | stpsb.org |
| Property Condition | Very Good Condition |
| Standard Status | Active Under Contract |
| Tax Lot | 205 |
| Property Sub Type Additional | Detached,Single Family Residence |
| PostalCity | Slidell |
| Legal Description | Lot 205 Clipper Estates PH 5 |
Interior Features
| Interior Amenities | Attic,Tray Ceiling(s),Granite Counters |
|---|---|
| Fireplace Features | Gas |
| Air Conditioning Y/N | Yes |
| Heating Y/N | Yes |
| Fireplace Y/N | Yes |
| Half Baths | 1 |
| Total Bedrooms | 4 |
| LivingAreaSource | Assessor |
Exterior Features
| Exterior Amenities | Fence |
|---|---|
| Parking Features | Garage,Two Spaces,Boat,Garage Door Opener,RV Access/Parking |
| Lot Features | Outside City Limits,Rectangular Lot |
| Water Source | Public |
| Foundation Details | Slab |
| Building Area Total | 3000 |
| Lot Dimensions | 72 x 130 |
Room Details
| Room | Dimensions | Level | Flooring | Details |
|---|---|---|---|---|
| Bedroom | Second | Carpet | ||
| Bedroom | First | Carpet | ||
| Bedroom | First | Carpet | ||
| Breakfast Room/Nook | First | Tile | ||
| Kitchen | First | Tile | ||
| Living Room | First | Tile | ||
| Primary Bedroom | First | Carpet |
Amenities
- Foreclosure
- Views
- Short Sale
- New Construction
- Adult 55+
- Lease To Own
- No HOA Fees
- Furnished
- Primary On Main
- Air Conditioning
- Seller Finance
- Green
- Fixer Upper
- Horse
- Golf
- Fireplace
- Deck
- Garage
- Basement
- Pool
Property vs Single Family Average in 70458
Price
Year Built
Visits
In The Neighborhood
Slidell
$ 314,000
1424 Royal Palm Drive
Slidell, LA 70458
- Type
- Single Family
- Size
- 2,509 SqFt
- Rooms
- 4 Beds + 2.5 Baths
Slidell
$ 589,000
1541 Cuttysark Cove
Slidell, LA 70458
- Type
- Single Family
- Size
- 2,900 SqFt
- Rooms
- 4 Beds + 2.5 Baths
Slidell
$ 575,000
1443 Royal Palm Drive
Slidell, LA 70458
- Type
- Single Family
- Size
- 2,726 SqFt
- Rooms
- 4 Beds + 3 Baths
Slidell
$ 429,000
1106 Clipper Drive
Slidell, LA 70458
- Type
- Single Family
- Size
- 2,357 SqFt
- Rooms
- 4 Beds + 3 Baths
Slidell
$ 375,000
1473 Royal Palm Drive
Slidell, LA 70458
- Type
- Single Family
- Size
- 2,100 SqFt
- Rooms
- 3 Beds + 2 Baths
Slidell
$ 349,900
1512 Regatta Cove
Slidell, LA 70458
- Type
- Single Family
- Size
- 2,034 SqFt
- Rooms
- 3 Beds + 2 Baths
Slidell
$ 629,900
1588 Cuttysark Cove
Slidell, LA 70458
- Type
- Single Family
- Size
- 3,395 SqFt
- Rooms
- 6 Beds + 3 Baths
Slidell
$ 670,000
1270 Cutter Cove
Slidell, LA 70458
- Type
- Single Family
- Size
- 3,145 SqFt
- Rooms
- 3 Beds + 2.5 Baths
Slidell
$ 279,900
1535 Royal Palm Drive
Slidell, LA 70458
- Type
- Single Family
- Size
- 2,200 SqFt
- Rooms
- 3 Beds + 2.5 Baths
Slidell
$ 499,000
1065 Clipper Drive
Slidell, LA 70458
- Type
- Single Family
- Size
- 2,917 SqFt
- Rooms
- 5 Beds + 2.5 Baths
Slidell
$ 584,000
1529 Cuttysark Cove
Slidell, LA 70458
- Type
- Single Family
- Size
- 3,146 SqFt
- Rooms
- 5 Beds + 3 Baths
Slidell
$ 478,000
1505 Cuttysark Cove
Slidell, LA 70458
- Type
- Single Family
- Size
- 2,588 SqFt
- Rooms
- 4 Beds + 2.5 Baths
Slidell
$ 705,000
1537 Cuttysark Cove
Slidell, LA 70458
- Type
- Single Family
- Size
- 3,703 SqFt
- Rooms
- 3 Beds + 2.5 Baths
 The multiple listing information is provided by the Greater Baton Rouge Association of REALTORS®, Inc. multiple listing service from a copyrighted compilation of listings. The compilation of listings and each individual listing are ©2026 MLS. All Rights Reserved. The information provided is for clients' personal, non-commercial use and may not be used for any purpose other than to identify prospective properties clients may be interested in purchasing. All properties are subject to prior sale
 Copyright © 2026 New Orleans Metropolitan Association of REALTORS®, Inc. All Rights Reserved. The sharing of MLS database, or any portion thereof, with any unauthorized third party is strictly prohibited. Information contained on this site is believed to be reliable; yet, users of this web site are responsible for checking the accuracy, completeness, currency, or suitability of all information. Neither the New Orleans Metropolitan Association of REALTORS®, Inc. nor the Gulf South Real
 MLS United® - All information deemed reliable but not guaranteed. All properties are subject to prior sale, change, or withdrawal. Neither listing broker(s) or information provider(s) shall be responsible for any typographical errors, misinformation, misprints and shall be held totally harmless. Listing(s) information is provided for consumer's personal, non-commercial use and may not be used for any purpose other than to identify prospective properties consumers may be interested in purchasing.
 Hattiesburg Area Association of REALTORS® All information deemed reliable but not guaranteed. All properties are subject to prior sale, change or withdrawal. Neither listing broker(s) or information provider(s) shall be responsible for any typographical errors, misinformation, misprints and shall be held totally harmless. Listing(s) information is provided for consumer's personal, non-commercial use and may not be used for any purpose other than to identify prospective properties consumers may be interested in purchasing. The data relating to real estate for sale on this website comes in part from the Internet Data Exchange program of the Multiple Listing Service. Real estate listings held by brokerage firms other than Berkshire Hathaway HomeServices Preferred, REALTORS® & Preferred Properties may be marked with the Internet Data Exchange logo and detailed information about those properties will include the name of the listing broker(s) when required by the MLS. Copyright ©2026 All rights reserved.
Last Updated: September 28, 2026 8:47 PM UTC
Hattiesburg Area Association of REALTORS® All information deemed reliable but not guaranteed. All properties are subject to prior sale, change or withdrawal. Neither listing broker(s) or information provider(s) shall be responsible for any typographical errors, misinformation, misprints and shall be held totally harmless. Listing(s) information is provided for consumer's personal, non-commercial use and may not be used for any purpose other than to identify prospective properties consumers may be interested in purchasing. The data relating to real estate for sale on this website comes in part from the Internet Data Exchange program of the Multiple Listing Service. Real estate listings held by brokerage firms other than Berkshire Hathaway HomeServices Preferred, REALTORS® & Preferred Properties may be marked with the Internet Data Exchange logo and detailed information about those properties will include the name of the listing broker(s) when required by the MLS. Copyright ©2026 All rights reserved.
Last Updated: September 28, 2026 8:47 PM UTC
