
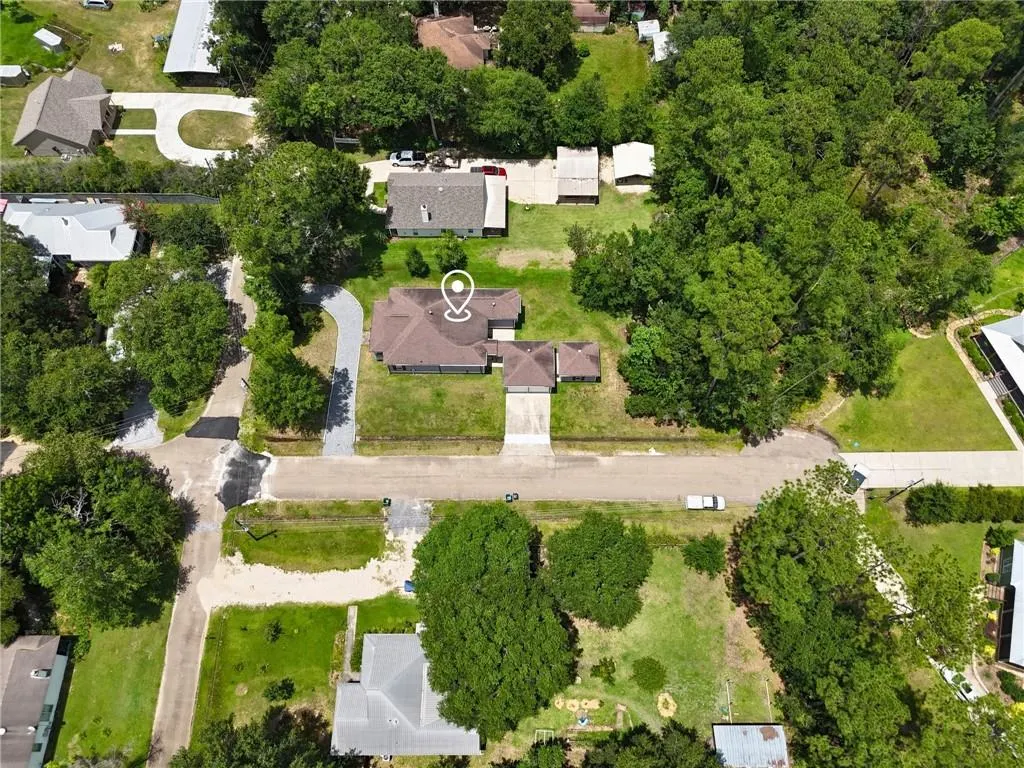
Address
71160 Caroline Street, Abita Springs, LA
Price
$ 375,000
Property Attributes
- MLS#2555618
- TypeSingle Family
- Listing Status Active
- ParishST TAMMANY
- CityAbita Springs
- NeighborhoodAbita Springs
- Zip70420
- StyleAcadian
- Year Built2016
- Price$ 375,000
- Bedrooms3
- Full Bathrooms2
- Half Bathrooms1
- Sqr Footage1835
- Lot Size0.3801 Acres
Data Source:
Gulf South Real Estate Information Network
Property Description
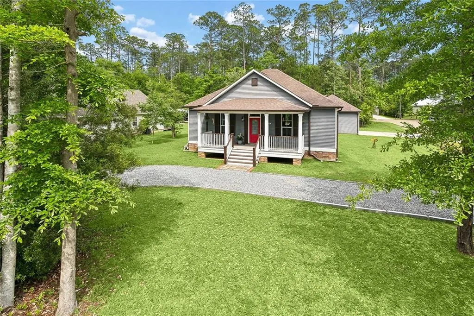
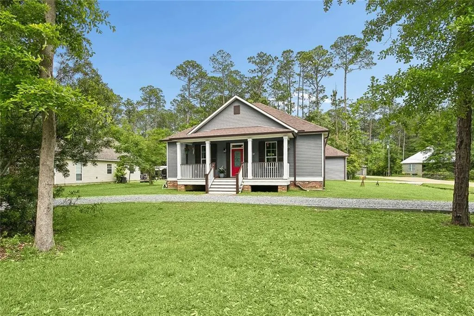
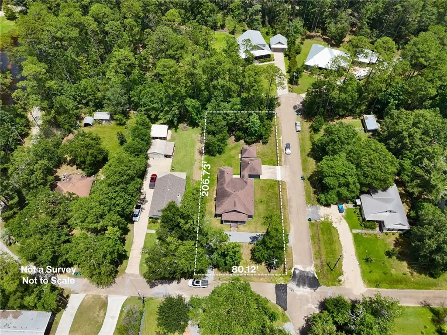
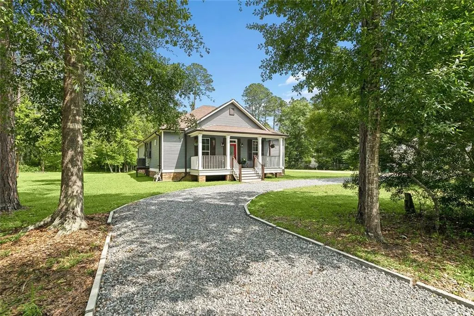
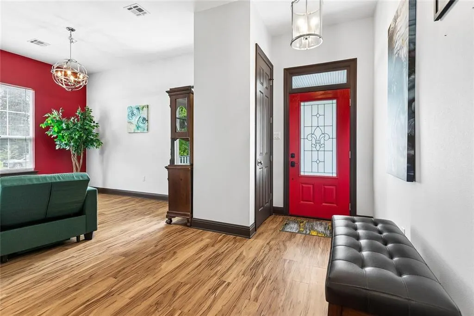
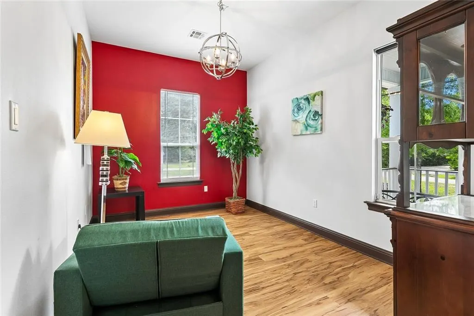
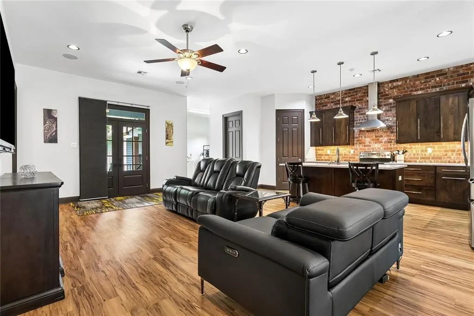
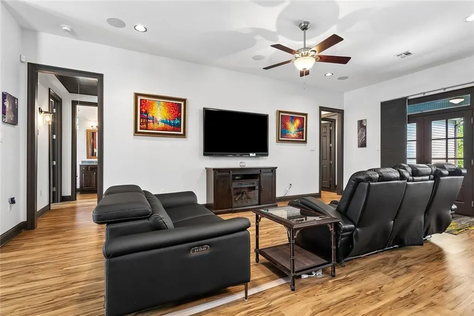
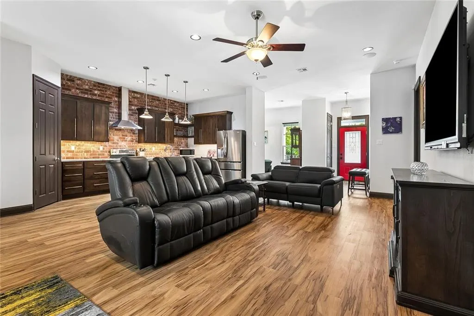
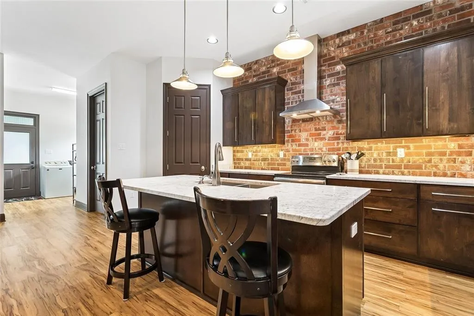
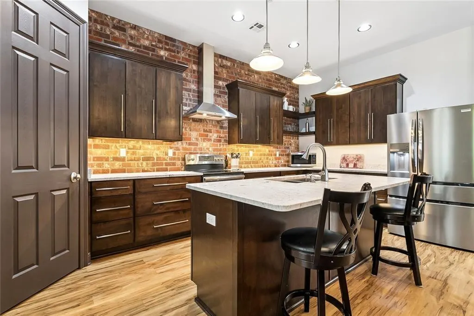
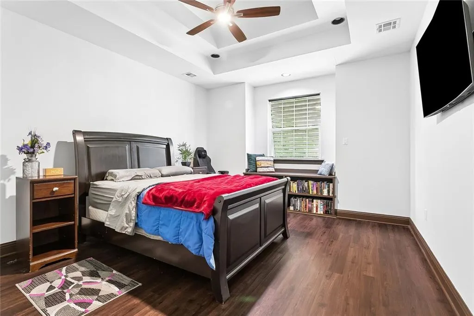
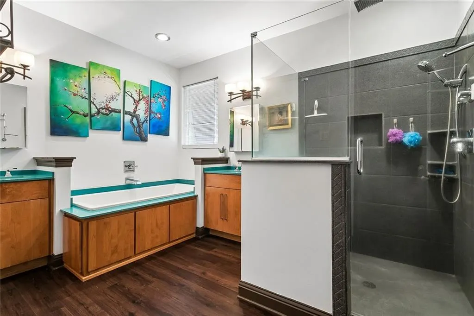
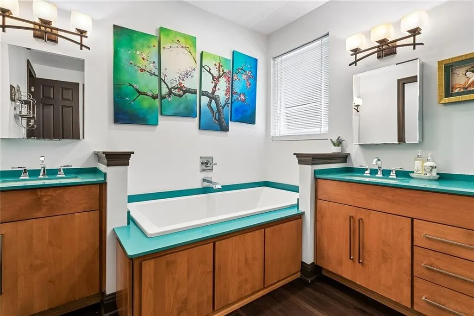
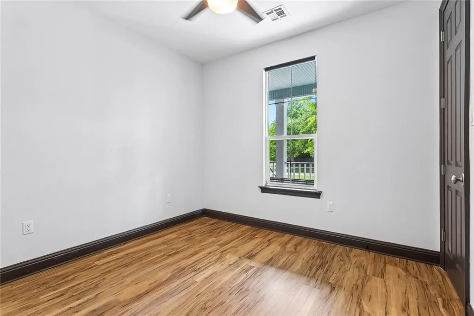
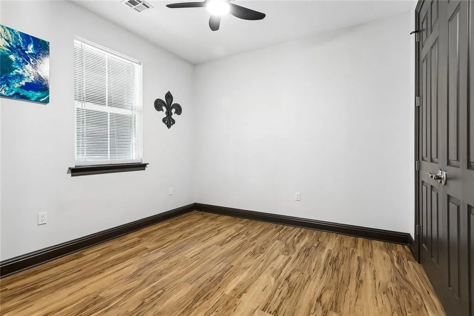
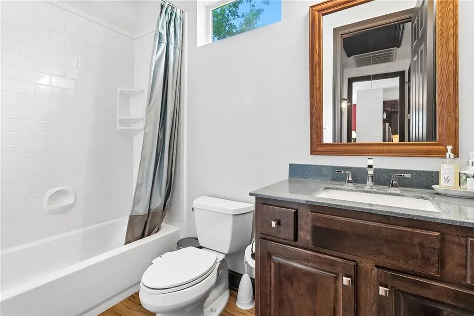
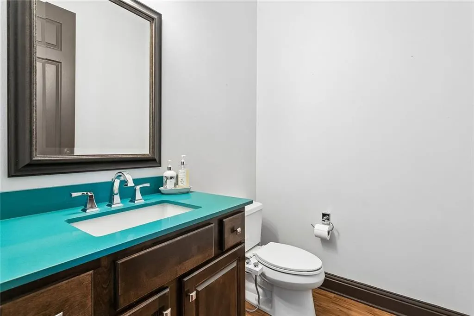
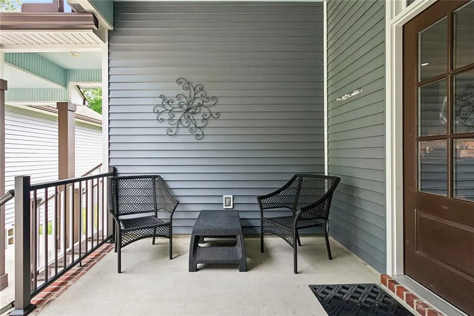
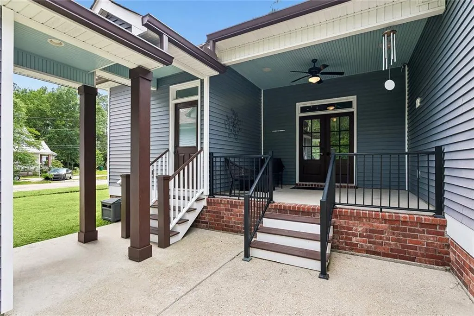
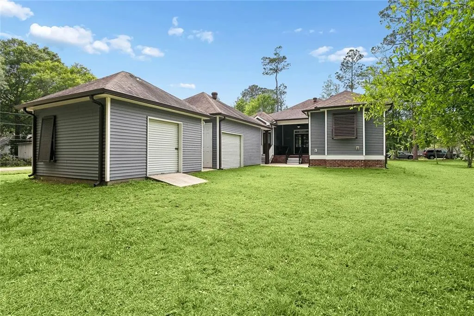
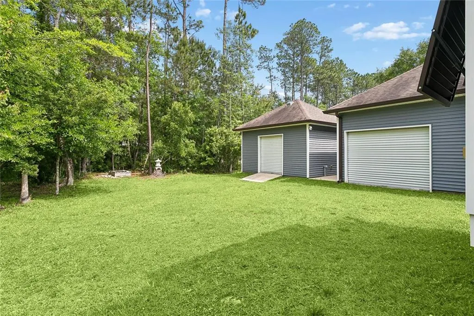
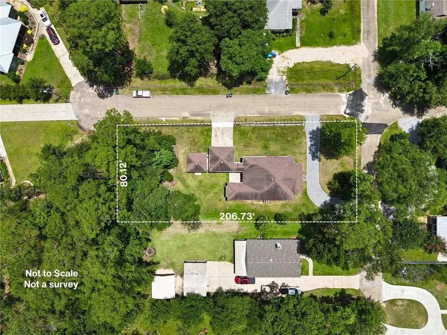
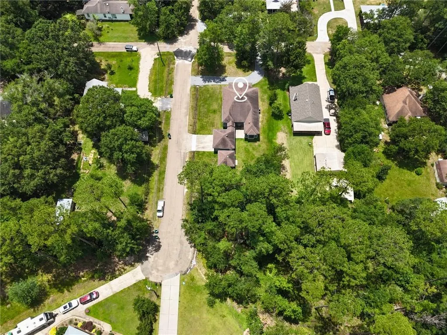
MAJOR PRICE REDUCTION! Appliances included are fridge, washer/dryer, counter-top microwave, living room surround sound receiver and all wall-mounted TVs while electric fireplace, love-seat, queen-size bed, robot vacuum and lawn equipment (riding mower, etc) are negotiable. Welcome to this gorgeous property set on an over-sized 80 x 207 corner lot in a friendly neighborhood conveniently located minutes from historic downtown Abita Springs via the Tammany Trace, and short drives to Covington and Mandeville. This well-maintained property features a spacious front porch ideal for outdoor relaxation, a covered breezeway connecting the home to the garage and exterior French doors leading to a rear covered porch. This move-in ready home offers three bedrooms, two and a half baths, plus a versatile bonus room, along with functioning window shutters, a 21 x 21 detached double garage, a tool-shed / workshop, and a limestone driveway in the front for additional parking options. Upon entering, youâll find high ceilings with transom doors, and low maintenance luxury vinyl plank flooring throughout; no carpet with an open-concept living and kitchen area designed for both everyday comfort and entertaining. The kitchen overlooks the living room and features ample working space on the marble counter-tops, a center island with breakfast bar, contemporary lighting, an under-mount sink, corner pantry, stainless range/oven with stainless exhaust fan, and a striking brick wall behind custom wood cabinetry that adds warmth and character. Just off the kitchen, the bonus room offers flexibility as a formal dining room, home office, or sitting area. The private primary suite is located at the rear of the home and features a faux cathedral ceiling, walk-in closet, and a spacious en-suite bath with dual vanities, a large soaking tub, and a custom made walk-in shower with built-in shelving. Two additional bedrooms located at the front of the home share a beautifully upgraded full bath. This is an optional "Smart Home" in which the lighting, garage doors, climate control, & security can be automated. Schedule your private showing today!
| Price History | |
|---|---|
| 5/1/2026 | Listed $469,000 |
| 5/21/2026 | 2$464,000 |
| 6/18/2026 | 5$445,000 |
| 7/16/2026 | 1$442,500 |
| 7/27/2026 | 4$425,000 |
| 8/3/2026 | 2$420,000 |
| 8/11/2026 | 2$415,000 |
| 8/19/2026 | 2$410,000 |
| 8/28/2026 | 3$400,000 |
| 9/3/2026 | 1$397,500 |
| 9/11/2026 | 1$397,000 |
| 9/15/2026 | 6$375,000 |
General Features
| Sewer | Public Sewer |
|---|---|
| Heating | Central |
| Cooling | Central Air |
| Roof | Asphalt,Shingle |
| Appliances | Dishwasher,Disposal,Oven,Range |
| Patio/Porch Features | Covered,Wood,Porch |
| Architectural Style | Acadian |
| Pool Features | None |
| Construction Materials | Brick,Vinyl Siding |
| Year Built | 2016 |
| Stories Count | 1 |
| Levels | One |
| Property Subtype | Detached |
| County | St Tammany |
| Property Type | Residential |
| Subdivision Name | Abita Springs |
| Garage Y/N | Yes |
| Other Structures | Shed(s),Workshop |
| Total Rooms | 8 |
| Full Baths | 2 |
| Status | Active |
| City | Abita Springs |
| Property Condition | Excellent |
| Virtual Tour | https://www.zillow.com/view-imx/22e87cb4-04fa-4c12-8d43-26600bbb37bd?initialViewType=pano&utm_source=dashboard |
| Standard Status | Active |
| Property Sub Type Additional | Detached,Single Family Residence |
| PostalCity | Abita Springs |
| Legal Description | LOT 3A SQ 11 NEW ABITA SUB CB 256 183 |
Interior Features
| Interior Amenities | Ceiling Fan(s),Pantry,Stone Counters,Stainless Steel Appliances |
|---|---|
| Fireplace Features | None |
| Air Conditioning Y/N | Yes |
| Heating Y/N | Yes |
| Half Baths | 1 |
| Laundry Features | Washer Hookup,Dryer Hookup |
| Total Bedrooms | 3 |
| LivingAreaSource | Measured |
Exterior Features
| Exterior Amenities | Porch |
|---|---|
| Parking Features | Detached,Garage,Two Spaces |
| Lot Features | City Lot,Oversized Lot |
| Water Source | Public |
| Lot Size Area | 0.3801 |
| Foundation Details | Raised,Slab |
| Building Area Total | 3161 |
| Lot Dimensions | 80x206x81x207 |
| Lot Size Acres | 0.3801 |
Room Details
| Room | Dimensions | Level | Flooring | Details |
|---|---|---|---|---|
| Bedroom | Lower | Plank,Simulated Wood | ||
| Bedroom | Lower | Plank,Simulated Wood | ||
| Dining Room | Lower | Plank,Simulated Wood | ||
| Foyer | Lower | Plank,Simulated Wood | ||
| Kitchen | Lower | Plank,Simulated Wood | ||
| Laundry | Lower | Plank,Simulated Wood | ||
| Living Room | Lower | Plank,Simulated Wood | ||
| Primary Bedroom | Lower | Plank,Simulated Wood |
Amenities
- Foreclosure
- Views
- Short Sale
- New Construction
- Adult 55+
- Lease To Own
- No HOA Fees
- Furnished
- Primary On Main
- Air Conditioning
- Seller Finance
- Green
- Fixer Upper
- Horse
- Golf
- Fireplace
- Deck
- Garage
- Basement
- Pool
Property vs Single Family Average in 70420
Price
Year Built
 The multiple listing information is provided by the Greater Baton Rouge Association of REALTORS®, Inc. multiple listing service from a copyrighted compilation of listings. The compilation of listings and each individual listing are ©2026 MLS. All Rights Reserved. The information provided is for clients' personal, non-commercial use and may not be used for any purpose other than to identify prospective properties clients may be interested in purchasing. All properties are subject to prior sale
 Copyright © 2026 New Orleans Metropolitan Association of REALTORS®, Inc. All Rights Reserved. The sharing of MLS database, or any portion thereof, with any unauthorized third party is strictly prohibited. Information contained on this site is believed to be reliable; yet, users of this web site are responsible for checking the accuracy, completeness, currency, or suitability of all information. Neither the New Orleans Metropolitan Association of REALTORS®, Inc. nor the Gulf South Real
 MLS United® - All information deemed reliable but not guaranteed. All properties are subject to prior sale, change, or withdrawal. Neither listing broker(s) or information provider(s) shall be responsible for any typographical errors, misinformation, misprints and shall be held totally harmless. Listing(s) information is provided for consumer's personal, non-commercial use and may not be used for any purpose other than to identify prospective properties consumers may be interested in purchasing.
 Hattiesburg Area Association of REALTORS® All information deemed reliable but not guaranteed. All properties are subject to prior sale, change or withdrawal. Neither listing broker(s) or information provider(s) shall be responsible for any typographical errors, misinformation, misprints and shall be held totally harmless. Listing(s) information is provided for consumer's personal, non-commercial use and may not be used for any purpose other than to identify prospective properties consumers may be interested in purchasing. The data relating to real estate for sale on this website comes in part from the Internet Data Exchange program of the Multiple Listing Service. Real estate listings held by brokerage firms other than Berkshire Hathaway HomeServices Preferred, REALTORS® & Preferred Properties may be marked with the Internet Data Exchange logo and detailed information about those properties will include the name of the listing broker(s) when required by the MLS. Copyright ©2026 All rights reserved.
Last Updated: September 27, 2026 5:59 PM UTC
Hattiesburg Area Association of REALTORS® All information deemed reliable but not guaranteed. All properties are subject to prior sale, change or withdrawal. Neither listing broker(s) or information provider(s) shall be responsible for any typographical errors, misinformation, misprints and shall be held totally harmless. Listing(s) information is provided for consumer's personal, non-commercial use and may not be used for any purpose other than to identify prospective properties consumers may be interested in purchasing. The data relating to real estate for sale on this website comes in part from the Internet Data Exchange program of the Multiple Listing Service. Real estate listings held by brokerage firms other than Berkshire Hathaway HomeServices Preferred, REALTORS® & Preferred Properties may be marked with the Internet Data Exchange logo and detailed information about those properties will include the name of the listing broker(s) when required by the MLS. Copyright ©2026 All rights reserved.
Last Updated: September 27, 2026 5:59 PM UTC
