
Address
7259 Deville Estates Drive, Deville, LA
Price
$ 426,800
Property Attributes
- MLS#2500006696
- TypeSingle Family
- Listing Status Active
- ParishRAPIDES
- CityDeville
- Area200 Rapides - Pville Side
- NeighborhoodDeville Estates
- Zip71328
- StyleModern Farmhouse
- Price$ 426,800
- Bedrooms4
- Full Bathrooms2
- Half Bathrooms0
- Sqr Footage2092
- Lot Size1.18 Acres
Data Source:
ROAM MLS
Property Description
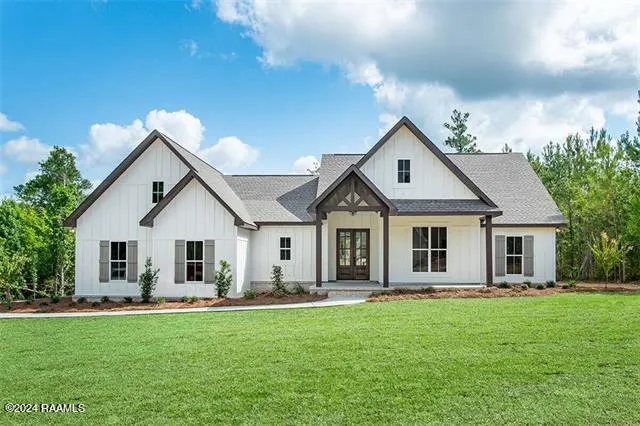
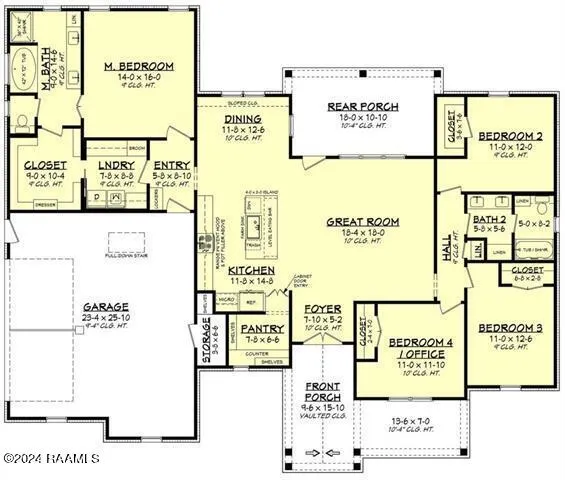
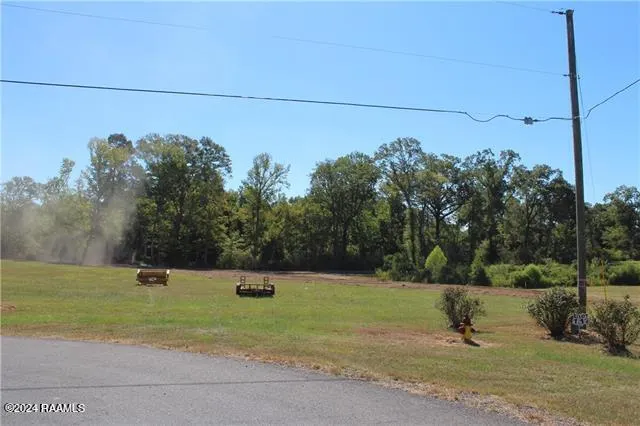
NEW CONSTRUCTION TO BE BUILT MODERN FARM HOUSE. This amazing 4 bedroom 2 bath Farm House style home with granite counters thru out home. Large great room to the chefs kitchen with large island for prep and sitting area. Full walk in pantry to delight any cook. Nice size dining area continuing with the open concept . Home has a spilt floor plan for the 4 bedrooms . The main Bedroom has a full onsuite bath with large walk in closets. Amzing tile shower and soaking tub. Laundry room has walk thru from main bathroom walk thru closet to entry into kithchen for ease of doing laundry. Beautiful front elevation that has large front entry porch and rear has nice rear porch with lots of windows. sits on a beautiful 1.184 acre lot. NOTICE : BASED ON THE UP AND DOWN OF MATERIALS IN TODAYS NEW CONSTRUCTION MARKET ,ALL HOMES TO BUILD PRICE WILL BE VERIFIED AND POSSIBLE ADJUSTED BASED ON CURRENT BUILDING MATERIALS AT THE TIME OF CONTRACT IS WRITTEN AND TOWARDS APPROVAL AND CALENDAR DAYS WHEN CONSTRUCTION BEGINS.
| Elementary School | Middle School | High School |
|---|---|---|
| Call School Board Elementary School | Call School Board Middle School | Call School Board High School |
| Price History | |
|---|---|
| 10/13/2026 | Listed $426,800 |
General Features
| Living Area | 2092.0 |
|---|---|
| Sewer | Septic Tank |
| Heating | Central,Electric |
| Cooling | Ceiling Fan(s),Central Air |
| Utilities | Cable Available |
| Roof | Composition |
| Appliances | Dishwasher,Microwave,Electric Range,Electric Stove Connection |
| Zoning | RESIDENTIAL |
| HOA Fee | 0.0 |
| Garage Spaces | 2.0 |
| Patio/Porch Features | Open,Covered |
| Architectural Style | Modern Farmhouse |
| Security Features | Carbon Monoxide Detector(s),Smoke Detector(s) |
| Construction Materials | Brick,Frame,HardiPlank Type,Vinyl Siding |
| Levels | One |
| Property Subtype | Single Family Residence |
| Parcel Number | 1220717278 |
| County | Rapides |
| Property Type | Residential |
| HOA | No |
| Attached Garage | No |
| Subdivision Name | Deville Estates |
| Garage Y/N | Yes |
| Total Rooms | 6 |
| Full Baths | 2 |
| Status | Active |
| Directions | HWY 1207 TURN LEFT ONTO HWY 115,TURN RIGHT ONTO DEVILLE ESTATES DRIVE HOME TO BE CONSTRUCTED ON LEFT IN CULDESAC |
| High School | Call School Board |
| City | Deville |
| Senior Community Y/N | No |
| High School District | Rapides Parish |
| MLS Area | 200 Rapides,Pville Side |
| Lot Size Units | Acres |
| Lot Size Square Feet | 51400.8 |
| Carport Y/N | No |
| Elementary School | Call School Board |
| Property Attached Y/N | No |
| Land Lease Y/N | No |
| Home Warranty Y/N | Yes |
| Middle/Junior High School | Call School Board |
| Lease Renewal Y/N | No |
| MLS Area Minor | 200 Rapides,Pville Side |
| Lease Considered Y/N | No |
| Rent Control Y/N | No |
| Living Area Units | Square Feet |
| Builder Name | Burns Construction Group,LLC |
| Standard Status | Active |
| Occupancy Type | Vacant |
| Tax Lot | 19 |
| MobileHomeRemainsYN | No |
| Legal Description | LOT 19 OF DEVILLE ESTATES SEC,4,T4N-R3E & SEC.37,T5N-R3E RAPIDES PARISH |
| New Construction | None |
| Sewer_co_Septic_sp_Tank | True |
| Heating_co_Central | True |
| Utilities_co_Cable_sp_Available | True |
| Water Body Access Y/N | None |
| Accessibility Features Y/N | None |
| AssociationCommunity_co_Association_sp_Fee | 0.0 |
| AssociationCommunity_co_Association_sp_YN | No |
Interior Features
| Interior Amenities | Built-in Features,Crown Molding,Double Vanity,Dual Closets,Granite Counters,High Ceilings,Kitchen Island,Pantry,Separate Shower,Standalone Tub,Walk-In Closet(s) |
|---|---|
| Flooring | Plank,Tile,Vinyl |
| Basement (Y/N) | No |
| Air Conditioning Y/N | Yes |
| Heating Y/N | Yes |
| Window Features | Double Pane Windows |
| Fireplace Y/N | No |
| Laundry Features | Electric Dryer Hookup,Washer Hookup |
| Total Bedrooms | 4 |
| LivingAreaSource | Plans |
| Total Baths | 2 |
Exterior Features
| Fencing | None |
|---|---|
| Parking Features | Attached Garage,Garage Faces Side |
| Lot Features | Cul-De-Sac,Rolling Slope |
| Water Source | Public |
| Lot Size Area | 1.18 |
| Foundation Details | Slab |
| Spa | No |
| Building Area Total | 3056.0 |
| Lot Dimensions | 82.38X370.39X141.17X342.45 |
| Lot Size Acres | 1.18 |
| Road Surface Type | Paved |
| Waterfront Y/N | No |
| Road Frontage Type | Parish Road |
| Builder Model | MODERN FARMHOUSE |
| Crops Included Y/N | No |
| Horse Y/N | No |
| Irrigation Water Rights Y/N | No |
Amenities
- Foreclosure
- Views
- Short Sale
- New Construction
- Adult 55+
- Lease To Own
- No HOA Fees
- Furnished
- Primary On Main
- Air Conditioning
- Seller Finance
- Green
- Fixer Upper
- Horse
- Golf
- Fireplace
- Deck
- Garage
- Basement
- Pool
Property vs Single Family Average in 71328
Price
Visits
 MLS United® - All information deemed reliable but not guaranteed. All properties are subject to prior sale, change, or withdrawal. Neither listing broker(s) or information provider(s) shall be responsible for any typographical errors, misinformation, misprints and shall be held totally harmless. Listing(s) information is provided for consumer's personal, non-commercial use and may not be used for any purpose other than to identify prospective properties consumers may be interested in purchasing.
 Hattiesburg Area Association of REALTORS® All information deemed reliable but not guaranteed. All properties are subject to prior sale, change or withdrawal. Neither listing broker(s) or information provider(s) shall be responsible for any typographical errors, misinformation, misprints and shall be held totally harmless. Listing(s) information is provided for consumer's personal, non-commercial use and may not be used for any purpose other than to identify prospective properties consumers may be interested in purchasing. The data relating to real estate for sale on this website comes in part from the Internet Data Exchange program of the Multiple Listing Service. Real estate listings held by brokerage firms other than Berkshire Hathaway HomeServices Preferred, REALTORS(R) & Preferred Properties may be marked with the Internet Data Exchange logo and detailed information about those properties will include the name of the listing broker(s) when required by the MLS. Copyright ©2026 All rights reserved.
Last Updated: November 8, 2026 8:49 PM UTC
 All information deemed reliable but not guaranteed. All properties are subject to prior sale, change or withdrawal. Neither listing broker(s) or information provider(s) shall be responsible for any typographical errors, misinformation, misprints and shall be held totally harmless. Listing(s) information is provided for consumer's personal, non-commercial use and may not be used for any purpose other than to identify prospective properties consumers may be interested in purchasing. The data relating
