
Just Listed
Address
10718 Bird Song Dr, Baton Rouge, LA
Price
$ 599,500
Property Attributes
- MLS#2026017711
- TypeSingle Family
- Listing Status Active
- ParishEast Baton Rouge
- CityBaton Rouge
- AreaEBR MLS Area 53
- NeighborhoodPreserve At Harveston The
- Zip70810
- StyleContemporary
- Year Built2016
- Price$ 599,500
- Bedrooms4
- Full Bathrooms3
- Half Bathrooms0
- Sqr Footage2293
- Lot Size0.16 Acres
Data Source:
Greater Baton Rouge MLS (GBRAR)
Property Description
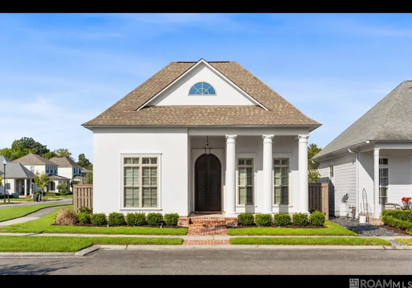
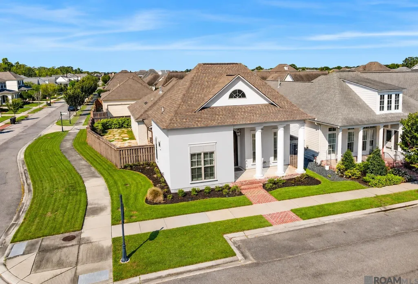
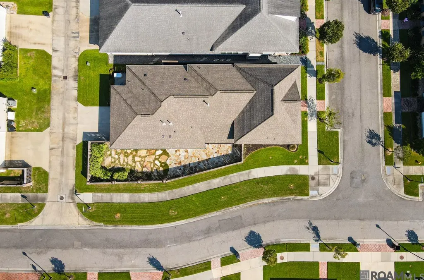
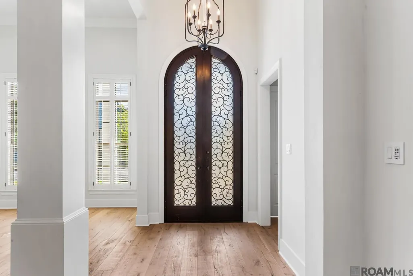
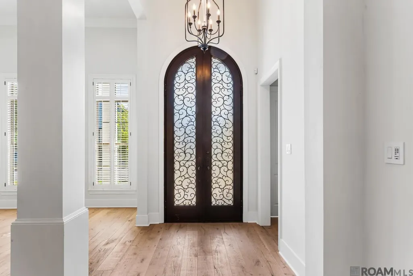
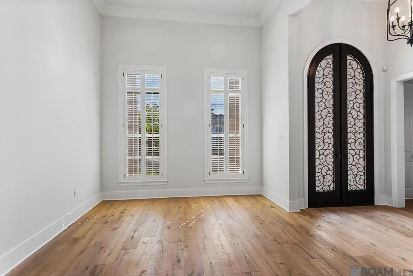
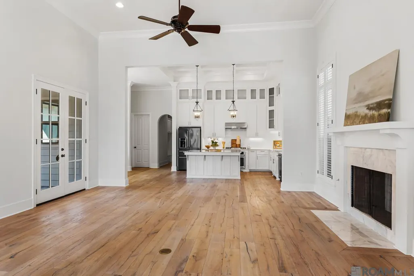
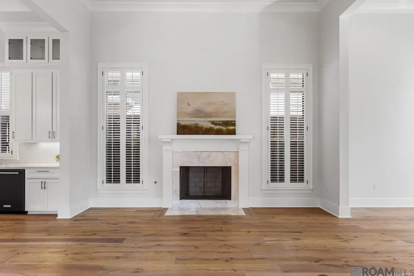
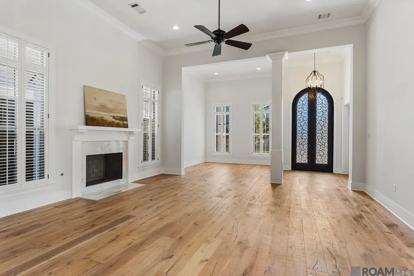
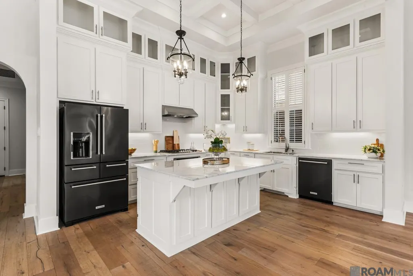
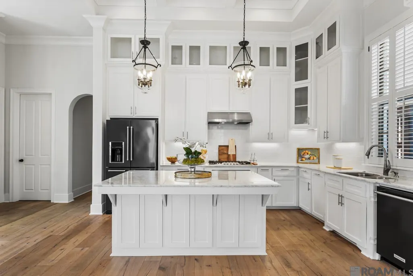
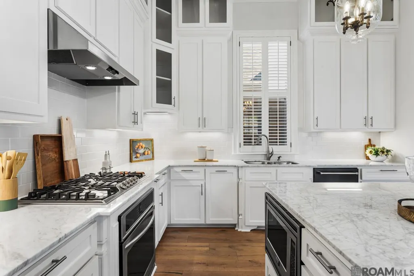
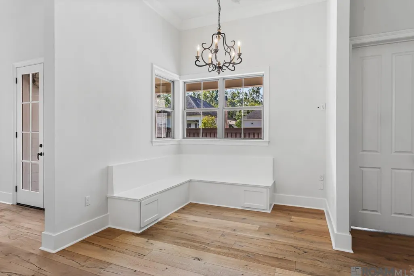
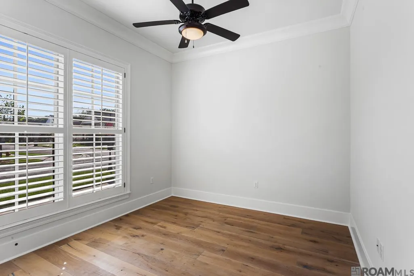
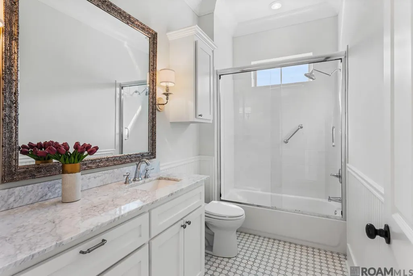
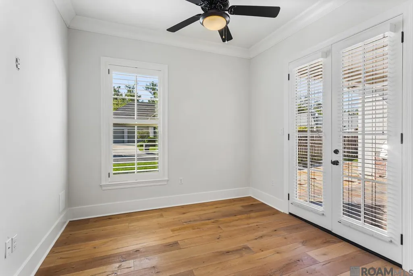
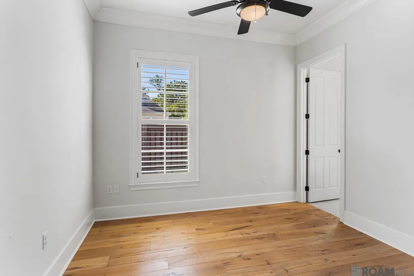
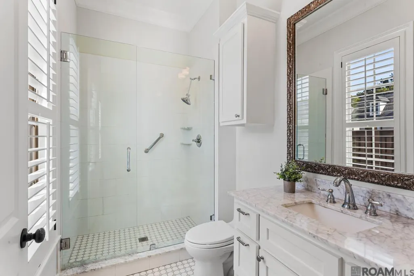
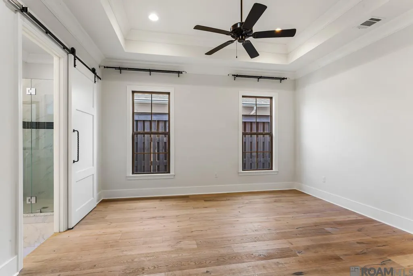
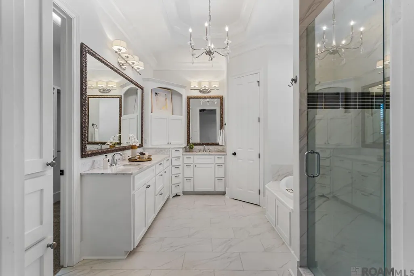
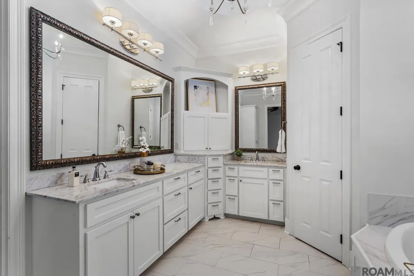
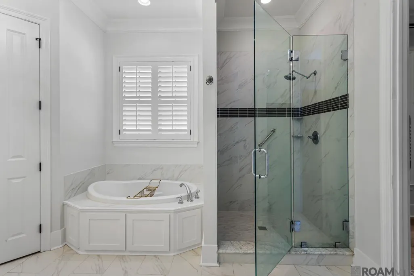
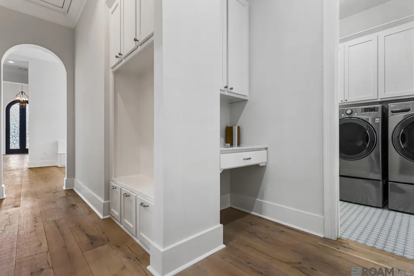
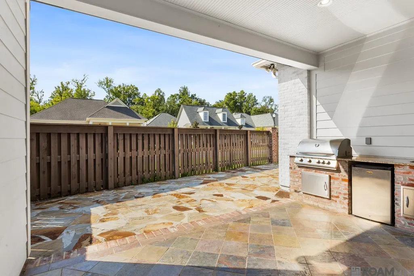
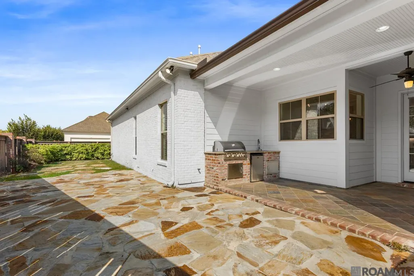
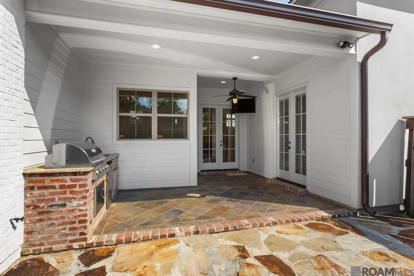
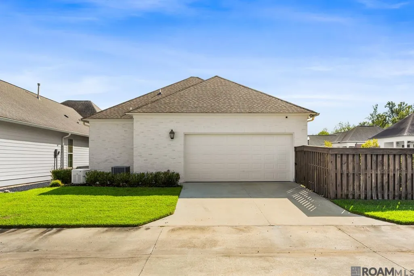
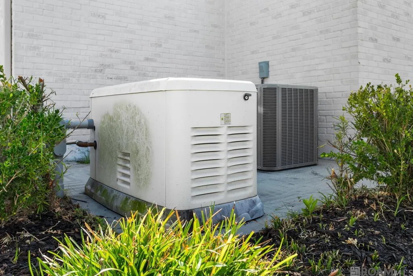
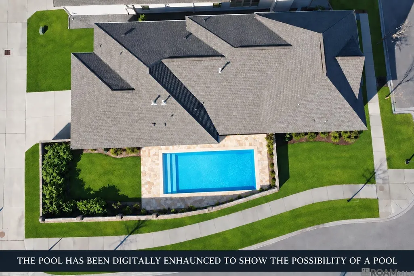
RARE CORNER-LOT OPPORTUNITY with exceptional outdoor space and privacy! Custom-built by Colby Construction, this beautifully maintained 4-bedroom, 3-bath home offers a unique combination of quality construction, thoughtful design, and one of its most valuable features: an unusually spacious fenced yard. The corner location adds privacy and a large side yard with ample room for a pool, while still leaving plenty of space for children, pets, and outdoor entertaining. Custom ornamental iron front doors create an impressive entrance into a light-filled interior with soaring ceilings, wood flooring throughout the main living areas and plantation shutters. The kitchen is highlighted by a beautiful, coffered ceiling and opens comfortably to the main living spaces. A separate flexible area can serve as a formal dining room, additional sitting area, or entertaining space. At the rear entrance, a convenient drop zone and dedicated workspace add everyday functionality. Outdoors, enjoy a fenced patio and grilling area with favorable afternoon sun orientation, along with the expansive yard that makes this corner property especially distinctive. A whole-house generator, thoughtful custom details, and move-in-ready condition complete this exceptional home.
| Price History | |
|---|---|
| 9/28/2026 | Listed $599,500 |
General Features
| Sewer | Public Sewer |
|---|---|
| Heating | 2 or More Units Heat |
| Cooling | 2 or More Units Cool,Ceiling Fan(s) |
| Utilities | Cable Connected |
| Roof | Shingle |
| Appliances | Gas Stove Con,Dryer,Washer |
| HOA Fee | 1500 |
| Gas Y/N | Other |
| Association Fee Includes | Accounting,Maintenance Grounds,Insurance,Legal,Licenses/Permits,Maint Subd Entry HOA,Management,Other Utilities,Rec Facilities |
| Patio/Porch Features | Covered,Patio: Open,Porch,Patio: Concrete |
| Architectural Style | Contemporary |
| Security Features | Security System,Smoke Detector(s) |
| Construction Materials | Cement Fiber Siding,Stucco Siding,Frame |
| Year Built | 2016 |
| Stories Count | 1 |
| Property Subtype | Detached Single Family |
| Waterfront Features | Walk To Water |
| Community Features | Clubhouse,Community Pool,Health Club,Park,Playground,Sidewalks |
| Assoc Fee Paid Per | Annually |
| County | East Baton Rouge |
| New Construction | false |
| Property Type | Residential |
| HOA | true |
| Attached Garage | false |
| Subdivision Name | Preserve At Harveston The |
| Garage Y/N | true |
| Full Baths | 3 |
| Status | Active |
| Directions | From Bluebonnet, turn onto Harveston Way, take the first left onto Preservation Way, to Bird Song. |
| City | Baton Rouge |
| High School District | East Baton Rouge |
| MLS Area | EBR MLS Area 53 |
| Lot Size Square Feet | 6969.6 |
| Carport Y/N | true |
| Home Warranty Y/N | false |
| Building Area Units | Square Feet |
| Primary Bedroom Level | First |
| Living Area Units | Square Feet |
| Standard Status | Active |
| Middle/Junior School District | East Baton Rouge |
| Elementary School District | East Baton Rouge |
| First Bedroom Level | First |
| First Bedroom Width | 11 |
| Legal Description | Ward: 3-3, Subdivision: Preserve At Harveston, The, Lot: 177. Phase1, Part 2.Resub. 2011-13-14-15. |
Interior Features
| Interior Amenities | Ceiling 9'+,Cathedral Ceiling(s),Tray Ceiling(s),Vaulted Ceiling(s),Computer Nook,High Speed Internet |
|---|---|
| Flooring | Ceramic Tile,Wood |
| Fireplace Features | 1 Fireplace |
| Kitchen Level | First |
| Air Conditioning Y/N | true |
| Heating Y/N | true |
| Fireplace Y/N | true |
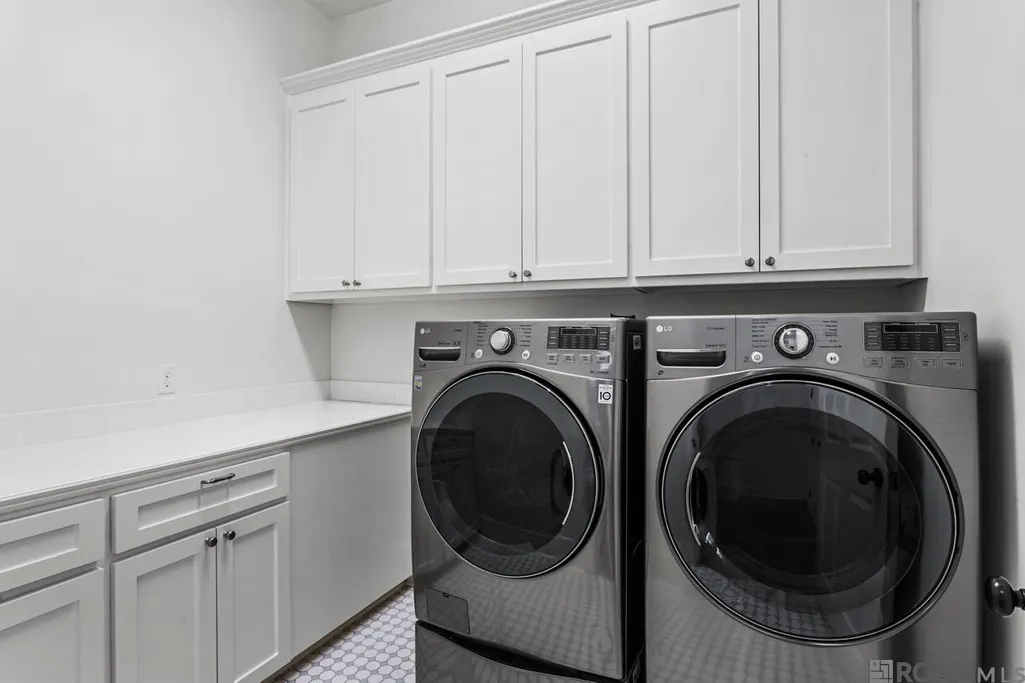
| Laundry Features | Laundry Room,Electric Dryer Hookup,Gas Dryer Hookup,Inside,Washer/Dryer Hookups |
| Total Bedrooms | 4 |
| Living Room Level | First |
| LivingAreaSource | Plans |
| Total Baths | 3 |
| Kitchen Area | 166.32 |
| Primary on Main | 116.6 |
| Second Bedroom Width | 11 |
| Living Room Area | 319.48 |
| Primary Bedroom Area | 259.2 |
| Primary Bedroom Features | Ceiling 9ft Plus,Ceiling Fan(s),Tray Ceiling(s) |
| Primary Bedroom Width | 16 |
| Dining Room Level | First |
| Dining Room Area | 156.24 |
| Second Bedroom Level | First |
Exterior Features
| Model | Colby |
|---|---|
| Exterior Amenities | Landscaped,Outdoor Kitchen,Lighting,Sprinkler System |
| Fencing | Brick,Wood |
| Parking Features | 2 Cars Park,4+ Cars Park,Carport,Carport Rear Park,Covered,Garage,On Street,Garage Door Opener |
| Water Source | Public |
| Total Parking | 6 |
| Lot Size Area | 6969.6 |
| Foundation Details | Slab |
| Building Area Total | 3182 |
| Lot Dimensions | 68x120x53x110 |
| Lot Size Acres | 0.16 |
| Other Equipment | Generator: Whole House |
Amenities
- Foreclosure
- Views
- Short Sale
- New Construction
- Adult 55+
- Lease To Own
- No HOA Fees
- Furnished
- Primary On Main
- Air Conditioning
- Seller Finance
- Green
- Fixer Upper
- Horse
- Golf
- Fireplace
- Deck
- Garage
- Basement
- Pool
Property vs Single Family Average in 70810
Price
Year Built
In The Neighborhood
Baton Rouge
$ 588,000
11210 Preservation Way
Baton Rouge, LA 70810
- Type
- Single Family
- Size
- 2,262 SqFt
- Rooms
- 3 Beds + 2 Baths
Baton Rouge
$ 675,000
1914 Sugar Cane Ln
Baton Rouge, LA 70810
- Type
- Single Family
- Size
- 2,828 SqFt
- Rooms
- 4 Beds + 3 Baths
Baton Rouge
$ 1,150,000
11324 Preservation Way
Baton Rouge, LA 70810
- Type
- Single Family
- Size
- 3,174 SqFt
- Rooms
- 4 Beds + 3 Baths
Baton Rouge
$ 545,900
10746 Turning Leaf Dr
Baton Rouge, LA 70810
- Type
- Single Family
- Size
- 2,262 SqFt
- Rooms
- 3 Beds + 2 Baths
Baton Rouge
$ 735,000
1518 Elm Row Ln
Baton Rouge, LA 70810
- Type
- Single Family
- Size
- 2,728 SqFt
- Rooms
- 4 Beds + 3 Baths
Baton Rouge
$ 638,000
1954 Sugar Cane Ln
Baton Rouge, LA 70810
- Type
- Single Family
- Size
- 2,633 SqFt
- Rooms
- 4 Beds + 3 Baths
Baton Rouge
$ 555,500
10739 Turning Leaf Dr
Baton Rouge, LA 70810
- Type
- Single Family
- Size
- 2,216 SqFt
- Rooms
- 3 Beds + 2 Baths
Baton Rouge
$ 739,900
1922 Sugar Cane Ln
Baton Rouge, LA 70810
- Type
- Single Family
- Size
- 3,089 SqFt
- Rooms
- 4 Beds + 3 Baths
Baton Rouge
$ 1,220,000
11354 Preservation Way
Baton Rouge, LA 70810
- Type
- Single Family
- Size
- 3,352 SqFt
- Rooms
- 4 Beds + 3 Baths
Baton Rouge
$ 538,999
10644 Preservation Way
Baton Rouge, LA 70810
- Type
- Single Family
- Size
- 2,319 SqFt
- Rooms
- 4 Beds + 3 Baths
Baton Rouge
$ 561,500
10733 Spring Fest Ln
Baton Rouge, LA 70810
- Type
- Single Family
- Size
- 2,314 SqFt
- Rooms
- 3 Beds + 2 Baths
Baton Rouge
$ 736,136
1601 Sugar Cane Ln
Baton Rouge, LA 70810
- Type
- Single Family
- Size
- 2,948 SqFt
- Rooms
- 3 Beds + 3 Baths
 The multiple listing information is provided by the Greater Baton Rouge Association of REALTORS®, Inc. multiple listing service from a copyrighted compilation of listings. The compilation of listings and each individual listing are ©2026 MLS. All Rights Reserved. The information provided is for clients' personal, non-commercial use and may not be used for any purpose other than to identify prospective properties clients may be interested in purchasing. All properties are subject to prior sale
 Copyright © 2026 New Orleans Metropolitan Association of REALTORS®, Inc. All Rights Reserved. The sharing of MLS database, or any portion thereof, with any unauthorized third party is strictly prohibited. Information contained on this site is believed to be reliable; yet, users of this web site are responsible for checking the accuracy, completeness, currency, or suitability of all information. Neither the New Orleans Metropolitan Association of REALTORS®, Inc. nor the Gulf South Real
 MLS United® - All information deemed reliable but not guaranteed. All properties are subject to prior sale, change, or withdrawal. Neither listing broker(s) or information provider(s) shall be responsible for any typographical errors, misinformation, misprints and shall be held totally harmless. Listing(s) information is provided for consumer's personal, non-commercial use and may not be used for any purpose other than to identify prospective properties consumers may be interested in purchasing.
 Hattiesburg Area Association of REALTORS® All information deemed reliable but not guaranteed. All properties are subject to prior sale, change or withdrawal. Neither listing broker(s) or information provider(s) shall be responsible for any typographical errors, misinformation, misprints and shall be held totally harmless. Listing(s) information is provided for consumer's personal, non-commercial use and may not be used for any purpose other than to identify prospective properties consumers may be interested in purchasing. The data relating to real estate for sale on this website comes in part from the Internet Data Exchange program of the Multiple Listing Service. Real estate listings held by brokerage firms other than Berkshire Hathaway HomeServices Preferred, REALTORS® & Preferred Properties may be marked with the Internet Data Exchange logo and detailed information about those properties will include the name of the listing broker(s) when required by the MLS. Copyright ©2026 All rights reserved.
Last Updated: September 28, 2026 8:47 PM UTC
Hattiesburg Area Association of REALTORS® All information deemed reliable but not guaranteed. All properties are subject to prior sale, change or withdrawal. Neither listing broker(s) or information provider(s) shall be responsible for any typographical errors, misinformation, misprints and shall be held totally harmless. Listing(s) information is provided for consumer's personal, non-commercial use and may not be used for any purpose other than to identify prospective properties consumers may be interested in purchasing. The data relating to real estate for sale on this website comes in part from the Internet Data Exchange program of the Multiple Listing Service. Real estate listings held by brokerage firms other than Berkshire Hathaway HomeServices Preferred, REALTORS® & Preferred Properties may be marked with the Internet Data Exchange logo and detailed information about those properties will include the name of the listing broker(s) when required by the MLS. Copyright ©2026 All rights reserved.
Last Updated: September 28, 2026 8:47 PM UTC
