
Just Listed

Address
90104 Basil Ln, St Francisville, LA
Price
$ 1,199,900
Property Attributes
- MLS#2026017683
- TypeSingle Family
- Listing Status Active
- ParishWest Feliciana
- CitySt Francisville
- AreaWFL MLS Area 94
- NeighborhoodSage Hill Trace
- Zip70775
- StyleTraditional
- Year Built2025
- Price$ 1,199,900
- Bedrooms3
- Full Bathrooms2
- Half Bathrooms0
- Sqr Footage3043
- Lot Size6.02 Acres
Data Source:
Greater Baton Rouge MLS (GBRAR)
Property Description
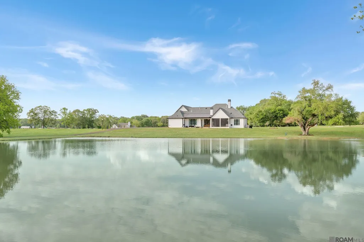
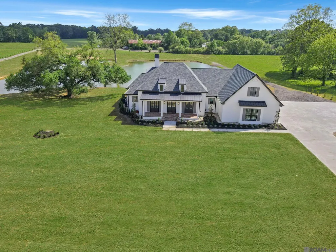
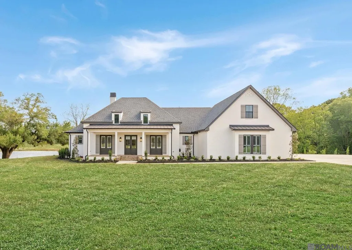
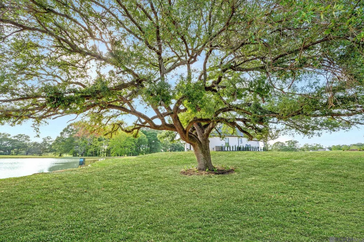
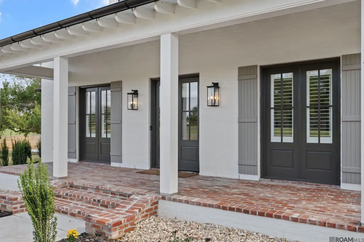
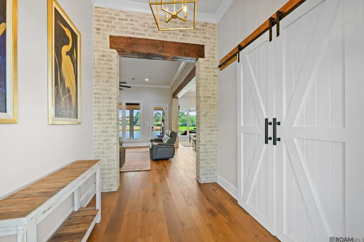
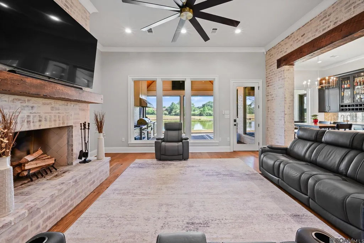
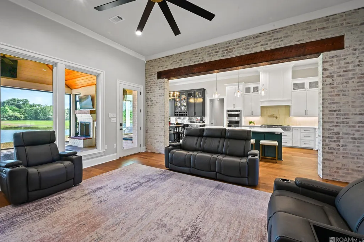
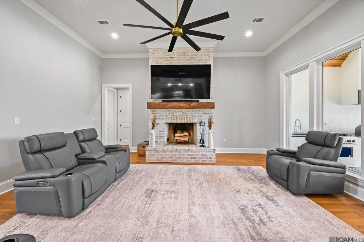
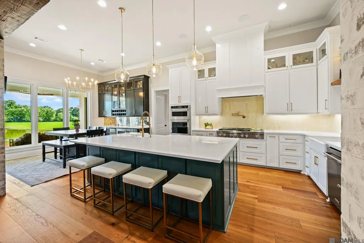
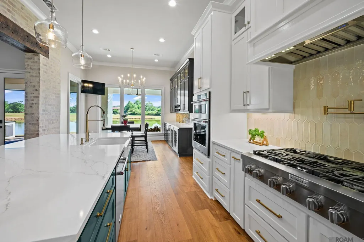
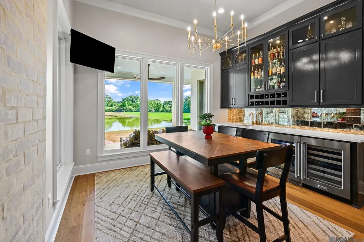
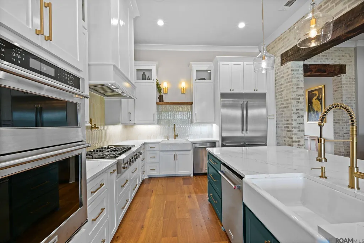
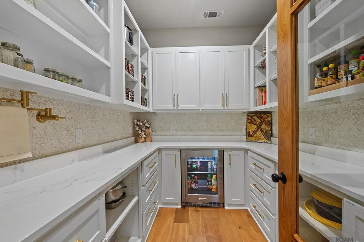
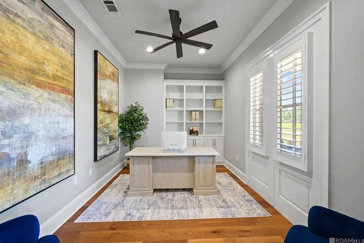
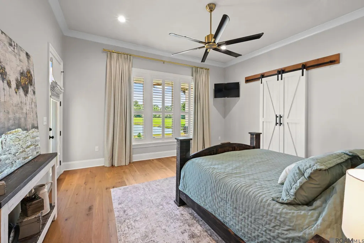
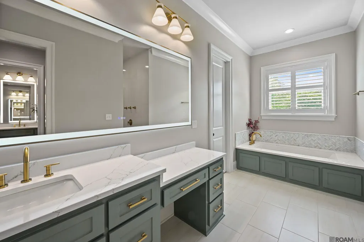
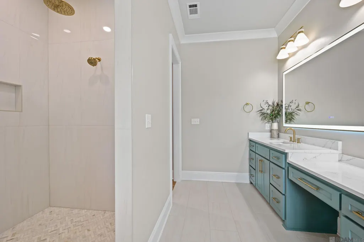
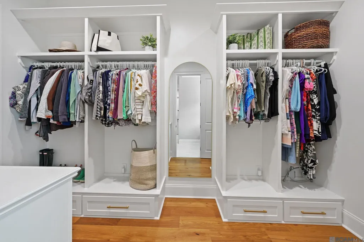
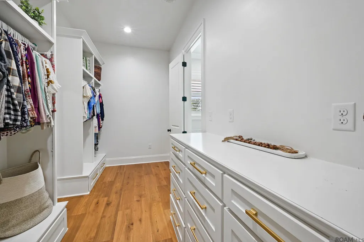
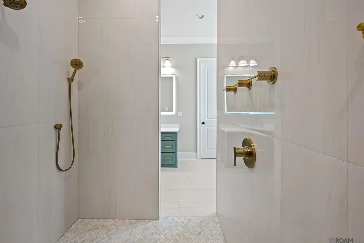
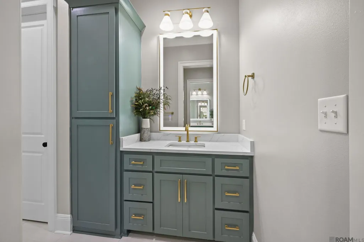
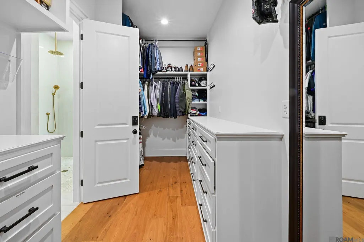
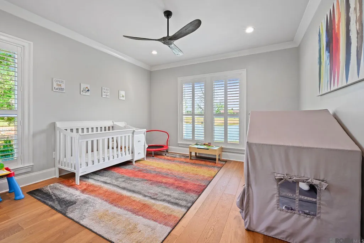
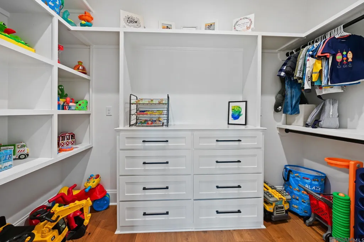
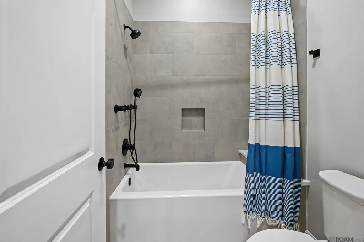
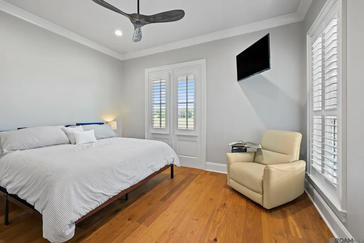
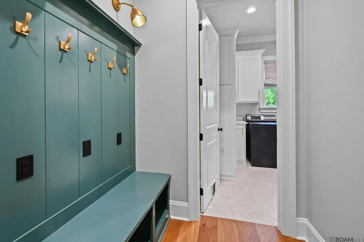
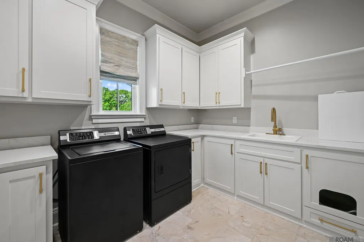
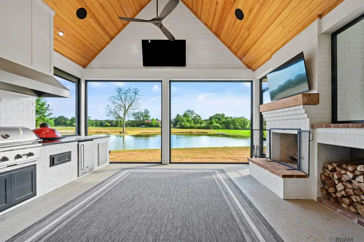
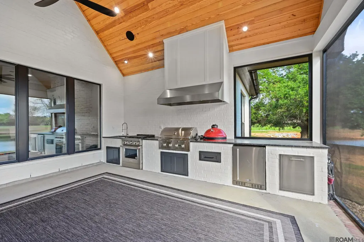
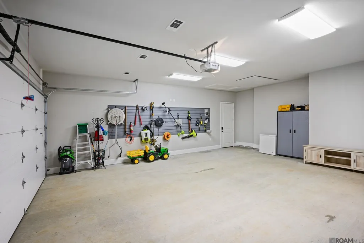
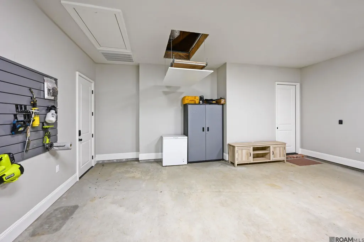
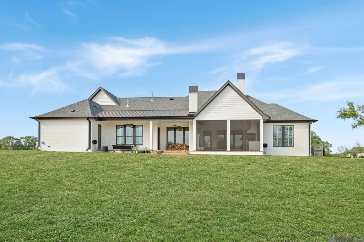
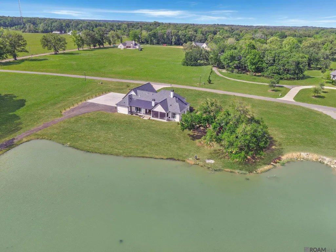
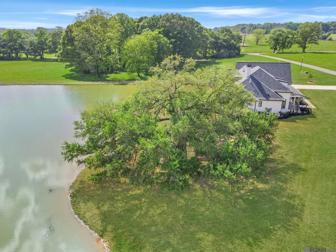
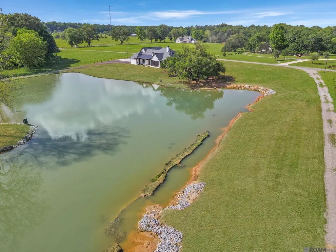
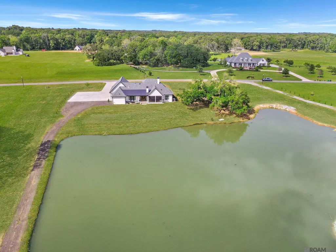
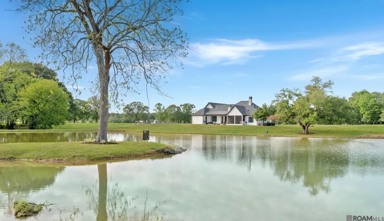
No expense was spared in construction of this 1-yr old CUSTOM BUILT luxury home. From the moment you enter, you’ll notice exceptional craftsmanship, upscale finishes & meticulous attention to detail throughout. Perfectly blending sophistication, comfort & timeless style, this gorgeous home is set on over 6 ACRES, highlighted by a magnificent LIVE OAK and a fully stocked 2.5 acre POND. Expansive walls of windows frame breathtaking water views, filling the home with natural light. Luxury features from the things you see, like the 24KW liquid-cooled generator & air-conditioned garages, to features not as obvious like premium drainage with gutters draining to catch basins away from the home, class 4 roof shingles & a dumb-waiter to the attic. Designer lighting & hardware, curated wallpaper, rich wood flooring, antique beams & so much more make this home a showcase! The chef's kitchen with a commercial-grade gas stove, premium built-in refrigerator, elegant quartz countertops, dual dishwashers, wine fridge & a butler's pantry with tons of built-ins. The split floorplan ensures privacy for the primary suite & overlooks the serene pond. You can get lost in the oversized primary bathroom that was thoughfully designed with a unique layout to feature split vanities, huge closets with built-ins, walk thru shower & even 2 toilets. Outdoor living is equally impressive with a 20x20 screened porch featuring a fully equipped outdoor kitchen, premium appliances, surround sound, and a cozy fireplace—perfect for enjoying spectacular sunsets. Even the garage is well-appointed with full insulation, 28' deep for plenty of space, separate boat-port & a dedicated 3-ton HVAC unit for conditioned air. Nothing beats quality new construction & this one has it all! Located just minutes from the top-rated West Feliciana Schools, this home must be seen to appreciate!
| Price History | |
|---|---|
| 9/28/2026 | Listed $1,199,900 |
General Features
| Sewer | Mechan. Sewer |
|---|---|
| Heating | 2 or More Units Heat,Electric,Zoned |
| Cooling | 2 or More Units Cool,Zoned,Ceiling Fan(s) |
| Roof | Shingle |
| Appliances | Ice Maker,Continuous Cleaning Oven,Gas Cooktop,Dishwasher,Ice Machine,Microwave,Range/Oven,Refrigerator,Oven,Range Hood,Stainless Steel Appliance(s) |
| HOA Fee | 250 |
| Gas Y/N | Propane |
| Association Fee Includes | Common Areas |
| Patio/Porch Features | Screened |
| Architectural Style | Traditional |
| Construction Materials | Brick Siding,Frame |
| Year Built | 2025 |
| Stories Count | 1 |
| Property Subtype | Detached Single Family |
| Waterfront Features | Waterfront,Lake Front |
| Community Features | Acreage |
| Assoc Fee Paid Per | Annually |
| County | West Feliciana |
| New Construction | false |
| Property Type | Residential |
| HOA | true |
| Attached Garage | false |
| Subdivision Name | Sage Hill Trace |
| Garage Y/N | true |
| Full Baths | 2 |
| Status | Active |
| Directions | From Highway 10 in St Francisville turn onto Bains Rd. Right on Sage Hill Rd. Right on Basil Lane. Look for sign on the right. From Highway 61 in St Francisville turn onto Bains Rd (near schools), then turn onto Sage Hill Rd and right on Basil Lane. |
| City | St Francisville |
| High School District | West Feliciana Parish |
| MLS Area | WFL MLS Area 94 |
| Lot Size Square Feet | 262231.2 |
| Carport Y/N | false |
| Home Warranty Y/N | false |
| Building Area Units | Square Feet |
| Primary Bedroom Level | First |
| Living Area Units | Square Feet |
| Builder Name | Rea Construction Company., Inc. |
| Standard Status | Active |
| Middle/Junior School District | West Feliciana Parish |
| Elementary School District | West Feliciana Parish |
| First Bedroom Level | First |
| First Bedroom Width | 12.3333 |
| Legal Description | Lot Two (2), Containing 6.02 Acres, Of Sage Hill Trace subdivision, West Feliciana Parish, GLD, LA |
Interior Features
| Interior Amenities | Attic Access,Built-in Features,Ceiling 9'+,Beamed Ceilings,Crown Molding,Sound System,Wet Bar,Attic Storage,Home Entertainment System,Multiple Attics |
|---|---|
| Flooring | Ceramic Tile,Wood |
| Fireplace Features | 2 Fireplaces |
| Kitchen Level | First |
| Air Conditioning Y/N | true |
| Heating Y/N | true |
| Window Features | Storm Window(s),Window Treatments |
| Fireplace Y/N | true |
| Laundry Features | Electric Dryer Hookup,Washer Hookup,Inside |
| Total Bedrooms | 3 |
| Living Room Level | First |
| LivingAreaSource | Plans |
| Kitchen Features | Stone Counters,Kitchen Island,Pantry,Cabinets Custom Built |
| Total Baths | 3 |
| 1/2 Baths | 1 |
| Primary Bathroom Features | Double Vanity,Dressing Area,2 Closets or More,Walk-In Closet(s),Multi Head Shower,Separate Shower,Soaking Tub,Water Closet |
| Kitchen Area | 232 |
| Kitchen Length | 16 |
| Living Room Area | 409.5 |
| Living Room Length | 21 |
| Primary Bedroom Area | 316.25 |
| Primary Bedroom Features | En Suite Bath,Ceiling 9ft Plus,Ceiling Fan(s),Split,Dressing Room,Remote |
| Primary Bedroom Width | 17.25 |
| Dining Room Level | First |
| Dining Room Area | 162.1875 |
Exterior Features
| Exterior Amenities | Landscaped,Cargo Lift,Rain Gutters |
|---|---|
| Fencing | None |
| Parking Features | 4+ Cars Park,Garage Faces Rear,Concrete |
| Water Source | Public |
| Total Parking | 4 |
| Lot Size Area | 6.02 |
| Foundation Details | Slab: Post Tension Found |
| Building Area Total | 5118 |
| Lot Dimensions | 432 x 565 x 424 x 634 |
| Lot Size Acres | 6.02 |
| Frontage Length | 432 |
| Waterfront Y/N | true |
| Door Features | Storm Door(s) |
| Other Equipment | Generator: Whole House |
Amenities
- Foreclosure
- Views
- Short Sale
- New Construction
- Adult 55+
- Lease To Own
- No HOA Fees
- Furnished
- Primary On Main
- Air Conditioning
- Seller Finance
- Green
- Fixer Upper
- Horse
- Golf
- Fireplace
- Deck
- Garage
- Basement
- Pool
Property vs Single Family Average in 70775
Price
Year Built
 The multiple listing information is provided by the Greater Baton Rouge Association of REALTORS®, Inc. multiple listing service from a copyrighted compilation of listings. The compilation of listings and each individual listing are ©2026 MLS. All Rights Reserved. The information provided is for clients' personal, non-commercial use and may not be used for any purpose other than to identify prospective properties clients may be interested in purchasing. All properties are subject to prior sale
 Copyright © 2026 New Orleans Metropolitan Association of REALTORS®, Inc. All Rights Reserved. The sharing of MLS database, or any portion thereof, with any unauthorized third party is strictly prohibited. Information contained on this site is believed to be reliable; yet, users of this web site are responsible for checking the accuracy, completeness, currency, or suitability of all information. Neither the New Orleans Metropolitan Association of REALTORS®, Inc. nor the Gulf South Real
 MLS United® - All information deemed reliable but not guaranteed. All properties are subject to prior sale, change, or withdrawal. Neither listing broker(s) or information provider(s) shall be responsible for any typographical errors, misinformation, misprints and shall be held totally harmless. Listing(s) information is provided for consumer's personal, non-commercial use and may not be used for any purpose other than to identify prospective properties consumers may be interested in purchasing.
 Hattiesburg Area Association of REALTORS® All information deemed reliable but not guaranteed. All properties are subject to prior sale, change or withdrawal. Neither listing broker(s) or information provider(s) shall be responsible for any typographical errors, misinformation, misprints and shall be held totally harmless. Listing(s) information is provided for consumer's personal, non-commercial use and may not be used for any purpose other than to identify prospective properties consumers may be interested in purchasing. The data relating to real estate for sale on this website comes in part from the Internet Data Exchange program of the Multiple Listing Service. Real estate listings held by brokerage firms other than Berkshire Hathaway HomeServices Preferred, REALTORS® & Preferred Properties may be marked with the Internet Data Exchange logo and detailed information about those properties will include the name of the listing broker(s) when required by the MLS. Copyright ©2026 All rights reserved.
Last Updated: September 28, 2026 8:47 PM UTC
Hattiesburg Area Association of REALTORS® All information deemed reliable but not guaranteed. All properties are subject to prior sale, change or withdrawal. Neither listing broker(s) or information provider(s) shall be responsible for any typographical errors, misinformation, misprints and shall be held totally harmless. Listing(s) information is provided for consumer's personal, non-commercial use and may not be used for any purpose other than to identify prospective properties consumers may be interested in purchasing. The data relating to real estate for sale on this website comes in part from the Internet Data Exchange program of the Multiple Listing Service. Real estate listings held by brokerage firms other than Berkshire Hathaway HomeServices Preferred, REALTORS® & Preferred Properties may be marked with the Internet Data Exchange logo and detailed information about those properties will include the name of the listing broker(s) when required by the MLS. Copyright ©2026 All rights reserved.
Last Updated: September 28, 2026 8:47 PM UTC
