
Just Listed
Address
6067 Tuscany Ln, Sorrento, LA
Price
$ 279,900
Property Attributes
- MLS#2026017680
- TypeSingle Family
- Listing Status Active
- ParishAscension
- CitySorrento
- AreaASC MLS Area 92
- NeighborhoodRiver Ridge
- Zip70778
- StyleContemporary
- Year Built2005
- Price$ 279,900
- Bedrooms3
- Full Bathrooms2
- Half Bathrooms0
- Sqr Footage1707
- Lot Size0.24 Acres
Data Source:
Greater Baton Rouge MLS (GBRAR)
Property Description
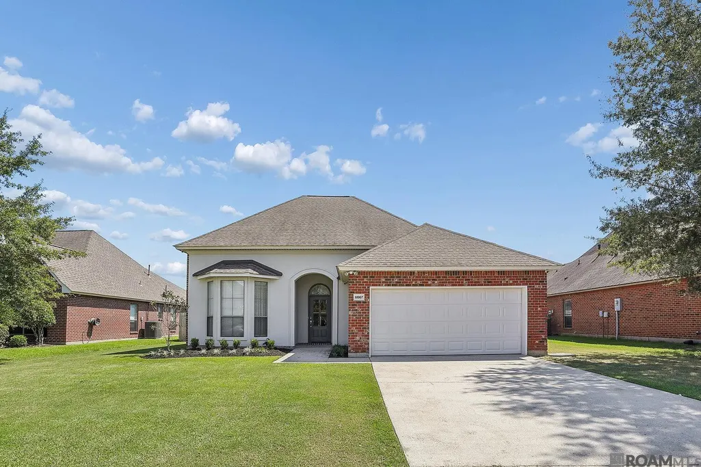
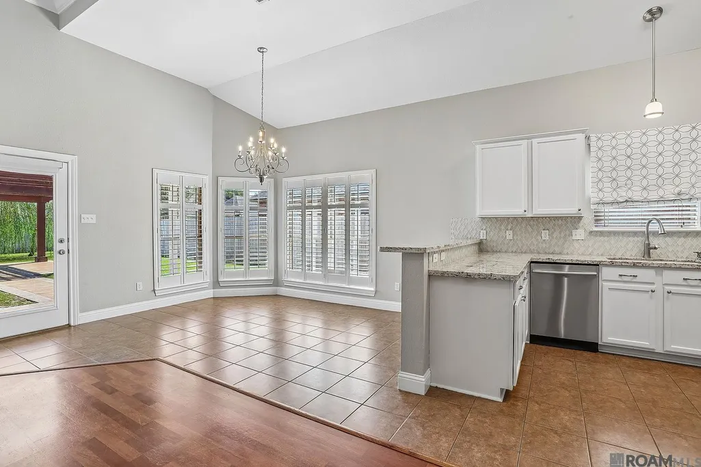
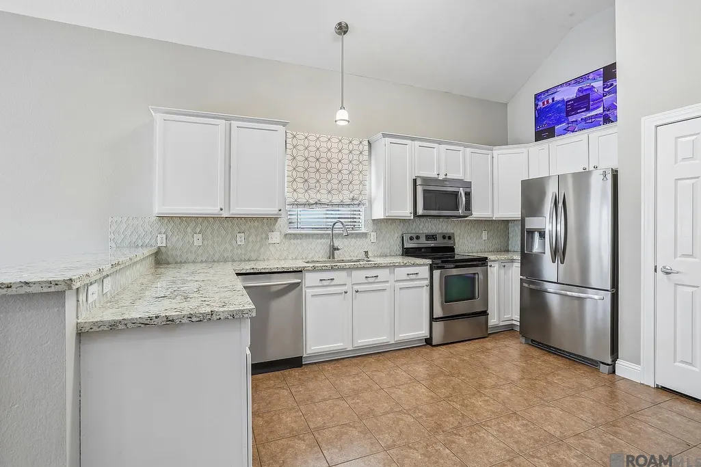
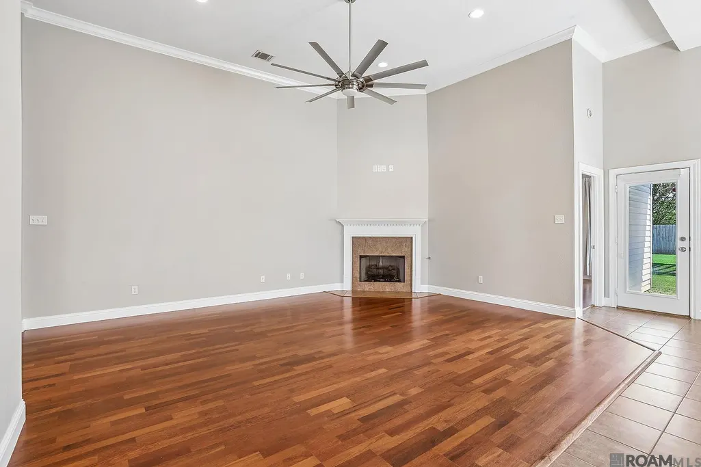
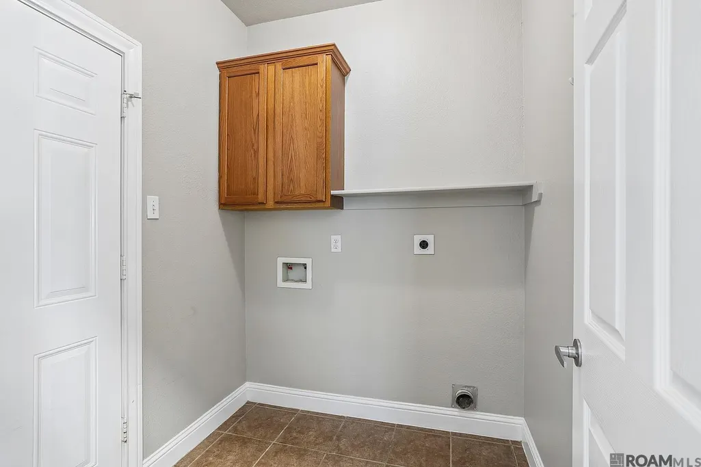
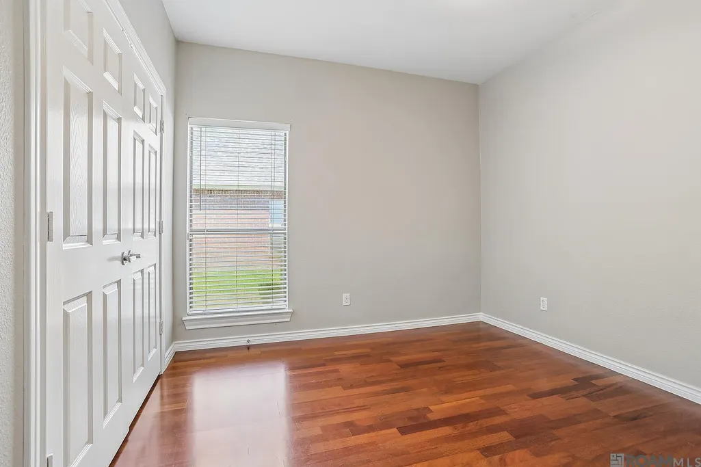
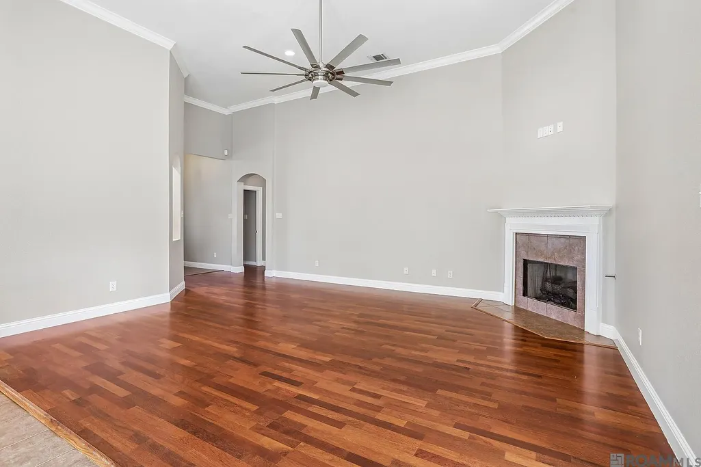
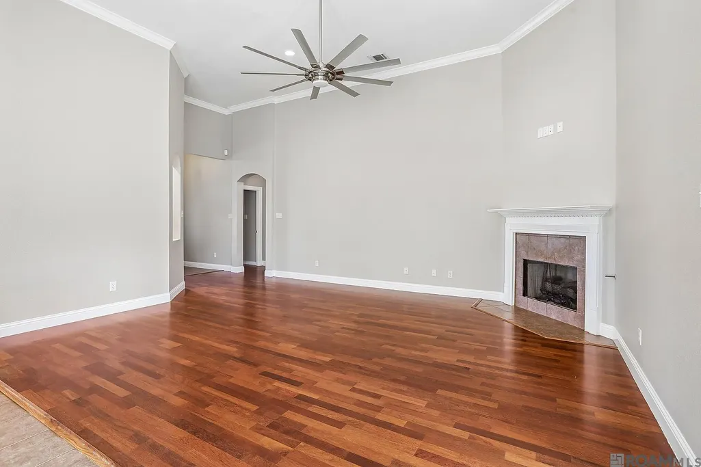
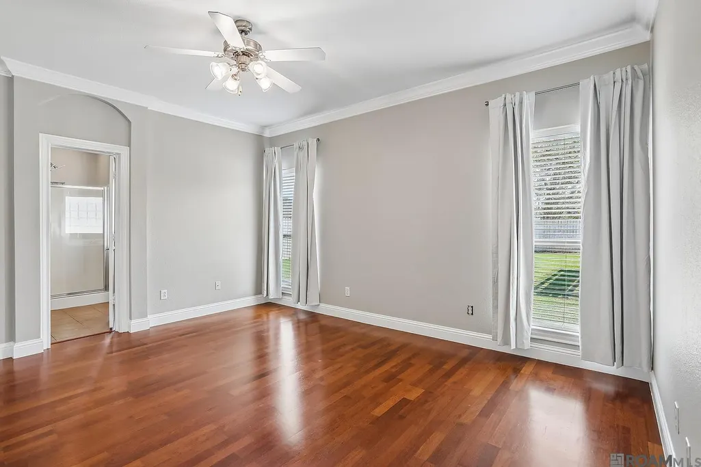
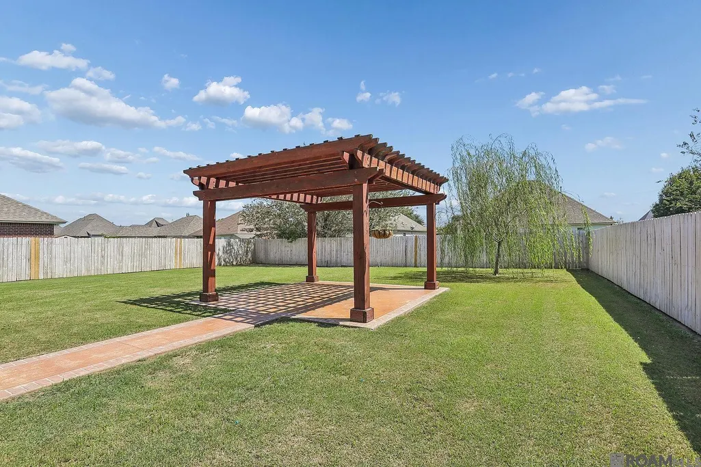
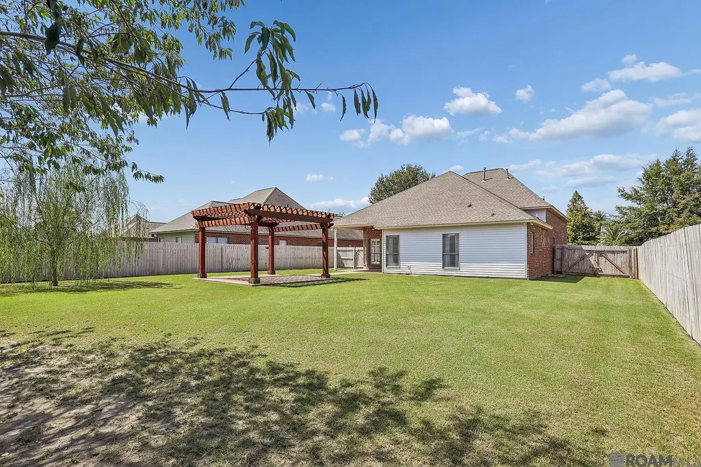
Well-maintained home with several recent updates and desirable features. The kitchen offers granite countertops, while the bedrooms feature laminate flooring in place of the original carpet. The dining room includes plantation shutters, with custom shades throughout the home. Major updates include a new roof in 2021 and an upgraded 4-ton A/C unit in 2022. The backyard features a pergola with stained concrete, providing a great outdoor space for relaxing or entertaining. A well-maintained home with a combination of updates and functional features in a great setting.
| Price History | |
|---|---|
| 9/28/2026 | Listed $279,900 |
General Features
| Sewer | Public Sewer |
|---|---|
| Heating | Central |
| Cooling | Central Air |
| HOA Fee | 420 |
| Gas Y/N | Entergy |
| Association Fee Includes | Common Areas,Maint Subd Entry HOA,Management,Common Area Maintenance |
| Architectural Style | Contemporary |
| Construction Materials | Brick Siding,Stucco Siding,Vinyl Siding |
| Year Built | 2005 |
| Stories Count | 1 |
| Property Subtype | Detached Single Family |
| Assoc Fee Paid Per | Annually |
| County | Ascension |
| New Construction | false |
| Property Type | Residential |
| HOA | true |
| Attached Garage | false |
| Subdivision Name | River Ridge |
| Garage Y/N | true |
| Full Baths | 2 |
| Status | Active |
| Directions | From I-10, take Exit 179 and head south on LA-44. Continue approximately 3 miles and turn left onto LA-22. Turn left onto Waterford Ln into River Ridge Subdivision. Turn right onto Mandalay Dr, then left onto Tuscany Ln. Home is on the right. |
| City | Sorrento |
| High School District | Ascension Parish |
| MLS Area | ASC MLS Area 92 |
| Lot Size Square Feet | 10454.4 |
| Carport Y/N | false |
| Home Warranty Y/N | false |
| Building Area Units | Square Feet |
| Primary Bedroom Level | First |
| Living Area Units | Square Feet |
| Builder Name | D.r. Horton, Inc. - Gulf Coast |
| Standard Status | Active |
| Middle/Junior School District | Ascension Parish |
| Elementary School District | Ascension Parish |
| First Bedroom Level | First |
| First Bedroom Width | 13 |
| Legal Description | LOT 217 RIVER RIDGE S/D (MAP #537489) (COB/537713)(510/604)(MAP #51853)(510/616) (512/408)(578/775)(MAP #389544)(MAP #393848) (MAP #459531) (COB/479693 & 485483)(COB/630921) (COB/665728)(COB/868097) |
Interior Features
| Kitchen Level | First |
|---|---|
| Air Conditioning Y/N | true |
| Heating Y/N | true |
| Total Bedrooms | 3 |
| Living Room Level | First |
| LivingAreaSource | Public Records |
| Total Baths | 2 |
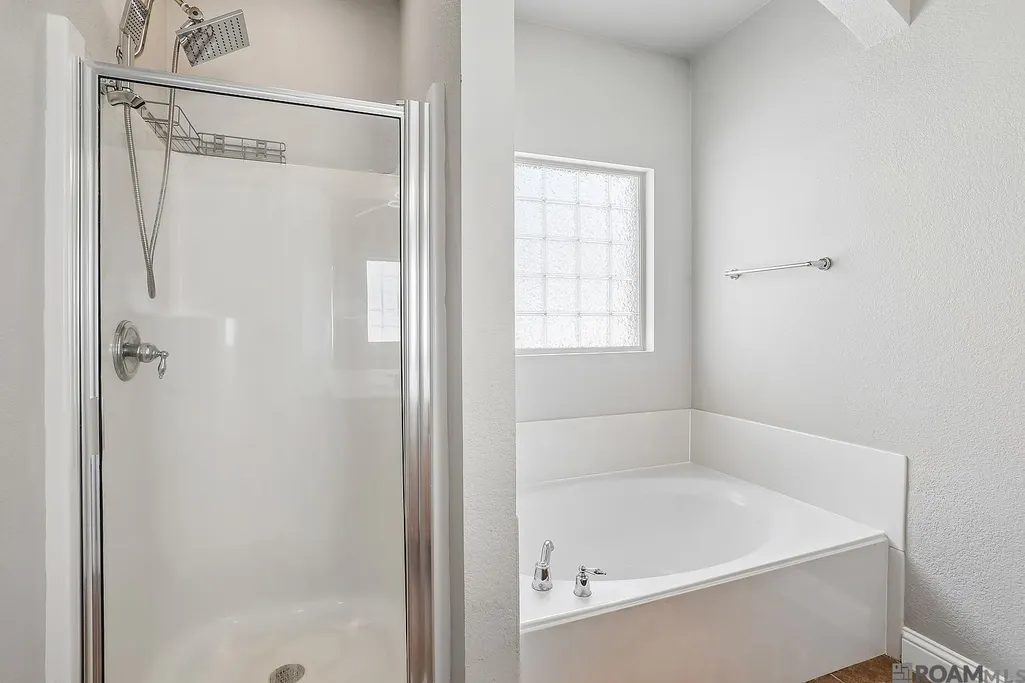
| Primary Bathroom Features | Walk-In Closet(s),Separate Shower,Soaking Tub,Water Closet |
| Kitchen Area | 155.8333 |
| Kitchen Length | 10 |
| Dining Room Area | 10 |
| Living Room Area | 373.125 |
| Primary Bedroom Area | 183.9444 |
| Primary Bedroom Features | En Suite Bath,Ceiling Fan(s),Walk-In Closet(s) |
| Primary Bedroom Width | 12.8333 |
| Dining Room Level | First |
| Dining Room Area | 135 |
Exterior Features
| Model | Roxie |
|---|---|
| Parking Features | 2 Cars Park,Garage,Driveway |
| Water Source | Public |
| Total Parking | 2 |
| Lot Size Area | 10454.4 |
| Foundation Details | Slab |
| Building Area Total | 2344 |
| Lot Dimensions | 70x150 |
| Lot Size Acres | 0.24 |
Amenities
- Foreclosure
- Views
- Short Sale
- New Construction
- Adult 55+
- Lease To Own
- No HOA Fees
- Furnished
- Primary On Main
- Air Conditioning
- Seller Finance
- Green
- Fixer Upper
- Horse
- Golf
- Fireplace
- Deck
- Garage
- Basement
- Pool
Property vs Single Family Average in 70778
Price
Year Built
In The Neighborhood
Pearl
$ 297,000
112 E Magnolia Place
Pearl, MS 39208
- Type
- Single Family
- Size
- 1,616 SqFt
- Rooms
- 4 Beds + 2 Baths
Pearl
$ 274,900
521 Birchwood Boulevard
Pearl, MS 39208
- Type
- Single Family
- Size
- 1,576 SqFt
- Rooms
- 3 Beds + 2 Baths
Pearl
$ 287,000
1303 Elderberry Lane
Pearl, MS 39208
- Type
- Single Family
- Size
- 1,626 SqFt
- Rooms
- 3 Beds + 2 Baths
Pearl
$ 284,900
1304 Elderberry
Pearl, MS 39208
- Type
- Single Family
- Size
- 1,610 SqFt
- Rooms
- 3 Beds + 2 Baths
Pearl
$ 313,000
1301 N Elderberry
Pearl, MS 39208
- Type
- Single Family
- Size
- 1,798 SqFt
- Rooms
- 4 Beds + 2 Baths
Pearl
$ 292,000
1305 Elderberry
Pearl, MS 39208
- Type
- Single Family
- Size
- 1,674 SqFt
- Rooms
- 3 Beds + 2 Baths
Sorrento
$ 355,000
6086 Waterford Ln
Sorrento, LA 70778
- Type
- Single Family
- Size
- 2,786 SqFt
- Rooms
- 4 Beds + 2 Baths
Pearl
$ 259,000
112 River Ridge Court
Pearl, MS 39208
- Type
- Single Family
- Size
- 1,550 SqFt
- Rooms
- 3 Beds + 2 Baths
Pearl
$ 326,000
1300 Elderberry Lane
Pearl, MS 39208
- Type
- Single Family
- Size
- 1,899 SqFt
- Rooms
- 4 Beds + 2 Baths
Pearl
$ 288,000
1302 Elderberry
Pearl, MS 39208
- Type
- Single Family
- Size
- 1,647 SqFt
- Rooms
- 3 Beds + 2 Baths
Pearl
$ 287,000
999 Riverside Lane
Pearl, MS 39208
- Type
- Single Family
- Size
- 1,640 SqFt
- Rooms
- 3 Beds + 2 Baths
Pearl
$ 245,000
118 Magnolia Way
Pearl, MS 39208
- Type
- Single Family
- Size
- 1,410 SqFt
- Rooms
- 3 Beds + 2 Baths
 The multiple listing information is provided by the Greater Baton Rouge Association of REALTORS®, Inc. multiple listing service from a copyrighted compilation of listings. The compilation of listings and each individual listing are ©2026 MLS. All Rights Reserved. The information provided is for clients' personal, non-commercial use and may not be used for any purpose other than to identify prospective properties clients may be interested in purchasing. All properties are subject to prior sale
 Copyright © 2026 New Orleans Metropolitan Association of REALTORS®, Inc. All Rights Reserved. The sharing of MLS database, or any portion thereof, with any unauthorized third party is strictly prohibited. Information contained on this site is believed to be reliable; yet, users of this web site are responsible for checking the accuracy, completeness, currency, or suitability of all information. Neither the New Orleans Metropolitan Association of REALTORS®, Inc. nor the Gulf South Real
 MLS United® - All information deemed reliable but not guaranteed. All properties are subject to prior sale, change, or withdrawal. Neither listing broker(s) or information provider(s) shall be responsible for any typographical errors, misinformation, misprints and shall be held totally harmless. Listing(s) information is provided for consumer's personal, non-commercial use and may not be used for any purpose other than to identify prospective properties consumers may be interested in purchasing.
 Hattiesburg Area Association of REALTORS® All information deemed reliable but not guaranteed. All properties are subject to prior sale, change or withdrawal. Neither listing broker(s) or information provider(s) shall be responsible for any typographical errors, misinformation, misprints and shall be held totally harmless. Listing(s) information is provided for consumer's personal, non-commercial use and may not be used for any purpose other than to identify prospective properties consumers may be interested in purchasing. The data relating to real estate for sale on this website comes in part from the Internet Data Exchange program of the Multiple Listing Service. Real estate listings held by brokerage firms other than Berkshire Hathaway HomeServices Preferred, REALTORS® & Preferred Properties may be marked with the Internet Data Exchange logo and detailed information about those properties will include the name of the listing broker(s) when required by the MLS. Copyright ©2026 All rights reserved.
Last Updated: September 28, 2026 8:47 PM UTC
Hattiesburg Area Association of REALTORS® All information deemed reliable but not guaranteed. All properties are subject to prior sale, change or withdrawal. Neither listing broker(s) or information provider(s) shall be responsible for any typographical errors, misinformation, misprints and shall be held totally harmless. Listing(s) information is provided for consumer's personal, non-commercial use and may not be used for any purpose other than to identify prospective properties consumers may be interested in purchasing. The data relating to real estate for sale on this website comes in part from the Internet Data Exchange program of the Multiple Listing Service. Real estate listings held by brokerage firms other than Berkshire Hathaway HomeServices Preferred, REALTORS® & Preferred Properties may be marked with the Internet Data Exchange logo and detailed information about those properties will include the name of the listing broker(s) when required by the MLS. Copyright ©2026 All rights reserved.
Last Updated: September 28, 2026 8:47 PM UTC
