
Address
2747 Sugar Kettle Ln, Baton Rouge, LA
Price
$ 638,000
Property Attributes
- MLS#2026016987
- TypeSingle Family
- Listing Status Active
- ParishEast Baton Rouge
- CityBaton Rouge
- AreaEBR MLS Area 53
- NeighborhoodLakes At Harveston
- Zip70810
- StyleTraditional
- Year Built2026
- Price$ 638,000
- Bedrooms3
- Full Bathrooms2
- Half Bathrooms0
- Sqr Footage2316
- Lot Size0.19 Acres
Data Source:
Greater Baton Rouge MLS (GBRAR)
Property Description
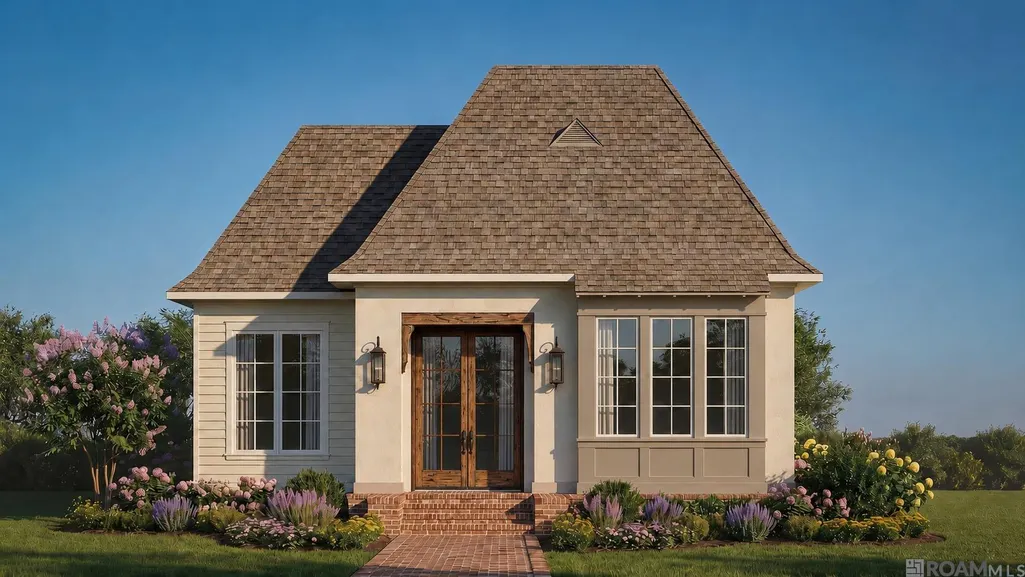
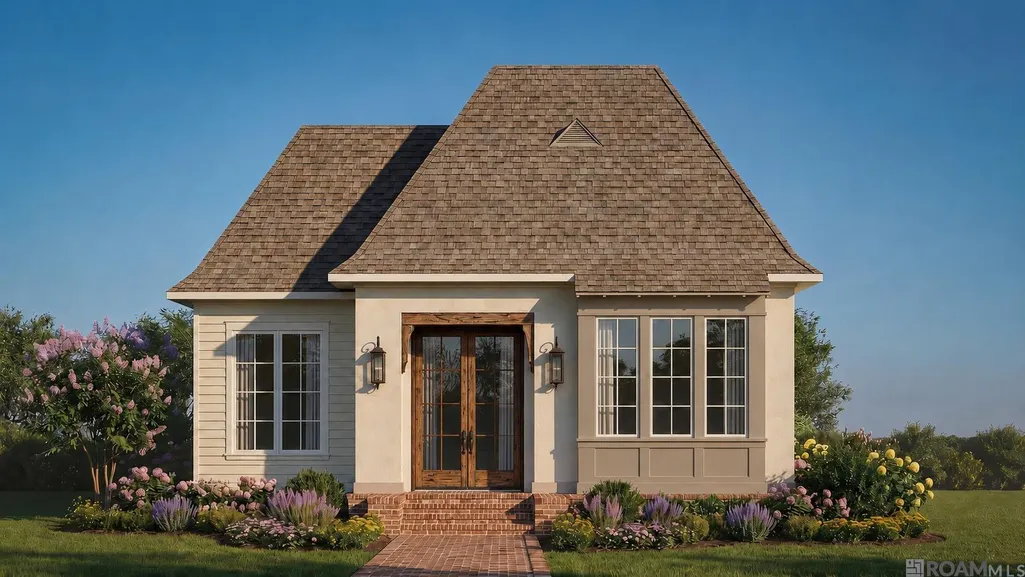
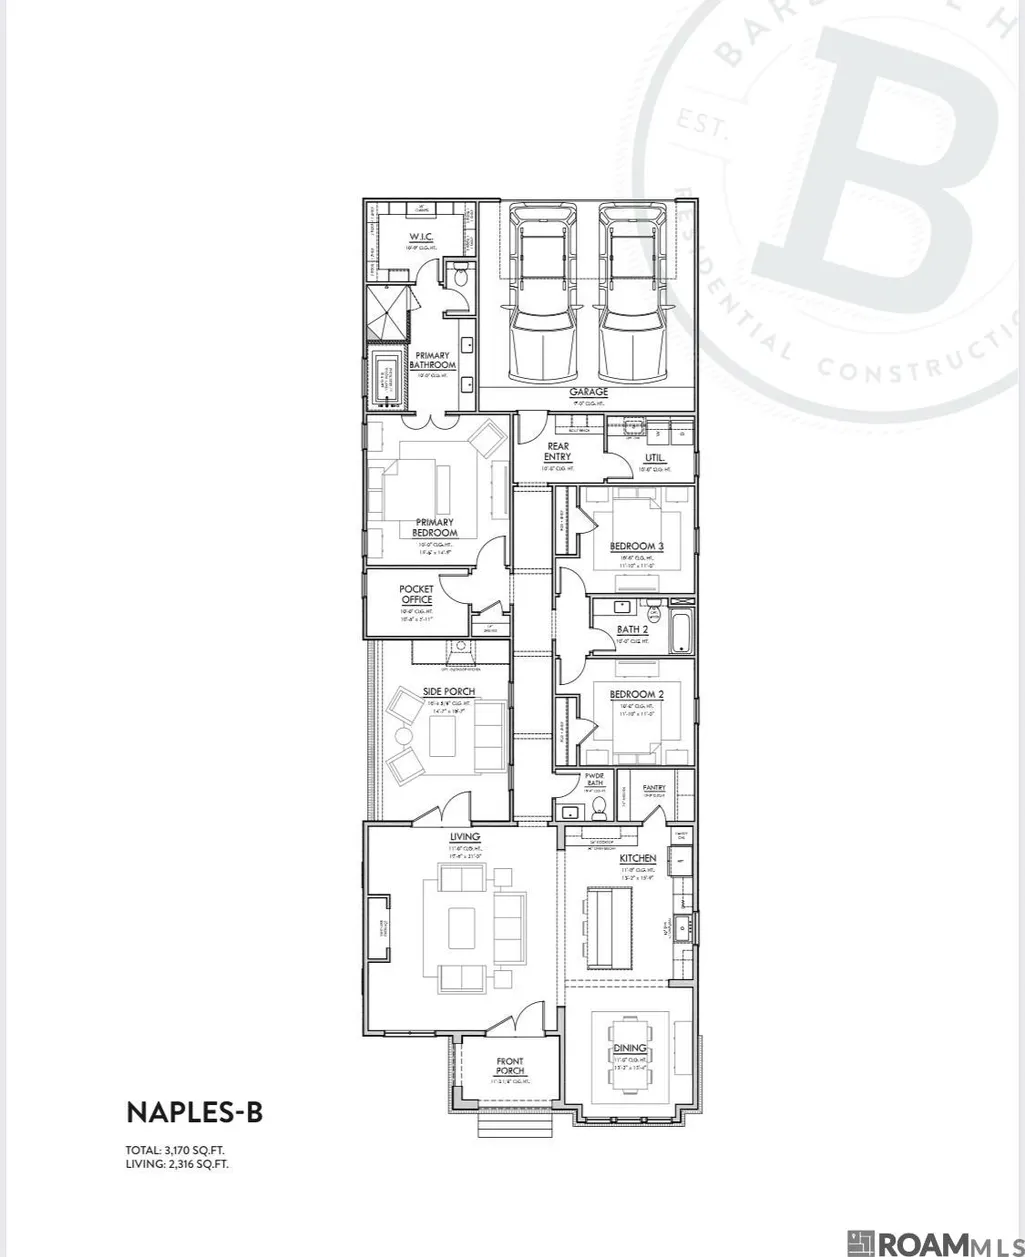
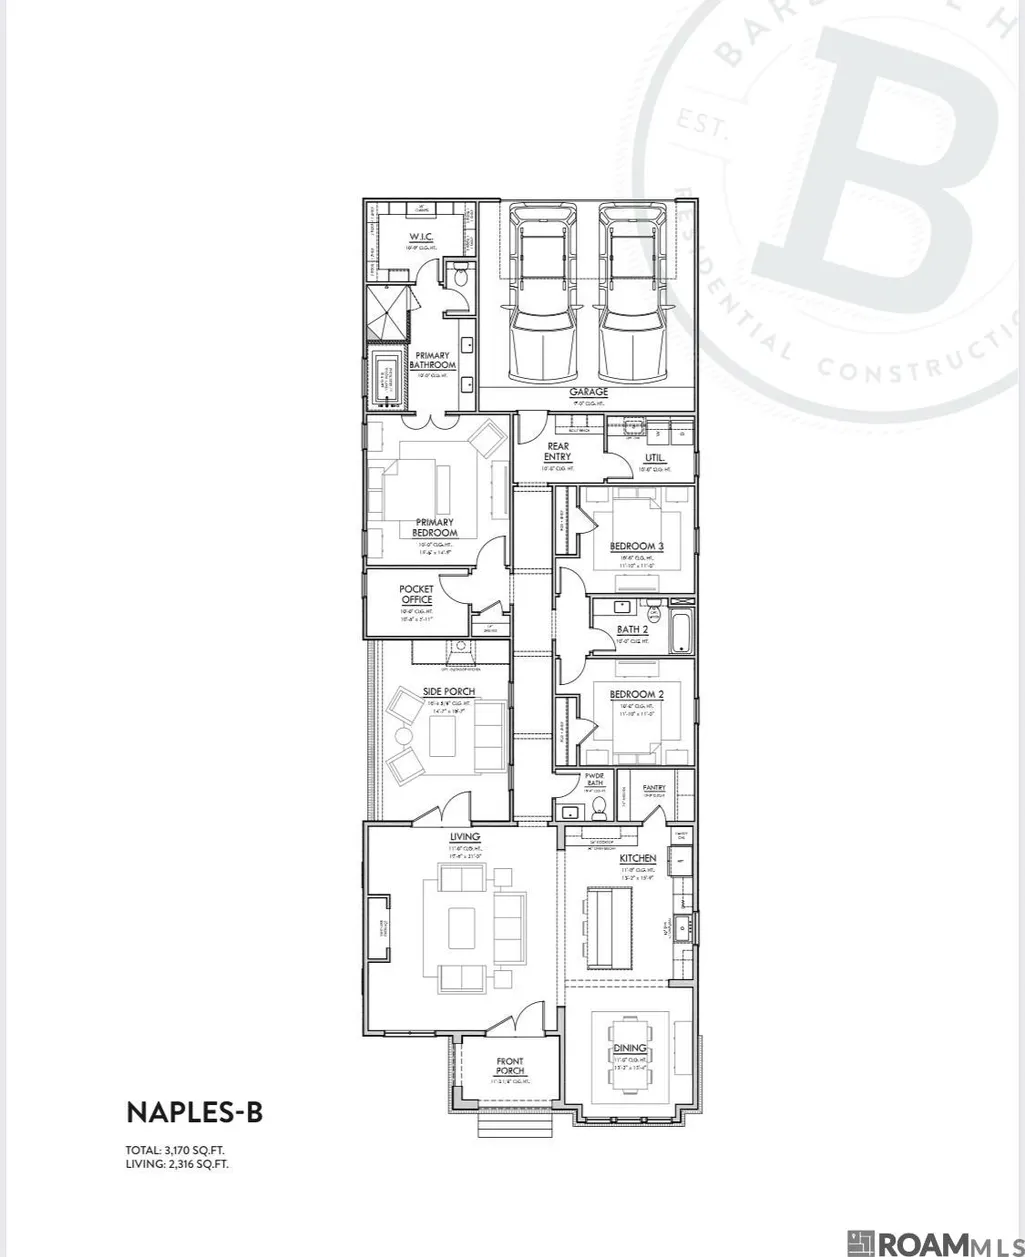
Introducing the Naples floor plan, a beautifully designed 3-bedroom, 2.5-bath home offering thoughtful details, abundant natural light, and elevated finishes throughout. The open-concept living, dining, and kitchen areas are framed by beautiful windows and accented with antique beams between the kitchen and dining room and continuing down the corridor. A spacious home office, mudroom, utility room with sink, and back kitchen provide exceptional function and storage. The kitchen features custom inset cabinetry with soft-close doors and drawers, 3cm quartz countertops, GE Café appliances, a Kohler cast-iron undermount sink, and polished nickel Delta bridge faucet. Designer lighting from Visual Comfort and Regina Andrew adds another layer of sophistication. The private primary suite includes a generous walk-in closet with custom built-in dresser and a beautifully appointed bath featuring polished nickel fixtures, slab tub deck and splash, and glass-enclosed shower. Wood flooring extends throughout all bedrooms and closets. Outdoor living is just as inviting with a covered side porch and outdoor kitchen featuring a 32” gas grill and vent hood—perfect for entertaining. Bevolo gas lanterns enhance the front elevation and add classic Southern charm. Additional features include two-panel Shaker interior doors, Top Knobs cabinetry hardware, Schlage door hardware, a tankless water heater, return air vents in all bedrooms, and ENERGY STAR® certified efficiency. A thoughtfully designed home combining timeless style, quality craftsmanship, and modern convenience.
| Price History | |
|---|---|
| 9/15/2026 | Listed $638,000 |
General Features
| Sewer | Comm. Sewer |
|---|---|
| Heating | Central |
| Cooling | Central Air |
| Roof | Shingle |
| Appliances | Gas Stove Con,Gas Cooktop,Dishwasher,Disposal,Microwave,Self Cleaning Oven,Range Hood,Stainless Steel Appliance(s) |
| HOA Fee | 1950 |
| Gas Y/N | Entergy |
| Association Fee Includes | Accounting,Advertising,Common Areas,Maint Subd Entry HOA,Management,Pool HOA,Rec Facilities,Common Area Maintenance |
| Patio/Porch Features | Covered,Patio: Open |
| Architectural Style | Traditional |
| Security Features | Smoke Detector(s) |
| Construction Materials | Brick Siding,Cement Fiber Siding,Stucco Siding,Brick,Frame |
| Year Built | 2026 |
| Stories Count | 1 |
| Property Subtype | Detached Single Family |
| Community Features | Clubhouse,Community Pool,Park,Playground,Tennis Court(s),Sidewalks |
| Assoc Fee Paid Per | Annually |
| County | East Baton Rouge |
| New Construction | true |
| Property Type | Residential |
| HOA | true |
| Attached Garage | false |
| Subdivision Name | Lakes At Harveston |
| Garage Y/N | true |
| Full Baths | 2 |
| Status | Active |
| Directions | bluebonnet extension to preserve at harveston, go straight past the clubhouse to the LAKES AT HARVESTON and turn right onto sugar kettle |
| City | Baton Rouge |
| High School District | East Baton Rouge |
| MLS Area | EBR MLS Area 53 |
| Lot Size Square Feet | 8276.4 |
| Carport Y/N | false |
| Home Warranty Y/N | true |
| Property Condition | Under Construction |
| Building Area Units | Square Feet |
| Primary Bedroom Level | First |
| Living Area Units | Square Feet |
| Builder Name | Bardwell Construction Co., LLC |
| Standard Status | Active |
| Middle/Junior School District | East Baton Rouge |
| Elementary School District | East Baton Rouge |
| First Bedroom Level | First |
| First Bedroom Width | 11 |
| Legal Description | lot 91 lakes at harveston |
Interior Features
| Interior Amenities | Breakfast Bar,Ceiling 9'+,Ceiling Varied Heights,Computer Nook,Crown Molding |
|---|---|
| Flooring | Ceramic Tile,Wood,Other |
| Fireplace Features | 1 Fireplace,Gas Log,Ventless |
| Kitchen Level | First |
| Air Conditioning Y/N | true |
| Heating Y/N | true |
| Fireplace Y/N | true |
| Laundry Features | Electric Dryer Hookup,Washer Hookup,Gas Dryer Hookup |
| Total Bedrooms | 3 |
| Living Room Level | First |
| LivingAreaSource | Plans |
| Kitchen Features | Counters Solid Surface,Stone Counters,Pantry,Cabinets Custom Built |
| Total Baths | 3 |
| 1/2 Baths | 1 |
| Primary Bathroom Features | Double Vanity,Walk-In Closet(s),Separate Shower,Soaking Tub |
| Kitchen Area | 209.88 |
| Living Room Area | 411.6 |
| Living Room Length | 21 |
| Primary Bedroom Area | 232.44 |
| Primary Bedroom Features | En Suite Bath,Ceiling 9ft Plus,Walk-In Closet(s) |
| Primary Bedroom Width | 14.9 |
| Dining Room Level | First |
| Dining Room Area | 176.88 |
Exterior Features
| Model | Naples B |
|---|---|
| Exterior Amenities | Landscaped,Outdoor Kitchen,Lighting |
| Parking Features | 2 Cars Park,Garage Faces Rear,Off Street,Other,Driveway,Garage Door Opener |
| Lot Features | Rectangular Lot |
| Water Source | Comm. Water |
| Total Parking | 2 |
| Lot Size Area | 8276.4 |
| Foundation Details | Slab: Post Tension Found |
| Building Area Total | 3170 |
| Lot Dimensions | 120x53 |
| Lot Size Acres | 0.19 |
Amenities
- Foreclosure
- Views
- Short Sale
- New Construction
- Adult 55+
- Lease To Own
- No HOA Fees
- Furnished
- Primary On Main
- Air Conditioning
- Seller Finance
- Green
- Fixer Upper
- Horse
- Golf
- Fireplace
- Deck
- Garage
- Basement
- Pool
Property vs Single Family Average in 70810
Price
Year Built
In The Neighborhood
Baton Rouge
$ 660,000
2752 Sugar Kettle Ln
Baton Rouge, LA 70810
- Type
- Single Family
- Size
- 2,343 SqFt
- Rooms
- 3 Beds + 25 Baths
Baton Rouge
$ 837,637
13727 Sweet Cherry Dr
Baton Rouge, LA 70810
- Type
- Single Family
- Size
- 2,477 SqFt
- Rooms
- 4 Beds + 3 Baths
Baton Rouge
$ 527,585
13712 Green Wing Ln
Baton Rouge, LA 70810
- Type
- Single Family
- Size
- 1,862 SqFt
- Rooms
- 3 Beds + 2 Baths
Baton Rouge
$ 830,000
13745 Sweet Cherry Dr
Baton Rouge, LA 70810
- Type
- Single Family
- Size
- 2,668 SqFt
- Rooms
- 3 Beds + 3 Baths
Baton Rouge
$ 724,900
2649 Harveston Mill Dr
Baton Rouge, LA 70810
- Type
- Single Family
- Size
- 2,361 SqFt
- Rooms
- 3 Beds + 2 Baths
Baton Rouge
$ 574,546
2674 Morning Mist Dr
Baton Rouge, LA 70810
- Type
- Single Family
- Size
- 2,094 SqFt
- Rooms
- 3 Beds + 2 Baths
Baton Rouge
$ 656,744
2524 Morning Mist Dr
Baton Rouge, LA 70810
- Type
- Single Family
- Size
- 2,570 SqFt
- Rooms
- 4 Beds + 3 Baths
Baton Rouge
$ 634,865
13738 Wild Canary Dr
Baton Rouge, LA 70810
- Type
- Single Family
- Size
- 2,659 SqFt
- Rooms
- 4 Beds + 3 Baths
Baton Rouge
$ 665,000
2619 Harveston Mill Dr
Baton Rouge, LA 70810
- Type
- Single Family
- Size
- 2,262 SqFt
- Rooms
- 3 Beds + 2 Baths
Open House
Baton Rouge
$ 592,035
13847 Golden Holly Ln
Baton Rouge, LA 70810
- Type
- Single Family
- Size
- 2,358 SqFt
- Rooms
- 4 Beds + 3 Baths
Baton Rouge
$ 572,800
13732 Green Wing Ln
Baton Rouge, LA 70810
- Type
- Single Family
- Size
- 2,265 SqFt
- Rooms
- 3 Beds + 2 Baths
Baton Rouge
$ 551,432
2545 Harveston Mill Dr
Baton Rouge, LA 70810
- Type
- Single Family
- Size
- 2,094 SqFt
- Rooms
- 3 Beds + 2 Baths
 The multiple listing information is provided by the Greater Baton Rouge Association of REALTORS®, Inc. multiple listing service from a copyrighted compilation of listings. The compilation of listings and each individual listing are ©2026 MLS. All Rights Reserved. The information provided is for clients' personal, non-commercial use and may not be used for any purpose other than to identify prospective properties clients may be interested in purchasing. All properties are subject to prior sale
 Copyright © 2026 New Orleans Metropolitan Association of REALTORS®, Inc. All Rights Reserved. The sharing of MLS database, or any portion thereof, with any unauthorized third party is strictly prohibited. Information contained on this site is believed to be reliable; yet, users of this web site are responsible for checking the accuracy, completeness, currency, or suitability of all information. Neither the New Orleans Metropolitan Association of REALTORS®, Inc. nor the Gulf South Real
 MLS United® - All information deemed reliable but not guaranteed. All properties are subject to prior sale, change, or withdrawal. Neither listing broker(s) or information provider(s) shall be responsible for any typographical errors, misinformation, misprints and shall be held totally harmless. Listing(s) information is provided for consumer's personal, non-commercial use and may not be used for any purpose other than to identify prospective properties consumers may be interested in purchasing.
 Hattiesburg Area Association of REALTORS® All information deemed reliable but not guaranteed. All properties are subject to prior sale, change or withdrawal. Neither listing broker(s) or information provider(s) shall be responsible for any typographical errors, misinformation, misprints and shall be held totally harmless. Listing(s) information is provided for consumer's personal, non-commercial use and may not be used for any purpose other than to identify prospective properties consumers may be interested in purchasing. The data relating to real estate for sale on this website comes in part from the Internet Data Exchange program of the Multiple Listing Service. Real estate listings held by brokerage firms other than Berkshire Hathaway HomeServices Preferred, REALTORS® & Preferred Properties may be marked with the Internet Data Exchange logo and detailed information about those properties will include the name of the listing broker(s) when required by the MLS. Copyright ©2026 All rights reserved.
Last Updated: September 26, 2026 8:42 PM UTC
Hattiesburg Area Association of REALTORS® All information deemed reliable but not guaranteed. All properties are subject to prior sale, change or withdrawal. Neither listing broker(s) or information provider(s) shall be responsible for any typographical errors, misinformation, misprints and shall be held totally harmless. Listing(s) information is provided for consumer's personal, non-commercial use and may not be used for any purpose other than to identify prospective properties consumers may be interested in purchasing. The data relating to real estate for sale on this website comes in part from the Internet Data Exchange program of the Multiple Listing Service. Real estate listings held by brokerage firms other than Berkshire Hathaway HomeServices Preferred, REALTORS® & Preferred Properties may be marked with the Internet Data Exchange logo and detailed information about those properties will include the name of the listing broker(s) when required by the MLS. Copyright ©2026 All rights reserved.
Last Updated: September 26, 2026 8:42 PM UTC
