
Address
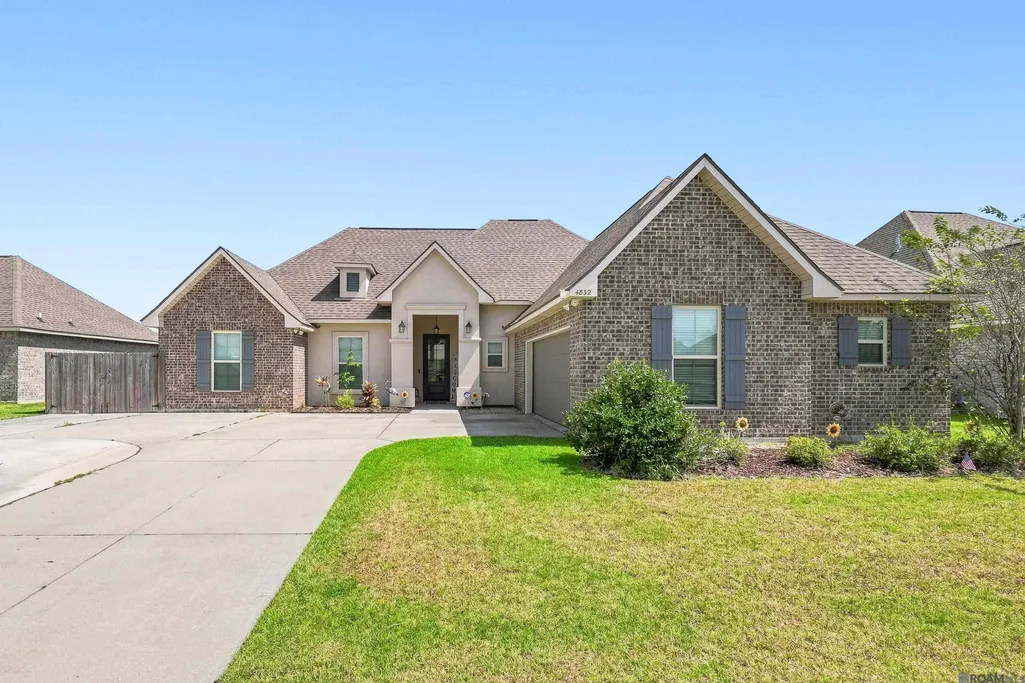
4832 Longwood Dr, Addis, LA
Price
$ 305,000
Property Attributes
- MLS#2026015410
- TypeSingle Family
- Listing Status Pending
- ParishWest Baton Rouge
- CityAddis
- AreaWBR MLS Area 70
- NeighborhoodSugar Mill Plantation
- Zip70710
- StyleFrench
- Year Built2021
- Price$ 305,000
- Bedrooms4
- Full Bathrooms2
- Half Bathrooms0
- Sqr Footage1954
- Lot Size0.25 Acres
Data Source:
Greater Baton Rouge MLS (GBRAR)
Property Description
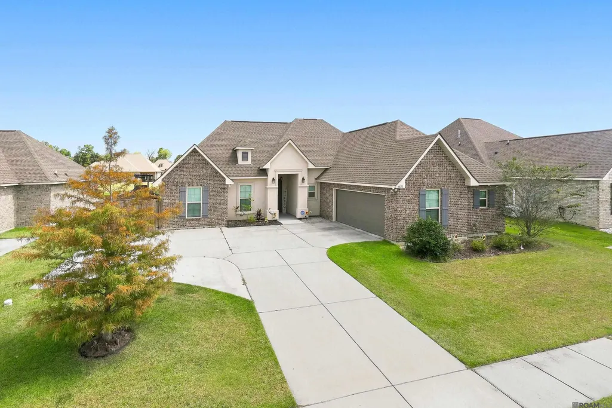
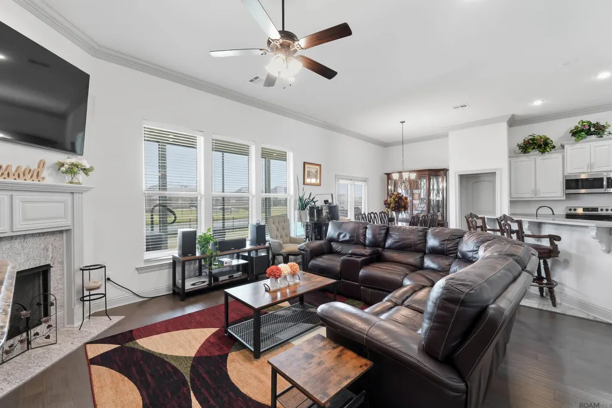
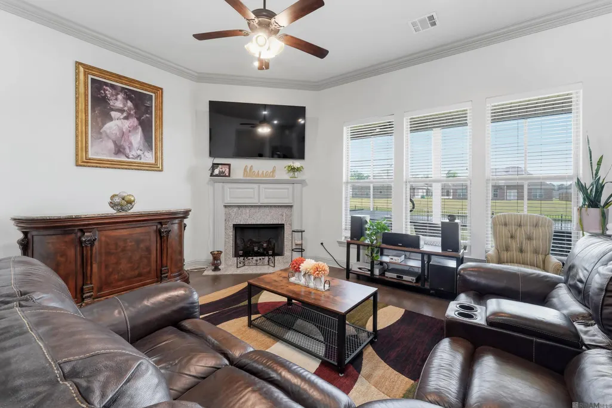
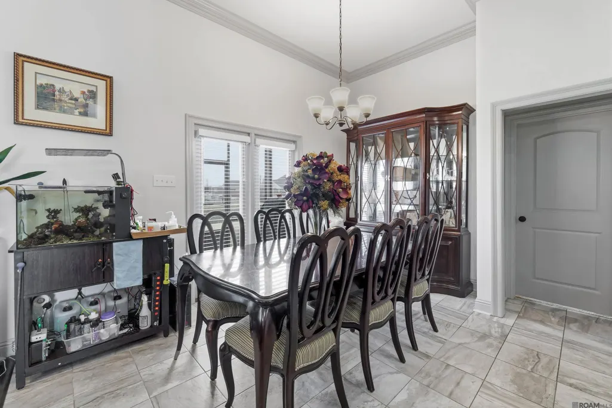
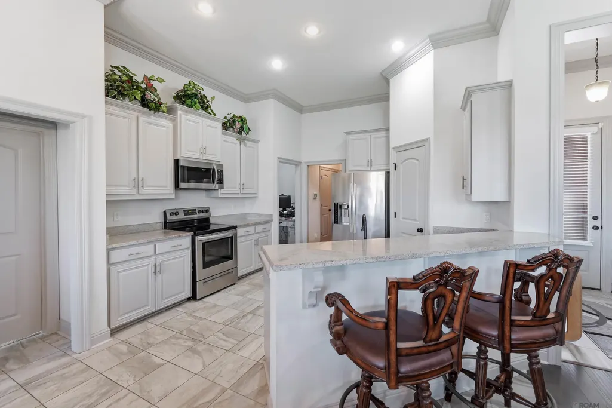
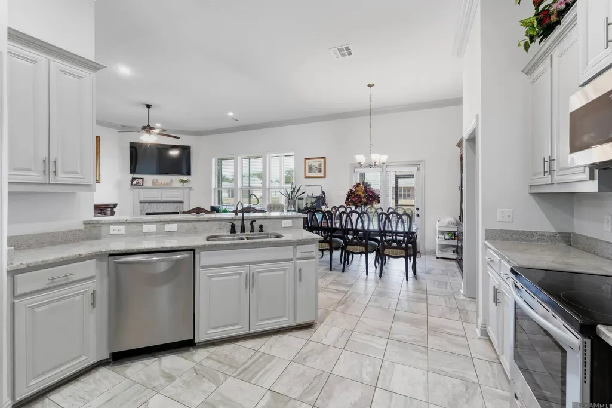
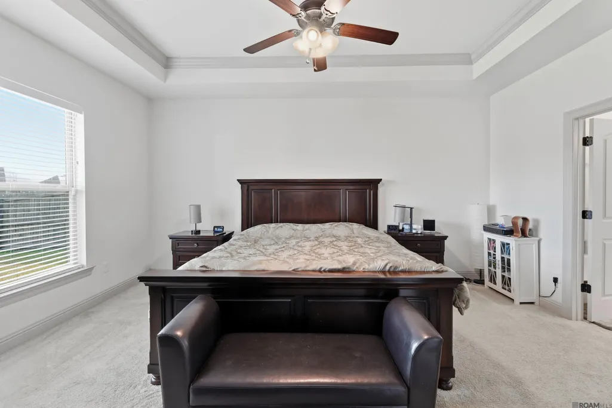
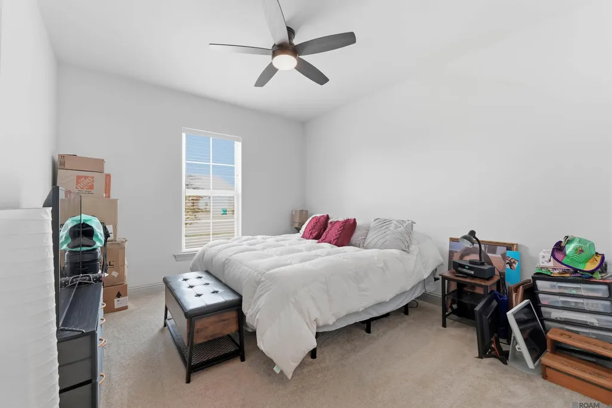
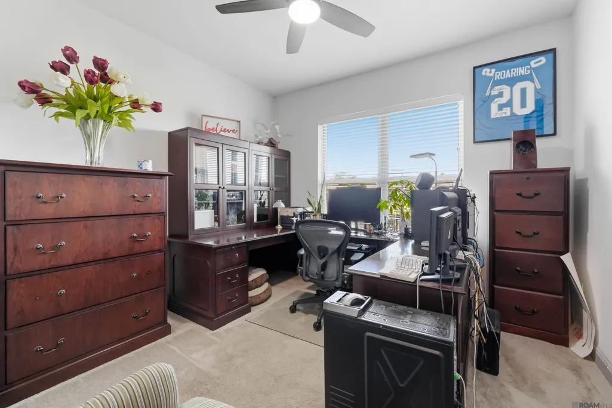
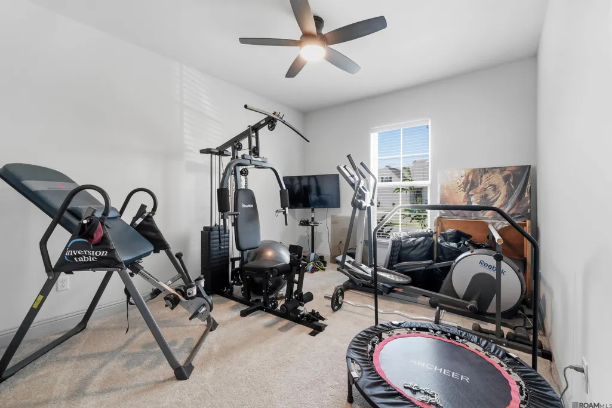
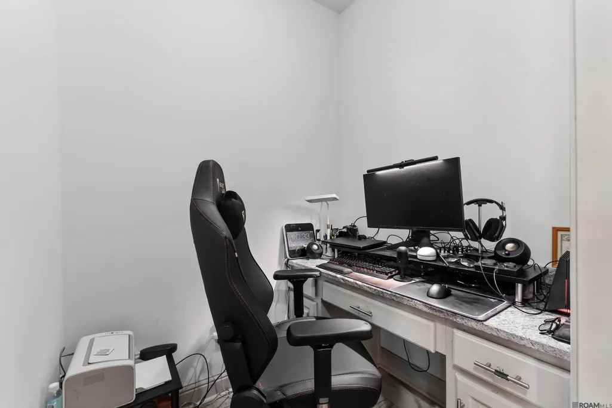
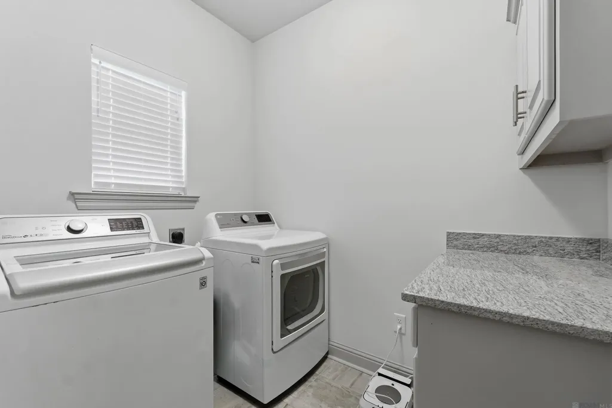
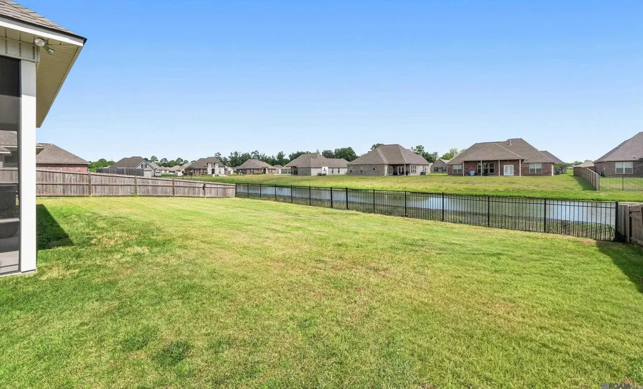
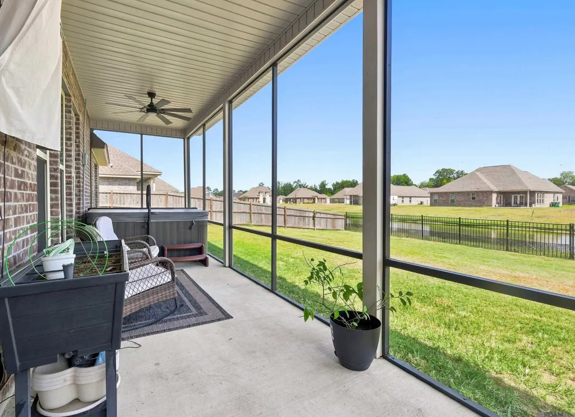
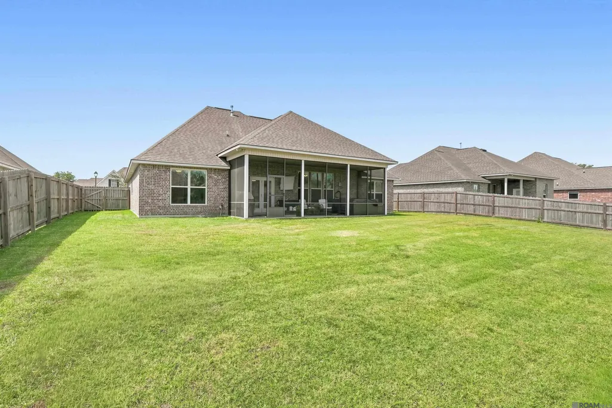
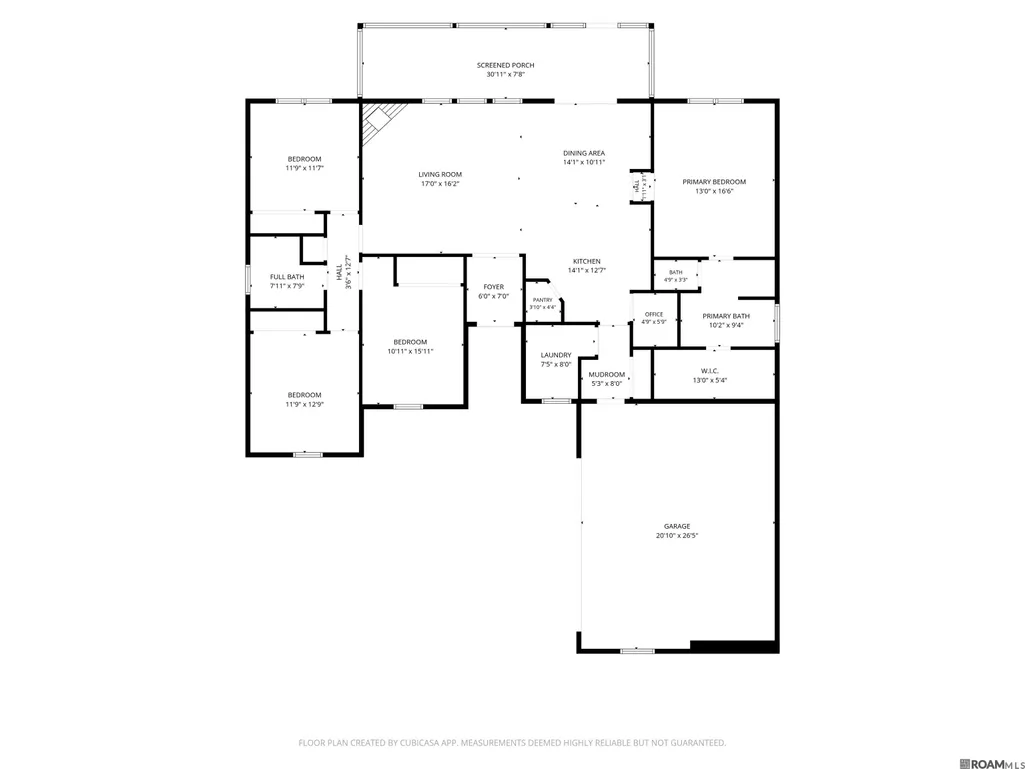
Welcome to 4832 Longwood Drive, a beautiful lakefront home situated in the desirable Sugar Mill Plantation community. Only five years old, this spacious four-bedroom, two-bath home features a convenient office nook and an inviting open floor plan designed for comfortable everyday living and entertaining. Generously sized rooms and stunning lake views from inside the home create a bright, relaxing atmosphere. Several valuable upgrades have been added, including a fully fenced backyard, dedicated RV/boat port for storing all your outdoor toys, extra parking, and generator hook-ups for added peace of mind. Step outside to the screened-in patio, unwind in the hot tub, and enjoy the peaceful lakefront setting throughout the year. With modern living spaces exceptional outdoor amenities, and a gorgeous waterfront lot, this home offers a lifestyle that is hard to beat! Extra bonus washer, dryer, and refrigerator are included...oh and the hot tub.
| Price History | |
|---|---|
| 8/20/2026 | Listed $305,000 |
General Features
| Sewer | Comm. Sewer |
|---|---|
| Heating | Central,Gas Heat |
| Cooling | Central Air,Ceiling Fan(s) |
| Utilities | Cable Connected |
| Roof | Shingle |
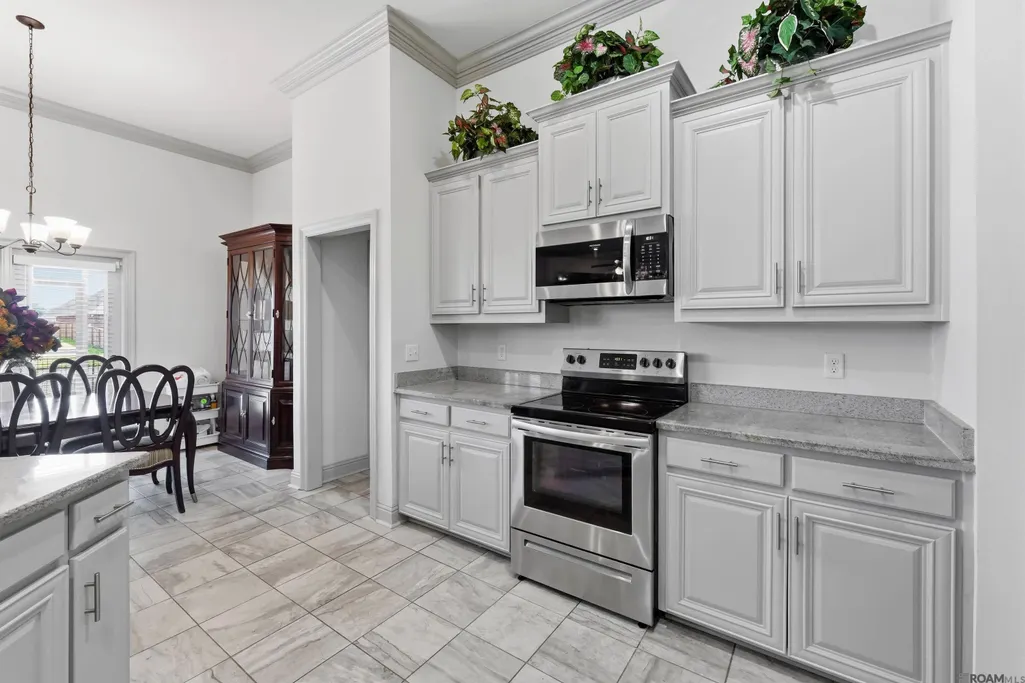
| Appliances | Elec Stove Con,Electric Cooktop,Dishwasher,Refrigerator |
| HOA Fee | 250 |
| Gas Y/N | Other |
| Association Fee Includes | Maintenance Grounds,Maint Subd Entry HOA,Management,Common Area Maintenance |
| Patio/Porch Features | Screened |
| Architectural Style | French |
| Construction Materials | Brick Siding,Stucco Siding,Frame |
| Year Built | 2021 |
| Stories Count | 1 |
| Property Subtype | Detached Single Family |
| Waterfront Features | Waterfront,Lake Front |
| Community Features | Playground |
| Assoc Fee Paid Per | Annually |
| County | West Baton Rouge |
| New Construction | false |
| Property Type | Residential |
| HOA | true |
| Attached Garage | false |
| Subdivision Name | Sugar Mill Plantation |
| Full Baths | 2 |
| Status | Pending |
| Directions | Take Sugar Mill Plantation Drive then left on Union drive right on longwood and home on right |
| City | Addis |
| High School District | West BR Parish |
| MLS Area | WBR MLS Area 70 |
| Lot Size Square Feet | 10890 |
| Carport Y/N | false |
| Spa Features | Outdoor Hot Tub |
| Home Warranty Y/N | false |
| Building Area Units | Square Feet |
| Primary Bedroom Level | First |
| Living Area Units | Square Feet |
| Builder Name | Dsld, LLC |
| Standard Status | Pending |
| Middle/Junior School District | West BR Parish |
| Elementary School District | West BR Parish |
| First Bedroom Level | First |
| First Bedroom Width | 13 |
| Legal Description | LOT 1105 SUGAR MILL PLANTATION 16TH FILING PHASE 2 47-1369 (MB4 E492,MB4 E556, MB5 E93, MB5 E160, MB6 E158, MB6 E178) (MB8 P154) (MB9 P53) (MB9 P249) |
Interior Features
| Interior Amenities | Ceiling 9'+ |
|---|---|
| Flooring | Carpet,Laminate |
| Fireplace Features | Gas Log |
| Kitchen Level | First |
| Air Conditioning Y/N | true |
| Heating Y/N | true |
| Window Features | Window Treatments |
| Fireplace Y/N | true |
| Laundry Features | Electric Dryer Hookup,Washer Hookup |
| Total Bedrooms | 4 |
| Living Room Level | First |
| LivingAreaSource | Public Records |
| Kitchen Features | Granite Counters |
| Total Baths | 2 |
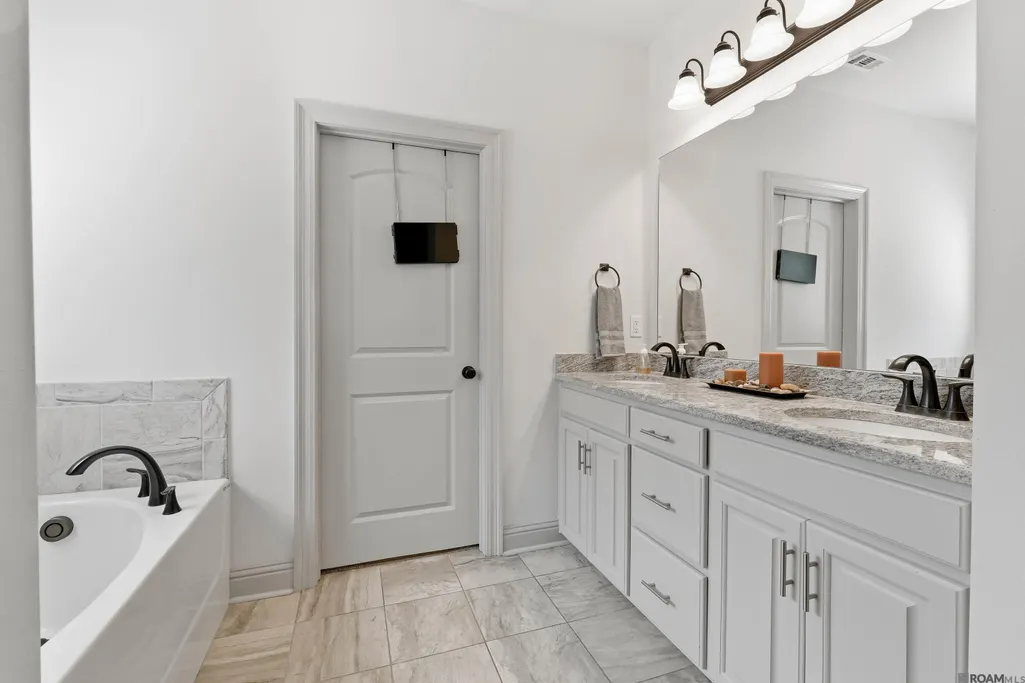
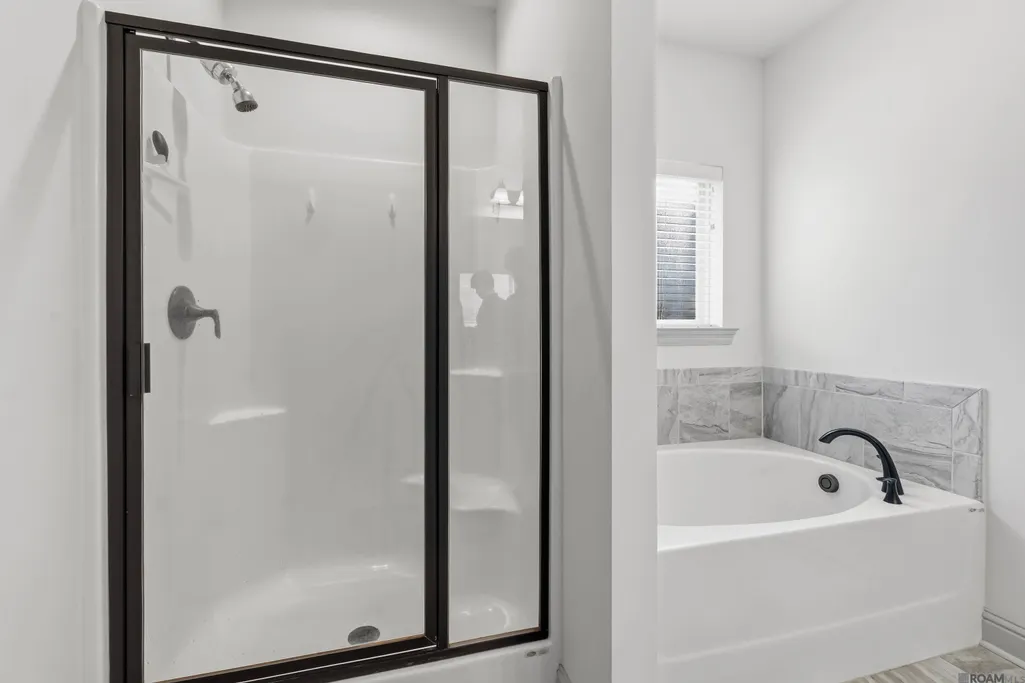
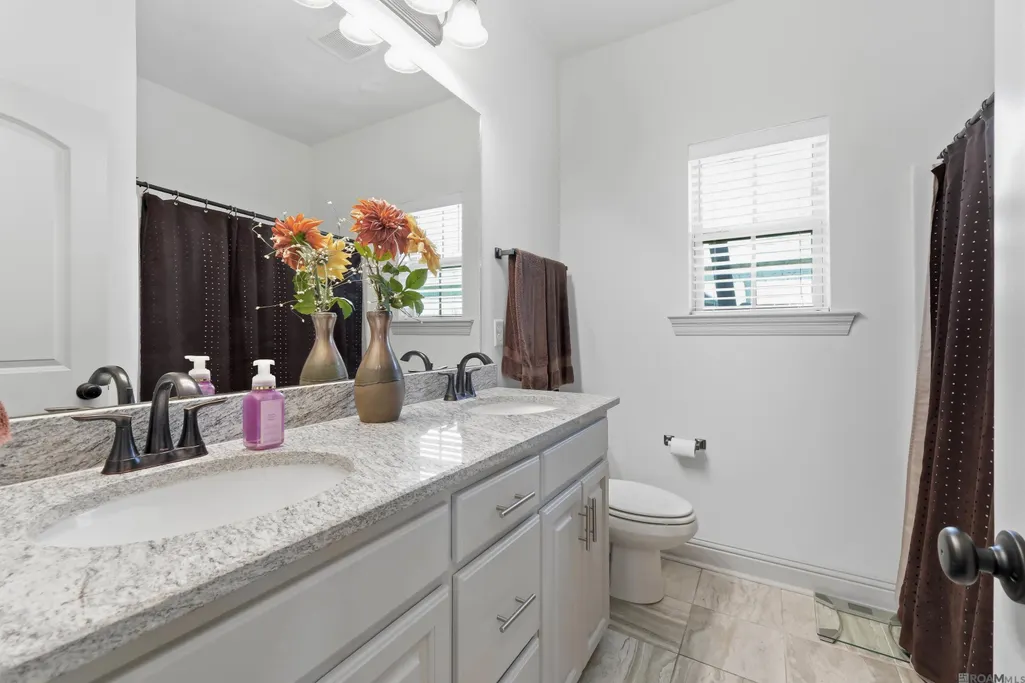
| Primary Bathroom Features | Double Vanity,Walk-In Closet(s),Separate Shower,Soaking Tub,Water Closet |
| Kitchen Area | 176.8 |
| Kitchen Length | 13 |
| Primary on Main | 127.6 |
| Second Bedroom Width | 11 |
| Dining Room Width | 12 |
| Living Room Area | 281.6 |
| Living Room Width | 16 |
| Primary Bedroom Area | 231.2 |
| Primary Bedroom Features | En Suite Bath,Ceiling 9ft Plus,Tray Ceiling(s) |
| Primary Bedroom Width | 17 |
| Dining Room Level | First |
| Dining Room Area | 163.2 |
| Second Bedroom Level | First |
Exterior Features
| Exterior Amenities | Landscaped |
|---|---|
| Fencing | Full,Other |
| Parking Features | 4+ Cars Park,RV/Boat Port Parking |
| Water Source | Comm. Water |
| Total Parking | 4 |
| Lot Size Area | 10890 |
| Foundation Details | Slab: Post Tension Found |
| Spa | true |
| Building Area Total | 2892 |
| Lot Dimensions | 80x135 |
| Lot Size Acres | 0.25 |
| Waterfront Y/N | true |
Amenities
- Foreclosure
- Views
- Short Sale
- New Construction
- Adult 55+
- Lease To Own
- No HOA Fees
- Furnished
- Primary On Main
- Air Conditioning
- Seller Finance
- Green
- Fixer Upper
- Horse
- Golf
- Fireplace
- Deck
- Garage
- Basement
- Pool
Property vs Single Family Average in 70710
Price
Year Built
In The Neighborhood
Addis
$ 295,000
4424 Olivia Drive
Addis, LA 70710
- Type
- Single Family
- Size
- 1,906 SqFt
- Rooms
- 4 Beds + 2 Baths
Addis
$ 380,000
3702 Sandbar Dr
Addis, LA 70710
- Type
- Single Family
- Size
- 2,573 SqFt
- Rooms
- 4 Beds + 3 Baths
Addis
$ 319,000
3736 Union Dr
Addis, LA 70710
- Type
- Single Family
- Size
- 1,729 SqFt
- Rooms
- 3 Beds + 2 Baths
Addis
$ 365,000
6692 Linwood Dr
Addis, LA 70710
- Type
- Single Family
- Size
- 2,471 SqFt
- Rooms
- 4 Beds + 3 Baths
Addis
$ 285,000
4725 Belle Vue Dr
Addis, LA 70710
- Type
- Single Family
- Size
- 1,642 SqFt
- Rooms
- 3 Beds + 2 Baths
Addis
$ 357,900
4354 Union Dr
Addis, LA 70710
- Type
- Single Family
- Size
- 2,343 SqFt
- Rooms
- 4 Beds + 3 Baths
Addis
$ 365,000
3703 Sandbar Dr
Addis, LA 70710
- Type
- Single Family
- Size
- 2,210 SqFt
- Rooms
- 4 Beds + 3 Baths
Open House
Addis
$ 349,000
4453 Trial Dr
Addis, LA 70710
- Type
- Single Family
- Size
- 2,240 SqFt
- Rooms
- 4 Beds + 2 Baths
Addis
$ 345,000
4418 Union Dr
Addis, LA 70710
- Type
- Single Family
- Size
- 2,217 SqFt
- Rooms
- 3 Beds + 2 Baths
Addis
$ 305,000
6409 Union Dr
Addis, LA 70710
- Type
- Single Family
- Size
- 1,856 SqFt
- Rooms
- 3 Beds + 2 Baths
Addis
$ 258,000
4146 Carolina Dr
Addis, LA 70710
- Type
- Single Family
- Size
- 1,489 SqFt
- Rooms
- 3 Beds + 2 Baths
Addis
$ 285,000
4611 Monte Vista Drive
Addis, LA 70710
- Type
- Single Family
- Size
- 1,632 SqFt
- Rooms
- 3 Beds + 2 Baths
 The multiple listing information is provided by the Greater Baton Rouge Association of REALTORS®, Inc. multiple listing service from a copyrighted compilation of listings. The compilation of listings and each individual listing are ©2026 MLS. All Rights Reserved. The information provided is for clients' personal, non-commercial use and may not be used for any purpose other than to identify prospective properties clients may be interested in purchasing. All properties are subject to prior sale
 Copyright © 2026 New Orleans Metropolitan Association of REALTORS®, Inc. All Rights Reserved. The sharing of MLS database, or any portion thereof, with any unauthorized third party is strictly prohibited. Information contained on this site is believed to be reliable; yet, users of this web site are responsible for checking the accuracy, completeness, currency, or suitability of all information. Neither the New Orleans Metropolitan Association of REALTORS®, Inc. nor the Gulf South Real
 MLS United® - All information deemed reliable but not guaranteed. All properties are subject to prior sale, change, or withdrawal. Neither listing broker(s) or information provider(s) shall be responsible for any typographical errors, misinformation, misprints and shall be held totally harmless. Listing(s) information is provided for consumer's personal, non-commercial use and may not be used for any purpose other than to identify prospective properties consumers may be interested in purchasing.
 Hattiesburg Area Association of REALTORS® All information deemed reliable but not guaranteed. All properties are subject to prior sale, change or withdrawal. Neither listing broker(s) or information provider(s) shall be responsible for any typographical errors, misinformation, misprints and shall be held totally harmless. Listing(s) information is provided for consumer's personal, non-commercial use and may not be used for any purpose other than to identify prospective properties consumers may be interested in purchasing. The data relating to real estate for sale on this website comes in part from the Internet Data Exchange program of the Multiple Listing Service. Real estate listings held by brokerage firms other than Berkshire Hathaway HomeServices Preferred, REALTORS® & Preferred Properties may be marked with the Internet Data Exchange logo and detailed information about those properties will include the name of the listing broker(s) when required by the MLS. Copyright ©2026 All rights reserved.
Last Updated: September 26, 2026 8:42 PM UTC
Hattiesburg Area Association of REALTORS® All information deemed reliable but not guaranteed. All properties are subject to prior sale, change or withdrawal. Neither listing broker(s) or information provider(s) shall be responsible for any typographical errors, misinformation, misprints and shall be held totally harmless. Listing(s) information is provided for consumer's personal, non-commercial use and may not be used for any purpose other than to identify prospective properties consumers may be interested in purchasing. The data relating to real estate for sale on this website comes in part from the Internet Data Exchange program of the Multiple Listing Service. Real estate listings held by brokerage firms other than Berkshire Hathaway HomeServices Preferred, REALTORS® & Preferred Properties may be marked with the Internet Data Exchange logo and detailed information about those properties will include the name of the listing broker(s) when required by the MLS. Copyright ©2026 All rights reserved.
Last Updated: September 26, 2026 8:42 PM UTC
