
Address
32416 Briarwood Rd, Walker, LA
Price
$ 699,900
Property Attributes
- MLS#2026014921
- TypeSingle Family
- Listing Status Pending
- ParishLivingston
- CityWalker
- AreaLIV MLS Area 82
- NeighborhoodBriarwood Heights
- Zip70785
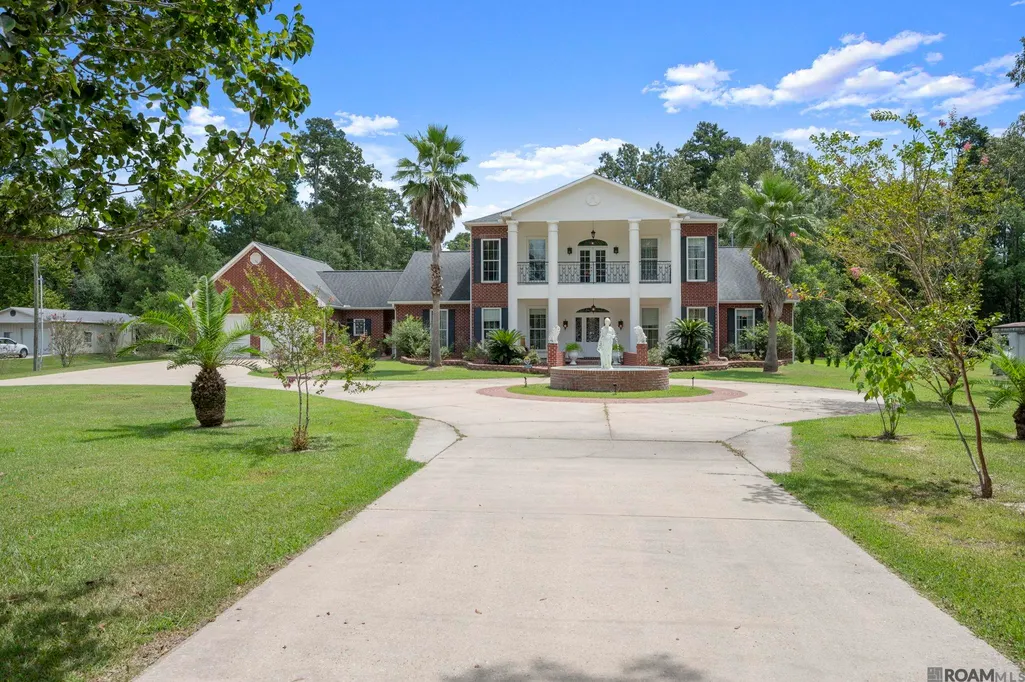
- StyleColonial
- Year Built2008
- Price$ 699,900
- Bedrooms3
- Full Bathrooms3
- Half Bathrooms0
- Sqr Footage4280
- Lot Size2.77 Acres
Data Source:
Greater Baton Rouge MLS (GBRAR)
Property Description
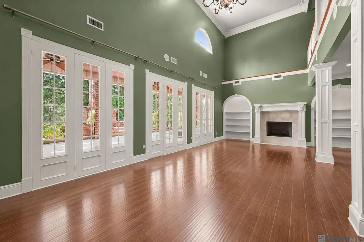
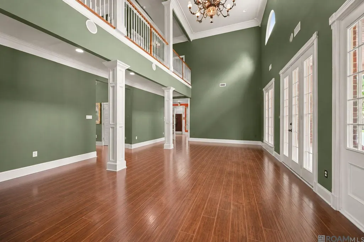
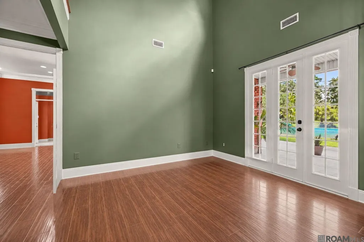
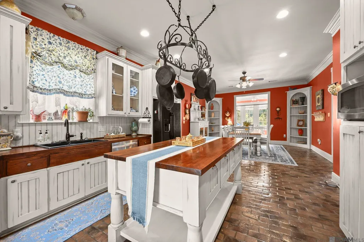
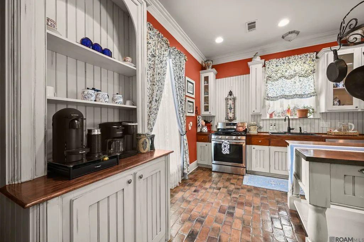
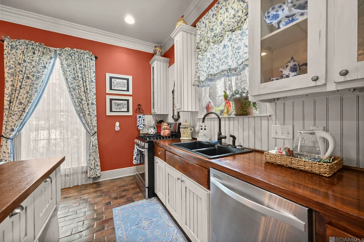
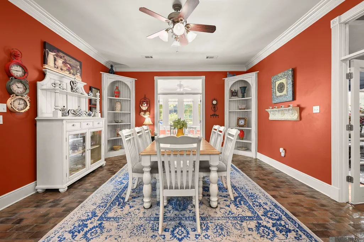
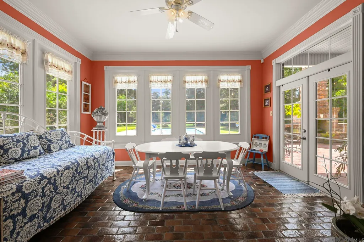
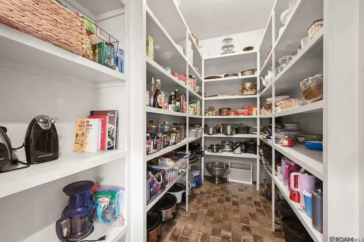
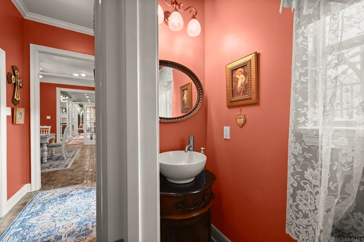
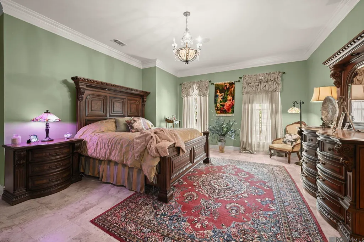
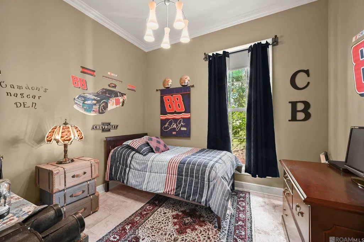
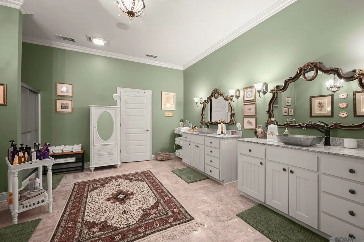
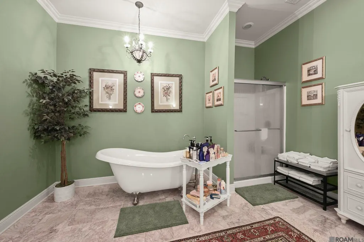
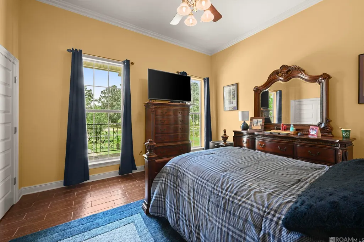
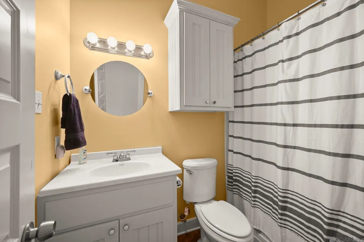
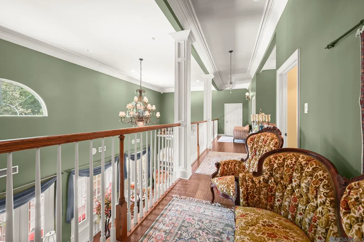
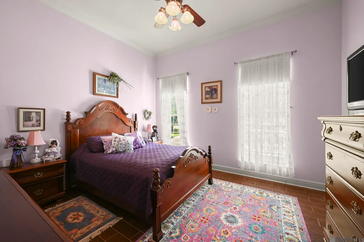
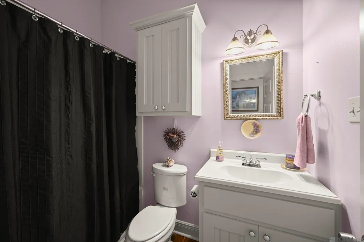
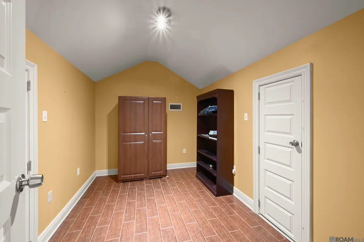
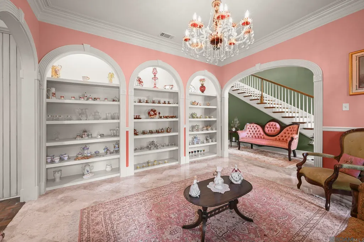
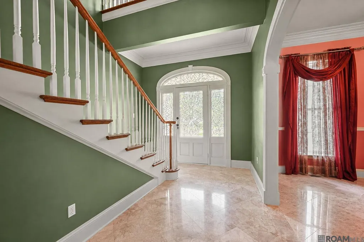
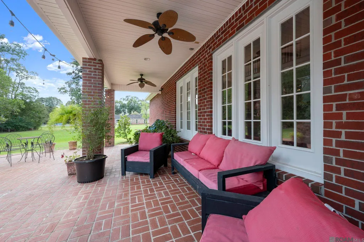
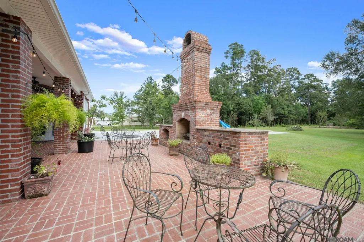
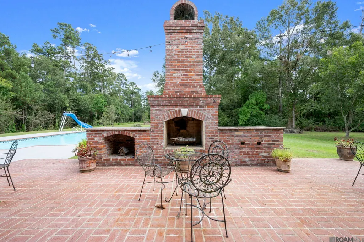
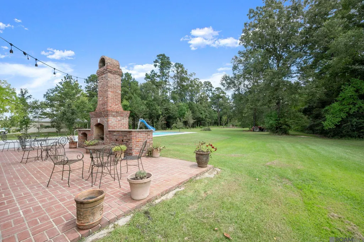
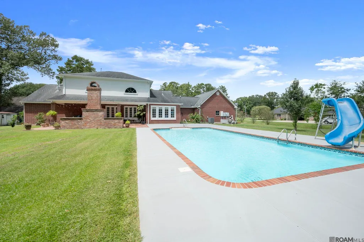
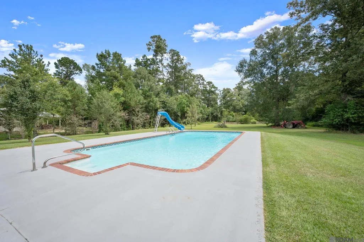
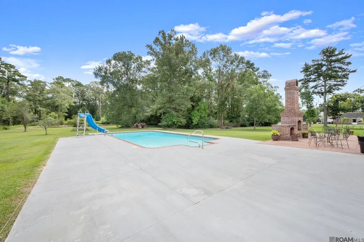
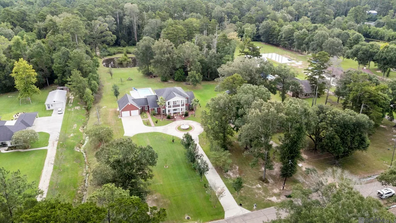
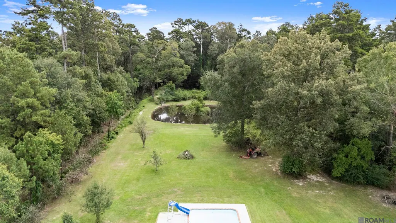
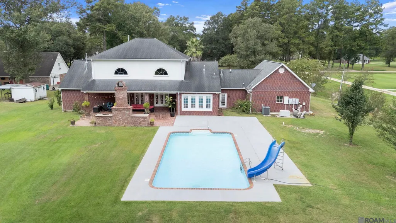
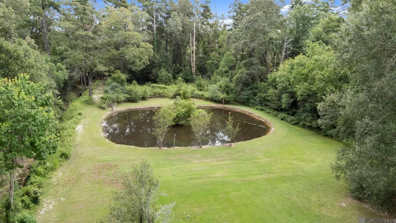
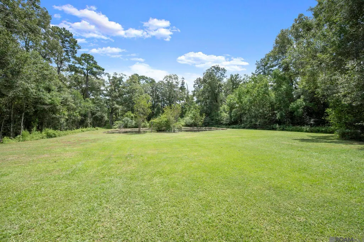
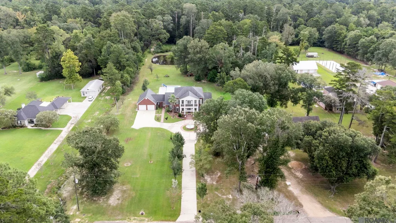
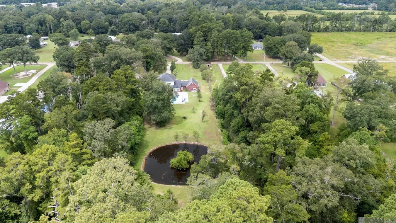
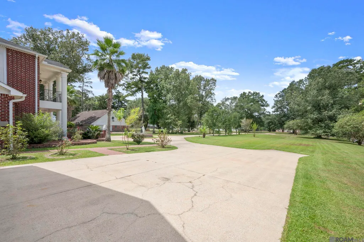
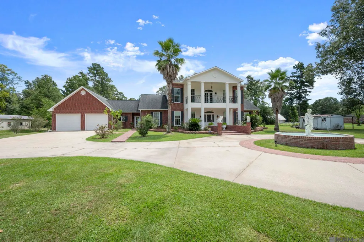
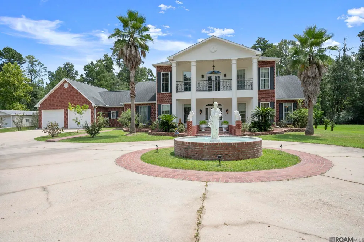
Well-maintained 3-bedroom, 3.5-bath home with 2 bonus rooms nestled on 2.77 acres. The primary suite is located downstairs and includes a separate bonus room located within and accessed directly through the primary suite, ideal for an office, nursery, sitting room, or other flexible space. The spacious primary bath features dual vanities, a freestanding tub, walk in closet and separate shower. Interior features include wood and brick flooring throughout with no carpet, extensive crown molding and millwork, built-in shelving, fireplace and plenty of natural light. The kitchen offers a gas stove, huge island, abundant cabinetry, and an oversized walk-in pantry and opens to the dining area and sunroom. Upstairs has 2 bedrooms, a bonus room and an open landing overlooking the main level. Outside, enjoy the in-ground swimming pool, large covered brick patio with a wood-burning fireplace, pond and 2.77 acres with plenty of room to enjoy the property. Additional features include a home generator, circular driveway, balcony, 2-car garage and more! Home did not flood in 2016! The home is build high and a LOMA can be applied for!
| Price History | |
|---|---|
| 8/13/2026 | Listed $699,900 |
General Features
| Sewer | Septic Tank |
|---|---|
| Heating | 2 or More Units Heat,Central |
| Cooling | 2 or More Units Cool,Central Air,Ceiling Fan(s) |
| Roof | Shingle |
| Appliances | Gas Stove Con,Dishwasher,Disposal,Microwave,Range/Oven,Stainless Steel Appliance(s) |
| Gas Y/N | Denham Springs Gas |
| Patio/Porch Features | Covered |
| Architectural Style | Colonial |
| Pool Features | In Ground,Liner |
| Security Features | Security System,Smoke Detector(s) |
| Construction Materials | Brick Siding |
| Year Built | 2008 |
| Stories Count | 1 |
| Property Subtype | Detached Single Family |
| Waterfront Features | Lake Front |
| Assoc Fee Paid Per | Annually |
| County | Livingston |
| New Construction | false |
| Property Type | Residential |
| Attached Garage | false |
| Subdivision Name | Briarwood Heights |
| Garage Y/N | true |
| Full Baths | 3 |
| Status | Pending |
| City | Walker |
| High School District | Livingston Parish |
| MLS Area | LIV MLS Area 82 |
| Lot Size Square Feet | 120661.2 |
| Carport Y/N | false |
| Home Warranty Y/N | false |
| Building Area Units | Square Feet |
| Primary Bedroom Level | First |
| Living Area Units | Square Feet |
| Standard Status | Pending |
| Middle/Junior School District | Livingston Parish |
| Elementary School District | Livingston Parish |
| First Bedroom Level | Second |
| First Bedroom Width | 12.5 |
| Legal Description | LOT 14 OF BRIARWOOD HEIGHTS SEC 7-6-4 |
Interior Features
| Interior Amenities | Attic Access,Built-in Features,Ceiling 9'+,Ceiling Varied Heights,Crown Molding,Sound System,Attic Storage,Multiple Attics |
|---|---|
| Flooring | Brick,Ceramic Tile |
| Fireplace Features | Outside,Wood Burning |
| Kitchen Level | First |
| Air Conditioning Y/N | true |
| Heating Y/N | true |
| Fireplace Y/N | true |
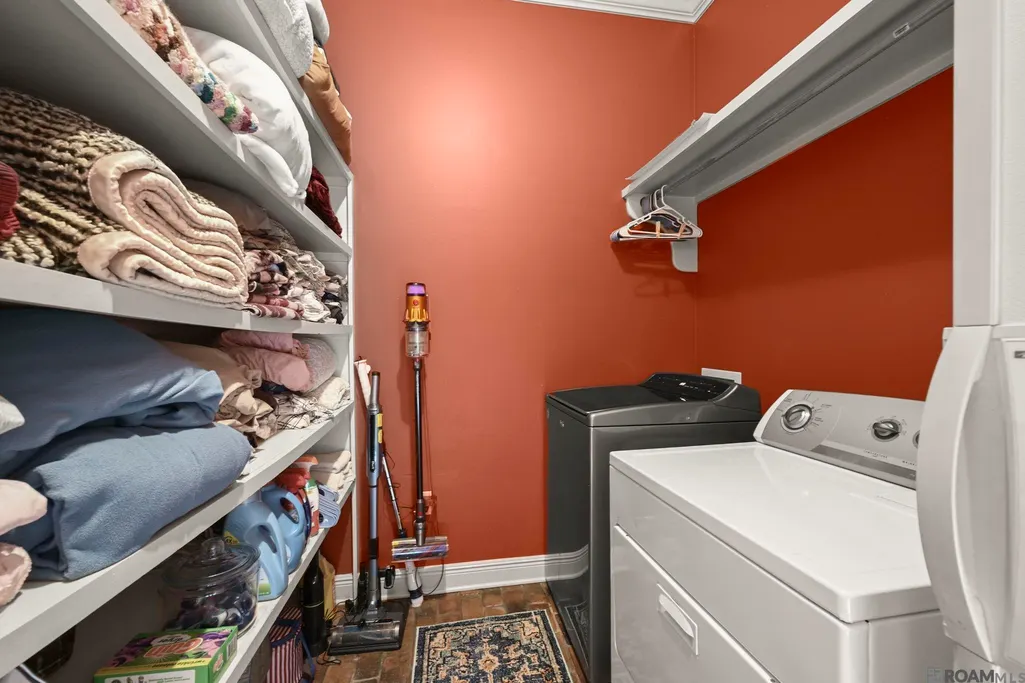
| Laundry Features | Electric Dryer Hookup,Washer Hookup,Inside |
| Total Bedrooms | 3 |
| Living Room Level | First |
| LivingAreaSource | Estimated |
| Kitchen Features | Kitchen Island,Pantry |
| Total Baths | 4 |
| 1/2 Baths | 1 |
| Primary Bathroom Features | Double Vanity,Walk-In Closet(s),Separate Shower,Clawfoot Tub |
| Kitchen Area | 232.4 |
| Kitchen Length | 14 |
| Living Room Area | 660 |
| Living Room Length | 20 |
| Living Room Width | 33 |
| Primary Bedroom Area | 341.12 |
| Primary Bedroom Features | En Suite Bath,Ceiling 9ft Plus,Ceiling Fan(s),Walk-In Closet(s),Sitting/Office Area,Split,Master Downstairs |
| Primary Bedroom Width | 16.4 |
| Dining Room Level | First |
| Dining Room Area | 195.91 |
Exterior Features
| Exterior Amenities | Balcony,Landscaped |
|---|---|
| Parking Features | Garage |
| Lot Features | No Outlet Lot |
| Water Source | Public |
| Lot Size Area | 2.77 |
| Foundation Details | Slab |
| Building Area Total | 7043 |
| Lot Dimensions | 171x705 |
| Lot Size Acres | 2.77 |
| Waterfront Y/N | true |
| Other Equipment | Generator: Partial Srv |
Amenities
- Foreclosure
- Views
- Short Sale
- New Construction
- Adult 55+
- Lease To Own
- No HOA Fees
- Furnished
- Primary On Main
- Air Conditioning
- Seller Finance
- Green
- Fixer Upper
- Horse
- Golf
- Fireplace
- Deck
- Garage
- Basement
- Pool
Property vs Single Family Average in 70785
Price
Year Built
 The multiple listing information is provided by the Greater Baton Rouge Association of REALTORS®, Inc. multiple listing service from a copyrighted compilation of listings. The compilation of listings and each individual listing are ©2026 MLS. All Rights Reserved. The information provided is for clients' personal, non-commercial use and may not be used for any purpose other than to identify prospective properties clients may be interested in purchasing. All properties are subject to prior sale
 Copyright © 2026 New Orleans Metropolitan Association of REALTORS®, Inc. All Rights Reserved. The sharing of MLS database, or any portion thereof, with any unauthorized third party is strictly prohibited. Information contained on this site is believed to be reliable; yet, users of this web site are responsible for checking the accuracy, completeness, currency, or suitability of all information. Neither the New Orleans Metropolitan Association of REALTORS®, Inc. nor the Gulf South Real
 MLS United® - All information deemed reliable but not guaranteed. All properties are subject to prior sale, change, or withdrawal. Neither listing broker(s) or information provider(s) shall be responsible for any typographical errors, misinformation, misprints and shall be held totally harmless. Listing(s) information is provided for consumer's personal, non-commercial use and may not be used for any purpose other than to identify prospective properties consumers may be interested in purchasing.
 Hattiesburg Area Association of REALTORS® All information deemed reliable but not guaranteed. All properties are subject to prior sale, change or withdrawal. Neither listing broker(s) or information provider(s) shall be responsible for any typographical errors, misinformation, misprints and shall be held totally harmless. Listing(s) information is provided for consumer's personal, non-commercial use and may not be used for any purpose other than to identify prospective properties consumers may be interested in purchasing. The data relating to real estate for sale on this website comes in part from the Internet Data Exchange program of the Multiple Listing Service. Real estate listings held by brokerage firms other than Berkshire Hathaway HomeServices Preferred, REALTORS® & Preferred Properties may be marked with the Internet Data Exchange logo and detailed information about those properties will include the name of the listing broker(s) when required by the MLS. Copyright ©2026 All rights reserved.
Last Updated: September 28, 2026 8:47 PM UTC
Hattiesburg Area Association of REALTORS® All information deemed reliable but not guaranteed. All properties are subject to prior sale, change or withdrawal. Neither listing broker(s) or information provider(s) shall be responsible for any typographical errors, misinformation, misprints and shall be held totally harmless. Listing(s) information is provided for consumer's personal, non-commercial use and may not be used for any purpose other than to identify prospective properties consumers may be interested in purchasing. The data relating to real estate for sale on this website comes in part from the Internet Data Exchange program of the Multiple Listing Service. Real estate listings held by brokerage firms other than Berkshire Hathaway HomeServices Preferred, REALTORS® & Preferred Properties may be marked with the Internet Data Exchange logo and detailed information about those properties will include the name of the listing broker(s) when required by the MLS. Copyright ©2026 All rights reserved.
Last Updated: September 28, 2026 8:47 PM UTC
