
Address
14482 Bon Dickey Dr, Baton Rouge, LA
Price
$ 275,000
Property Attributes
- MLS#2026014004
- TypeSingle Family
- Listing Status Pending Continue to Show
- ParishEast Baton Rouge
- CityBaton Rouge
- AreaEBR MLS Area 22
- NeighborhoodBon Dickey
- Zip70818
- StyleTraditional
- Year Built2016
- Price$ 275,000
- Bedrooms3
- Full Bathrooms2
- Half Bathrooms0
- Sqr Footage1747
- Lot Size0.8 Acres
Data Source:
Greater Baton Rouge MLS (GBRAR)
Property Description
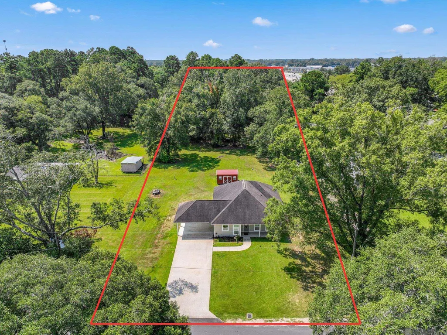
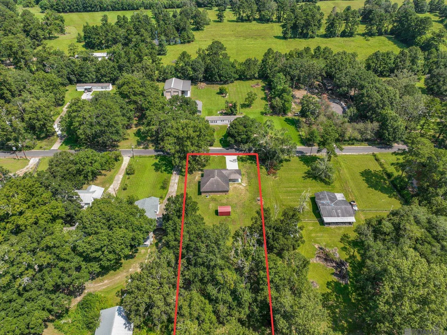
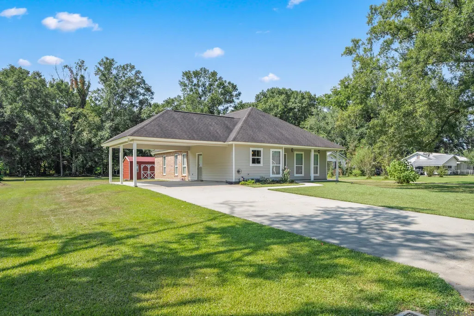
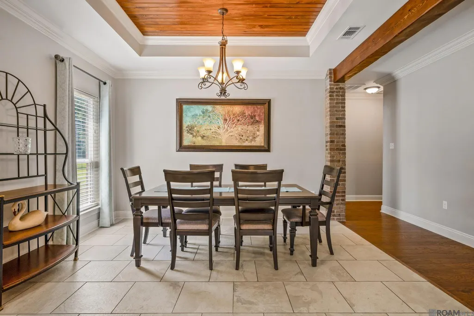
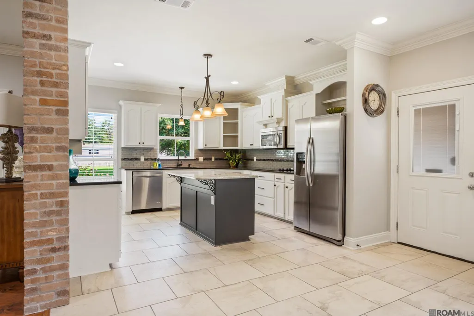
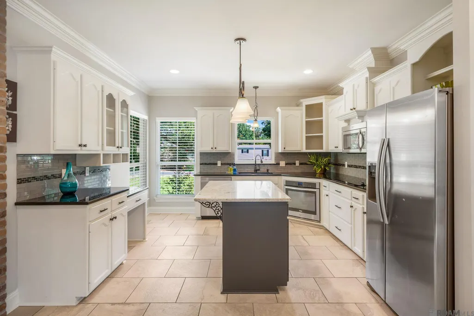
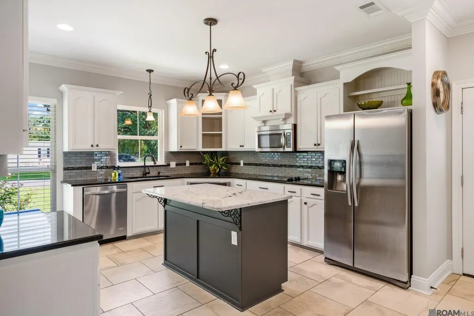
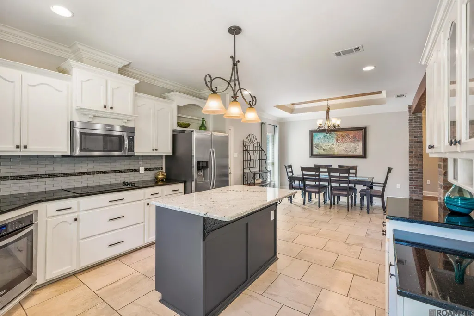
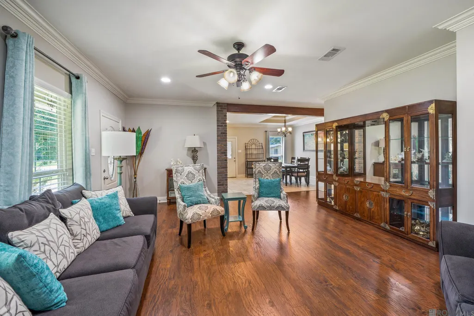
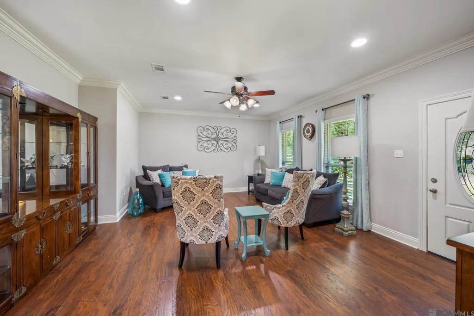
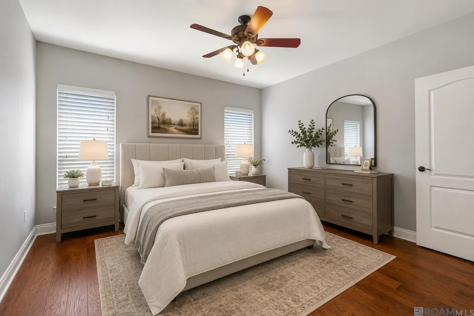
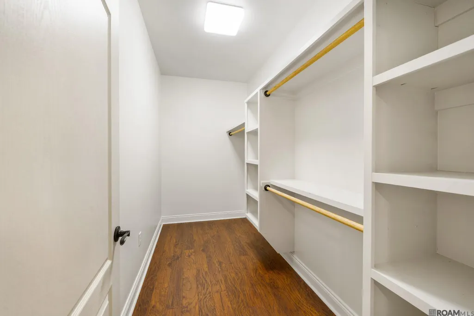
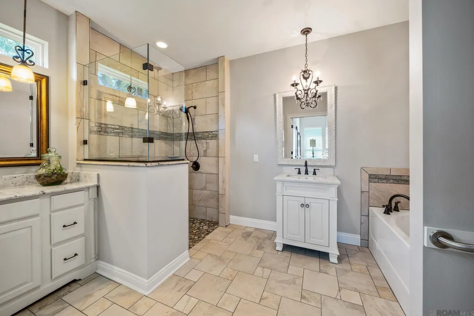
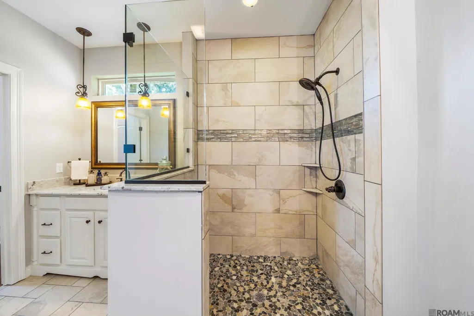
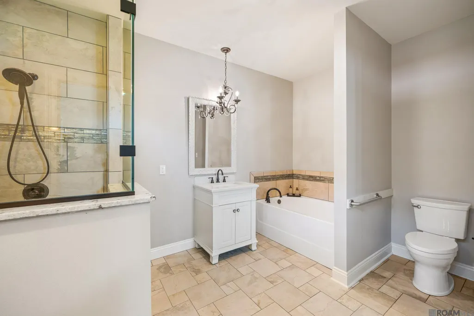
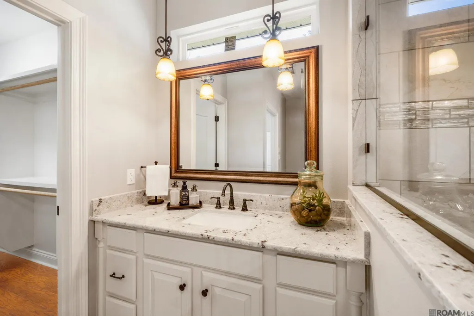
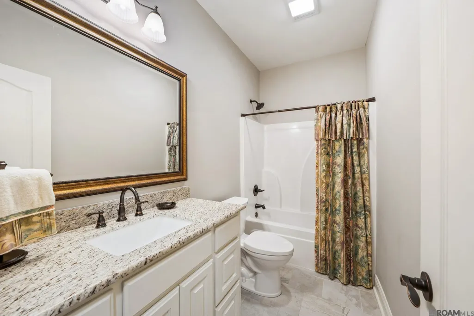
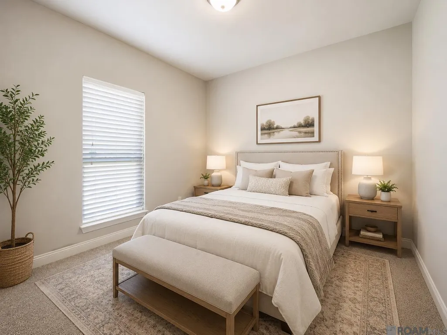
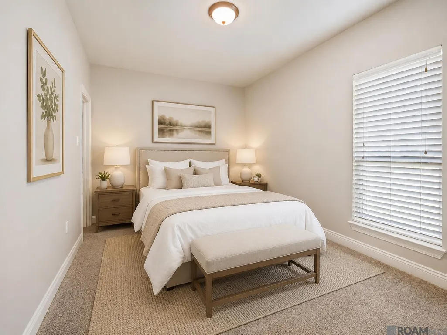
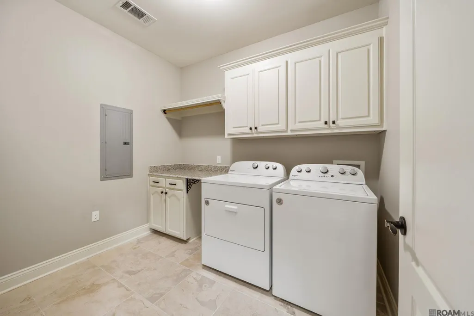
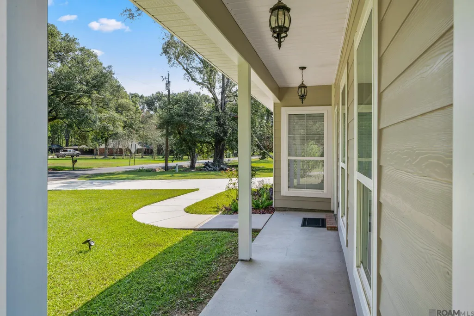
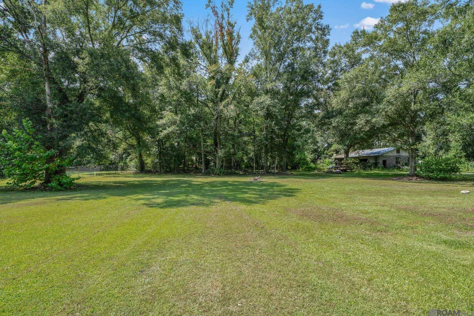
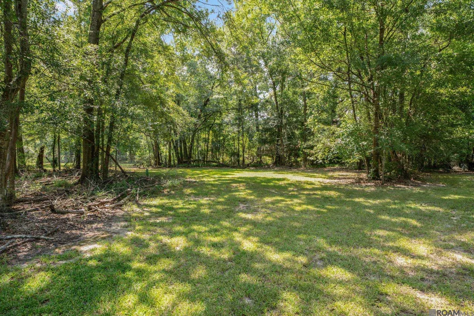
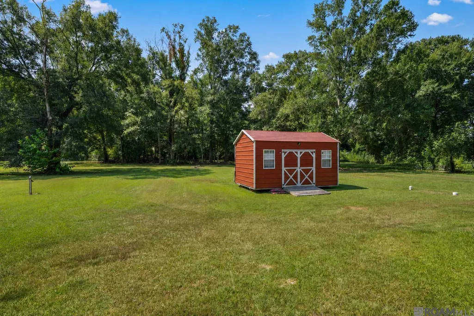
Custom-built, move-in-ready home situated on a spacious 0.80-acre lot in Central & in Flood Zone X! This 3-bedroom, 2-bath home offers quality craftsmanship, generous living spaces & a convenient location less than one mile from Sullivan Road & Wax Road. The attractive brick & Hardie siding exterior features a covered front porch, covered carport & an expansive backyard with plenty of room for outdoor living, entertaining, gardening or play. Inside, 9-foot-plus ceilings, crown molding, large windows, detailed millwork, high-end laminate flooring & tile create a bright, polished interior, with comfortable carpet in the bedrooms. The kitchen is a true centerpiece, featuring exposed brick, custom-built white cabinetry, granite countertops, tile backsplash, stainless steel appliances, a separate oven & cooktop, plus a large center island with ample workspace. The kitchen opens to the dining room, where a tray ceiling with beautiful stained wood panels & a wood beam adds warmth, character & architectural detail. The dining area flows seamlessly into the spacious living room, creating an inviting open layout ideal for everyday living & entertaining. The private primary suite includes a spacious walk-in closet with built-in shelving & a well-appointed ensuite bath featuring separate vanities, a large soaking tub & a custom tiled curbless shower. Each additional bedroom also offers a walk-in closet. The oversized laundry room provides granite folding counters, abundant cabinetry & a hanging rod for added convenience. Thoughtful accessibility features include 36-inch-plus doorways & a curbless shower, making this home wheelchair-accessible. Zoned for Central Community Schools, this exceptional home combines space, comfort, craftsmanship & convenience. The refrigerator, washer, dryer & 16' x 10' outdoor storage building may remain with an acceptable offer.
| Price History | |
|---|---|
| 7/30/2026 | Listed $275,000 |
General Features
| Sewer | Mechan. Sewer |
|---|---|
| Heating | Central |
| Cooling | Central Air,Ceiling Fan(s) |
| Appliances | Elec Stove Con,Dryer,Washer,Dishwasher,Disposal,Microwave,Refrigerator,Oven,Electric Water Heater,Separate Cooktop,Stainless Steel Appliance(s) |
| Gas Y/N | None |
| Patio/Porch Features | Porch |
| Architectural Style | Traditional |
| Security Features | Smoke Detector(s) |
| Construction Materials | Brick Siding,Cement Fiber Siding,Frame |
| Year Built | 2016 |
| Stories Count | 1 |
| Property Subtype | Detached Single Family |
| Accessibility | Handicap Interior Provs |
| Assoc Fee Paid Per | Annually |
| County | East Baton Rouge |
| New Construction | false |
| Property Type | Residential |
| Subdivision Name | Bon Dickey |
| Other Structures | Storage Shed/Bldg. |
| Full Baths | 2 |
| Status | Pending Continue to Show |
| Directions | Hooper Rd to Sullivan Rd to Bon Dickey Dr |
| City | Baton Rouge |
| High School District | Central Community |
| MLS Area | EBR MLS Area 22 |
| Lot Size Square Feet | 34848 |
| Carport Y/N | true |
| Home Warranty Y/N | false |
| Property Condition | All Original |
| Building Area Units | Square Feet |
| Primary Bedroom Level | First |
| Living Area Units | Square Feet |
| Standard Status | Pending |
| Middle/Junior School District | Central Community |
| Elementary School District | Central Community |
| First Bedroom Level | First |
| First Bedroom Width | 9.6667 |
| Legal Description | WARD: 3-1, SUBDIVISION: BON DICKEY, LOT: 3-B. RESUB. OF LOT 3. 1956. |
Interior Features
| Interior Amenities | Ceiling 9'+,Ceiling Boxed,Crown Molding,See Remarks |
|---|---|
| Flooring | Carpet,Ceramic Tile,VinylTile Floor |
| Kitchen Level | First |
| Air Conditioning Y/N | true |
| Heating Y/N | true |
| Window Features | Window Treatments,Sm Window Trtmt. |
| Laundry Features | Electric Dryer Hookup,Washer Hookup,Inside,Washer/Dryer Hookups |
| Total Bedrooms | 3 |
| Living Room Level | First |
| LivingAreaSource | Appraiser |
| Kitchen Features | Granite Counters,Kitchen Island,Cabinets Custom Built |
| Total Baths | 2 |
| Primary Bathroom Features | Double Vanity,Walk-In Closet(s),Separate Shower,Soaking Tub |
| Kitchen Area | 182.1389 |
| Dining Room Area | 14 |
| Living Room Area | 330.2847 |
| Primary Bedroom Area | 181.1111 |
| Primary Bedroom Features | En Suite Bath,Ceiling 9ft Plus,Ceiling Fan(s),Walk-In Closet(s) |
| Primary Bedroom Width | 13.3333 |
| Dining Room Level | First |
| Dining Room Area | 193.6667 |
Exterior Features
| Exterior Amenities | Lighting |
|---|---|
| Fencing | None |
| Parking Features | 2 Cars Park,4+ Cars Park,Attached,Carport,Covered,Concrete,Driveway |
| Lot Features | Oversized Lot,Partially Cleared,Rear Yard Vehicle Access,Rectangular Lot,Shade Tree(s) |
| Water Source | Public |
| Total Parking | 6 |
| Lot Size Area | 34848 |
| Foundation Details | Slab |
| Building Area Total | 2242 |
| Lot Dimensions | 100x266x100x348 |
| Lot Size Acres | 0.8 |
Amenities
- Foreclosure
- Views
- Short Sale
- New Construction
- Adult 55+
- Lease To Own
- No HOA Fees
- Furnished
- Primary On Main
- Air Conditioning
- Seller Finance
- Green
- Fixer Upper
- Horse
- Golf
- Fireplace
- Deck
- Garage
- Basement
- Pool
Property vs Single Family Average in 70818
Price
Year Built
 The multiple listing information is provided by the Greater Baton Rouge Association of REALTORS®, Inc. multiple listing service from a copyrighted compilation of listings. The compilation of listings and each individual listing are ©2026 MLS. All Rights Reserved. The information provided is for clients' personal, non-commercial use and may not be used for any purpose other than to identify prospective properties clients may be interested in purchasing. All properties are subject to prior sale
 Copyright © 2026 New Orleans Metropolitan Association of REALTORS®, Inc. All Rights Reserved. The sharing of MLS database, or any portion thereof, with any unauthorized third party is strictly prohibited. Information contained on this site is believed to be reliable; yet, users of this web site are responsible for checking the accuracy, completeness, currency, or suitability of all information. Neither the New Orleans Metropolitan Association of REALTORS®, Inc. nor the Gulf South Real
 MLS United® - All information deemed reliable but not guaranteed. All properties are subject to prior sale, change, or withdrawal. Neither listing broker(s) or information provider(s) shall be responsible for any typographical errors, misinformation, misprints and shall be held totally harmless. Listing(s) information is provided for consumer's personal, non-commercial use and may not be used for any purpose other than to identify prospective properties consumers may be interested in purchasing.
 Hattiesburg Area Association of REALTORS® All information deemed reliable but not guaranteed. All properties are subject to prior sale, change or withdrawal. Neither listing broker(s) or information provider(s) shall be responsible for any typographical errors, misinformation, misprints and shall be held totally harmless. Listing(s) information is provided for consumer's personal, non-commercial use and may not be used for any purpose other than to identify prospective properties consumers may be interested in purchasing. The data relating to real estate for sale on this website comes in part from the Internet Data Exchange program of the Multiple Listing Service. Real estate listings held by brokerage firms other than Berkshire Hathaway HomeServices Preferred, REALTORS® & Preferred Properties may be marked with the Internet Data Exchange logo and detailed information about those properties will include the name of the listing broker(s) when required by the MLS. Copyright ©2026 All rights reserved.
Last Updated: September 26, 2026 8:42 PM UTC
Hattiesburg Area Association of REALTORS® All information deemed reliable but not guaranteed. All properties are subject to prior sale, change or withdrawal. Neither listing broker(s) or information provider(s) shall be responsible for any typographical errors, misinformation, misprints and shall be held totally harmless. Listing(s) information is provided for consumer's personal, non-commercial use and may not be used for any purpose other than to identify prospective properties consumers may be interested in purchasing. The data relating to real estate for sale on this website comes in part from the Internet Data Exchange program of the Multiple Listing Service. Real estate listings held by brokerage firms other than Berkshire Hathaway HomeServices Preferred, REALTORS® & Preferred Properties may be marked with the Internet Data Exchange logo and detailed information about those properties will include the name of the listing broker(s) when required by the MLS. Copyright ©2026 All rights reserved.
Last Updated: September 26, 2026 8:42 PM UTC
