
Address
34925 Perkins Rd, Livingston, LA
Price
$ 995,000
Property Attributes
- MLS#2026014002
- TypeSingle Family
- Listing Status Active
- ParishLivingston
- CityLivingston
- AreaLIV MLS Area 81
- NeighborhoodRural Tract (no Subd)
- Zip70706
- StyleFrench
- Year Built2012
- Price$ 995,000
- Bedrooms5
- Full Bathrooms5
- Half Bathrooms0
- Sqr Footage5032
- Lot Size4.52 Acres
Data Source:
Greater Baton Rouge MLS (GBRAR)
Property Description
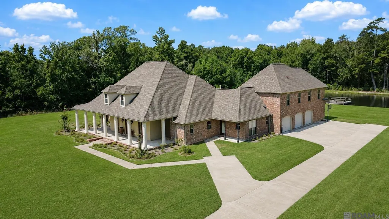
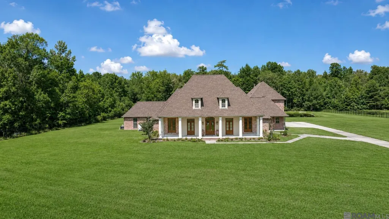
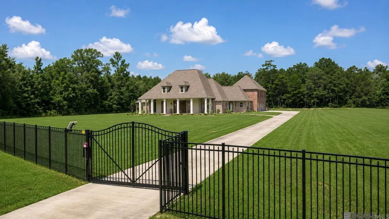
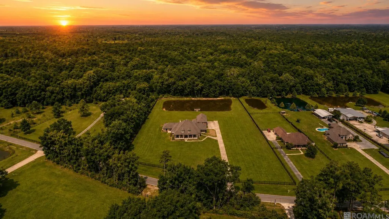
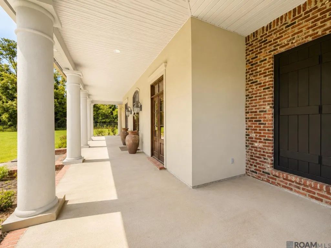
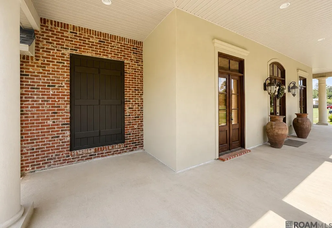
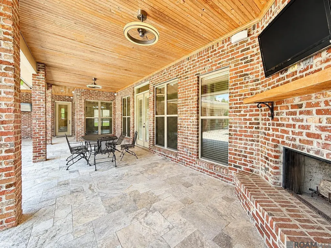
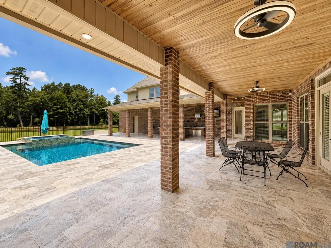
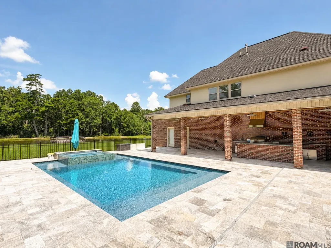
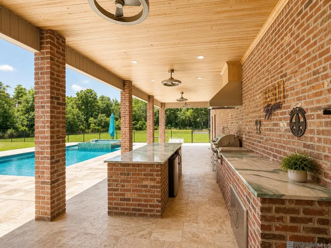
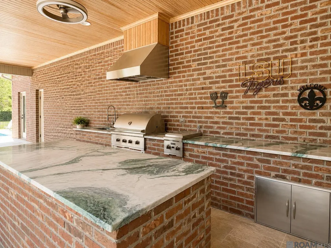
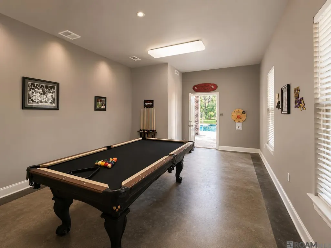
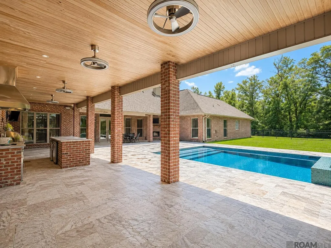
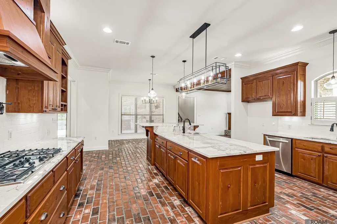
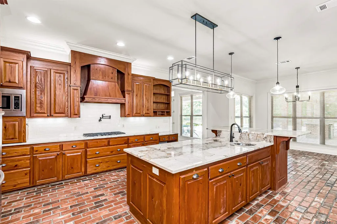
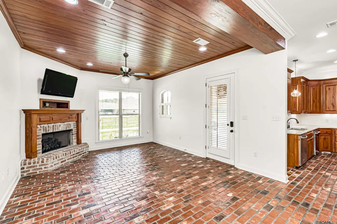
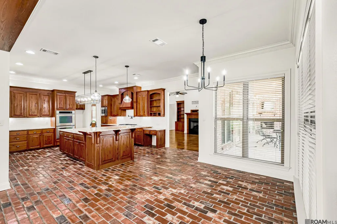
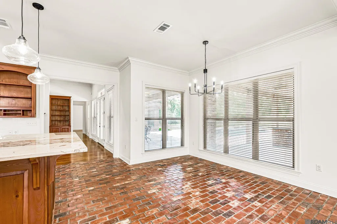
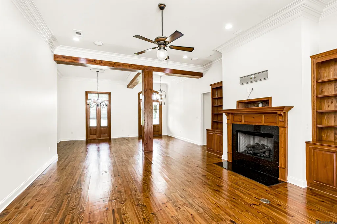
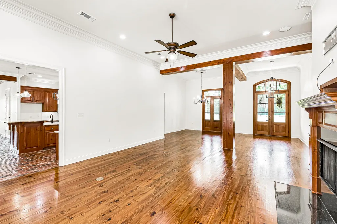
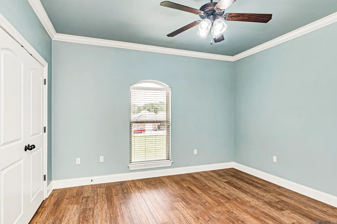
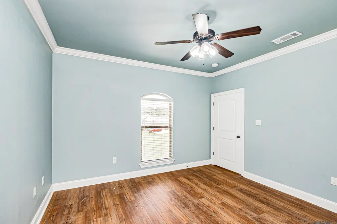
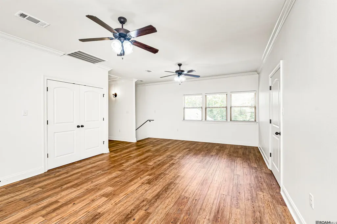
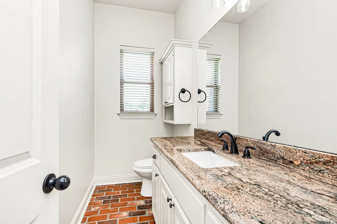
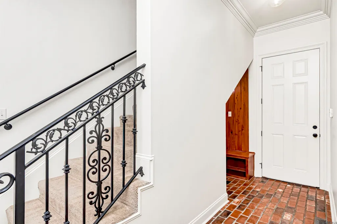
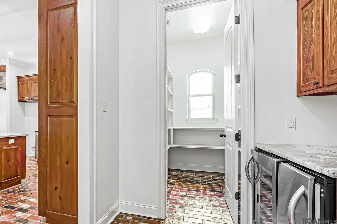
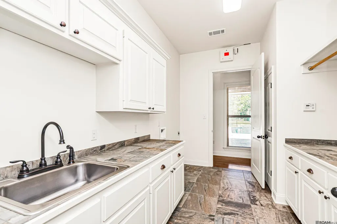
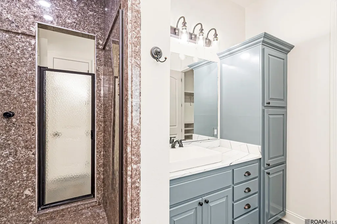
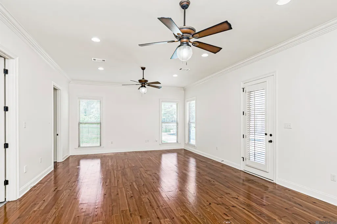
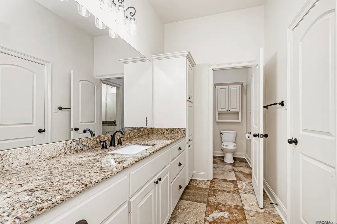
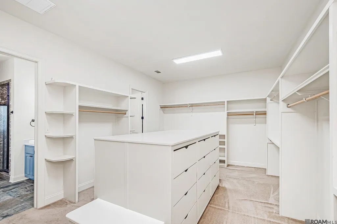
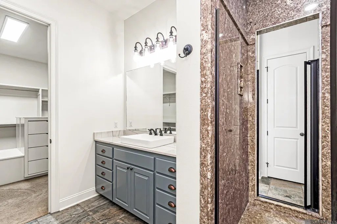
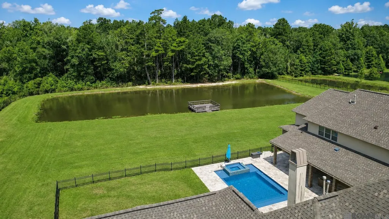
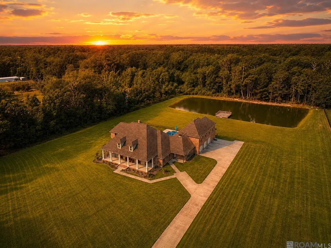
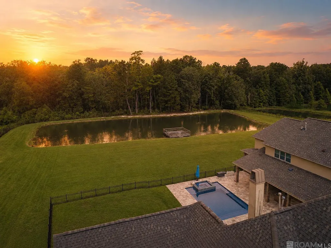
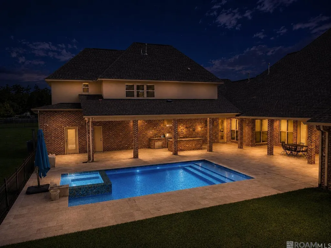
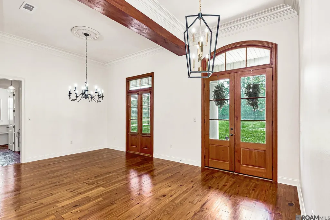
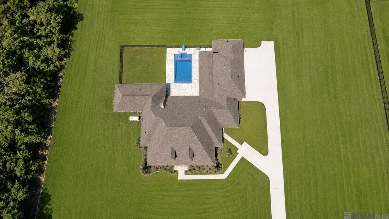
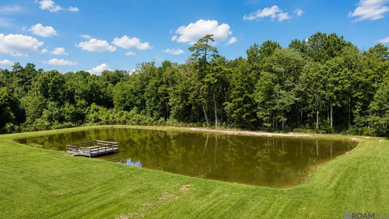
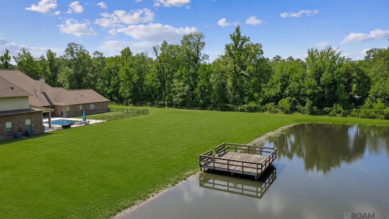
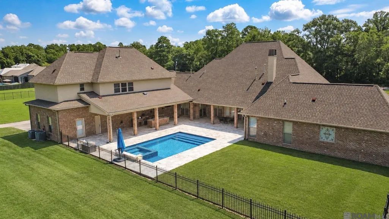
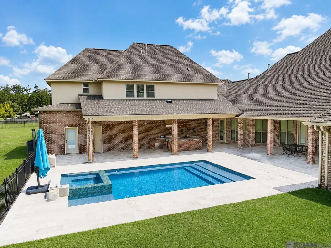
Quiet Mornings - Fresh Air! Access the property through your private gated entry and paved driveway. A 5 bedroom, 5 full 1 half bathroom home that feels like a luxury resort. Incrediable interior arrangement, including separate his-and-her primary baths, two laundry rooms, and a spacious upstairs living area with a game room. A kitchen equipped with high-end appliances and features designed for the food enthusiast's love of preparing & cooking. Dual dishwashers, two refrigerator spaces, two ice makers, custom cypress cabinetry, and stunning Patagonia granite countertops. A 60kW natural gas, water-cooled whole-home generator and whole-home water filtration system provide comfort and peace of mind. The sanctuary offers the space for pure entertaining and enjoyment. Offering UV-filtered gunite pool with hot tub, a fully equipped outdoor kitchen with grill , mini refrigerator, and ice maker. Enjoy a day of fishing on your own stocked pond or sit on the deck and experience the peace as you gaze at a clear night’s sky. Other highlights that compliment this home beautiful reclaimed heart pine flooring, travertine tile on the back porch, three fireplaces—including a wood-burning outdoor fireplace—a central vacuum system with toe-kick sweepers, and three Aerus air scrubbers utilizing NASA-inspired technology. Updates: fresh interior and exterior paint, yard enhancements, and soft washing. -Live your best life on this timeless 4.52 acre habitat!
| Price History | |
|---|---|
| 7/30/2026 | Listed $995,000 |
General Features
| Sewer | Public Sewer |
|---|---|
| Heating | Central |
| Cooling | Central Air |
| Roof | Shingle |
| Appliances | Dishwasher,Microwave,Refrigerator,Oven,Double Oven,Stainless Steel Appliance(s),Tankless Water Heater |
| Gas Y/N | City/Parish |
| Patio/Porch Features | Deck,Covered |
| Architectural Style | French |
| Pool Features | Gunite |
| Security Features | Smoke Detector(s) |
| Construction Materials | Brick Siding,Frame |
| Year Built | 2012 |
| Stories Count | 1 |
| Property Subtype | Detached Single Family |
| Assoc Fee Paid Per | Annually |
| County | Livingston |
| New Construction | false |
| Property Type | Residential |
| Attached Garage | false |
| Subdivision Name | Rural Tract (no Subd) |
| Garage Y/N | true |
| Full Baths | 5 |
| Status | Active |
| Directions | La 16 turn Right on Cane Market Rd. Left on Perkins. From Hwy 190 turn Left on Walker North Left on Cane Market Right on Perkins. |
| City | Livingston |
| High School District | Livingston Parish |
| MLS Area | LIV MLS Area 81 |
| Lot Size Square Feet | 196891.2 |
| Carport Y/N | false |
| Spa Features | Outdoor Hot Tub |
| Home Warranty Y/N | false |
| Building Area Units | Square Feet |
| Primary Bedroom Level | First |
| Living Area Units | Square Feet |
| Standard Status | Active |
| Middle/Junior School District | Livingston Parish |
| Elementary School District | Livingston Parish |
| First Bedroom Level | First |
| First Bedroom Width | 13 |
| Legal Description | Lot Hc-5 Which Conts 1.251 Acre -Resub Of Hc- 6 & Hc-7 Into Lot Hc-7-A Conts 2.240 Acres -Lot Hc-8 Which Conts 0.931 Acre |
Interior Features
| Interior Amenities | Central Vacuum |
|---|---|
| Kitchen Level | First |
| Air Conditioning Y/N | true |
| Heating Y/N | true |
| Fireplace Y/N | true |
| Laundry Features | Washer/Dryer Hookups |
| Total Bedrooms | 5 |
| Living Room Level | First |
| LivingAreaSource | Estimated |
| Kitchen Features | Granite Counters,Counters Solid Surface,Kitchen Island,Pantry,Cabinets Custom Built |
| Total Baths | 6 |
| 1/2 Baths | 1 |
| Primary Bathroom Features | Double Vanity,2 Closets or More,Walk-In Closet(s),Separate Shower,Soaking Tub |
| Kitchen Area | 387 |
| Kitchen Width | 18 |
| Primary on Main | 169 |
| Second Bedroom Length | 13 |
| Second Bedroom Width | 13 |
| Bedroom 3 Area | 169 |
| Bedroom 3 Length | 13 |
| Bedroom 3 Width | 13 |
| Dining Room Width | 13 |
| Living Room Area | 393.12 |
| Primary Bedroom Area | 458.64 |
| Primary Bedroom Features | En Suite Bath,Ceiling 9ft Plus,Ceiling Fan(s),Walk-In Closet(s),Sitting/Office Area,Master Downstairs |
| Primary Bedroom Width | 16.8 |
| Dining Room Level | First |
| Dining Room Area | 201.5 |
| Bedroom 3 Level | Second |
| Second Bedroom Level | Second |
Exterior Features
| Exterior Amenities | Outdoor Grill,Landscaped,Outdoor Kitchen,Rain Gutters |
|---|---|
| Fencing | Full |
| Parking Features | 3 Cars Park,Garage,Concrete,Driveway,Garage Door Opener |
| Water Source | Public |
| Total Parking | 3 |
| Lot Size Area | 4.52 |
| Foundation Details | Slab |
| Spa | true |
| Building Area Total | 8450 |
| Lot Dimensions | 215.17 x 107.59 x 585.40 x 84.57 x 169 |
| Lot Size Acres | 4.52 |
| Other Equipment | Generator: Whole House |
Amenities
- Foreclosure
- Views
- Short Sale
- New Construction
- Adult 55+
- Lease To Own
- No HOA Fees
- Furnished
- Primary On Main
- Air Conditioning
- Seller Finance
- Green
- Fixer Upper
- Horse
- Golf
- Fireplace
- Deck
- Garage
- Basement
- Pool
Property vs Single Family Average in 70706
Price
Year Built
In The Neighborhood
Just Listed
Denham Springs
$ 369,900
31872 Netterville Rd
Denham Springs, LA 70726
- Type
- Single Family
- Size
- 2,100 SqFt
- Rooms
- 3 Beds + 2 Baths
Just Listed
Hammond
$ 270,000
43169 Hinson Rd
Hammond, LA 70403
- Type
- Single Family
- Size
- 1,653 SqFt
- Rooms
- 3 Beds + 2 Baths
Just Listed
Donaldsonville
$ 145,000
905 Mississippi St
Donaldsonville, LA 70346
- Type
- Single Family
- Size
- 1,004 SqFt
- Rooms
- 3 Beds + 1 Baths
Just Listed
Denham Springs
$ 150,000
212 Leslie St
Denham Springs, LA 70726
- Type
- Single Family
- Size
- 1,735 SqFt
- Rooms
- 3 Beds + 2 Baths
Just Listed
Livingston
$ 500,000
19061 La Hwy 444
Livingston, LA 70754
- Type
- Single Family
- Size
- 1,876 SqFt
- Rooms
- 4 Beds + 2 Baths
Just Listed
Ponchatoula
$ 150,000
32325 Hwy Canal
Ponchatoula, LA 70454
- Type
- Single Family
- Size
- 1,725 SqFt
- Rooms
- 2 Beds + 2 Baths
Just Listed
Holden
$ 165,000
30335 Mccullen Rd
Holden, LA 70744
- Type
- Single Family
- Size
- 1,278 SqFt
- Rooms
- 3 Beds + 1 Baths
Just Listed
Pride
$ 2,500,000
13251 Greenwell Springs-port Hudson Rd
Pride, LA 70770
- Type
- Single Family
- Size
- 7,661 SqFt
- Rooms
- 5 Beds + 6 Baths
Baton Rouge
$ 115,000
9178 Hooper Rd
Baton Rouge, LA 70818
- Type
- Single Family
- Size
- 2,422 SqFt
- Rooms
- 3 Beds + 2 Baths
Denham Springs
$ 275,000
30985 Burgess Rd
Denham Springs, LA 70726
- Type
- Single Family
- Size
- 1,680 SqFt
- Rooms
- 3 Beds + 2 Baths
Gonzales
$ 315,000
13523 Parent Rd
Gonzales, LA 70737
- Type
- Single Family
- Size
- 1,816 SqFt
- Rooms
- 3 Beds + 2 Baths
New Roads
$ 350,000
213 Richey St
New Roads, LA 70760
- Type
- Single Family
- Size
- 1,787 SqFt
- Rooms
- 3 Beds + 2 Baths
Holden
$ 259,900
28600 George White Rd
Holden, LA 70744
- Type
- Single Family
- Size
- 2,118 SqFt
- Rooms
- 3 Beds + 2 Baths
 The multiple listing information is provided by the Greater Baton Rouge Association of REALTORS®, Inc. multiple listing service from a copyrighted compilation of listings. The compilation of listings and each individual listing are ©2026 MLS. All Rights Reserved. The information provided is for clients' personal, non-commercial use and may not be used for any purpose other than to identify prospective properties clients may be interested in purchasing. All properties are subject to prior sale
 Copyright © 2026 New Orleans Metropolitan Association of REALTORS®, Inc. All Rights Reserved. The sharing of MLS database, or any portion thereof, with any unauthorized third party is strictly prohibited. Information contained on this site is believed to be reliable; yet, users of this web site are responsible for checking the accuracy, completeness, currency, or suitability of all information. Neither the New Orleans Metropolitan Association of REALTORS®, Inc. nor the Gulf South Real
 MLS United® - All information deemed reliable but not guaranteed. All properties are subject to prior sale, change, or withdrawal. Neither listing broker(s) or information provider(s) shall be responsible for any typographical errors, misinformation, misprints and shall be held totally harmless. Listing(s) information is provided for consumer's personal, non-commercial use and may not be used for any purpose other than to identify prospective properties consumers may be interested in purchasing.
 Hattiesburg Area Association of REALTORS® All information deemed reliable but not guaranteed. All properties are subject to prior sale, change or withdrawal. Neither listing broker(s) or information provider(s) shall be responsible for any typographical errors, misinformation, misprints and shall be held totally harmless. Listing(s) information is provided for consumer's personal, non-commercial use and may not be used for any purpose other than to identify prospective properties consumers may be interested in purchasing. The data relating to real estate for sale on this website comes in part from the Internet Data Exchange program of the Multiple Listing Service. Real estate listings held by brokerage firms other than Berkshire Hathaway HomeServices Preferred, REALTORS® & Preferred Properties may be marked with the Internet Data Exchange logo and detailed information about those properties will include the name of the listing broker(s) when required by the MLS. Copyright ©2026 All rights reserved.
Last Updated: September 22, 2026 3:19 AM UTC
Hattiesburg Area Association of REALTORS® All information deemed reliable but not guaranteed. All properties are subject to prior sale, change or withdrawal. Neither listing broker(s) or information provider(s) shall be responsible for any typographical errors, misinformation, misprints and shall be held totally harmless. Listing(s) information is provided for consumer's personal, non-commercial use and may not be used for any purpose other than to identify prospective properties consumers may be interested in purchasing. The data relating to real estate for sale on this website comes in part from the Internet Data Exchange program of the Multiple Listing Service. Real estate listings held by brokerage firms other than Berkshire Hathaway HomeServices Preferred, REALTORS® & Preferred Properties may be marked with the Internet Data Exchange logo and detailed information about those properties will include the name of the listing broker(s) when required by the MLS. Copyright ©2026 All rights reserved.
Last Updated: September 22, 2026 3:19 AM UTC
