
Open House Sun, Sep 27th 02:00 PM - 04:00 PM



Address
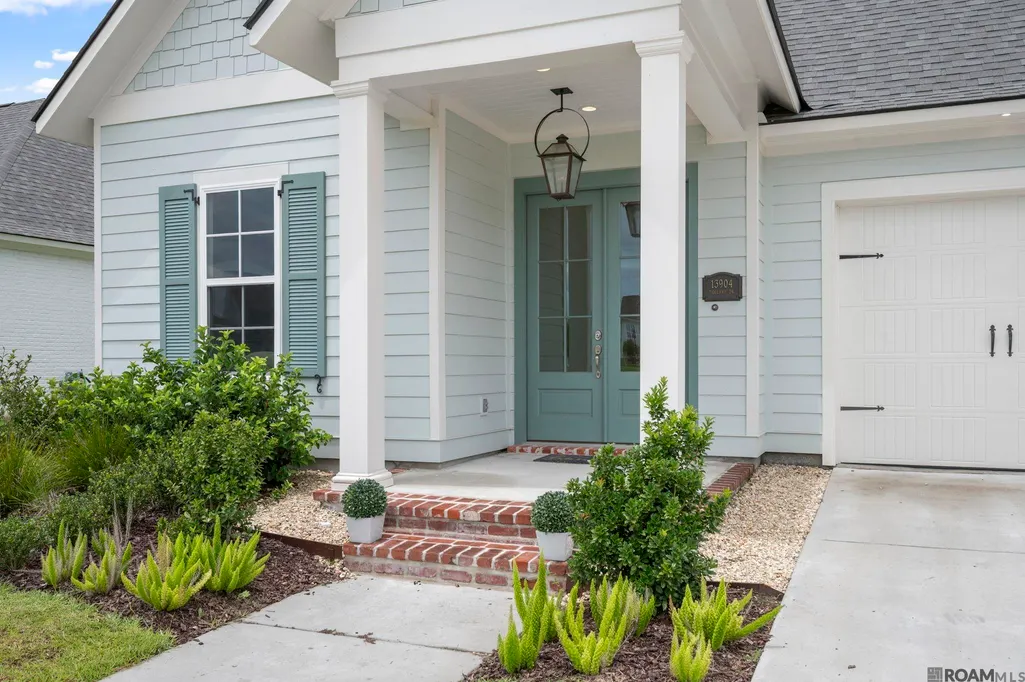
13904 Tideland Dr, Baton Rouge, LA
Price
$ 445,000
Property Attributes
- MLS#2026013021
- TypeSingle Family
- Listing Status Active
- ParishEast Baton Rouge
- CityBaton Rouge
- AreaEBR MLS Area 53
- NeighborhoodWater's Edge @ Lexington Estates
- Zip70810
- StyleTraditional
- Year Built2024
- Price$ 445,000
- Bedrooms3
- Full Bathrooms2
- Half Bathrooms0
- Sqr Footage1942
- Lot Size0.18 Acres
Data Source:
Greater Baton Rouge MLS (GBRAR)
Property Description
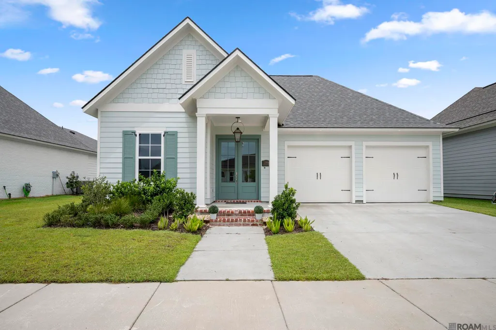
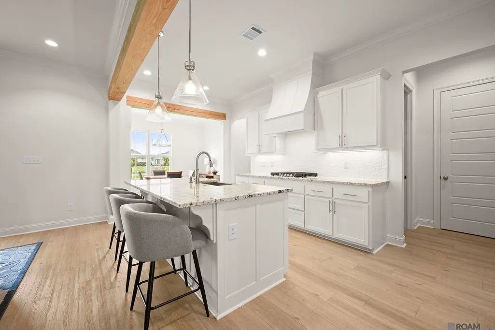
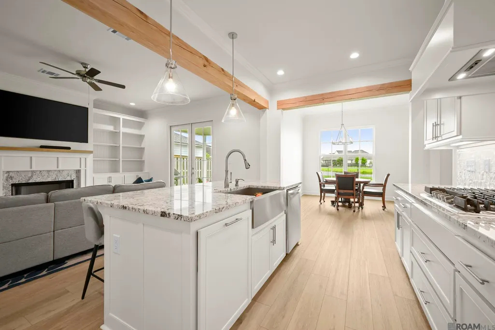
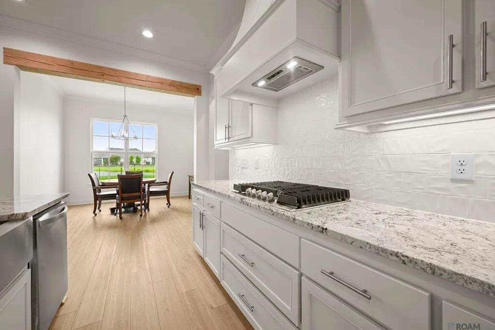
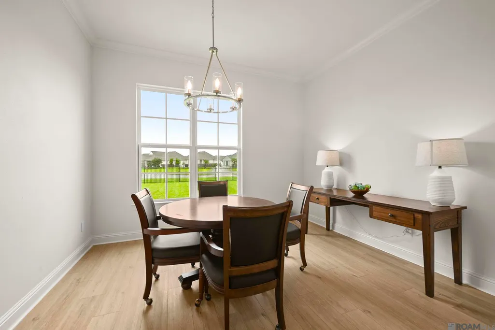
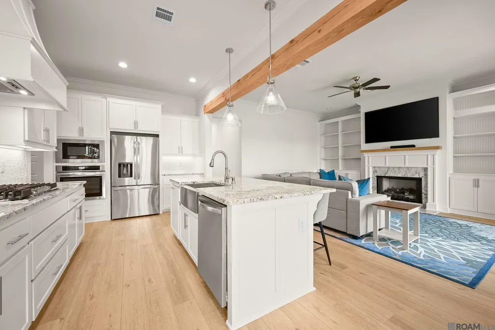
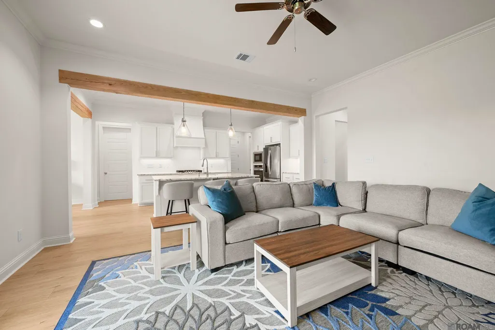
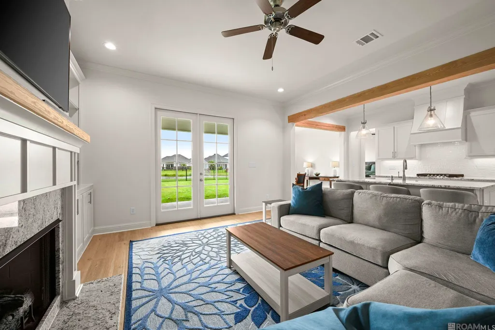
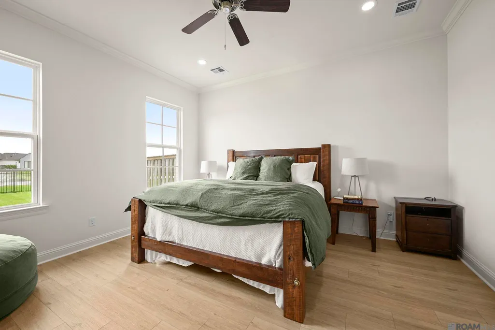
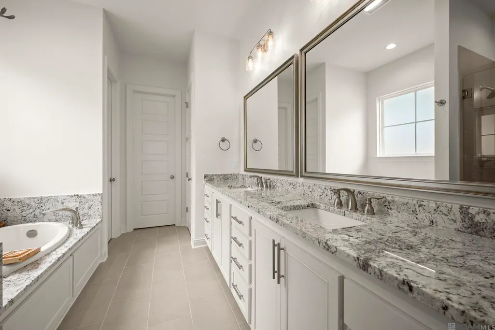
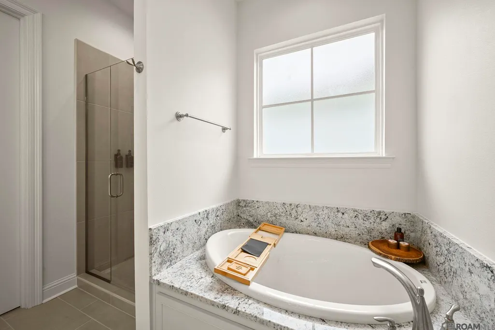
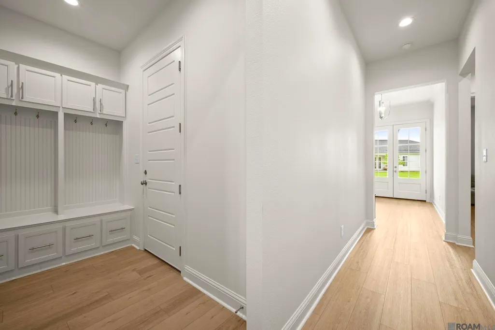
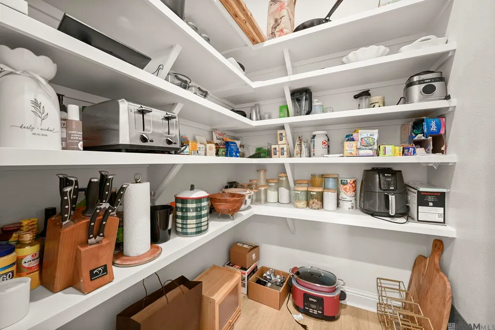
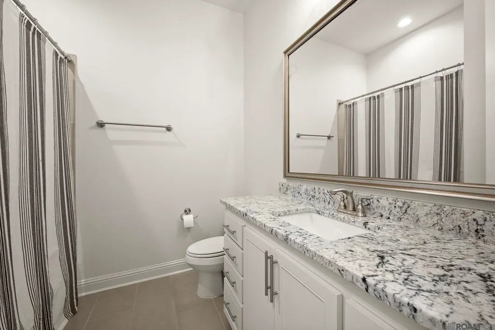
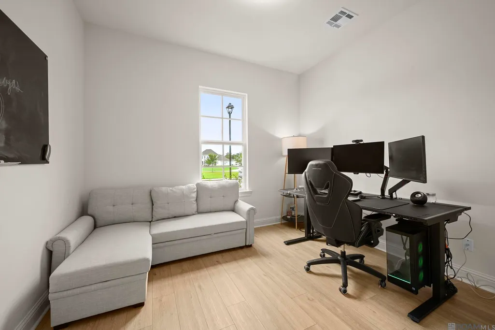
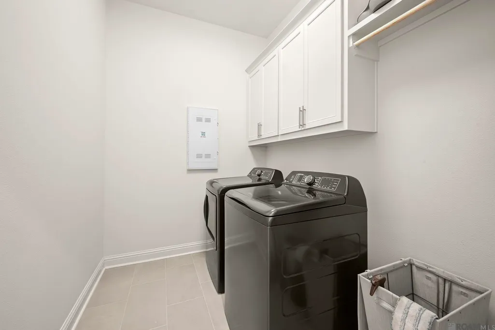
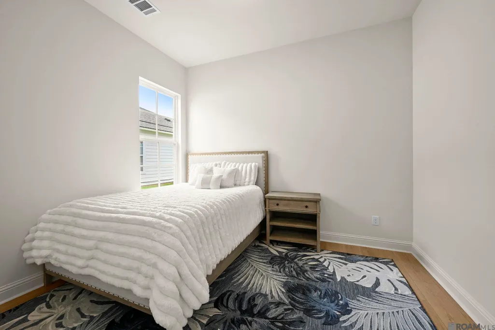
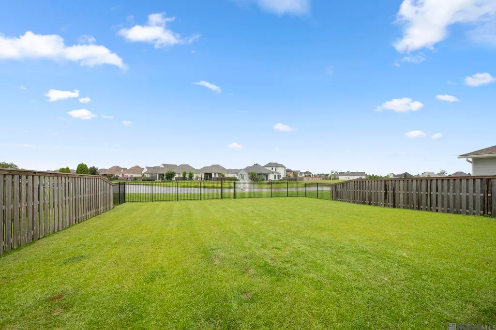
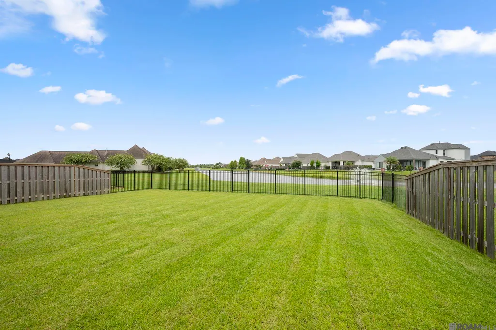
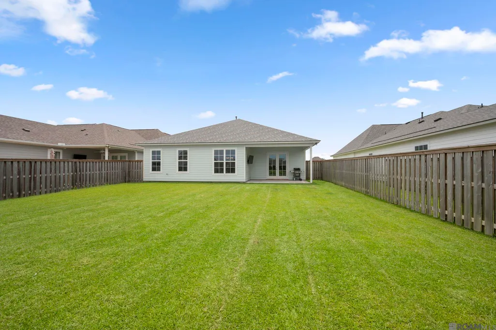
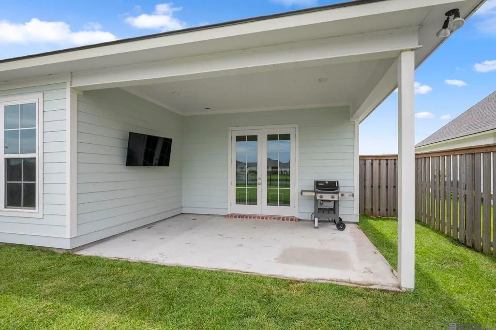
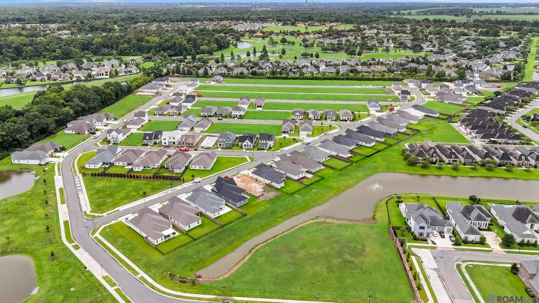
This two year old, like new home sits on an amazing lake lot with beautiful views! Three Bedrooms, two bathrooms, with a split floor plan. Exposed beam between the kitchen and living room. Living room has a wall of built in cabinets surrounding the gas fireplace. The kitchen has stainless appliances, five burner gas cooktop, wall oven and microwave, under cabinet lighting, and granite countertops. A wall of windows from the living room and dining room overlook the backyard and lake. Primary bedroom and bath offer double vanities, separate shower, water closet, and spacious closet. The two additional bedrooms are well sized and share a hall bath. Walk in pantry, laundry room with storage, and a mud bench as you walk into the two car garage. So many upgrades in this home! The backyard is fully fenced and is great for entertaining and relaxing. The views are a must see! Conveniently located in Water’s Edge at Lexington Estates off Nicholson Drive. The neighborhood offers walking paths, green spaces, lakes, and community pool. Easy access to restaurants, shopping, entertainment, & LSU.
| Price History | |
|---|---|
| 7/16/2026 | Listed $465,000 |
| 9/1/2026 | 4$445,000 |
General Features
| Sewer | Public Sewer |
|---|---|
| Heating | Central |
| Cooling | Central Air,Ceiling Fan(s) |
| Utilities | Cable Connected |
| Roof | Shingle |
| Appliances | Gas Cooktop,Dishwasher,Disposal,Microwave,Stainless Steel Appliance(s),Tankless Water Heater |
| HOA Fee | 1608 |
| Gas Y/N | Delta Utilities |
| Association Fee Includes | Common Areas,Maint Subd Entry HOA,Pool HOA,Rec Facilities,Common Area Maintenance |
| Patio/Porch Features | Covered,Patio: Open,Porch |
| Architectural Style | Traditional |
| Security Features | Smoke Detector(s),Gated Community |
| Construction Materials | Cement Fiber Siding,Frame |
| Year Built | 2024 |
| Stories Count | 1 |
| Property Subtype | Detached Single Family |
| Waterfront Features | Waterfront,Lake Front |
| Community Features | Community Pool,Other,Sidewalks |
| Assoc Fee Paid Per | Annually |
| County | East Baton Rouge |
| New Construction | false |
| Property Type | Residential |
| HOA | true |
| Attached Garage | false |
| Subdivision Name | Water's Edge @ Lexington Estates |
| Garage Y/N | true |
| Full Baths | 2 |
| Status | Active |
| Directions | Bluebonnet Blvd South to Nicholson Drive (Hwy 30). Left onto Nicholson. Left into Lexington Estates. Left onto Shore Bend. Right onto Tideland. Home will be on the right |
| City | Baton Rouge |
| High School District | East Baton Rouge |
| MLS Area | EBR MLS Area 53 |
| Lot Size Square Feet | 7840.8 |
| Carport Y/N | false |
| Home Warranty Y/N | false |
| Building Area Units | Square Feet |
| Primary Bedroom Level | First |
| Living Area Units | Square Feet |
| Builder Name | Level Construction & Development, LLC |
| Standard Status | Active |
| Middle/Junior School District | East Baton Rouge |
| Elementary School District | East Baton Rouge |
| First Bedroom Level | First |
| First Bedroom Width | 10.5 |
| Legal Description | WARD: 3-3, SUBDIVISION: WATER'S EDGE @ LEXINGTON ESTATES, LOT: 324. FINAL PLAT, 1ST FILING (A RESIDENTIAL DEVELOPMENT)LOT 324, CONT 0.18 ACRES, RESUB OF TRACTS 1-A-1-A-1-B-1-A, 1-A-1-A-1-B-1-A-2-A & 1-A-1-A-1-B-1-B OF THE T M HOFFMAN PROPERTY, LOCATED IN |
Interior Features
| Interior Amenities | Eat-in Kitchen,Attic Access,Built-in Features,Ceiling 9'+,Beamed Ceilings,Crown Molding |
|---|---|
| Flooring | Ceramic Tile,Other |
| Fireplace Features | 1 Fireplace,Gas Log,Ventless |
| Kitchen Level | First |
| Air Conditioning Y/N | true |
| Heating Y/N | true |
| Fireplace Y/N | true |
| Laundry Features | Electric Dryer Hookup,Washer Hookup,Inside,Washer/Dryer Hookups |
| Total Bedrooms | 3 |
| Living Room Level | First |
| LivingAreaSource | Plans |
| Kitchen Features | Counters Solid Surface,Stone Counters,Kitchen Island,Pantry |
| Total Baths | 2 |
| Primary Bathroom Features | Double Vanity,Walk-In Closet(s),Separate Shower,Soaking Tub,Water Closet |
| Kitchen Area | 135.85 |
| Living Room Area | 290.14 |
| Primary Bedroom Area | 207 |
| Primary Bedroom Features | En Suite Bath,Ceiling 9ft Plus,Ceiling Fan(s),Walk-In Closet(s),Split,Master Downstairs |
| Primary Bedroom Width | 15 |
| Dining Room Level | First |
| Dining Room Area | 137.34 |
Exterior Features
| Exterior Amenities | Landscaped,Lighting |
|---|---|
| Fencing | Full,Privacy,Split Rail,Wood |
| Parking Features | 2 Cars Park,Garage,Garage Door Opener |
| Water Source | Public |
| Total Parking | 2 |
| Lot Size Area | 7840.8 |
| Foundation Details | Slab: Post Tension Found |
| Building Area Total | 2743 |
| Lot Dimensions | 55x144.91x55x144.98 |
| Lot Size Acres | 0.18 |
| Waterfront Y/N | true |
Amenities
- Foreclosure
- Views
- Short Sale
- New Construction
- Adult 55+
- Lease To Own
- No HOA Fees
- Furnished
- Primary On Main
- Air Conditioning
- Seller Finance
- Green
- Fixer Upper
- Horse
- Golf
- Fireplace
- Deck
- Garage
- Basement
- Pool
Property vs Single Family Average in 70810
Price
Year Built
In The Neighborhood
Baton Rouge
$ 489,241
2503 Foreshore Avenue
Baton Rouge, LA 70810
- Type
- Single Family
- Size
- 2,270 SqFt
- Rooms
- 3 Beds + 2 Baths
Baton Rouge
$ 439,336
14024 Tideland Dr
Baton Rouge, LA 70810
- Type
- Single Family
- Size
- 1,946 SqFt
- Rooms
- 3 Beds + 2 Baths
Baton Rouge
$ 474,250
2717 Shore Side Avenue
Baton Rouge, LA 70810
- Type
- Single Family
- Size
- 2,269 SqFt
- Rooms
- 4 Beds + 3 Baths
Baton Rouge
$ 413,615
2537 Ebb Ave
Baton Rouge, LA 70810
- Type
- Single Family
- Size
- 1,927 SqFt
- Rooms
- 3 Beds + 2 Baths
Baton Rouge
$ 538,000
2525 Shore Side Avenue
Baton Rouge, LA 70810
- Type
- Single Family
- Size
- 2,477 SqFt
- Rooms
- 4 Beds + 3 Baths
Baton Rouge
$ 445,000
14107 Shore Beck Dr
Baton Rouge, LA 70810
- Type
- Single Family
- Size
- 2,078 SqFt
- Rooms
- 3 Beds + 3 Baths
Baton Rouge
$ 409,900
2519 Shore Side Avenue
Baton Rouge, LA 70810
- Type
- Single Family
- Size
- 2,000 SqFt
- Rooms
- 3 Beds + 2 Baths
Baton Rouge
$ 487,563
2723 Shore Side Avenue
Baton Rouge, LA 70810
- Type
- Single Family
- Size
- 2,333 SqFt
- Rooms
- 4 Beds + 3 Baths
Baton Rouge
$ 490,705
2525 Ebb Ave
Baton Rouge, LA 70810
- Type
- Single Family
- Size
- 2,485 SqFt
- Rooms
- 4 Beds + 3 Baths
 The multiple listing information is provided by the Greater Baton Rouge Association of REALTORS®, Inc. multiple listing service from a copyrighted compilation of listings. The compilation of listings and each individual listing are ©2026 MLS. All Rights Reserved. The information provided is for clients' personal, non-commercial use and may not be used for any purpose other than to identify prospective properties clients may be interested in purchasing. All properties are subject to prior sale
 Copyright © 2026 New Orleans Metropolitan Association of REALTORS®, Inc. All Rights Reserved. The sharing of MLS database, or any portion thereof, with any unauthorized third party is strictly prohibited. Information contained on this site is believed to be reliable; yet, users of this web site are responsible for checking the accuracy, completeness, currency, or suitability of all information. Neither the New Orleans Metropolitan Association of REALTORS®, Inc. nor the Gulf South Real
 MLS United® - All information deemed reliable but not guaranteed. All properties are subject to prior sale, change, or withdrawal. Neither listing broker(s) or information provider(s) shall be responsible for any typographical errors, misinformation, misprints and shall be held totally harmless. Listing(s) information is provided for consumer's personal, non-commercial use and may not be used for any purpose other than to identify prospective properties consumers may be interested in purchasing.
 Hattiesburg Area Association of REALTORS® All information deemed reliable but not guaranteed. All properties are subject to prior sale, change or withdrawal. Neither listing broker(s) or information provider(s) shall be responsible for any typographical errors, misinformation, misprints and shall be held totally harmless. Listing(s) information is provided for consumer's personal, non-commercial use and may not be used for any purpose other than to identify prospective properties consumers may be interested in purchasing. The data relating to real estate for sale on this website comes in part from the Internet Data Exchange program of the Multiple Listing Service. Real estate listings held by brokerage firms other than Berkshire Hathaway HomeServices Preferred, REALTORS® & Preferred Properties may be marked with the Internet Data Exchange logo and detailed information about those properties will include the name of the listing broker(s) when required by the MLS. Copyright ©2026 All rights reserved.
Last Updated: September 26, 2026 8:42 PM UTC
Hattiesburg Area Association of REALTORS® All information deemed reliable but not guaranteed. All properties are subject to prior sale, change or withdrawal. Neither listing broker(s) or information provider(s) shall be responsible for any typographical errors, misinformation, misprints and shall be held totally harmless. Listing(s) information is provided for consumer's personal, non-commercial use and may not be used for any purpose other than to identify prospective properties consumers may be interested in purchasing. The data relating to real estate for sale on this website comes in part from the Internet Data Exchange program of the Multiple Listing Service. Real estate listings held by brokerage firms other than Berkshire Hathaway HomeServices Preferred, REALTORS® & Preferred Properties may be marked with the Internet Data Exchange logo and detailed information about those properties will include the name of the listing broker(s) when required by the MLS. Copyright ©2026 All rights reserved.
Last Updated: September 26, 2026 8:42 PM UTC
