















Address
7046 Dianthus, Baton Rouge, LA
Price
$ 735,000
Property Attributes
- MLS#2026012702
- TypeSingle Family
- Listing Status Active
- ParishEast Baton Rouge
- CityBaton Rouge
- AreaEBR MLS Area 43
- NeighborhoodRose Hill
- Zip70817
- StyleTraditional
- Year Built2000
- Price$ 735,000
- Bedrooms4
- Full Bathrooms3
- Half Bathrooms0
- Sqr Footage3394
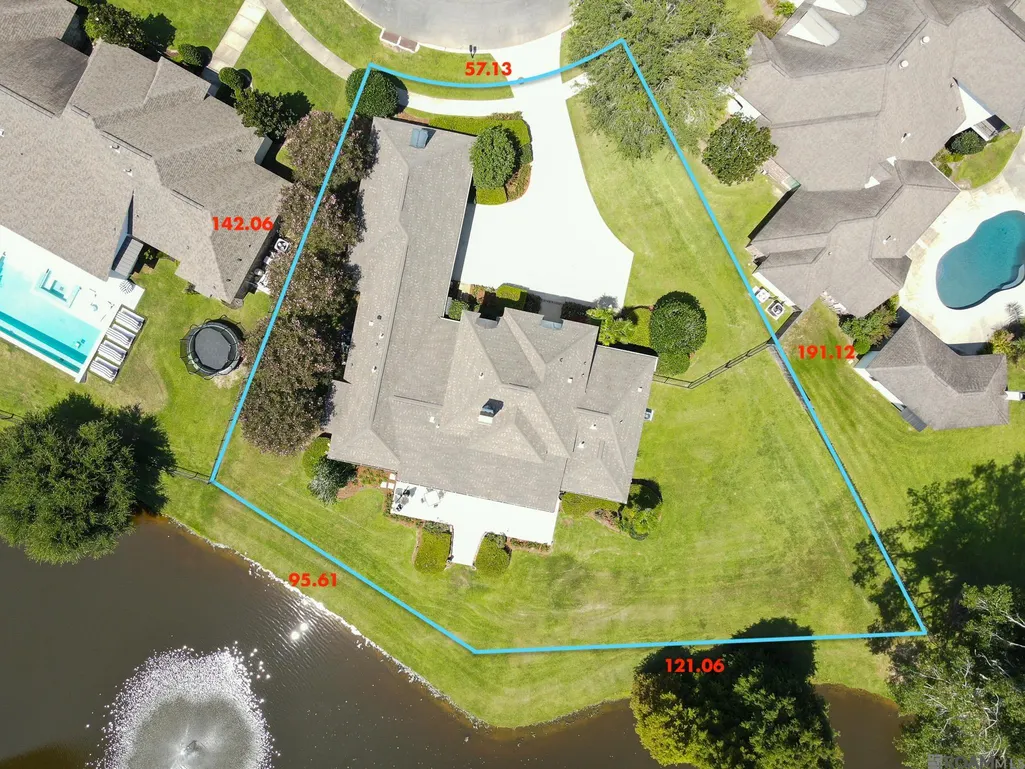
- Lot Size0.47 Acres
Data Source:
Greater Baton Rouge MLS (GBRAR)
Property Description
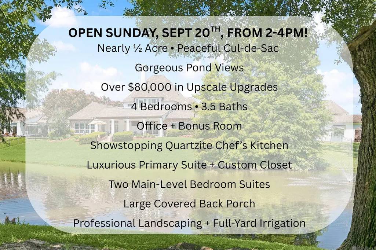
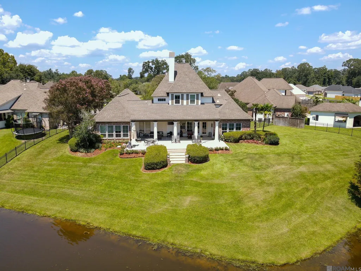
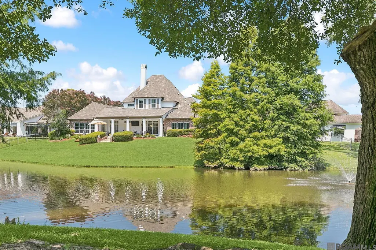
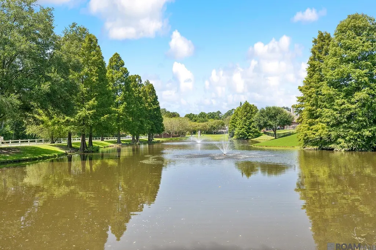
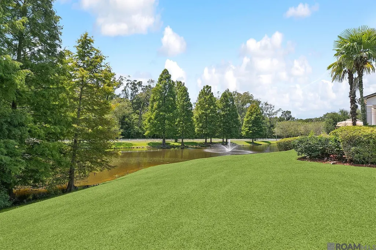
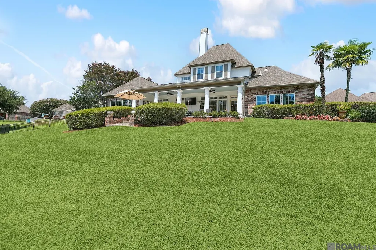
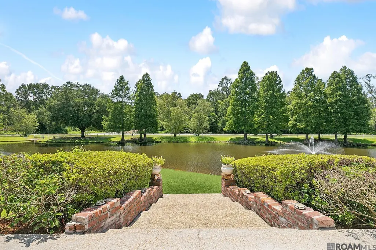
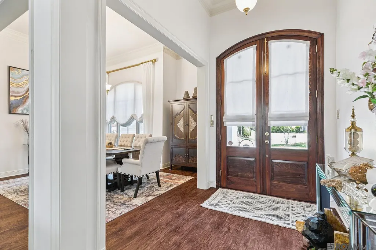
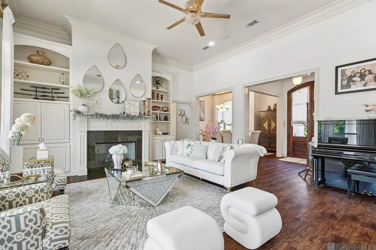
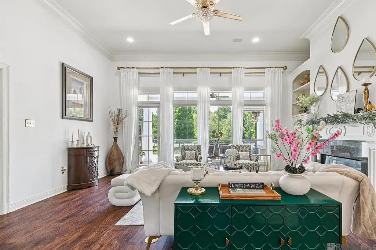
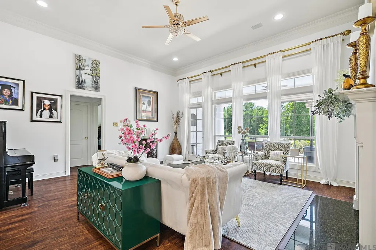
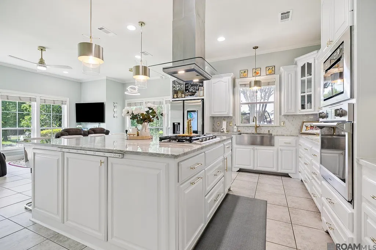
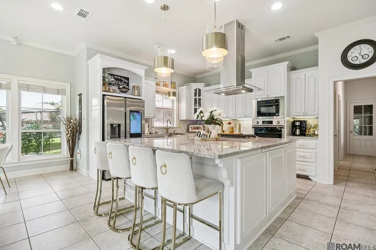
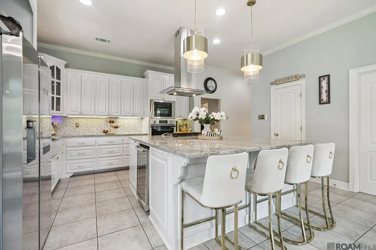
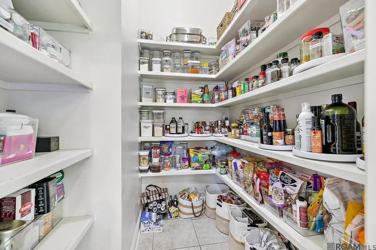
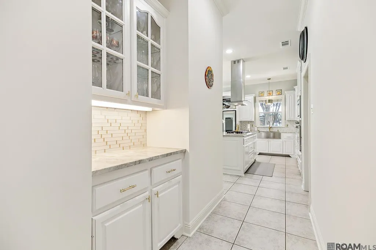
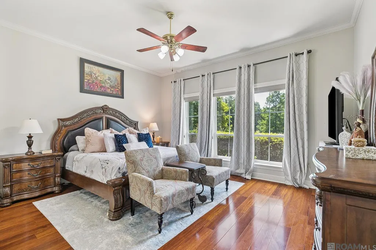
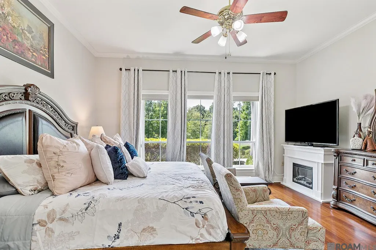
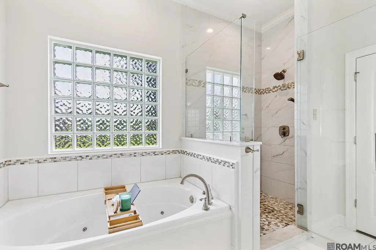
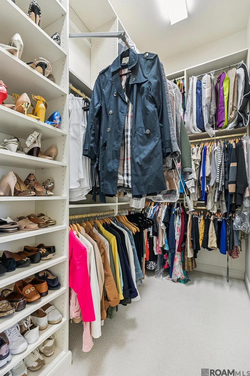
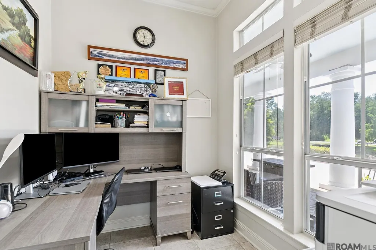
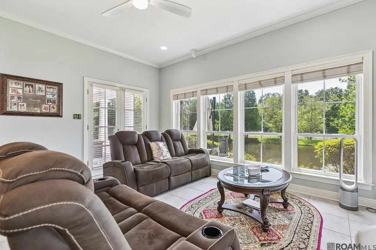
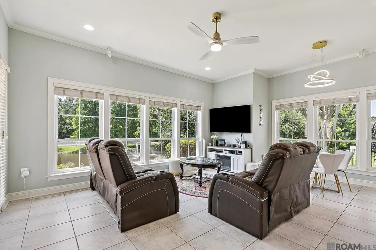
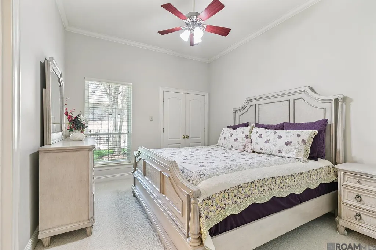
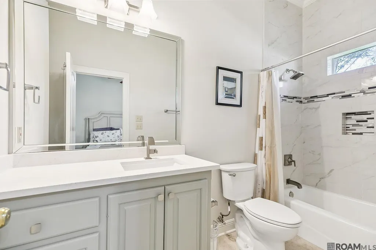
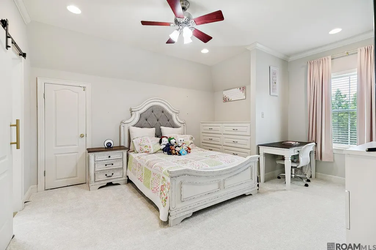
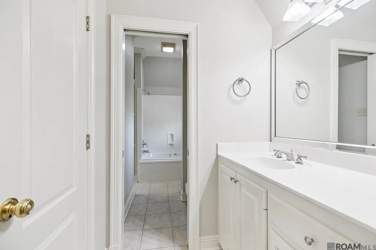
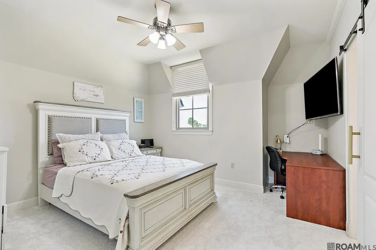
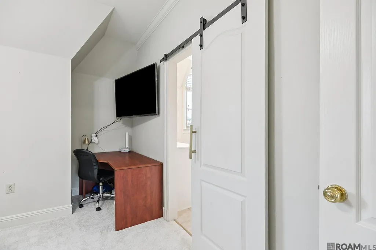
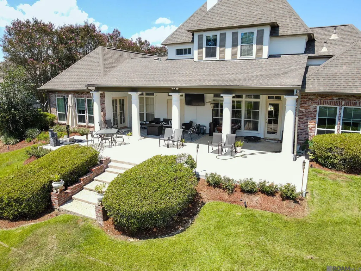
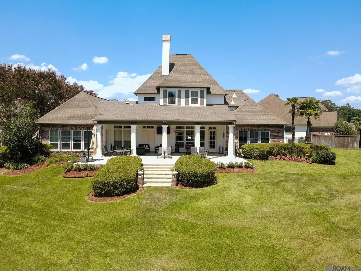
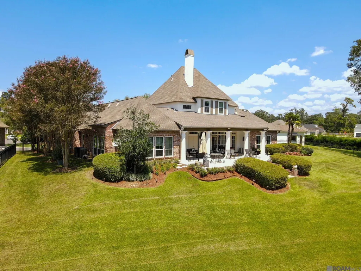
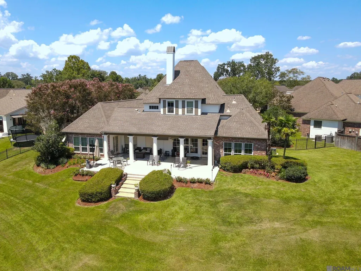
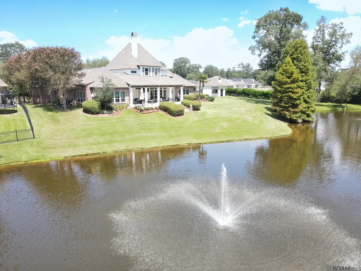
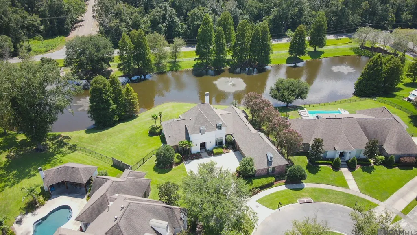
OPEN SUNDAY, SEPT 20TH, 2-4PM. NEW PRICE! Gorgeous pond views & premium upgrades perched at the end of a peaceful cul-de-sac in coveted Rose Hill. This meticulously maintained 4-bedroom, 3.5 bath + Office + Bonus Room residence sits on nearly half an acre of serene privacy paired with thoughtful, upscale upgrades totaling over $80,000. Upgrades include fresh, neutral paint, (interior and exterior), new laminate flooring in the primary bedroom, living room, and foyer, custom window treatments—remote-controlled blinds in the living room. The chef’s kitchen is a showstopper, featuring new Vancouver quartzite on all counters, the original island was reimagined with a new full quartzite slab and expanded counterspace, a large walk-in pantry and a White Oak "butler’s pantry" in the hall. All smart stainless-steel appliances (still with plastic on!), a refrigerator and chiller, are included—plus a stylish stainless steel farm sink and a sleek powerful overhead range. Connecting to the kitchen is a spacious, bright and open keeping area. Retreat to the primary suite, where a fully customized walk-in closet (added March 2023) features ample storage with convenient pull-downs. The spa-like ensuite is set up to create dual private spaces each that showcase Taj Mahal quartz counters and 2 walk-in closets. Primary bath also has a soaking tub and custom tiled shower. This split floor plan features the primary and guest suite with private baths on the main level. Upstairs offers a shared bonus area and bedrooms feature: new carpet; custom built barn door bathroom entrances; and "Jack and Jill" shared bathroom with separate sink areas, new soaking tub and separate walk-in shower. Additional highlights: 3 HVAC systems with new compressors and coils (2022–2023); 2 new gas water heaters (2022); Ring doorbell, full camera system, smart locks (all keyed alike for convenience); Large back porch; Professional landscaping + full-yard irrigation system.
| Price History | |
|---|---|
| 7/11/2026 | Listed $748,000 |
| 9/15/2026 | 1$739,900 |
| 9/19/2026 | 1$735,000 |
General Features
| Sewer | Public Sewer |
|---|---|
| Heating | 2 or More Units Heat,Central |
| Cooling | 2 or More Units Cool,Central Air,Ceiling Fan(s) |
| Utilities | Cable Connected |
| Roof | Shingle |
| Appliances | Gas Stove Con,Gas Cooktop,Dishwasher,Disposal,Microwave,Range/Oven,Refrigerator,Self Cleaning Oven,Double Oven,Gas Water Heater,Separate Cooktop,Stainless Steel Appliance(s) |
| HOA Fee | 450 |
| Gas Y/N | Delta Utilities |
| Association Fee Includes | Common Areas,Maint Subd Entry HOA,Common Area Maintenance |
| Patio/Porch Features | Patio: Open,Porch,Patio: Oversized |
| Architectural Style | Traditional |
| Security Features | Smoke Detector(s) |
| Construction Materials | Brick Siding,Wood Siding,Frame |
| Year Built | 2000 |
| View | Water |
| Stories Count | 2 |
| Property Subtype | Detached Single Family |
| Waterfront Features | Water Access,Lake Front |
| Community Features | Sidewalks |
| Assoc Fee Paid Per | Annually |
| County | East Baton Rouge |
| New Construction | false |
| Property Type | Residential |
| HOA | true |
| Attached Garage | false |
| Subdivision Name | Rose Hill |
| Garage Y/N | true |
| Full Baths | 3 |
| Status | Active |
| Directions | Off Tiger Bend Just Past Antioch |
| City | Baton Rouge |
| High School District | East Baton Rouge |
| MLS Area | EBR MLS Area 43 |
| Lot Size Square Feet | 20473.2 |
| Carport Y/N | false |
| Spa Features | Bath |
| Home Warranty Y/N | false |
| Property Condition | Updated/Remodeled |
| Virtual Tour | https://www.visualtour.com/shownp.asp?sk=202&t=4937828 |
| Building Area Units | Square Feet |
| Primary Bedroom Level | First |
| Living Area Units | Square Feet |
| Standard Status | Active |
| Middle/Junior School District | East Baton Rouge |
| Elementary School District | East Baton Rouge |
| First Bedroom Level | Second |
| First Bedroom Width | 11.8 |
| Legal Description | Ward: 3-0, Subdivision: Rose Hill, Lot: 33. 1st Filing |
Interior Features
| Interior Amenities | Breakfast Bar,Eat-in Kitchen,Attic Access,Built-in Features,Ceiling 9'+,Ceiling Varied Heights,Crown Molding,Sound System,Attic Storage |
|---|---|
| Flooring | Carpet,Ceramic Tile,Laminate |
| Fireplace Features | 1 Fireplace,Gas Log |
| Kitchen Level | First |
| Air Conditioning Y/N | true |
| Heating Y/N | true |
| Window Features | Window Treatments |
| Fireplace Y/N | true |
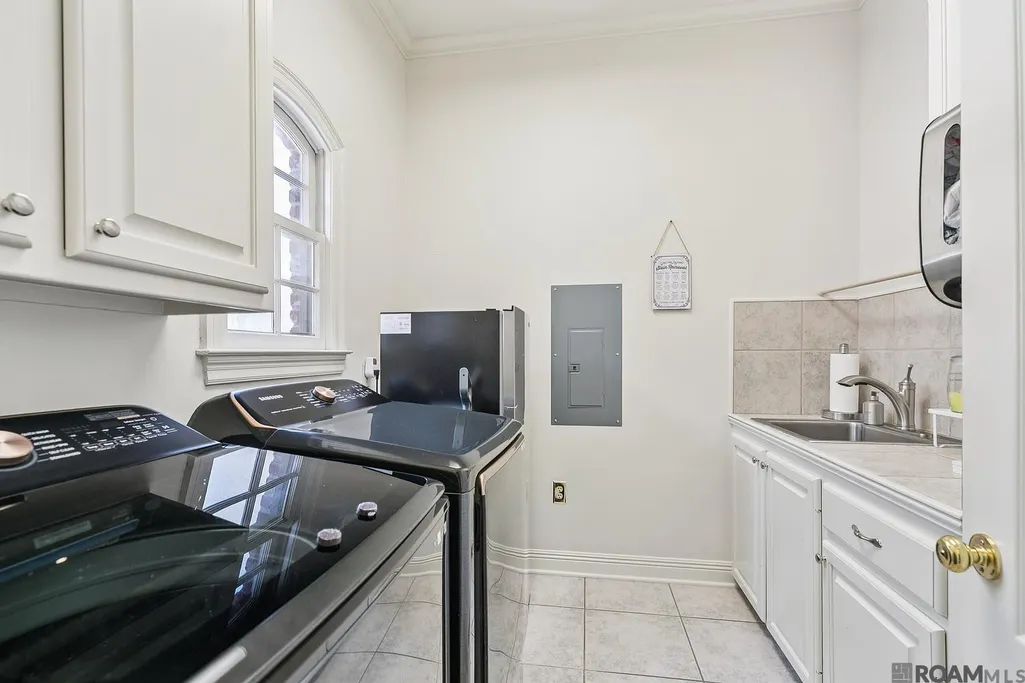
| Laundry Features | Electric Dryer Hookup,Washer Hookup,Inside |
| Total Bedrooms | 4 |
| Living Room Level | First |
| LivingAreaSource | Appraiser |
| Kitchen Features | Counters Solid Surface,Kitchen Island,Pantry,Cabinets Custom Built |
| Total Baths | 4 |
| 1/2 Baths | 1 |
| Primary Bathroom Features | Double Vanity,2 Closets or More,Walk-In Closet(s),Separate Shower,Soaking Tub,Water Closet |
| Kitchen Area | 246.03 |
| Primary on Main | 113.28 |
| Second Bedroom Width | 9.6 |
| Living Room Area | 394.57 |
| Primary Bedroom Area | 227.3121 |
| Primary Bedroom Features | En Suite Bath,Ceiling 9ft Plus,Ceiling Fan(s),Master Downstairs |
| Primary Bedroom Width | 14.11 |
| Dining Room Level | First |
| Dining Room Area | 218.55 |
| Second Bedroom Level | Second |
Exterior Features
| Exterior Amenities | Landscaped,Lighting,Sprinkler System |
|---|---|
| Fencing | Partial,Wood |
| Parking Features | 2 Cars Park,Garage,Garage Door Opener |
| Water Source | Public |
| Total Parking | 2 |
| Lot Size Area | 20473.2 |
| Foundation Details | Slab |
| Spa | true |
| Building Area Total | 4717 |
| Lot Dimensions | 57.13x191.12x121.06x95.61x142.06 |
| Lot Size Acres | 0.47 |
| Frontage Length | 121 |
| Waterfront Y/N | true |
Amenities
- Foreclosure
- Views
- Short Sale
- New Construction
- Adult 55+
- Lease To Own
- No HOA Fees
- Furnished
- Primary On Main
- Air Conditioning
- Seller Finance
- Green
- Fixer Upper
- Horse
- Golf
- Fireplace
- Deck
- Garage
- Basement
- Pool
Property vs Single Family Average in 70817
Price
Year Built
 The multiple listing information is provided by the Greater Baton Rouge Association of REALTORS®, Inc. multiple listing service from a copyrighted compilation of listings. The compilation of listings and each individual listing are ©2026 MLS. All Rights Reserved. The information provided is for clients' personal, non-commercial use and may not be used for any purpose other than to identify prospective properties clients may be interested in purchasing. All properties are subject to prior sale
 Copyright © 2026 New Orleans Metropolitan Association of REALTORS®, Inc. All Rights Reserved. The sharing of MLS database, or any portion thereof, with any unauthorized third party is strictly prohibited. Information contained on this site is believed to be reliable; yet, users of this web site are responsible for checking the accuracy, completeness, currency, or suitability of all information. Neither the New Orleans Metropolitan Association of REALTORS®, Inc. nor the Gulf South Real
 MLS United® - All information deemed reliable but not guaranteed. All properties are subject to prior sale, change, or withdrawal. Neither listing broker(s) or information provider(s) shall be responsible for any typographical errors, misinformation, misprints and shall be held totally harmless. Listing(s) information is provided for consumer's personal, non-commercial use and may not be used for any purpose other than to identify prospective properties consumers may be interested in purchasing.
 Hattiesburg Area Association of REALTORS® All information deemed reliable but not guaranteed. All properties are subject to prior sale, change or withdrawal. Neither listing broker(s) or information provider(s) shall be responsible for any typographical errors, misinformation, misprints and shall be held totally harmless. Listing(s) information is provided for consumer's personal, non-commercial use and may not be used for any purpose other than to identify prospective properties consumers may be interested in purchasing. The data relating to real estate for sale on this website comes in part from the Internet Data Exchange program of the Multiple Listing Service. Real estate listings held by brokerage firms other than Berkshire Hathaway HomeServices Preferred, REALTORS® & Preferred Properties may be marked with the Internet Data Exchange logo and detailed information about those properties will include the name of the listing broker(s) when required by the MLS. Copyright ©2026 All rights reserved.
Last Updated: September 27, 2026 5:59 PM UTC
Hattiesburg Area Association of REALTORS® All information deemed reliable but not guaranteed. All properties are subject to prior sale, change or withdrawal. Neither listing broker(s) or information provider(s) shall be responsible for any typographical errors, misinformation, misprints and shall be held totally harmless. Listing(s) information is provided for consumer's personal, non-commercial use and may not be used for any purpose other than to identify prospective properties consumers may be interested in purchasing. The data relating to real estate for sale on this website comes in part from the Internet Data Exchange program of the Multiple Listing Service. Real estate listings held by brokerage firms other than Berkshire Hathaway HomeServices Preferred, REALTORS® & Preferred Properties may be marked with the Internet Data Exchange logo and detailed information about those properties will include the name of the listing broker(s) when required by the MLS. Copyright ©2026 All rights reserved.
Last Updated: September 27, 2026 5:59 PM UTC
