
Address
12832 Magnolia Square Dr, Central, LA
Price
$ 429,900
Property Attributes
- MLS#2026012587
- TypeSingle Family
- Listing Status Active
- ParishEast Baton Rouge
- CityCentral
- AreaEBR MLS Area 22
- NeighborhoodVillage At Magnolia Square The
- Zip70818
- StyleTraditional
- Year Built2026
- Price$ 429,900
- Bedrooms4
- Full Bathrooms3
- Half Bathrooms0
- Sqr Footage2318
- Lot Size0.14 Acres
Data Source:
Greater Baton Rouge MLS (GBRAR)
Property Description
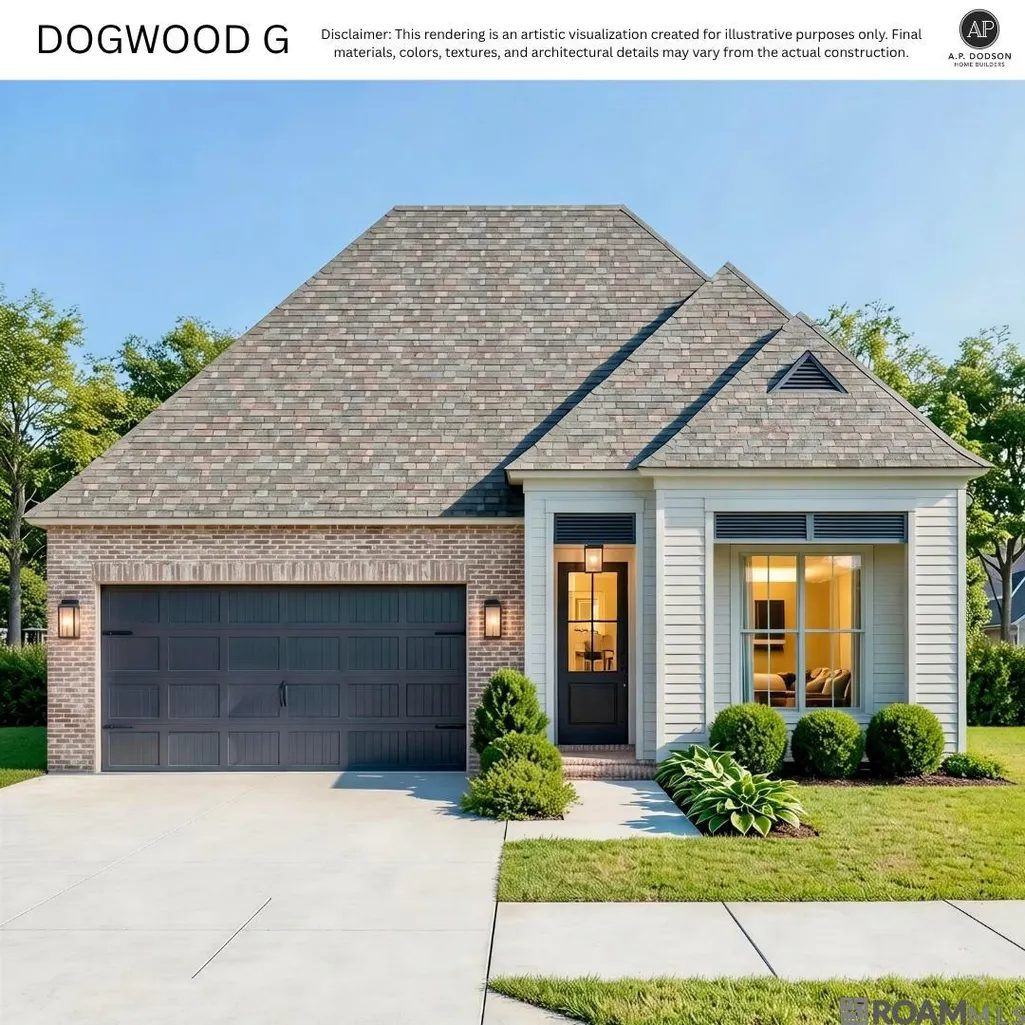
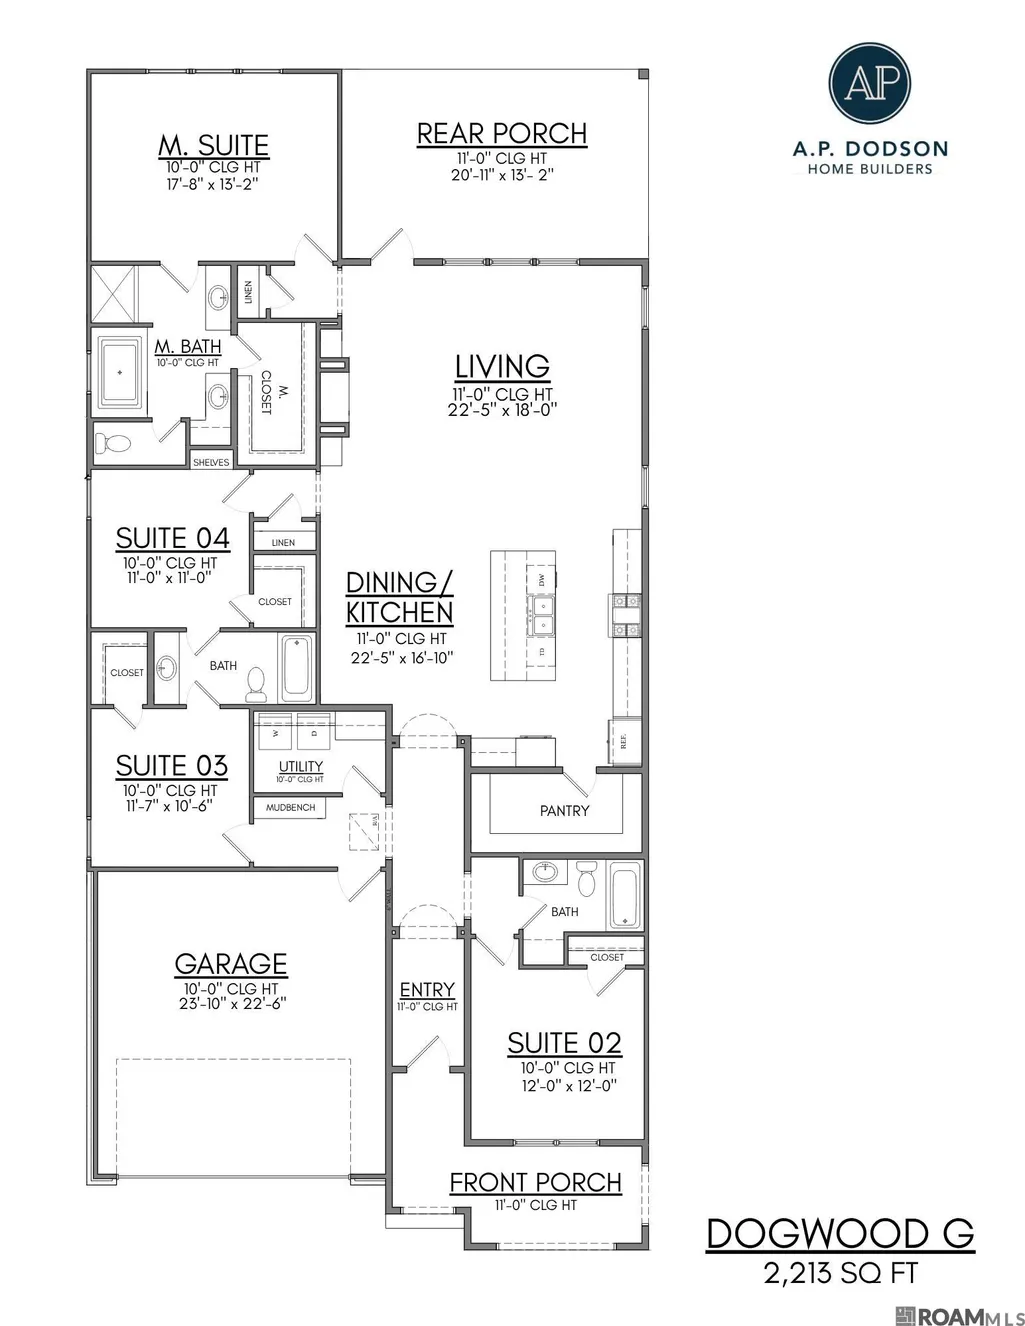
New construction 4-bedroom plan under $430,000 in Magnolia square! Still time to pick some of your finishes! Zero wasted space and all the good stuff. This 4-bedroom, 3-bath layout knows exactly what it’s doing. The kitchen isn’t hidden away—it’s front and center with a huge island, walk-in pantry, and plenty of room for everyone to gather without bumping elbows. The living room opens straight to the oversized rear porch, so game days, cookouts, and quiet mornings all have a place. The primary suite gets its own wing of the house, while the other three bedrooms are spread out enough that everyone gets a little breathing room. One guest suite even has its own private bath, making it perfect for visitors, older kids, or anyone who appreciates a little extra privacy. Add in a mudbench, spacious utility room, oversized garage, and a front porch that practically begs for rocking chairs, and you’ve got a home that’s as practical as it is inviting. Brand new construction means you’re the first to make the memories—no projects, no updates, no honey-do list waiting at the door. Builder incentives and lender credits may be available when using the preferred lender (qualification applies).
| Price History | |
|---|---|
| 7/9/2026 | Listed $435,000 |
| 7/22/2026 | Listed $434,900 |
| 8/6/2026 | 1$429,900 |
General Features
| Sewer | Public Sewer |
|---|---|
| Heating | Central |
| Cooling | Central Air,Ceiling Fan(s) |
| Roof | Shingle |
| Appliances | Gas Cooktop,Dishwasher,Disposal,Microwave,Range/Oven,Stainless Steel Appliance(s) |
| HOA Fee | 700 |
| Gas Y/N | Other |
| Patio/Porch Features | Porch |
| Architectural Style | Traditional |
| Security Features | Security System |
| Construction Materials | Brick Siding,Wood Siding,Frame |
| Year Built | 2026 |
| Stories Count | 1 |
| Property Subtype | Detached Single Family |
| Assoc Fee Paid Per | Annually |
| County | East Baton Rouge |
| New Construction | true |
| Property Type | Residential |
| HOA | true |
| Attached Garage | false |
| Subdivision Name | Village At Magnolia Square The |
| Garage Y/N | true |
| Full Baths | 3 |
| Status | Active |
| Directions | Use GPS |
| City | Central |
| High School District | Central Community |
| MLS Area | EBR MLS Area 22 |
| Lot Size Square Feet | 6098.4 |
| Carport Y/N | false |
| Home Warranty Y/N | true |
| Property Condition | Never Occupied,Under Construction |
| Building Area Units | Square Feet |
| Primary Bedroom Level | First |
| Living Area Units | Square Feet |
| Builder Name | Ap Dodson, LLC |
| Standard Status | Active |
| Middle/Junior School District | Central Community |
| Elementary School District | Central Community |
| First Bedroom Level | First |
| First Bedroom Width | 11.3 |
| Legal Description | Lot 324 Villages at Magnolia Square |
Interior Features
| Interior Amenities | Eat-in Kitchen,Built-in Features,Ceiling 9'+,Crown Molding |
|---|---|
| Fireplace Features | 1 Fireplace |
| Kitchen Level | First |
| Air Conditioning Y/N | true |
| Heating Y/N | true |
| Fireplace Y/N | true |
| Laundry Features | Electric Dryer Hookup,Washer Hookup,Inside,Washer/Dryer Hookups |
| Total Bedrooms | 4 |
| Living Room Level | First |
| LivingAreaSource | Plans |
| Kitchen Features | Granite Counters,Kitchen Island,Pantry |
| Total Baths | 3 |
| Primary Bathroom Features | Double Vanity,Walk-In Closet(s),Separate Shower,Soaking Tub,Water Closet |
| Kitchen Area | 373.5 |
| Primary on Main | 132.21 |
| Second Bedroom Width | 11.3 |
| Living Room Area | 441.97 |
| Primary Bedroom Area | 243.86 |
| Primary Bedroom Features | En Suite Bath,Ceiling 9ft Plus,Ceiling Fan(s),Master Downstairs |
| Primary Bedroom Width | 13.7 |
| Second Bedroom Level | First |
Exterior Features
| Model | Dogwood G |
|---|---|
| Parking Features | 2 Cars Park,Garage,Garage Door Opener |
| Water Source | Public |
| Total Parking | 2 |
| Lot Size Area | 6098.4 |
| Foundation Details | Slab |
| Building Area Total | 3231 |
| Lot Dimensions | 50x120 |
| Lot Size Acres | 0.14 |
Amenities
- Foreclosure
- Views
- Short Sale
- New Construction
- Adult 55+
- Lease To Own
- No HOA Fees
- Furnished
- Primary On Main
- Air Conditioning
- Seller Finance
- Green
- Fixer Upper
- Horse
- Golf
- Fireplace
- Deck
- Garage
- Basement
- Pool
Property vs Single Family Average in 70818
Price
Year Built
In The Neighborhood
Just Listed
Baton Rouge
$ 424,000
13330 La Petite Ln
Baton Rouge, LA 70818
- Type
- Single Family
- Size
- 1,823 SqFt
- Rooms
- 3 Beds + 2 Baths
Central
$ 408,990
12928 Magnolia Square Dr
Central, LA 70818
- Type
- Single Family
- Size
- 2,337 SqFt
- Rooms
- 4 Beds + 3 Baths
Baton Rouge
$ 1,199,000
13355 La Petite Ln
Baton Rouge, LA 70818
- Type
- Single Family
- Size
- 4,652 SqFt
- Rooms
- 5 Beds + 3 Baths
Open House
Central
$ 399,990
12714 Clovelly Avenue
Central, LA 70818
- Type
- Single Family
- Size
- 2,337 SqFt
- Rooms
- 4 Beds + 3 Baths
Open House
Central
$ 379,990
13057 Magnolia Square Dr
Central, LA 70818
- Type
- Single Family
- Size
- 2,152 SqFt
- Rooms
- 3 Beds + 3 Baths
Baton Rouge
$ 429,900
7403 N Eisworth Ave
Baton Rouge, LA 70818
- Type
- Single Family
- Size
- 2,420 SqFt
- Rooms
- 4 Beds + 3 Baths
Open House
Central
$ 399,990
12813 Magnolia Square Dr
Central, LA 70818
- Type
- Single Family
- Size
- 2,337 SqFt
- Rooms
- 4 Beds + 3 Baths
Open House
Central
$ 369,990
12987 Clovelly Avenue
Central, LA 70818
- Type
- Single Family
- Size
- 1,846 SqFt
- Rooms
- 3 Beds + 2 Baths
Central
$ 405,000
13037 Magnolia Square Dr
Central, LA 70818
- Type
- Single Family
- Size
- 2,078 SqFt
- Rooms
- 3 Beds + 3 Baths
Central
$ 399,750
13087 Magnolia Square Dr
Central, LA 70818
- Type
- Single Family
- Size
- 2,082 SqFt
- Rooms
- 3 Beds + 2 Baths
Open House
Central
$ 399,990
12803 Magnolia Square Dr
Central, LA 70818
- Type
- Single Family
- Size
- 2,337 SqFt
- Rooms
- 4 Beds + 3 Baths
Open House
Central
$ 413,990
12958 Magnolia Square Dr
Central, LA 70818
- Type
- Single Family
- Size
- 2,337 SqFt
- Rooms
- 4 Beds + 3 Baths
 The multiple listing information is provided by the Greater Baton Rouge Association of REALTORS®, Inc. multiple listing service from a copyrighted compilation of listings. The compilation of listings and each individual listing are ©2026 MLS. All Rights Reserved. The information provided is for clients' personal, non-commercial use and may not be used for any purpose other than to identify prospective properties clients may be interested in purchasing. All properties are subject to prior sale
 Copyright © 2026 New Orleans Metropolitan Association of REALTORS®, Inc. All Rights Reserved. The sharing of MLS database, or any portion thereof, with any unauthorized third party is strictly prohibited. Information contained on this site is believed to be reliable; yet, users of this web site are responsible for checking the accuracy, completeness, currency, or suitability of all information. Neither the New Orleans Metropolitan Association of REALTORS®, Inc. nor the Gulf South Real
 MLS United® - All information deemed reliable but not guaranteed. All properties are subject to prior sale, change, or withdrawal. Neither listing broker(s) or information provider(s) shall be responsible for any typographical errors, misinformation, misprints and shall be held totally harmless. Listing(s) information is provided for consumer's personal, non-commercial use and may not be used for any purpose other than to identify prospective properties consumers may be interested in purchasing.
 Hattiesburg Area Association of REALTORS® All information deemed reliable but not guaranteed. All properties are subject to prior sale, change or withdrawal. Neither listing broker(s) or information provider(s) shall be responsible for any typographical errors, misinformation, misprints and shall be held totally harmless. Listing(s) information is provided for consumer's personal, non-commercial use and may not be used for any purpose other than to identify prospective properties consumers may be interested in purchasing. The data relating to real estate for sale on this website comes in part from the Internet Data Exchange program of the Multiple Listing Service. Real estate listings held by brokerage firms other than Berkshire Hathaway HomeServices Preferred, REALTORS® & Preferred Properties may be marked with the Internet Data Exchange logo and detailed information about those properties will include the name of the listing broker(s) when required by the MLS. Copyright ©2026 All rights reserved.
Last Updated: September 27, 2026 5:59 PM UTC
Hattiesburg Area Association of REALTORS® All information deemed reliable but not guaranteed. All properties are subject to prior sale, change or withdrawal. Neither listing broker(s) or information provider(s) shall be responsible for any typographical errors, misinformation, misprints and shall be held totally harmless. Listing(s) information is provided for consumer's personal, non-commercial use and may not be used for any purpose other than to identify prospective properties consumers may be interested in purchasing. The data relating to real estate for sale on this website comes in part from the Internet Data Exchange program of the Multiple Listing Service. Real estate listings held by brokerage firms other than Berkshire Hathaway HomeServices Preferred, REALTORS® & Preferred Properties may be marked with the Internet Data Exchange logo and detailed information about those properties will include the name of the listing broker(s) when required by the MLS. Copyright ©2026 All rights reserved.
Last Updated: September 27, 2026 5:59 PM UTC
