



Address
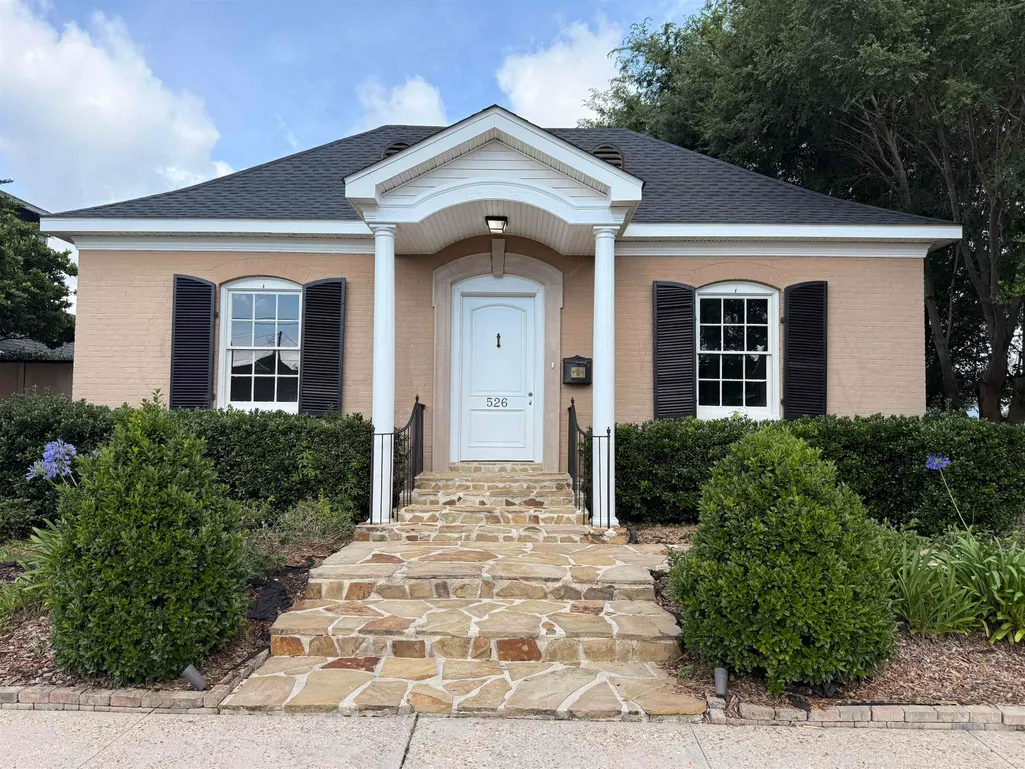
526 Green St, Thibodaux, LA
Price
$ 475,000
Property Attributes
- MLS#2026012304
- TypeSingle Family
- Listing Status Active
- ParishLafourche
- CityThibodaux
- AreaNo Area
- NeighborhoodThibodaux
- Zip70301
- StyleTraditional
- Year Built1931
- Price$ 475,000
- Bedrooms5
- Full Bathrooms3
- Half Bathrooms0
- Sqr Footage4503
- Lot Size0.19 Acres
Data Source:
Greater Baton Rouge MLS (GBRAR)
Property Description
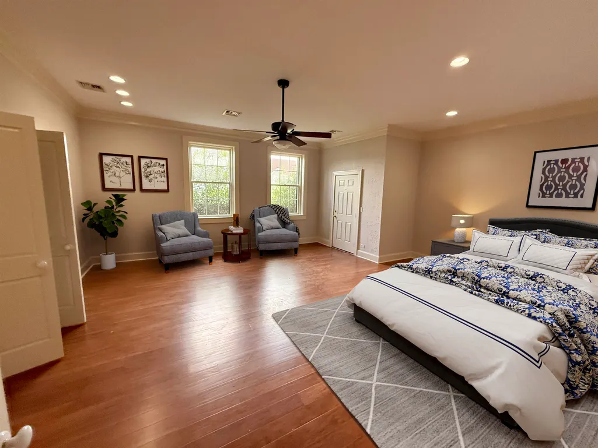
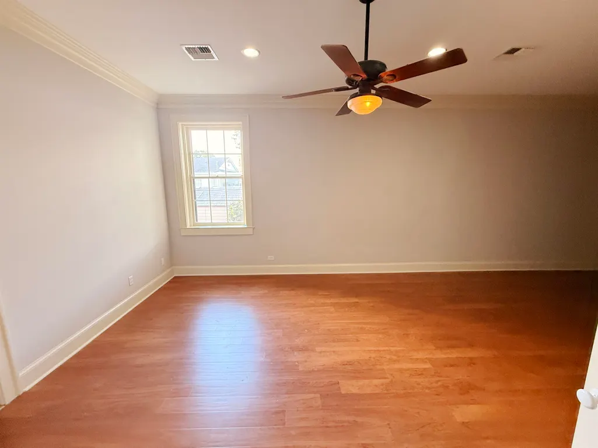
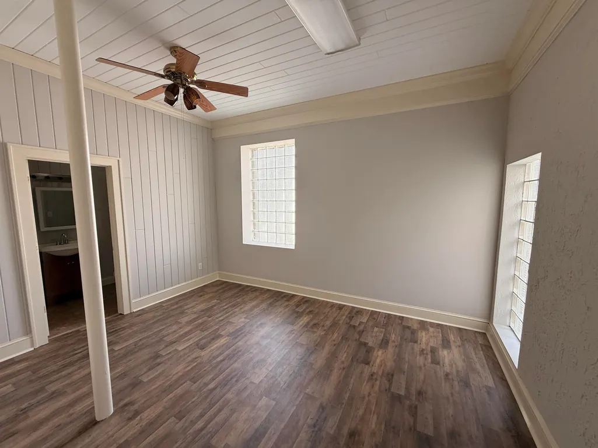
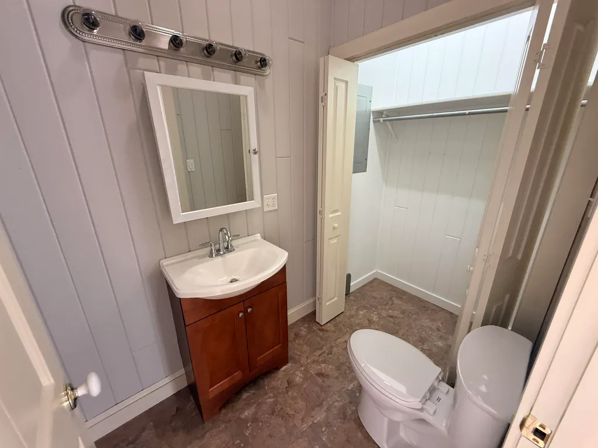
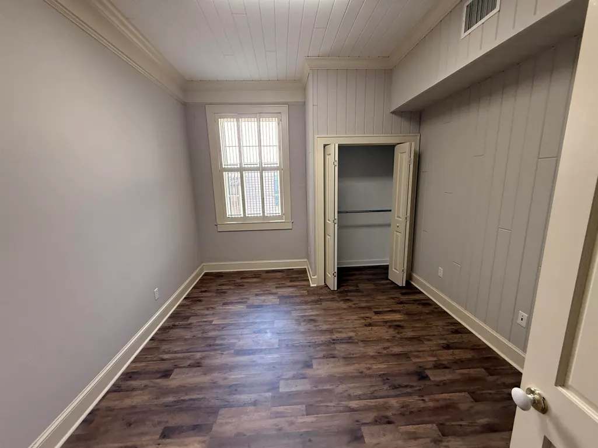
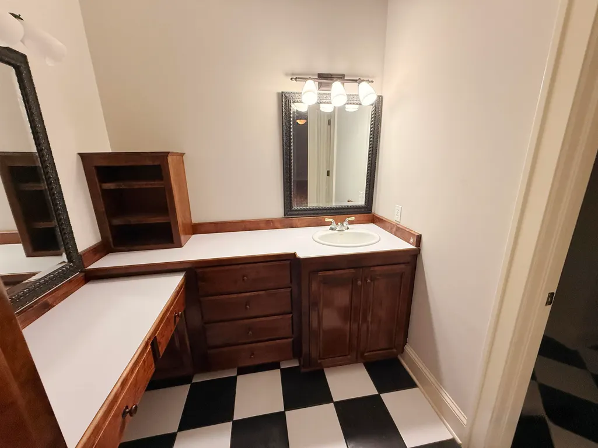
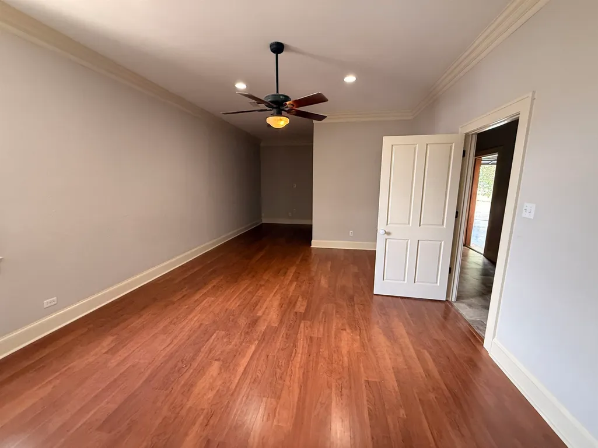
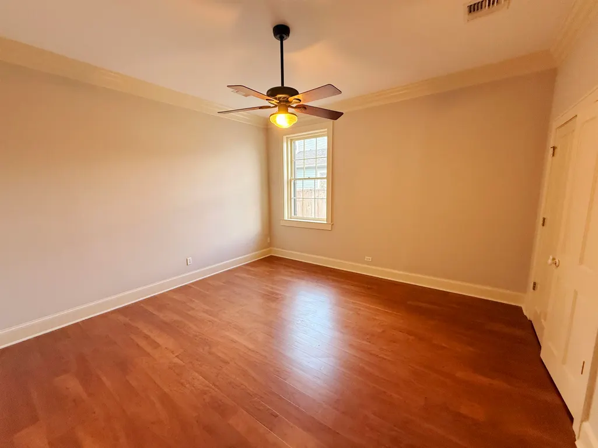
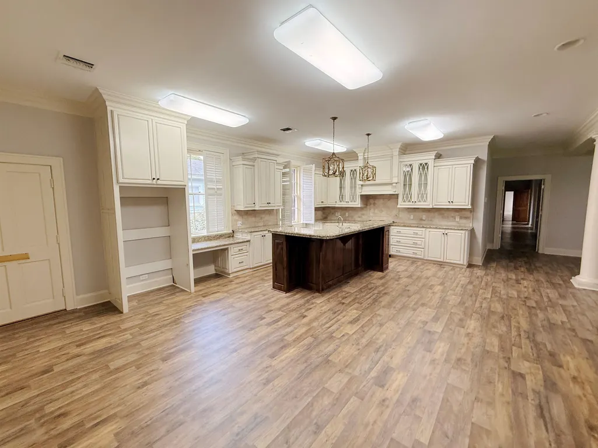
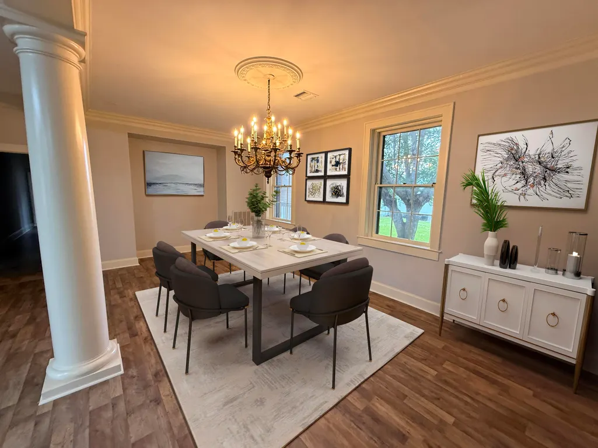
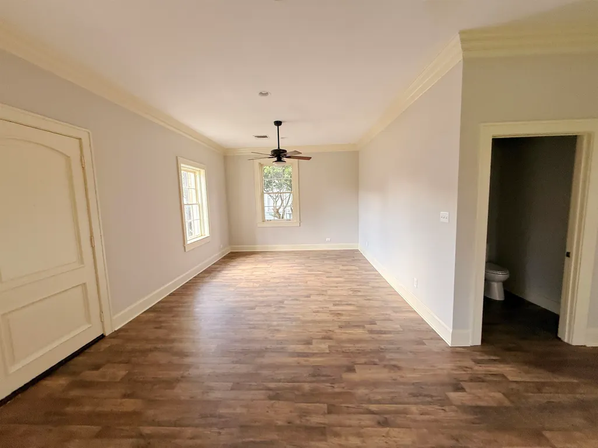
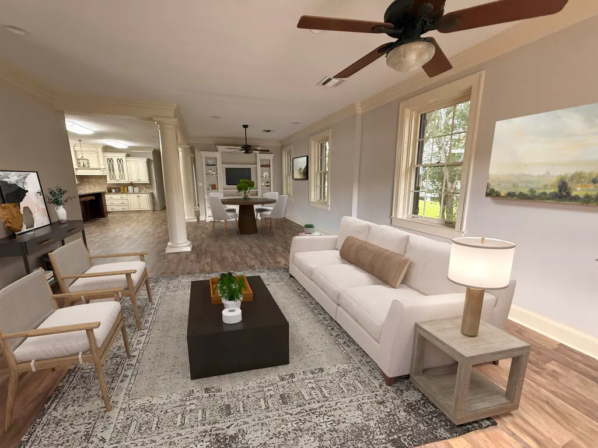
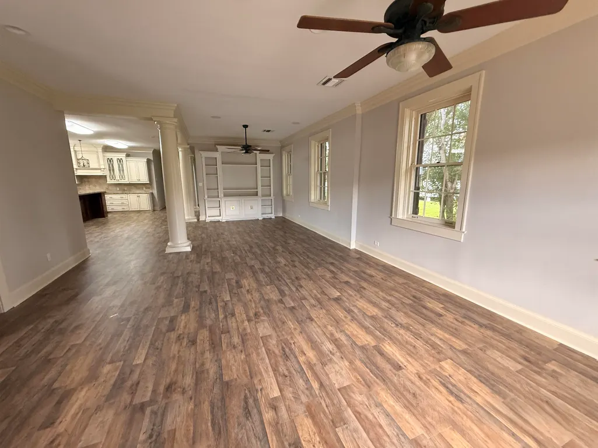
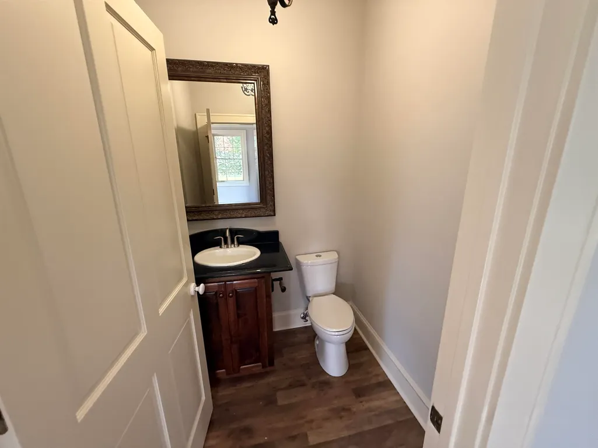
Welcome to timeless Southern living in the heart of historic Downtown Thibodaux! Perfectly situated on two spacious lots, this exceptional 5-bedroom, 3.5-bath residence offers an unbeatable combination of space, comfort, and convenience—all within walking distance of the iconic co-cathedral, charming local boutiques, acclaimed restaurants, vibrant nightlife, and thriving businesses. Inside, you'll find a thoughtfully designed floor plan featuring a grand living room perfect for entertaining, an elegant formal dining room for special gatherings, and a cozy breakfast nook for everyday meals. The expansive kitchen is truly the heart of the home, boasting stainless steel appliances, a gas range, granite countertops, under-cabinet lighting, a convenient breakfast bar, and stunning glass-inlaid cabinetry that adds both beauty and character. The oversized laundry room and generous walk-in pantry provide exceptional storage and functionality, while the spacious bedrooms and well-appointed bathrooms offer comfort for family and guests alike. Whether you're hosting holiday celebrations or simply enjoying quiet evenings at home, this residence provides room for everyone. Additional features include a rear-entry double garage, mature outdoor space across two lots, and a prime location that allows you to enjoy all the charm and conveniences of downtown living. This rare property offers the perfect blend of classic elegance, modern amenities, and an unbeatable location. Don't miss your opportunity to own one of Downtown Thibodaux's most impressive homes!
| Price History | |
|---|---|
| 7/6/2026 | Listed $525,900 |
| 8/7/2026 | 5$499,900 |
| 9/3/2026 | 5$475,000 |
General Features
| Sewer | Public Sewer |
|---|---|
| Heating | Central |
| Cooling | Central Air,Ceiling Fan(s) |
| Roof | Shingle |
| Appliances | Gas Stove Con,Dishwasher,Microwave,Range/Oven,Range Hood,Stainless Steel Appliance(s) |
| Gas Y/N | City/Parish |
| Patio/Porch Features | Porch |
| Architectural Style | Traditional |
| Construction Materials | Brick Siding,Brick |
| Year Built | 1931 |
| Stories Count | 1 |
| Property Subtype | Detached Single Family |
| Community Features | Sidewalks |
| Assoc Fee Paid Per | Annually |
| County | Lafourche |
| New Construction | false |
| Property Type | Residential |
| Attached Garage | true |
| Subdivision Name | Thibodaux |
| Garage Y/N | true |
| Full Baths | 3 |
| Status | Active |
| Directions | Green Street is between W 5th and W 6th St. in Downtown Thibodaux |
| City | Thibodaux |
| High School District | Lafourche Parish |
| MLS Area | No Area |
| Lot Size Square Feet | 8276.4 |
| Carport Y/N | false |
| Home Warranty Y/N | false |
| Property Condition | Historical |
| Building Area Units | Square Feet |
| Primary Bedroom Level | First |
| Living Area Units | Square Feet |
| Standard Status | Active |
| Middle/Junior School District | Lafourche Parish |
| Elementary School District | Lafourche Parish |
| First Bedroom Level | First |
| First Bedroom Width | 27.6 |
| Legal Description | Part of Lot 52, Town of Thibodaux |
Interior Features
| Interior Amenities | Breakfast Bar,Eat-in Kitchen,Built-in Features,Ceiling 9'+,Crown Molding |
|---|---|
| Flooring | Laminate,VinylTile Floor |
| Kitchen Level | First |
| Air Conditioning Y/N | true |
| Heating Y/N | true |
| Laundry Features | Inside,Washer/Dryer Hookups |
| Total Bedrooms | 5 |
| Living Room Level | First |
| LivingAreaSource | Measured |
| Kitchen Features | Granite Counters,Kitchen Island,Pantry,Cabinets Custom Built |
| Total Baths | 4 |
| 1/2 Baths | 1 |
| Primary Bathroom Features | Double Vanity,Walk-In Closet(s),Shower Combo |
| Kitchen Area | 420.75 |
| Primary on Main | 217.35 |
| Second Bedroom Width | 13.5 |
| Bedroom 3 Area | 205.9 |
| Bedroom 3 Width | 14.2 |
| Living Room Area | 816 |
| Living Room Length | 34 |
| Living Room Width | 24 |
| Primary Bedroom Area | 522.9 |
| Primary Bedroom Features | Ceiling 9ft Plus,Ceiling Fan(s) |
| Primary Bedroom Length | 21 |
| Primary Bedroom Width | 24.9 |
| Dining Room Level | First |
| Dining Room Area | 421.4 |
| Bedroom 3 Level | First |
| Second Bedroom Level | First |
| Bathroom 1 Level | First |
Exterior Features
| Fencing | Partial,Wood |
|---|---|
| Parking Features | 2 Cars Park,Attached,Garage,Garage Faces Rear,Off Street,Driveway |
| Lot Features | Rectangular Lot |
| Water Source | Public |
| Total Parking | 2 |
| Lot Size Area | 8276.4 |
| Foundation Details | Pillar/Post/Pier |
| Building Area Total | 5281 |
| Lot Dimensions | 50 x 155 +/- |
| Lot Size Acres | 0.19 |
| Frontage Length | 50 |
Amenities
- Foreclosure
- Views
- Short Sale
- New Construction
- Adult 55+
- Lease To Own
- No HOA Fees
- Furnished
- Primary On Main
- Air Conditioning
- Seller Finance
- Green
- Fixer Upper
- Horse
- Golf
- Fireplace
- Deck
- Garage
- Basement
- Pool
Property vs Single Family Average in 70301
Price
Year Built
In The Neighborhood
Thibodaux
$ 175,000
1808 Himalaya Ave
Thibodaux, LA 70301
- Type
- Single Family
- Size
- 1,479 SqFt
- Rooms
- 2 Beds + 2 Baths
Thibodaux
$ 189,000
1923 Saint Mary St
Thibodaux, LA 70301
- Type
- Single Family
- Size
- 2,051 SqFt
- Rooms
- 3 Beds + 2 Baths
Thibodaux
$ 305,000
1917 St Mary St
Thibodaux, LA 70301
- Type
- Single Family
- Size
- 3,299 SqFt
- Rooms
- 5 Beds + 3 Baths
 The multiple listing information is provided by the Greater Baton Rouge Association of REALTORS®, Inc. multiple listing service from a copyrighted compilation of listings. The compilation of listings and each individual listing are ©2026 MLS. All Rights Reserved. The information provided is for clients' personal, non-commercial use and may not be used for any purpose other than to identify prospective properties clients may be interested in purchasing. All properties are subject to prior sale
 Copyright © 2026 New Orleans Metropolitan Association of REALTORS®, Inc. All Rights Reserved. The sharing of MLS database, or any portion thereof, with any unauthorized third party is strictly prohibited. Information contained on this site is believed to be reliable; yet, users of this web site are responsible for checking the accuracy, completeness, currency, or suitability of all information. Neither the New Orleans Metropolitan Association of REALTORS®, Inc. nor the Gulf South Real
 MLS United® - All information deemed reliable but not guaranteed. All properties are subject to prior sale, change, or withdrawal. Neither listing broker(s) or information provider(s) shall be responsible for any typographical errors, misinformation, misprints and shall be held totally harmless. Listing(s) information is provided for consumer's personal, non-commercial use and may not be used for any purpose other than to identify prospective properties consumers may be interested in purchasing.
 Hattiesburg Area Association of REALTORS® All information deemed reliable but not guaranteed. All properties are subject to prior sale, change or withdrawal. Neither listing broker(s) or information provider(s) shall be responsible for any typographical errors, misinformation, misprints and shall be held totally harmless. Listing(s) information is provided for consumer's personal, non-commercial use and may not be used for any purpose other than to identify prospective properties consumers may be interested in purchasing. The data relating to real estate for sale on this website comes in part from the Internet Data Exchange program of the Multiple Listing Service. Real estate listings held by brokerage firms other than Berkshire Hathaway HomeServices Preferred, REALTORS® & Preferred Properties may be marked with the Internet Data Exchange logo and detailed information about those properties will include the name of the listing broker(s) when required by the MLS. Copyright ©2026 All rights reserved.
Last Updated: September 27, 2026 5:59 PM UTC
Hattiesburg Area Association of REALTORS® All information deemed reliable but not guaranteed. All properties are subject to prior sale, change or withdrawal. Neither listing broker(s) or information provider(s) shall be responsible for any typographical errors, misinformation, misprints and shall be held totally harmless. Listing(s) information is provided for consumer's personal, non-commercial use and may not be used for any purpose other than to identify prospective properties consumers may be interested in purchasing. The data relating to real estate for sale on this website comes in part from the Internet Data Exchange program of the Multiple Listing Service. Real estate listings held by brokerage firms other than Berkshire Hathaway HomeServices Preferred, REALTORS® & Preferred Properties may be marked with the Internet Data Exchange logo and detailed information about those properties will include the name of the listing broker(s) when required by the MLS. Copyright ©2026 All rights reserved.
Last Updated: September 27, 2026 5:59 PM UTC
