
Address
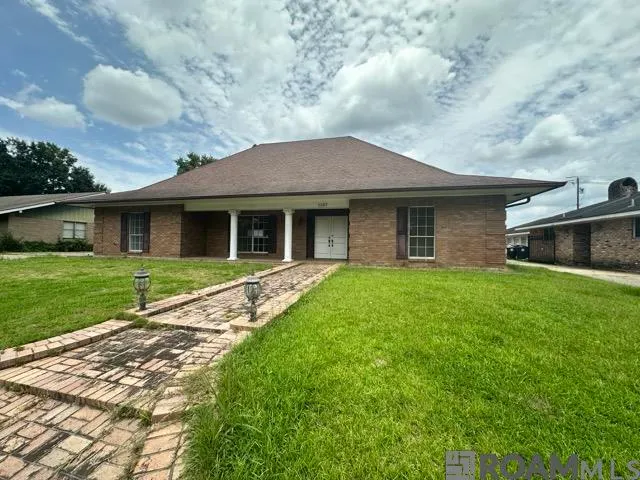
1087 Sherwood Forest Blvd, Baton Rouge, LA
Price
$ 170,000
Property Attributes
- MLS#2026011657
- TypeSingle Family
- Listing Status Pending
- ParishEast Baton Rouge
- CityBaton Rouge
- AreaEBR MLS Area 42
- NeighborhoodSherwood Forest
- Zip70815
- StyleTraditional
- Year Built1966
- Price$ 170,000
- Bedrooms3
- Full Bathrooms3
- Half Bathrooms0
- Sqr Footage4329
- Lot Size0.29 Acres
Data Source:
Greater Baton Rouge MLS (GBRAR)
Property Description
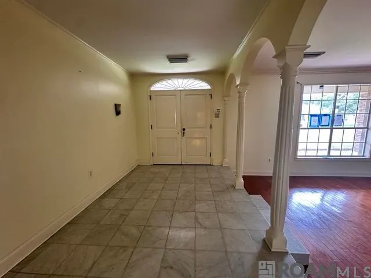
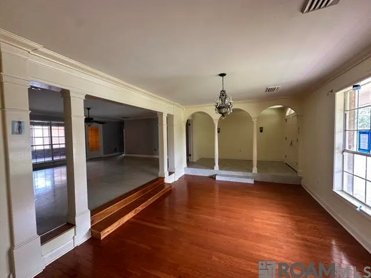
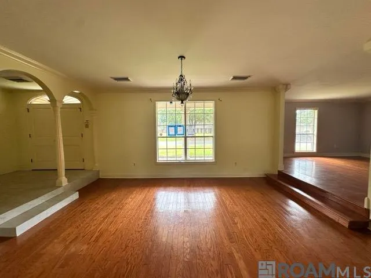
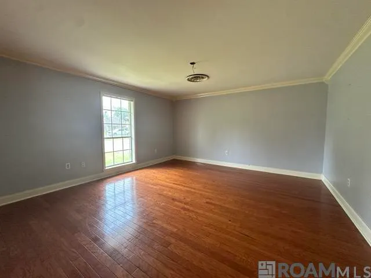
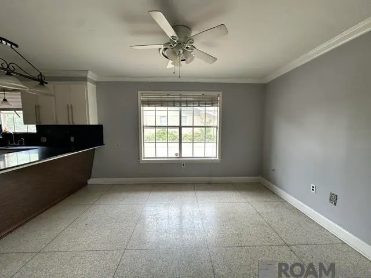
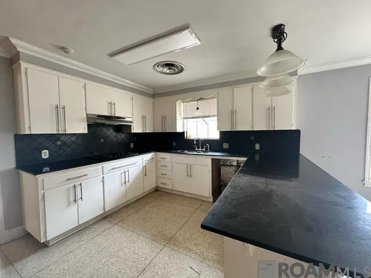
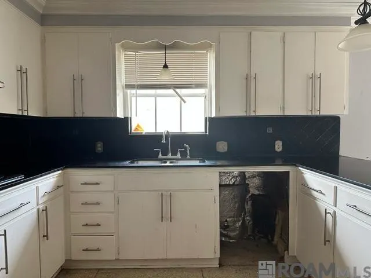
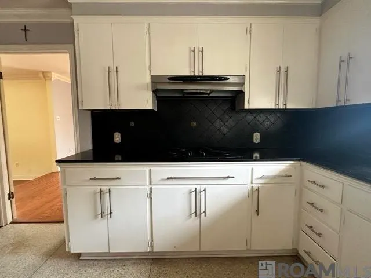
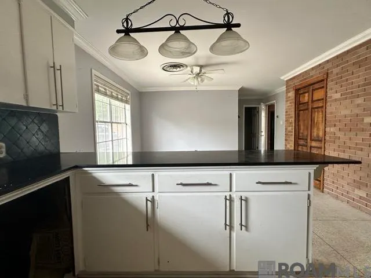
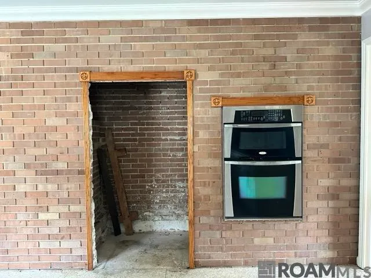
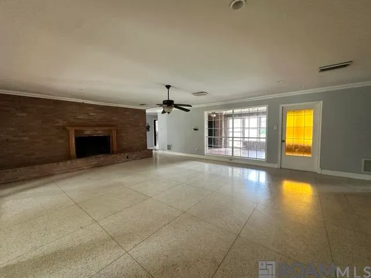
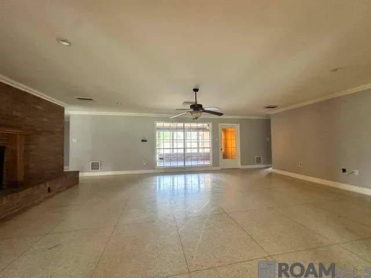
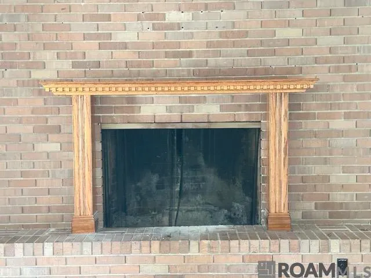
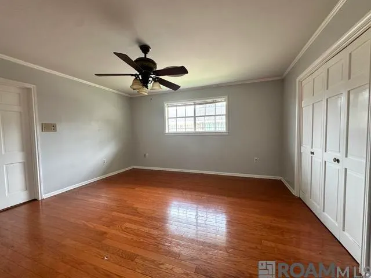
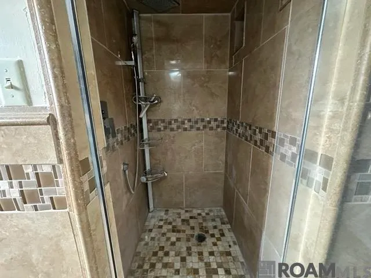
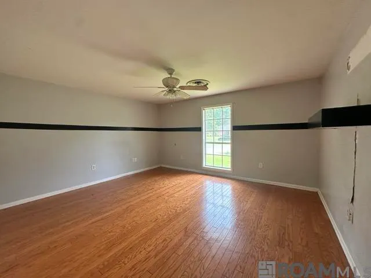
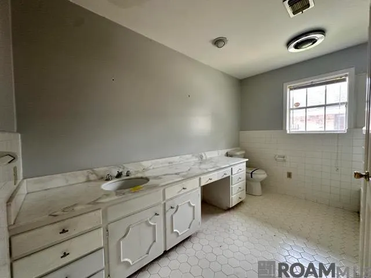
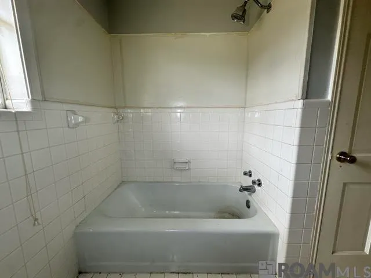
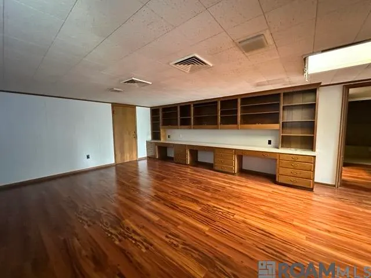
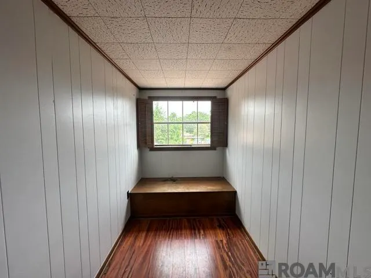
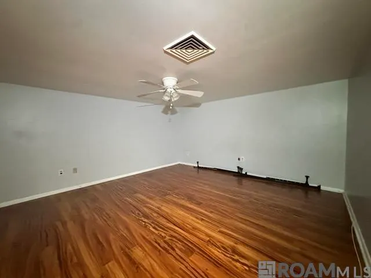
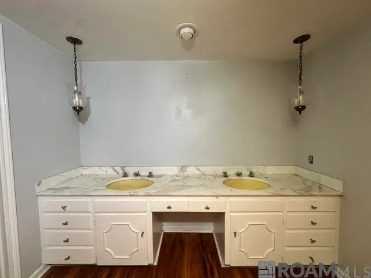
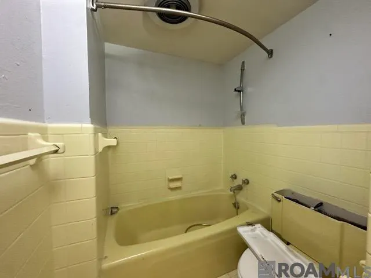
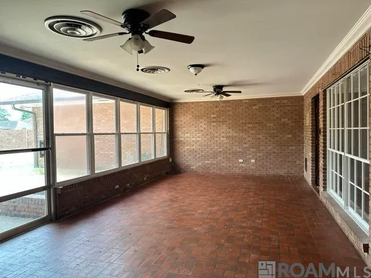
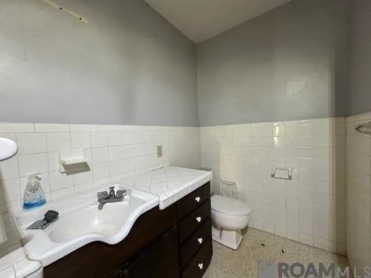
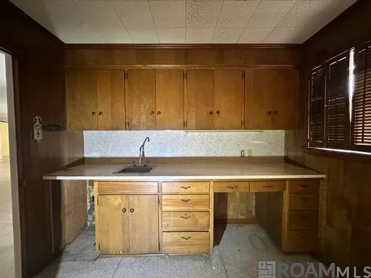
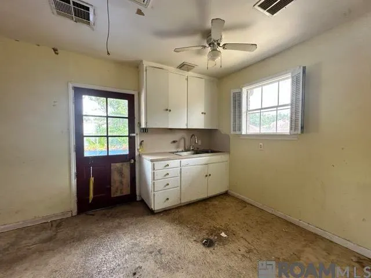
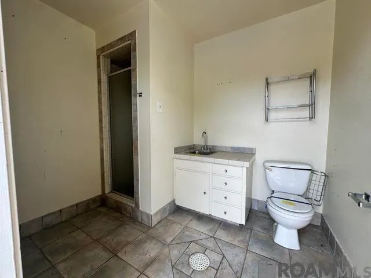
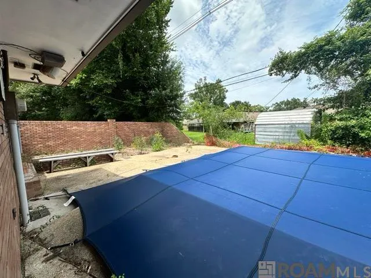
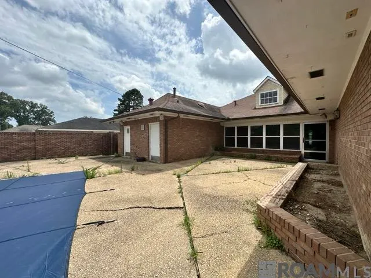
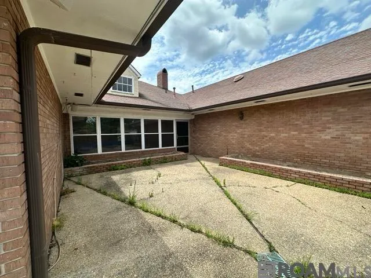
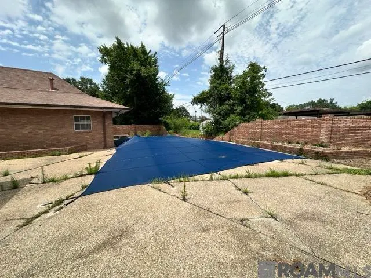
Spacious Home with Incredible Potential in Sherwood Forest! This unique home on Sherwood Forest Boulevard near the Goodwood Blvd intersection offers an abundance of living space and endless possibilities. The floor plan features a formal living room, formal dining room, and a large den anchored by a beautiful fireplace, creating the perfect setting for gatherings and everyday living. The oversized kitchen and dining area provide plenty of room for cooking, entertaining, and family meals. Two bedrooms are located downstairs, each with its own private bath. Upstairs, you’ll find a large bedroom plus an additional bonus room that can serve as a fourth bedroom, home office, game room, craft room, or flex space. With generous room sizes and a versatile layout, this home is ready for your personal touches and updates. The exterior needs some work, but the potential is undeniable. If you’re looking for space, character, and an opportunity to make a home your own, this property is a must-see! HUD owned property and being sold "As Is". Managed by www.olympusams-at.com. Submit offers on HUDHomestore.gov HUD Case #221-641002
| Price History | |
|---|---|
| 6/25/2026 | Listed $170,000 |
General Features
| Sewer | Public Sewer |
|---|---|
| Heating | Central |
| Cooling | Central Air,Ceiling Fan(s) |
| Roof | Shingle |
| Appliances | Electric Cooktop,Microwave,Oven,Range Hood |
| Gas Y/N | Delta Utilities |
| Patio/Porch Features | Patio: Open |
| Architectural Style | Traditional |
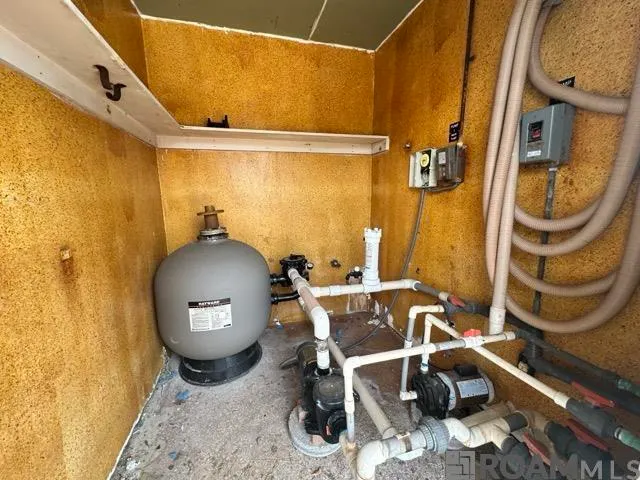
| Pool Features | In Ground |
| Construction Materials | Brick Siding,Frame |
| Year Built | 1966 |
| Stories Count | 1 |
| Property Subtype | Detached Single Family |
| Community Features | Sidewalks |
| Assoc Fee Paid Per | Annually |
| County | East Baton Rouge |
| New Construction | false |
| Property Type | Residential |
| HOA | true |
| Attached Garage | false |
| Subdivision Name | Sherwood Forest |
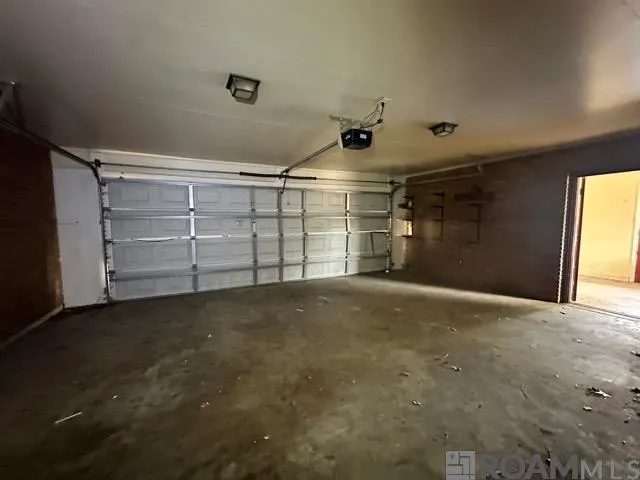
| Garage Y/N | true |
| Full Baths | 3 |
| Status | Pending |
| Directions | From I-12 go north on Sherwood Forest Blvd past Old Hammond Hwy and the house is on the right just before the Goodwood Blvd intersection. |
| City | Baton Rouge |
| High School District | East Baton Rouge |
| MLS Area | EBR MLS Area 42 |
| Lot Size Square Feet | 12632.4 |
| Carport Y/N | false |
| Home Warranty Y/N | false |
| Virtual Tour | https://my.matterport.com/show/?m=nadMKb5SjmH&mls=1 |
| Building Area Units | Square Feet |
| Primary Bedroom Level | First |
| Living Area Units | Square Feet |
| Standard Status | Pending |
| Middle/Junior School District | East Baton Rouge |
| Elementary School District | East Baton Rouge |
| First Bedroom Level | Second |
| First Bedroom Width | 18.8 |
| Legal Description | WARD: 1-4, SUBDIVISION: SHERWOOD FOREST, LOT: 345. 3RD FILING |
Interior Features
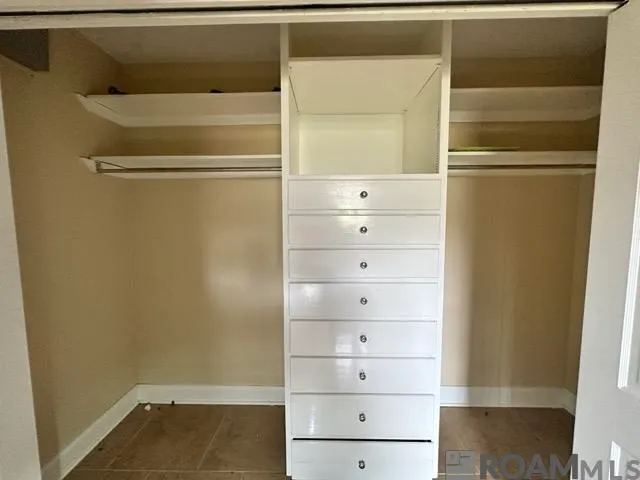
| Interior Amenities | Breakfast Bar,Attic Access,Built-in Features,Multiple Attics,Walk-Up Attic |
|---|---|
| Flooring | Wood,Other |
| Fireplace Features | Gas Log |
| Kitchen Level | First |
| Air Conditioning Y/N | true |
| Heating Y/N | true |
| Fireplace Y/N | true |
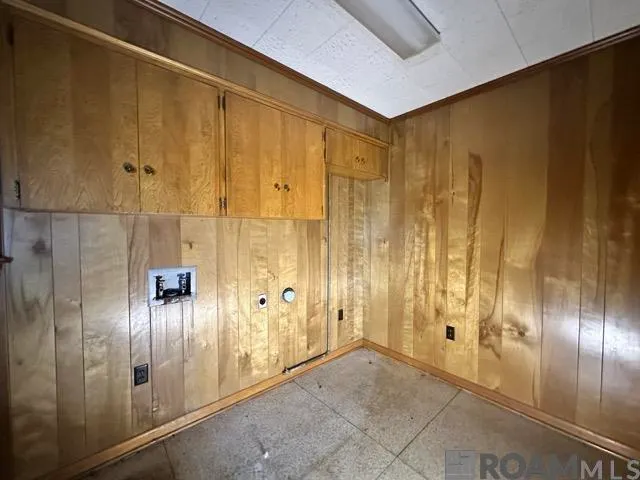
| Laundry Features | Electric Dryer Hookup,Washer Hookup,Inside,Washer/Dryer Hookups |
| Total Bedrooms | 3 |
| Living Room Level | First |
| LivingAreaSource | Estimated |
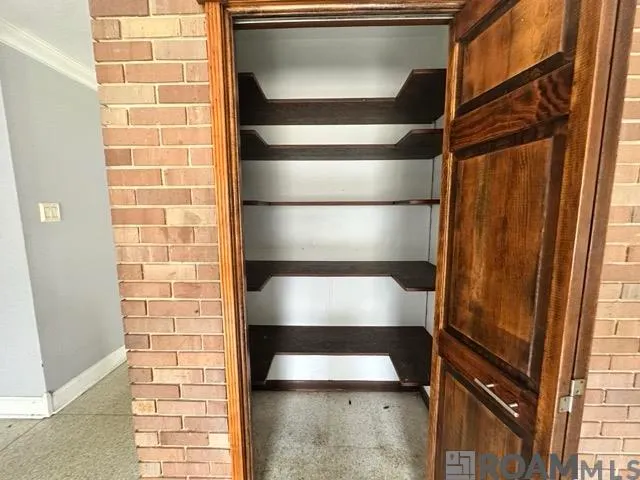
| Kitchen Features | Granite Counters,Pantry |
| Total Baths | 4 |
| 1/2 Baths | 1 |
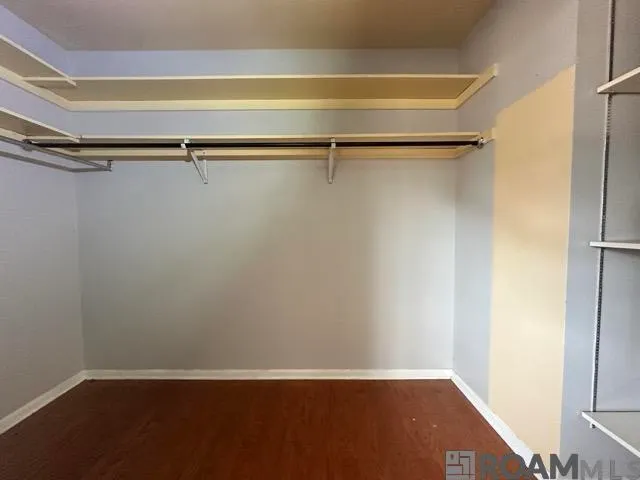
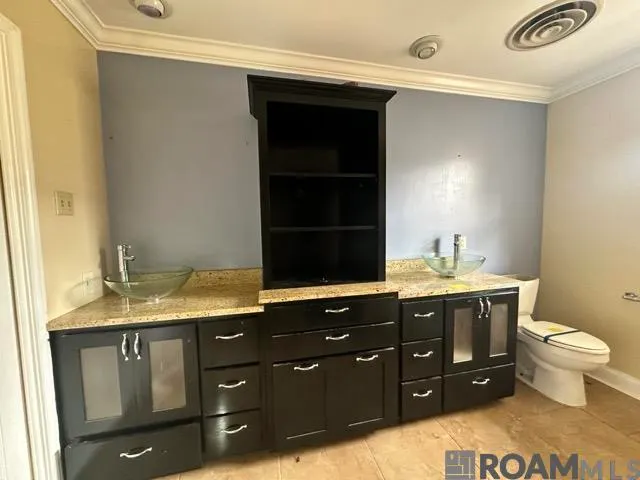
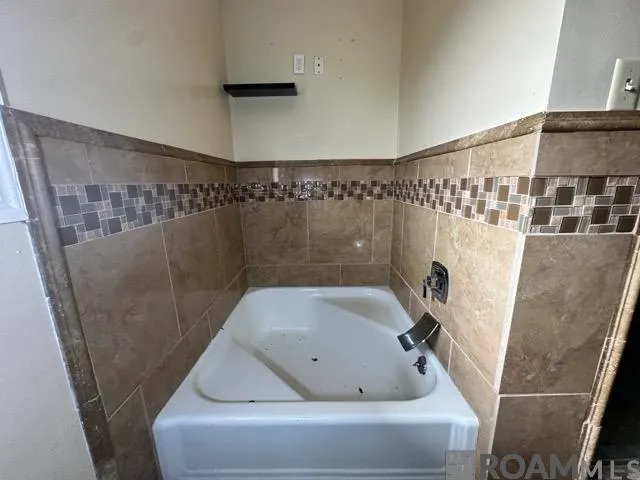
| Primary Bathroom Features | Double Vanity,Walk-In Closet(s),Separate Shower |
| Kitchen Area | 167.48 |
| Dining Room Width | 15 |
| Living Room Area | 228.8 |
| Living Room Width | 13 |
| Primary Bedroom Area | 292.04 |
| Primary Bedroom Features | En Suite Bath,Ceiling Fan(s),Walk-In Closet(s),Master Downstairs |
| Primary Bedroom Width | 14.9 |
| Dining Room Level | First |
| Dining Room Area | 237 |
Exterior Features
| Fencing | Brick,Partial |
|---|---|
| Parking Features | Garage Faces Rear |
| Water Source | Public |
| Lot Size Area | 12632.4 |
| Foundation Details | Slab |
| Building Area Total | 5004 |
| Lot Dimensions | 83x152 |
| Lot Size Acres | 0.29 |
| Other Equipment | Intercom |
Amenities
- Foreclosure
- Views
- Short Sale
- New Construction
- Adult 55+
- Lease To Own
- No HOA Fees
- Furnished
- Primary On Main
- Air Conditioning
- Seller Finance
- Green
- Fixer Upper
- Horse
- Golf
- Fireplace
- Deck
- Garage
- Basement
- Pool
Property vs Single Family Average in 70815
Price
Year Built
In The Neighborhood
Just Listed
Baton Rouge
$ 295,000
12335 Buckingham Ave
Baton Rouge, LA 70815
- Type
- Single Family
- Size
- 2,657 SqFt
- Rooms
- 4 Beds + 3 Baths
Just Listed
Baton Rouge
$ 325,000
12334 Buckingham Ave
Baton Rouge, LA 70815
- Type
- Single Family
- Size
- 2,042 SqFt
- Rooms
- 4 Beds + 2 Baths
Open House
Baton Rouge
$ 379,999
12472 Fairhaven Dr
Baton Rouge, LA 70815
- Type
- Single Family
- Size
- 3,452 SqFt
- Rooms
- 4 Beds + 3 Baths
Baton Rouge
$ 340,000
1419 Montgomery Dr
Baton Rouge, LA 70815
- Type
- Single Family
- Size
- 2,900 SqFt
- Rooms
- 5 Beds + 4 Baths
Petal
$ 284,900
1341 Mississippi 42
Petal, MS 39465
- Type
- Single Family
- Size
- 1,962 SqFt
- Rooms
- 4 Beds + 2 Baths
Baton Rouge
$ 289,900
12026 Sherbrook
Baton Rouge, LA 70815
- Type
- Single Family
- Size
- 3,001 SqFt
- Rooms
- 3 Beds + 2 Baths
Baton Rouge
$ 295,000
12653 Parkwood Dr
Baton Rouge, LA 70815
- Type
- Single Family
- Size
- 2,245 SqFt
- Rooms
- 4 Beds + 2 Baths
Baton Rouge
$ 239,900
12289 Sherbrook
Baton Rouge, LA 70815
- Type
- Single Family
- Size
- 1,860 SqFt
- Rooms
- 3 Beds + 2 Baths
Baton Rouge
$ 324,900
12275 E Sheraton Dr
Baton Rouge, LA 70815
- Type
- Single Family
- Size
- 2,920 SqFt
- Rooms
- 4 Beds + 2 Baths
Baton Rouge
$ 284,000
417 Kimmeridge Dr
Baton Rouge, LA 70815
- Type
- Single Family
- Size
- 2,256 SqFt
- Rooms
- 3 Beds + 2 Baths
Baton Rouge
$ 205,000
13159 Todd Ave
Baton Rouge, LA 70815
- Type
- Single Family
- Size
- 2,081 SqFt
- Rooms
- 3 Beds + 2 Baths
Baton Rouge
$ 240,000
1160 Braeburn Dr
Baton Rouge, LA 70815
- Type
- Single Family
- Size
- 2,226 SqFt
- Rooms
- 3 Beds + 2 Baths
 The multiple listing information is provided by the Greater Baton Rouge Association of REALTORS®, Inc. multiple listing service from a copyrighted compilation of listings. The compilation of listings and each individual listing are ©2026 MLS. All Rights Reserved. The information provided is for clients' personal, non-commercial use and may not be used for any purpose other than to identify prospective properties clients may be interested in purchasing. All properties are subject to prior sale
 Copyright © 2026 New Orleans Metropolitan Association of REALTORS®, Inc. All Rights Reserved. The sharing of MLS database, or any portion thereof, with any unauthorized third party is strictly prohibited. Information contained on this site is believed to be reliable; yet, users of this web site are responsible for checking the accuracy, completeness, currency, or suitability of all information. Neither the New Orleans Metropolitan Association of REALTORS®, Inc. nor the Gulf South Real
 MLS United® - All information deemed reliable but not guaranteed. All properties are subject to prior sale, change, or withdrawal. Neither listing broker(s) or information provider(s) shall be responsible for any typographical errors, misinformation, misprints and shall be held totally harmless. Listing(s) information is provided for consumer's personal, non-commercial use and may not be used for any purpose other than to identify prospective properties consumers may be interested in purchasing.
 Hattiesburg Area Association of REALTORS® All information deemed reliable but not guaranteed. All properties are subject to prior sale, change or withdrawal. Neither listing broker(s) or information provider(s) shall be responsible for any typographical errors, misinformation, misprints and shall be held totally harmless. Listing(s) information is provided for consumer's personal, non-commercial use and may not be used for any purpose other than to identify prospective properties consumers may be interested in purchasing. The data relating to real estate for sale on this website comes in part from the Internet Data Exchange program of the Multiple Listing Service. Real estate listings held by brokerage firms other than Berkshire Hathaway HomeServices Preferred, REALTORS® & Preferred Properties may be marked with the Internet Data Exchange logo and detailed information about those properties will include the name of the listing broker(s) when required by the MLS. Copyright ©2026 All rights reserved.
Last Updated: September 25, 2026 8:19 PM UTC
Hattiesburg Area Association of REALTORS® All information deemed reliable but not guaranteed. All properties are subject to prior sale, change or withdrawal. Neither listing broker(s) or information provider(s) shall be responsible for any typographical errors, misinformation, misprints and shall be held totally harmless. Listing(s) information is provided for consumer's personal, non-commercial use and may not be used for any purpose other than to identify prospective properties consumers may be interested in purchasing. The data relating to real estate for sale on this website comes in part from the Internet Data Exchange program of the Multiple Listing Service. Real estate listings held by brokerage firms other than Berkshire Hathaway HomeServices Preferred, REALTORS® & Preferred Properties may be marked with the Internet Data Exchange logo and detailed information about those properties will include the name of the listing broker(s) when required by the MLS. Copyright ©2026 All rights reserved.
Last Updated: September 25, 2026 8:19 PM UTC
