

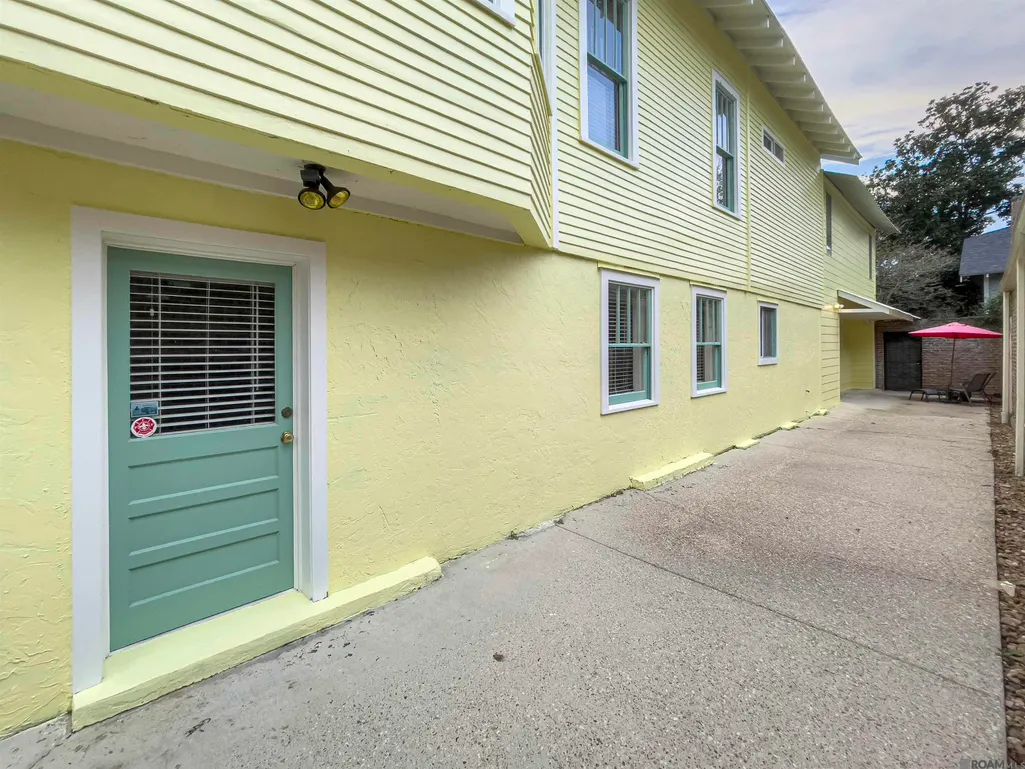
Address
540 Drehr Ave, Baton Rouge, LA
Price
$ 649,000
Property Attributes
- MLS#2026010604
- TypeSingle Family
- Listing Status Active
- ParishEast Baton Rouge
- CityBaton Rouge
- AreaEBR MLS Area 51
- NeighborhoodDrehr Place
- Zip70806
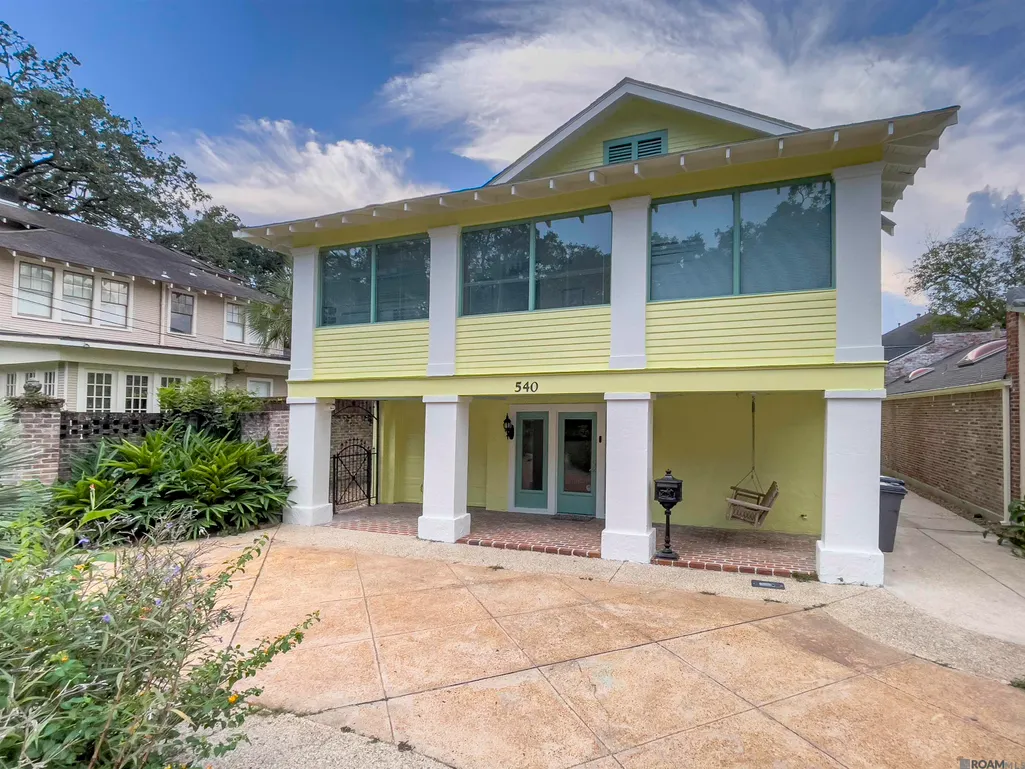
- StyleNew Orleans
- Year Built1910
- Price$ 649,000
- Bedrooms4
- Full Bathrooms3
- Half Bathrooms0
- Sqr Footage4302
- Lot Size0.14 Acres
Data Source:
Greater Baton Rouge MLS (GBRAR)
Property Description
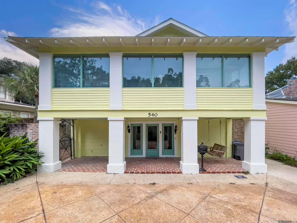
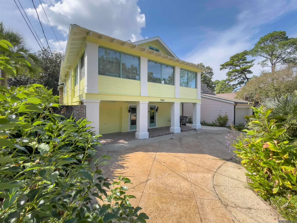
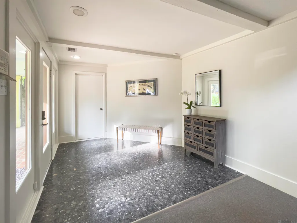
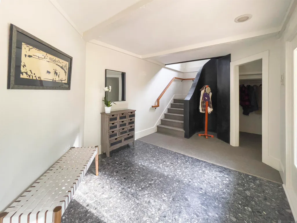
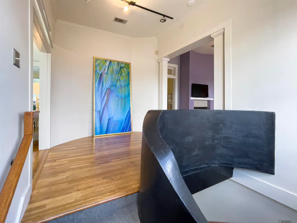
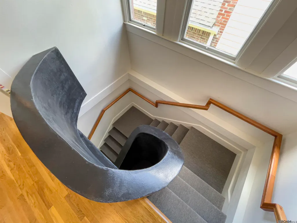
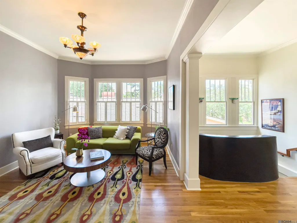
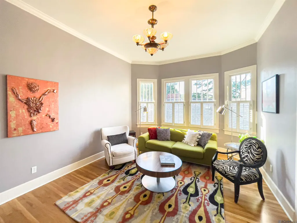
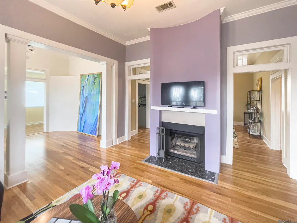
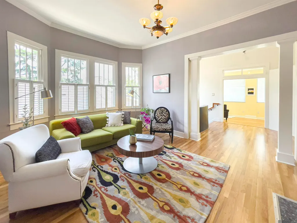
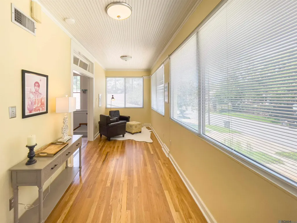
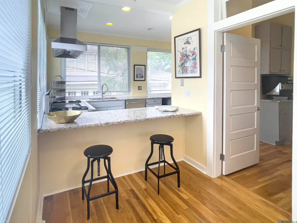
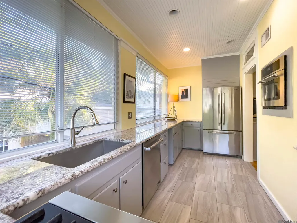
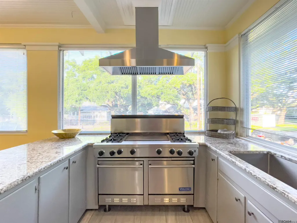
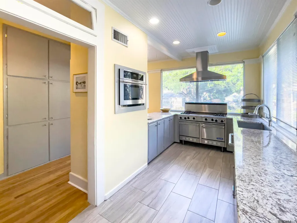
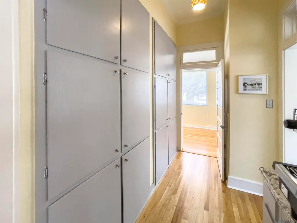
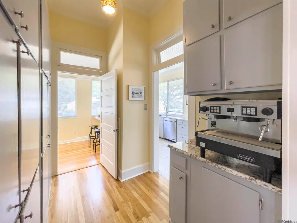
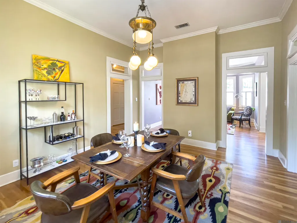
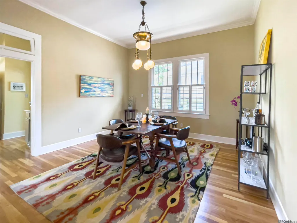
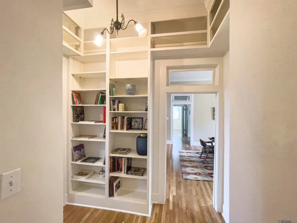
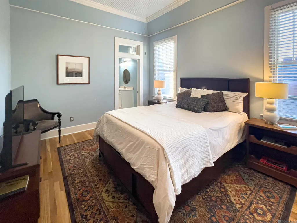
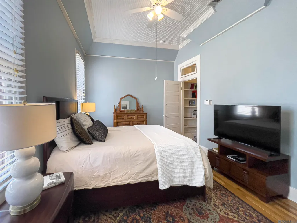
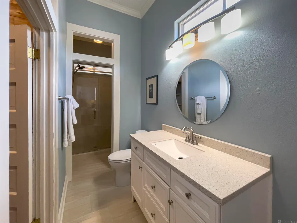
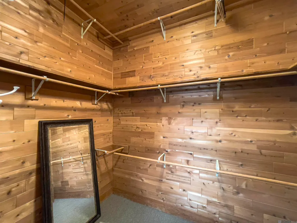
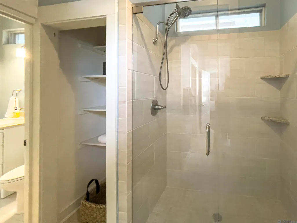
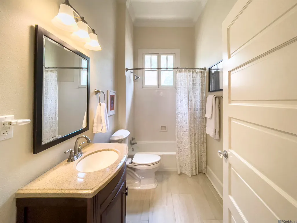
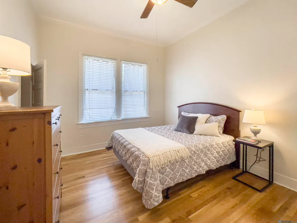
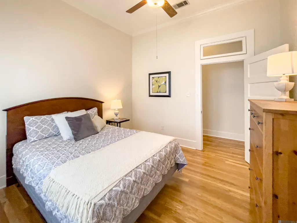
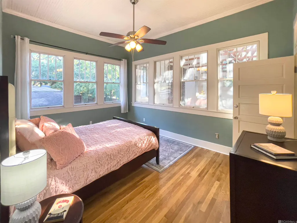
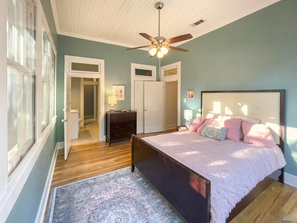
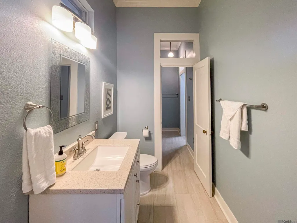
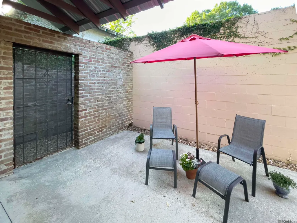
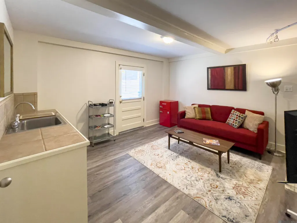
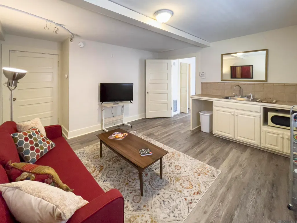
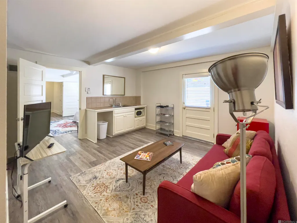
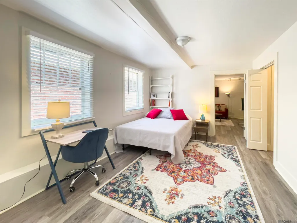
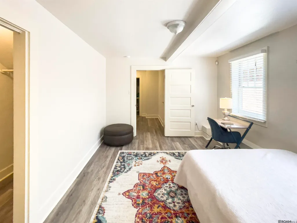
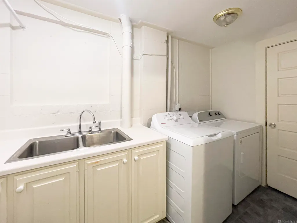
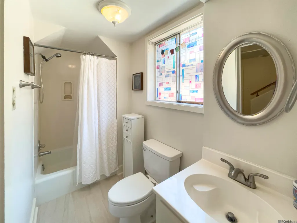
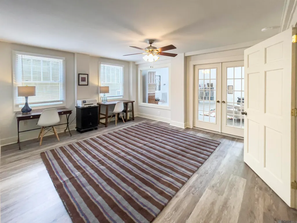
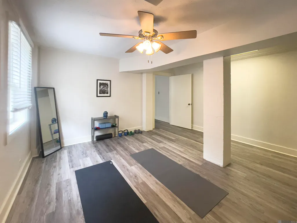
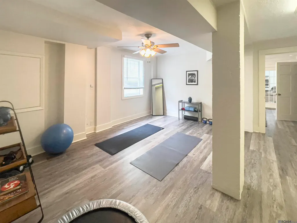
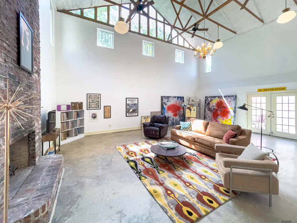
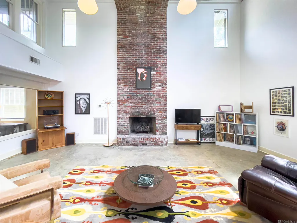
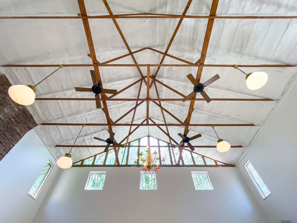
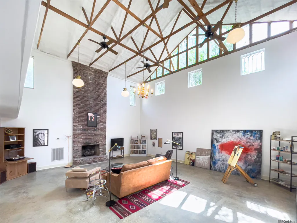
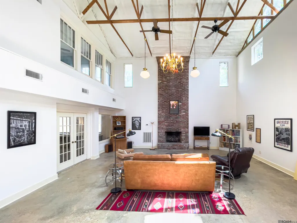
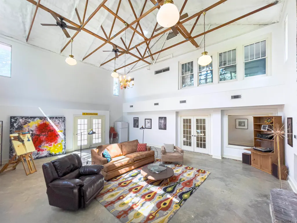
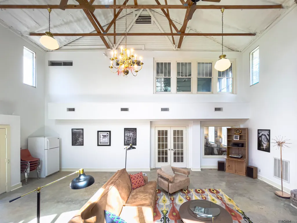
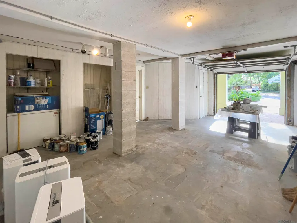
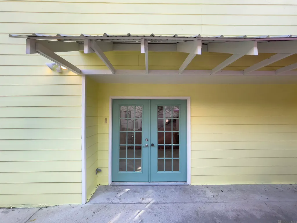
This stunning historic home has been lovingly restored! Beautiful hardwood floors throughout the 2nd floor were recently sanded & refinished. The exterior was recently repainted! There is a large galley-style kitchen w/ plenty of countertop & cabinet space. A Viking Professional gas range w/ a 4 burner & griddle cooktop & commercial hood, a stainless steel dishwasher & refrigerator & built-in microwave, as well as a butler's pantry w/ floor to ceiling cabinets are a dream come true for those who love to cook & entertain! The kitchen & the cozy breakfast room/sunroom are flooded with natural light! A wood-burning fireplace highlights the inviting formal living room, which flows into a large formal dining room with a lovely antique light fixture, offering fantastic entertaining spaces! Also upstairs are a primary suite w/ a large walk-in cedar-lined closet, custom vanity & custom walk-in shower. There are 2 other bedrooms & 2.5 bathrooms upstairs. Downstairs offers a large home office, with plenty of room for 2 desks if more than 1 person works from home! Workout from home in the fitness/yoga room downstairs, just off the home office! This room would also make a great play room for children! Best of all is a 750 sq. ft. art studio space, drenched in light, with a soaring cathedral ceiling. This amazing space could also function as a large family room/media room. The 1st floor has a 1 BDRM apt. that could be a rental or in-law suite! The art studio roof was replaced in 2024, & new insulation was added to the art studio. The home has a security system, French drains & a sump pump. HVAC units recently replaced. Schedule your showing to view this beautiful & unique home TODAY! Magister commercial espresso machine in the butler's pantry is negotiable. Washer, dryer, 2 refrigerators & freezer to remain. MOTIVATED SELLERS!
| Price History | |
|---|---|
| 6/9/2026 | Listed $699,000 |
| 8/30/2026 | 7$649,000 |
General Features
| Sewer | Public Sewer |
|---|---|
| Heating | 2 or More Units Heat,Central |
| Cooling | 2 or More Units Cool,Central Air |
| Roof | Composition |
| Appliances | Dryer,Washer,Gas Cooktop,Dishwasher,Disposal,Microwave,Range/Oven,Refrigerator,Range Hood,Stainless Steel Appliance(s) |
| Gas Y/N | Entergy |
| Architectural Style | New Orleans |
| Security Features | Security System,Smoke Detector(s) |
| Construction Materials | Stucco Siding,Wood Siding,Frame,Other |
| Year Built | 1910 |
| Stories Count | 2 |
| Property Subtype | Detached Single Family |
| Assoc Fee Paid Per | Annually |
| County | East Baton Rouge |
| New Construction | false |
| Property Type | Residential |
| Attached Garage | false |
| Subdivision Name | Drehr Place |
| Garage Y/N | true |
| Full Baths | 3 |
| Status | Active |
| Directions | Government St. to Drehr. Home is the 3rd house on the RIGHT. |
| City | Baton Rouge |
| High School District | East Baton Rouge |
| MLS Area | EBR MLS Area 51 |
| Lot Size Square Feet | 6098.4 |
| Carport Y/N | false |
| Home Warranty Y/N | false |
| Building Area Units | Square Feet |
| Primary Bedroom Level | Second |
| Living Area Units | Square Feet |
| Standard Status | Active |
| Middle/Junior School District | East Baton Rouge |
| Elementary School District | East Baton Rouge |
| First Bedroom Level | Second |
| First Bedroom Width | 12 |
| Legal Description | WARD: 1-1, SUBDIVISION: DREHR PLACE, LOT: 11-A, BLOCK: 1. 42 X 120 FT. RESUB. 1982. |
Interior Features
| Flooring | Carpet,Concrete,VinylTile Floor,Wood |
|---|---|
| Fireplace Features | 2 Fireplaces,Wood Burning |
| Kitchen Level | Second |
| Air Conditioning Y/N | true |
| Heating Y/N | true |
| Fireplace Y/N | true |
| Total Bedrooms | 4 |
| Living Room Level | Second |
| LivingAreaSource | Owner |
| Kitchen Features | Granite Counters,Cabinets Custom Built |
| Total Baths | 4 |
| 1/2 Baths | 1 |
| Primary Bathroom Features | Double Vanity,Walk-In Closet(s),Shower Only |
| Kitchen Area | 238.07 |
| Primary on Main | 180.18 |
| Second Bedroom Width | 11.7 |
| Dining Room Area | 16 |
| Family Room Area | 725 |
| Family Room Length | 29 |
| Living Room Area | 243.25 |
| Primary Bedroom Area | 179.4 |
| Primary Bedroom Features | En Suite Bath,Ceiling 9ft Plus,Ceiling Fan(s),Walk-In Closet(s) |
| Primary Bedroom Width | 11.5 |
| Family Room Width | 25 |
| Family Room Level | First |
| Dining Room Level | Second |
| Dining Room Area | 222.4 |
| Second Bedroom Level | First |
Exterior Features
| Parking Features | 4+ Cars Park,Garage,Off Street |
|---|---|
| Water Source | Public |
| Total Parking | 4 |
| Lot Size Area | 6098.4 |
| Foundation Details | Slab |
| Building Area Total | 4719 |
| Lot Dimensions | 44 x 120 |
| Lot Size Acres | 0.14 |
Amenities
- Foreclosure
- Views
- Short Sale
- New Construction
- Adult 55+
- Lease To Own
- No HOA Fees
- Furnished
- Primary On Main
- Air Conditioning
- Seller Finance
- Green
- Fixer Upper
- Horse
- Golf
- Fireplace
- Deck
- Garage
- Basement
- Pool
Property vs Single Family Average in 70806
Price
Year Built
 The multiple listing information is provided by the Greater Baton Rouge Association of REALTORS®, Inc. multiple listing service from a copyrighted compilation of listings. The compilation of listings and each individual listing are ©2026 MLS. All Rights Reserved. The information provided is for clients' personal, non-commercial use and may not be used for any purpose other than to identify prospective properties clients may be interested in purchasing. All properties are subject to prior sale
 Copyright © 2026 New Orleans Metropolitan Association of REALTORS®, Inc. All Rights Reserved. The sharing of MLS database, or any portion thereof, with any unauthorized third party is strictly prohibited. Information contained on this site is believed to be reliable; yet, users of this web site are responsible for checking the accuracy, completeness, currency, or suitability of all information. Neither the New Orleans Metropolitan Association of REALTORS®, Inc. nor the Gulf South Real
 MLS United® - All information deemed reliable but not guaranteed. All properties are subject to prior sale, change, or withdrawal. Neither listing broker(s) or information provider(s) shall be responsible for any typographical errors, misinformation, misprints and shall be held totally harmless. Listing(s) information is provided for consumer's personal, non-commercial use and may not be used for any purpose other than to identify prospective properties consumers may be interested in purchasing.
 Hattiesburg Area Association of REALTORS® All information deemed reliable but not guaranteed. All properties are subject to prior sale, change or withdrawal. Neither listing broker(s) or information provider(s) shall be responsible for any typographical errors, misinformation, misprints and shall be held totally harmless. Listing(s) information is provided for consumer's personal, non-commercial use and may not be used for any purpose other than to identify prospective properties consumers may be interested in purchasing. The data relating to real estate for sale on this website comes in part from the Internet Data Exchange program of the Multiple Listing Service. Real estate listings held by brokerage firms other than Berkshire Hathaway HomeServices Preferred, REALTORS® & Preferred Properties may be marked with the Internet Data Exchange logo and detailed information about those properties will include the name of the listing broker(s) when required by the MLS. Copyright ©2026 All rights reserved.
Last Updated: September 27, 2026 5:59 PM UTC
Hattiesburg Area Association of REALTORS® All information deemed reliable but not guaranteed. All properties are subject to prior sale, change or withdrawal. Neither listing broker(s) or information provider(s) shall be responsible for any typographical errors, misinformation, misprints and shall be held totally harmless. Listing(s) information is provided for consumer's personal, non-commercial use and may not be used for any purpose other than to identify prospective properties consumers may be interested in purchasing. The data relating to real estate for sale on this website comes in part from the Internet Data Exchange program of the Multiple Listing Service. Real estate listings held by brokerage firms other than Berkshire Hathaway HomeServices Preferred, REALTORS® & Preferred Properties may be marked with the Internet Data Exchange logo and detailed information about those properties will include the name of the listing broker(s) when required by the MLS. Copyright ©2026 All rights reserved.
Last Updated: September 27, 2026 5:59 PM UTC
