
Address
9040 Spring Grove Dr, Baton Rouge, LA
Price
$ 448,000
Property Attributes
- MLS#2026008863
- TypeSingle Family
- Listing Status Active
- ParishEast Baton Rouge
- CityBaton Rouge
- AreaEBR MLS Area 62
- NeighborhoodWoodridge Subd
- Zip70809
- StyleFrench
- Year Built2005
- Price$ 448,000
- Bedrooms4
- Full Bathrooms3
- Half Bathrooms0
- Sqr Footage2459
- Lot Size0.224 Acres
Data Source:
Greater Baton Rouge MLS (GBRAR)
Property Description
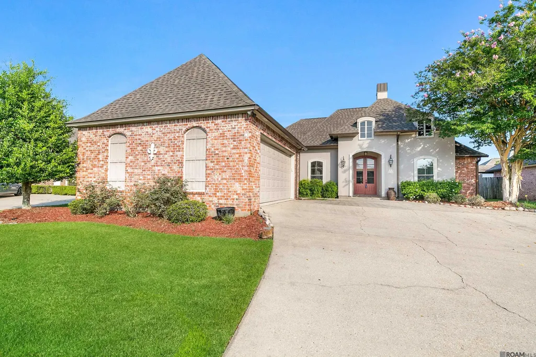
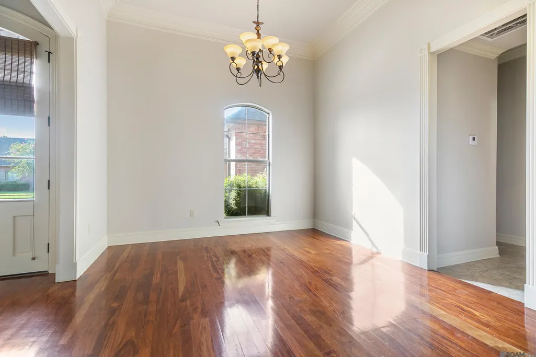
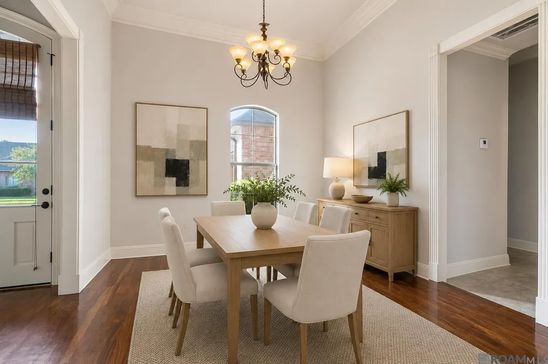
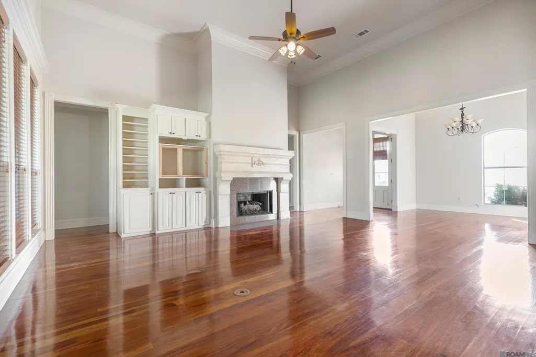
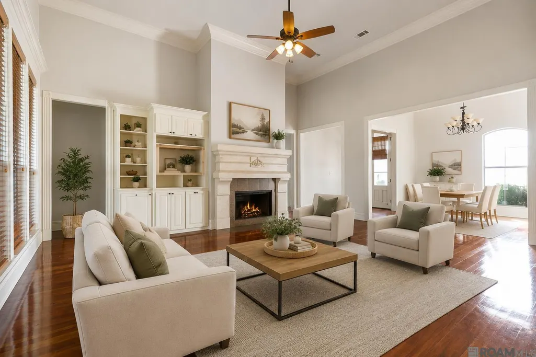
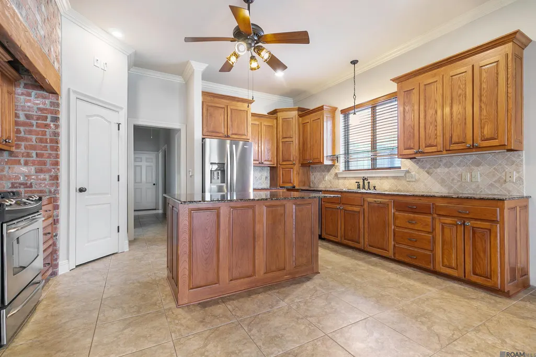
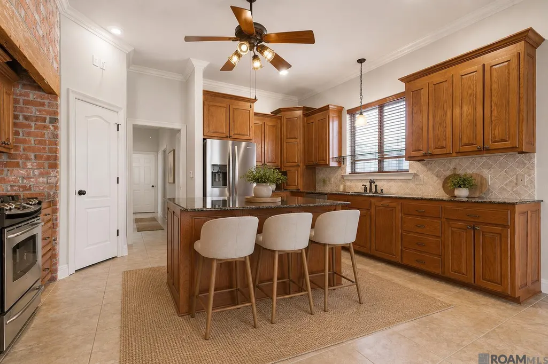
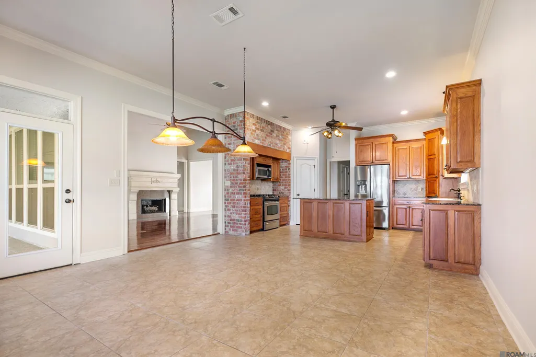
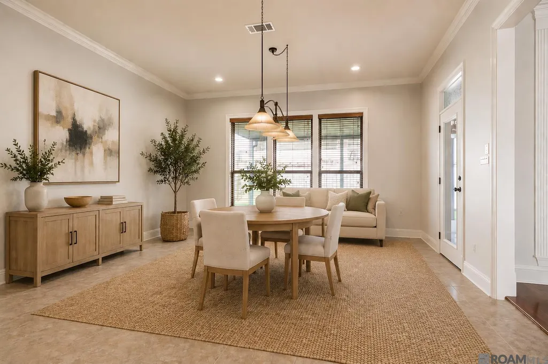
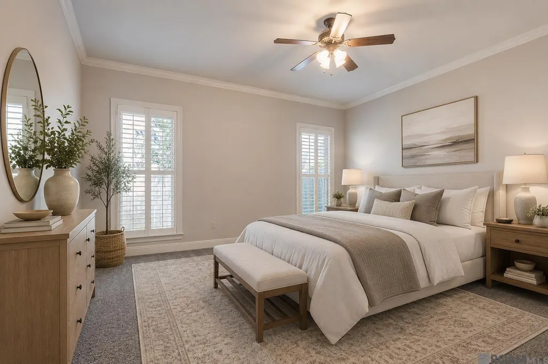
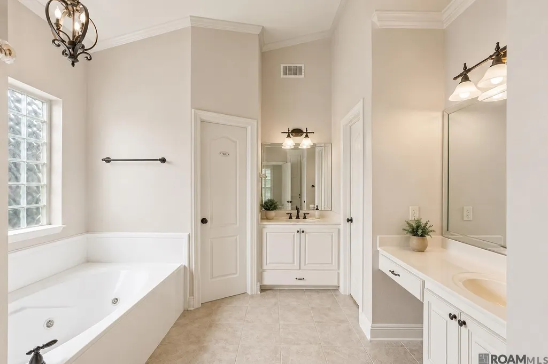
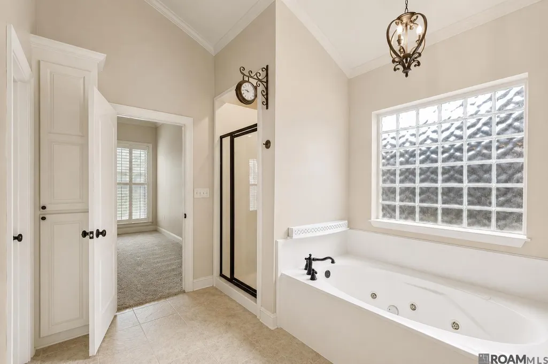
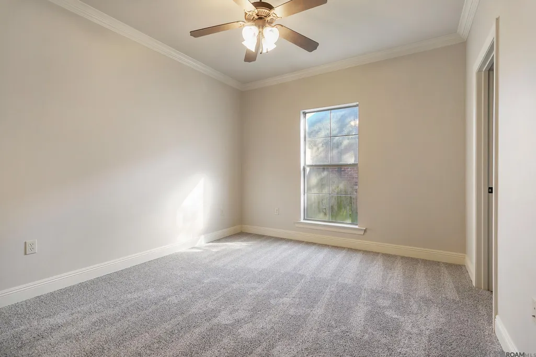
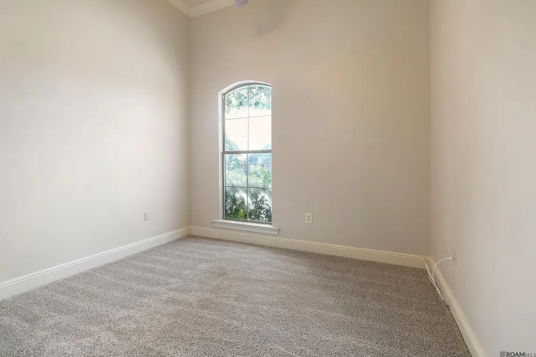
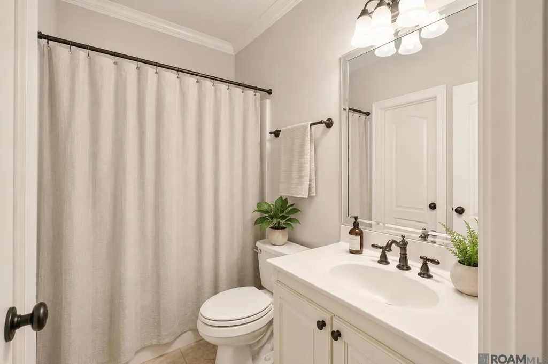
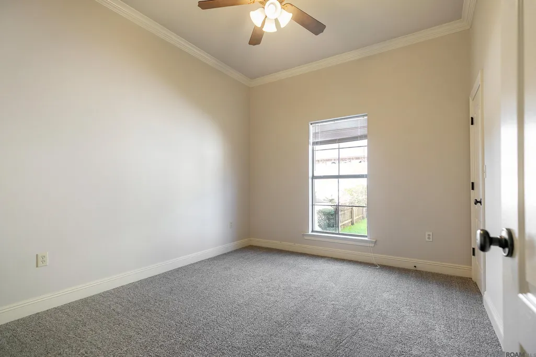
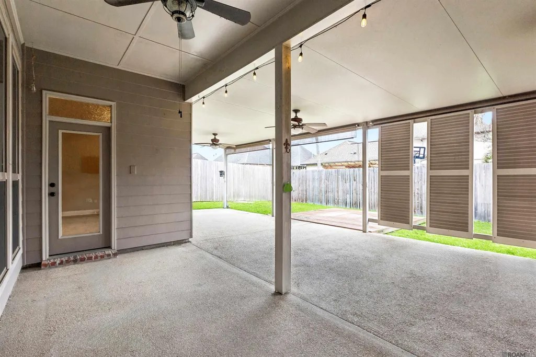
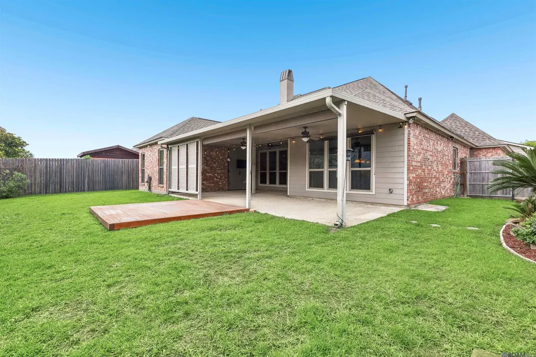
Tucked away on a quiet dead-end street, this Woodridge charmer has been beautifully refreshed & is ready for its next owner. Fresh paint, brand-new carpet & a NEW 2026 ROOF mean some of the biggest-ticket items are already done. Step inside to soaring 14 FT ceilings in the living room, 9+ FT ceilings throughout & real nail-down hardwood floors. The triple-split floor plan offers plenty of space & flexibility with a formal dining room, keeping room off the kitchen & a convenient computer nook. The kitchen features slab granite countertops, stainless steel appliances & a brick alcove over the gas cooktop that adds just the right amount of character. The spacious primary suite includes plantation shutters, dual vanities & tons of storage. Additional features include a gas fireplace, triple crown molding, oversized 2-car garage & newly fenced backyard. BOTH HVAC units are newer & regularly serviced, while the refrigerator, washer & dryer all remain. Conveniently located near Airline Hwy, Pecue Lane & Highland Road with easy access to shopping, dining, hospitals & entertainment. A home this well cared for, on a quiet street, with a 2026 roof & this much space at this price is hard to beat. Come see it for yourself!
| Price History | |
|---|---|
| 5/14/2026 | Listed $449,000 |
| 7/9/2026 | 2$457,000 |
| 8/12/2026 | 2$448,000 |
General Features
| Sewer | Public Sewer |
|---|---|
| Heating | Central |
| Cooling | Central Air,Ceiling Fan(s) |
| Roof | Composition |
| Appliances | Gas Cooktop,Dishwasher,Disposal |
| HOA Fee | 300 |
| Gas Y/N | Delta Utilities |
| Patio/Porch Features | Porch |
| Architectural Style | French |
| Construction Materials | Brick Siding,Stucco Siding |
| Year Built | 2005 |
| Stories Count | 1 |
| Property Subtype | Detached Single Family |
| Assoc Fee Paid Per | Annually |
| County | East Baton Rouge |
| New Construction | false |
| Property Type | Residential |
| HOA | true |
| Attached Garage | false |
| Subdivision Name | Woodridge Subd |
| Full Baths | 3 |
| Status | Active |
| Directions | Take I-10 E; Exit Pecue Ln, shift left to merge onto Pecue Ln, turn right onto Rieger Road; turn left onto Quail Grove; home is 4th to last on the right |
| City | Baton Rouge |
| High School District | East Baton Rouge |
| MLS Area | EBR MLS Area 62 |
| Lot Size Square Feet | 9757.44 |
| Carport Y/N | false |
| Home Warranty Y/N | true |
| Building Area Units | Square Feet |
| Primary Bedroom Level | First |
| Living Area Units | Square Feet |
| Standard Status | Active |
| Middle/Junior School District | East Baton Rouge |
| Elementary School District | East Baton Rouge |
| First Bedroom Level | First |
| First Bedroom Width | 12.6 |
| Legal Description | 3RD FILING. RESUB. 2005. |
Interior Features
| Interior Amenities | Built-in Features,Ceiling 9'+,Computer Nook,Crown Molding |
|---|---|
| Flooring | Carpet,Ceramic Tile,Wood |
| Fireplace Features | 1 Fireplace |
| Kitchen Level | First |
| Air Conditioning Y/N | true |
| Heating Y/N | true |
| Fireplace Y/N | true |
| Total Bedrooms | 4 |
| Living Room Level | First |
| LivingAreaSource | Estimated |
| Total Baths | 3 |
| Kitchen Area | 170.5 |
| Kitchen Length | 11 |
| Primary on Main | 110.09 |
| Second Bedroom Width | 10.1 |
| Dining Room Width | 12 |
| Living Room Area | 300 |
| Living Room Length | 15 |
| Living Room Width | 20 |
| Primary Bedroom Area | 246 |
| Primary Bedroom Features | En Suite Bath,Ceiling 9ft Plus |
| Primary Bedroom Length | 15 |
| Primary Bedroom Width | 16.4 |
| Dining Room Level | First |
| Dining Room Area | 142.8 |
| Second Bedroom Level | First |
Exterior Features
| Exterior Amenities | Landscaped |
|---|---|
| Parking Features | 2 Cars Park,Garage Door Opener |
| Water Source | Public |
| Total Parking | 2 |
| Lot Size Area | 9757.44 |
| Foundation Details | Slab |
| Building Area Total | 3306 |
| Lot Dimensions | 75 X 130 |
| Lot Size Acres | 0.224 |
Amenities
- Foreclosure
- Views
- Short Sale
- New Construction
- Adult 55+
- Lease To Own
- No HOA Fees
- Furnished
- Primary On Main
- Air Conditioning
- Seller Finance
- Green
- Fixer Upper
- Horse
- Golf
- Fireplace
- Deck
- Garage
- Basement
- Pool
Property vs Single Family Average in 70809
Price
Year Built
In The Neighborhood
Baton Rouge
$ 530,000
8915 Foxgate Dr
Baton Rouge, LA 70809
- Type
- Single Family
- Size
- 2,205 SqFt
- Rooms
- 4 Beds + 3 Baths
Baton Rouge
$ 410,000
8905 Foxgate Dr
Baton Rouge, LA 70809
- Type
- Single Family
- Size
- 2,184 SqFt
- Rooms
- 4 Beds + 3 Baths
Saint George
$ 399,000
13223 Woodridge Ave
Saint George, LA 70809
- Type
- Single Family
- Size
- 2,507 SqFt
- Rooms
- 4 Beds + 3 Baths
 The multiple listing information is provided by the Greater Baton Rouge Association of REALTORS®, Inc. multiple listing service from a copyrighted compilation of listings. The compilation of listings and each individual listing are ©2026 MLS. All Rights Reserved. The information provided is for clients' personal, non-commercial use and may not be used for any purpose other than to identify prospective properties clients may be interested in purchasing. All properties are subject to prior sale
 Copyright © 2026 New Orleans Metropolitan Association of REALTORS®, Inc. All Rights Reserved. The sharing of MLS database, or any portion thereof, with any unauthorized third party is strictly prohibited. Information contained on this site is believed to be reliable; yet, users of this web site are responsible for checking the accuracy, completeness, currency, or suitability of all information. Neither the New Orleans Metropolitan Association of REALTORS®, Inc. nor the Gulf South Real
 MLS United® - All information deemed reliable but not guaranteed. All properties are subject to prior sale, change, or withdrawal. Neither listing broker(s) or information provider(s) shall be responsible for any typographical errors, misinformation, misprints and shall be held totally harmless. Listing(s) information is provided for consumer's personal, non-commercial use and may not be used for any purpose other than to identify prospective properties consumers may be interested in purchasing.
 Hattiesburg Area Association of REALTORS® All information deemed reliable but not guaranteed. All properties are subject to prior sale, change or withdrawal. Neither listing broker(s) or information provider(s) shall be responsible for any typographical errors, misinformation, misprints and shall be held totally harmless. Listing(s) information is provided for consumer's personal, non-commercial use and may not be used for any purpose other than to identify prospective properties consumers may be interested in purchasing. The data relating to real estate for sale on this website comes in part from the Internet Data Exchange program of the Multiple Listing Service. Real estate listings held by brokerage firms other than Berkshire Hathaway HomeServices Preferred, REALTORS® & Preferred Properties may be marked with the Internet Data Exchange logo and detailed information about those properties will include the name of the listing broker(s) when required by the MLS. Copyright ©2026 All rights reserved.
Last Updated: September 27, 2026 5:59 PM UTC
Hattiesburg Area Association of REALTORS® All information deemed reliable but not guaranteed. All properties are subject to prior sale, change or withdrawal. Neither listing broker(s) or information provider(s) shall be responsible for any typographical errors, misinformation, misprints and shall be held totally harmless. Listing(s) information is provided for consumer's personal, non-commercial use and may not be used for any purpose other than to identify prospective properties consumers may be interested in purchasing. The data relating to real estate for sale on this website comes in part from the Internet Data Exchange program of the Multiple Listing Service. Real estate listings held by brokerage firms other than Berkshire Hathaway HomeServices Preferred, REALTORS® & Preferred Properties may be marked with the Internet Data Exchange logo and detailed information about those properties will include the name of the listing broker(s) when required by the MLS. Copyright ©2026 All rights reserved.
Last Updated: September 27, 2026 5:59 PM UTC
