

Address
38343 Brown Rd, Prairieville, LA
Price
$ 365,000
Property Attributes
- MLS#2026008646
- TypeSingle Family
- Listing Status Active
- ParishAscension
- CityPrairieville
- AreaASC MLS Area 90
- NeighborhoodHidden Farms
- Zip70769
- StyleTraditional
- Year Built2018
- Price$ 365,000
- Bedrooms4
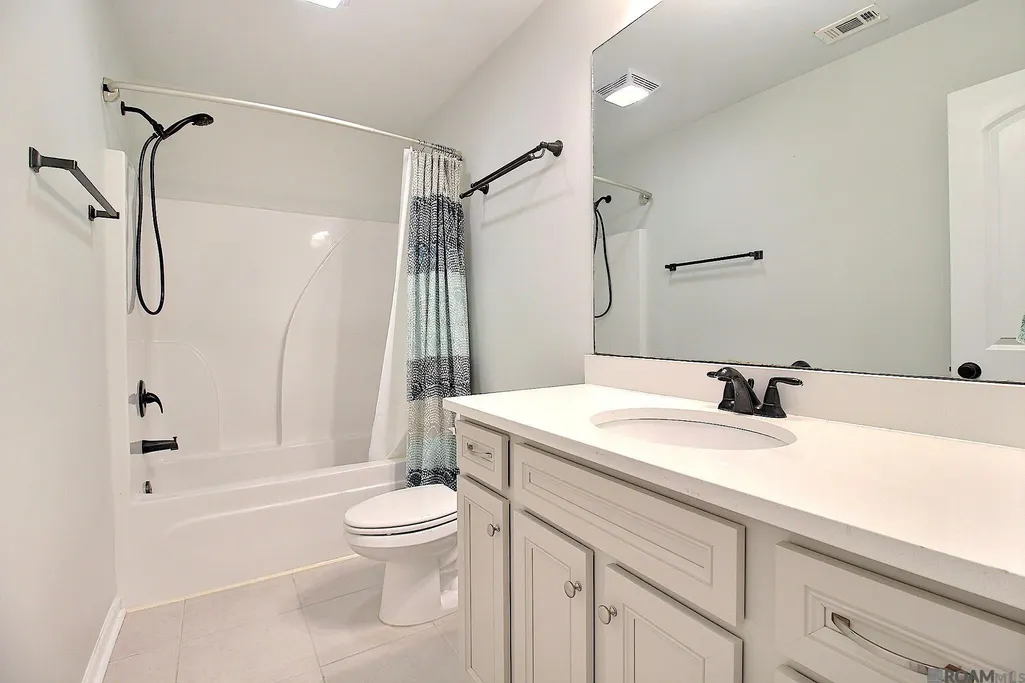
- Full Bathrooms3
- Half Bathrooms0
- Sqr Footage2397
- Lot Size0.16 Acres
Data Source:
Greater Baton Rouge MLS (GBRAR)
Property Description
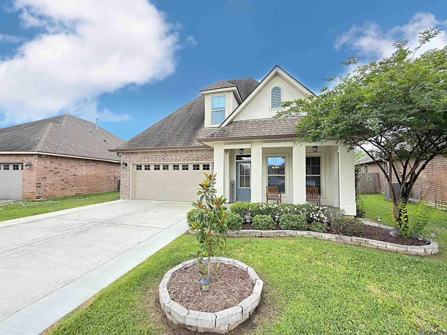
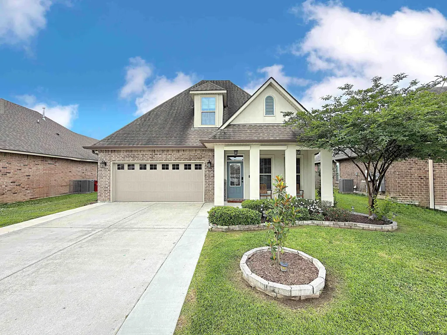
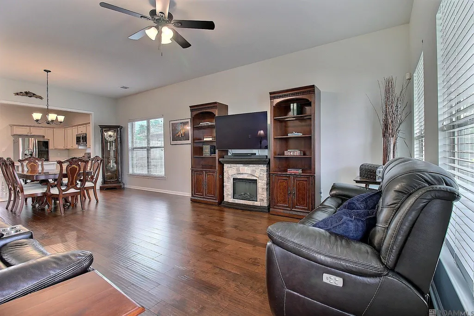
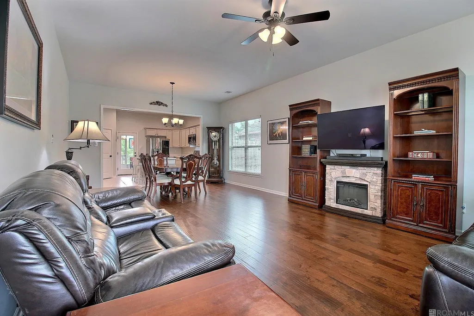
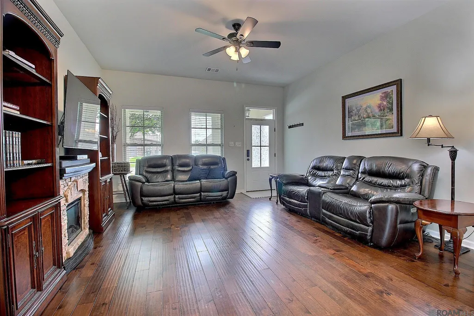
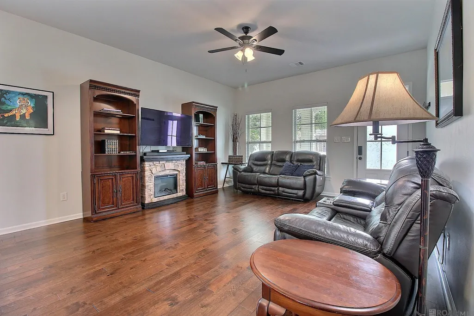
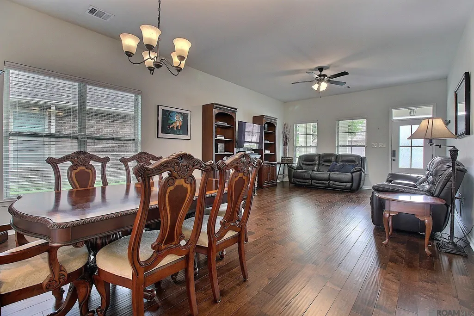
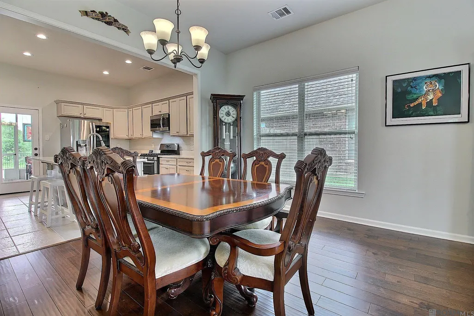
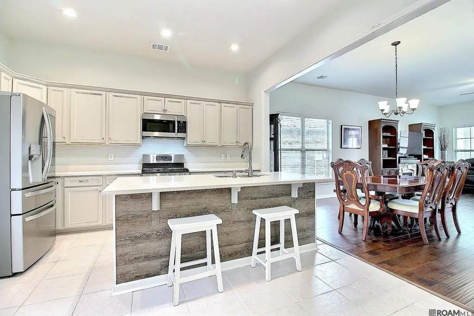
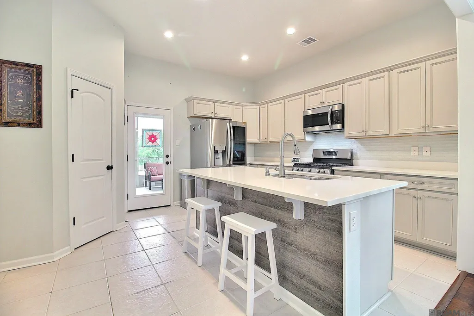
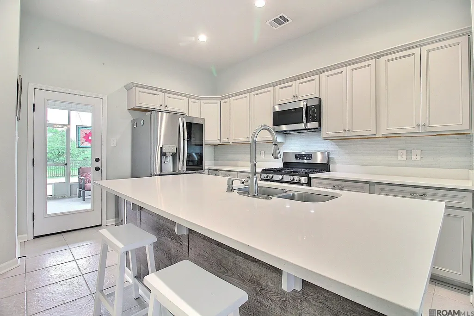
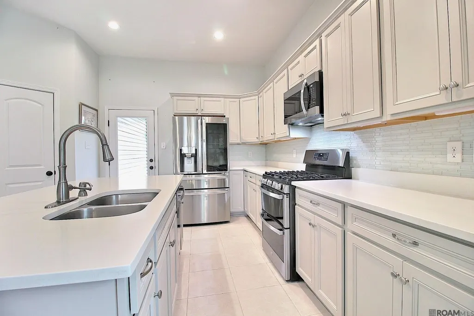
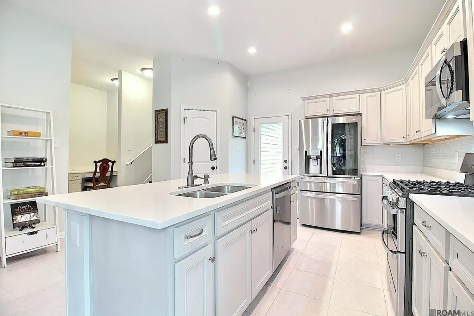
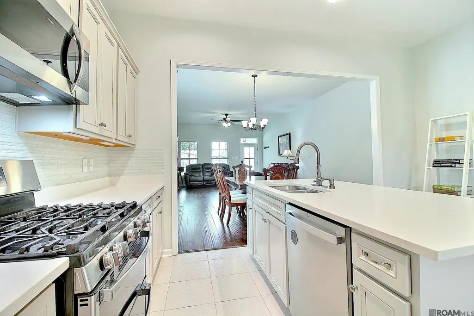
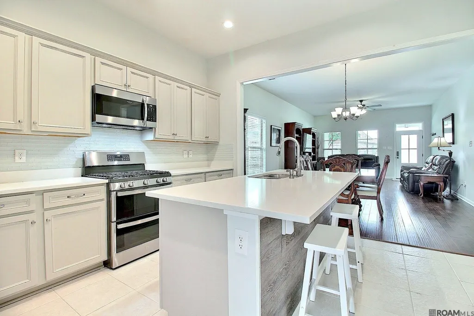
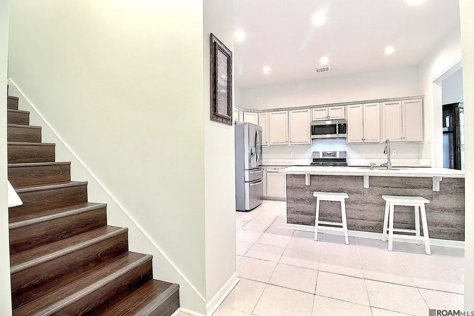
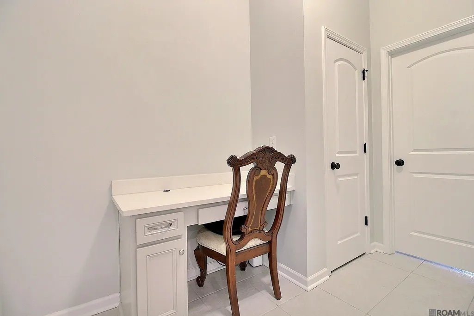
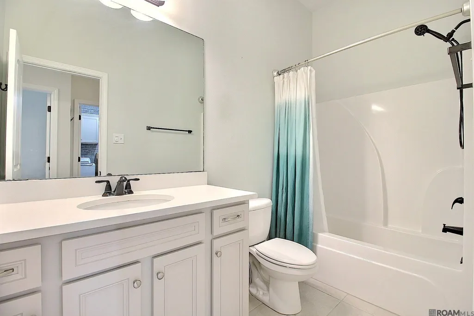
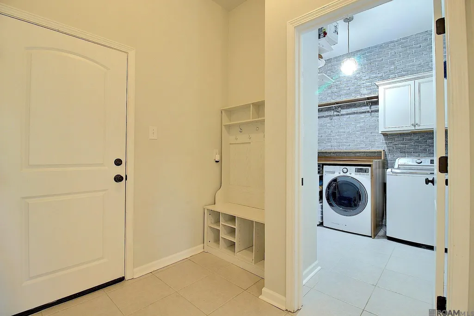
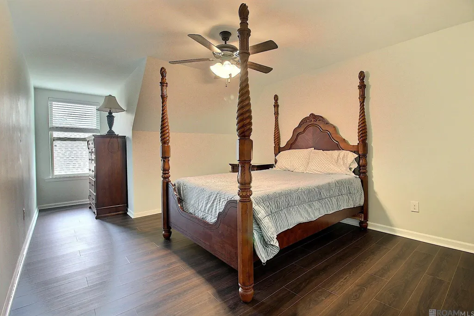
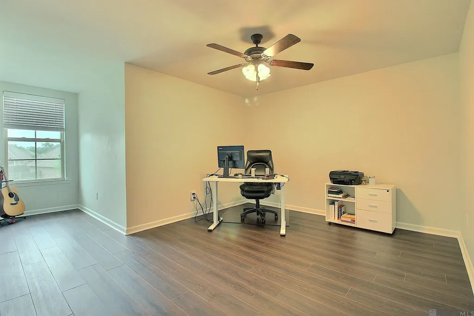
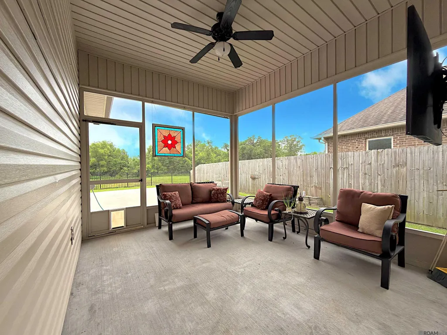
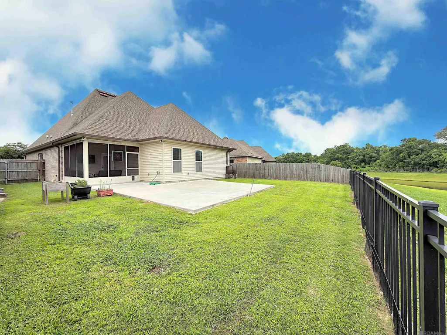
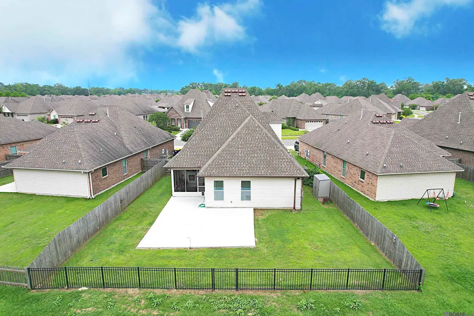
Beautifully maintained and thoughtfully upgraded, this stunning 4-bedroom, 3-bath home in Prairieville offers the perfect blend of comfort, style, and functionality. Conveniently located near shopping, dining, and top local amenities, this spacious home has been exceptionally well cared for and is move-in ready. Inside, you’ll love the open-concept floor plan designed for both everyday living and effortless entertaining. The main living spaces flow seamlessly together, creating a warm and inviting atmosphere filled with natural light. The built-in study area provides the perfect setup for a home office, homework station, or flexible workspace. The sellers have added several valuable upgrades throughout the home, including all-new luxury vinyl plank flooring upstairs for a fresh, modern look and easy maintenance. Additional improvements include a whole-home generator for peace of mind, gutters, a widened driveway for extra parking and convenience, and a spacious concrete patio in the backyard—perfect for outdoor gatherings, grilling, or relaxing evenings at home. The kitchen has also been updated with new double ovens and a new dishwasher, making it ideal for cooking, hosting, and everyday functionality. With generous bedroom sizes, well-designed living spaces, and thoughtful enhancements throughout, this home truly stands out. Don’t miss your opportunity to own this beautifully updated home in one of the area’s most desirable locations. Schedule your private showing today!
| Price History | |
|---|---|
| 5/11/2026 | Listed $375,000 |
| 6/6/2026 | 2$369,000 |
| 9/19/2026 | 1$365,000 |
General Features
| Sewer | Public Sewer |
|---|---|
| Heating | Central |
| Cooling | Central Air,Ceiling Fan(s) |
| Utilities | Cable Connected |
| Roof | Shingle |
| Appliances | Gas Stove Con,Gas Cooktop,Dishwasher,Disposal,Microwave,Range/Oven,Stainless Steel Appliance(s),Tankless Water Heater |
| HOA Fee | 400 |
| Gas Y/N | Atmos |
| Association Fee Includes | Accounting,Common Areas,Management |
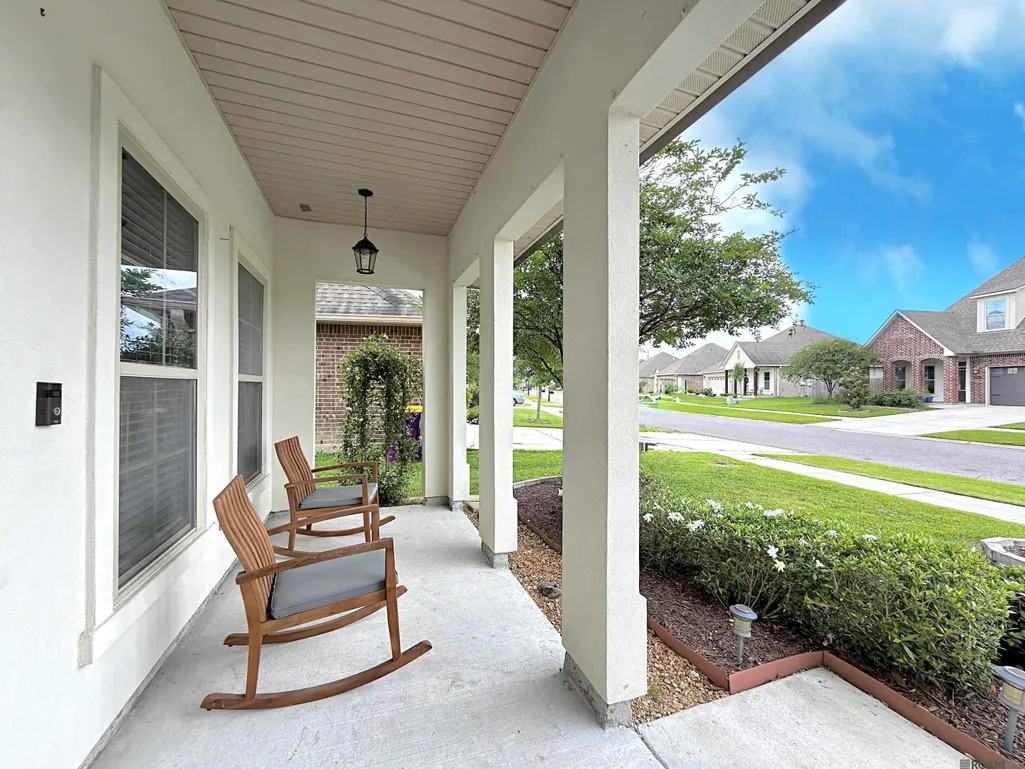
| Patio/Porch Features | Enclosed,Screened,Patio: Pavers |
| Architectural Style | Traditional |
| Construction Materials | Brick Siding,Stucco Siding,Vinyl Siding,Frame |
| Year Built | 2018 |
| Stories Count | 2 |
| Property Subtype | Detached Single Family |
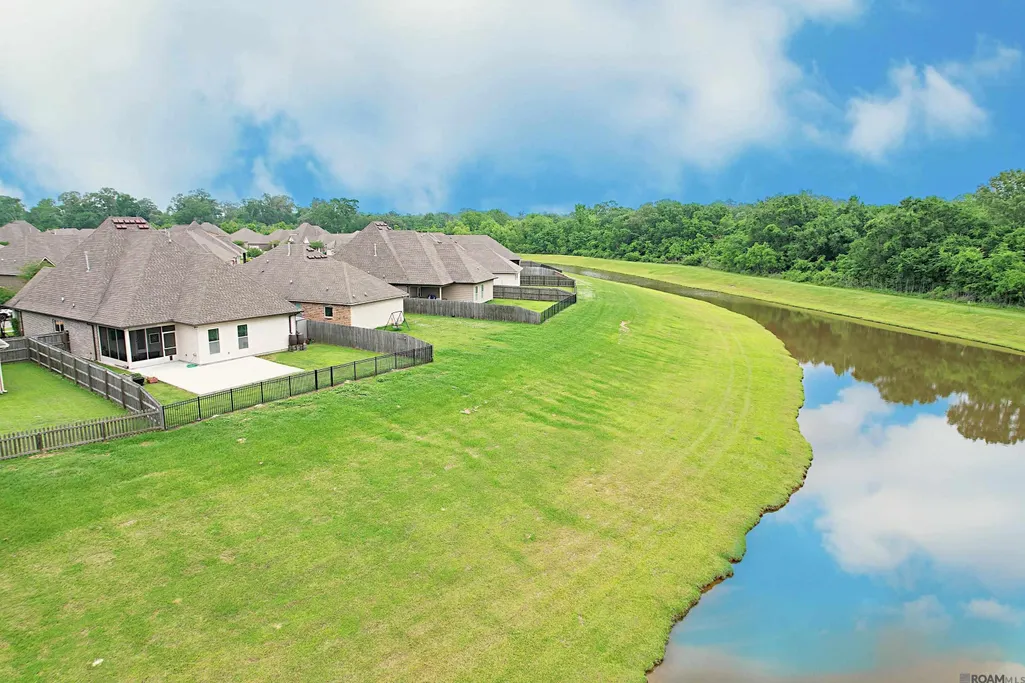
| Waterfront Features | Lake Front |
| Assoc Fee Paid Per | Annually |
| County | Ascension |
| New Construction | false |
| Property Type | Residential |
| HOA | true |
| Attached Garage | true |
| Subdivision Name | Hidden Farms |
| Garage Y/N | true |
| Other Structures | Storage Shed/Bldg. |
| Full Baths | 3 |
| Status | Active |
| Directions | From BR - Travel Airline Hwy to Highland Rd.; Turn Left on Highland Rd. (In front of Chic-Fil-A); Turn right on Hwy 73 (Jefferson Hwy); Turn Left on Brown Rd. |
| City | Prairieville |
| High School District | Ascension Parish |
| MLS Area | ASC MLS Area 90 |
| Lot Size Square Feet | 6969.6 |
| Carport Y/N | false |
| Home Warranty Y/N | false |
| Building Area Units | Square Feet |
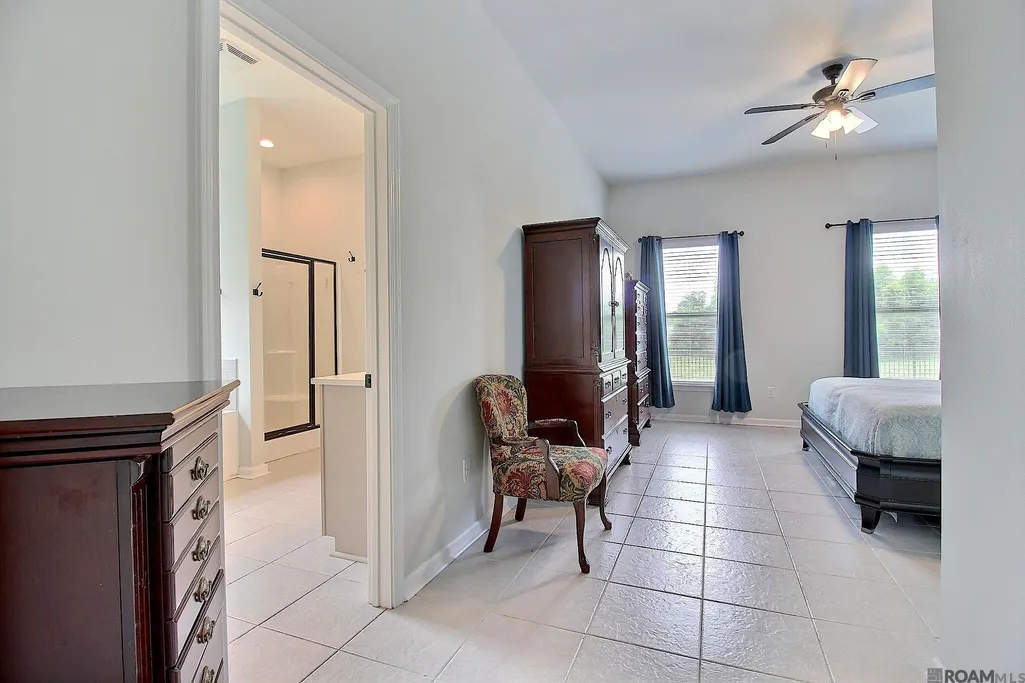
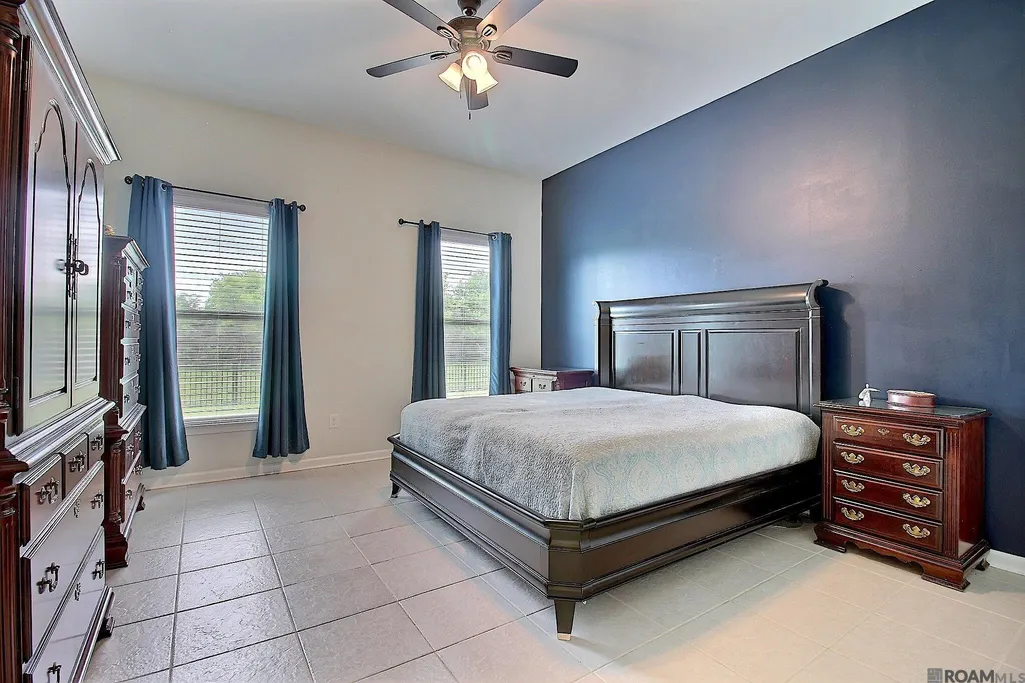
| Primary Bedroom Level | First |
| Living Area Units | Square Feet |
| Builder Name | Dsld, LLC |
| Standard Status | Active |
| Middle/Junior School District | Ascension Parish |
| Elementary School District | Ascension Parish |
| First Bedroom Level | Second |
| First Bedroom Width | 12.5 |
| Legal Description | Lot 8 Hidden Farm S/D |
Interior Features
| Interior Amenities | Attic Access,Ceiling 9'+,Ceiling Varied Heights,Attic Storage |
|---|---|
| Flooring | Ceramic Tile,VinylSheet Floor,Wood |
| Kitchen Level | First |
| Air Conditioning Y/N | true |
| Heating Y/N | true |
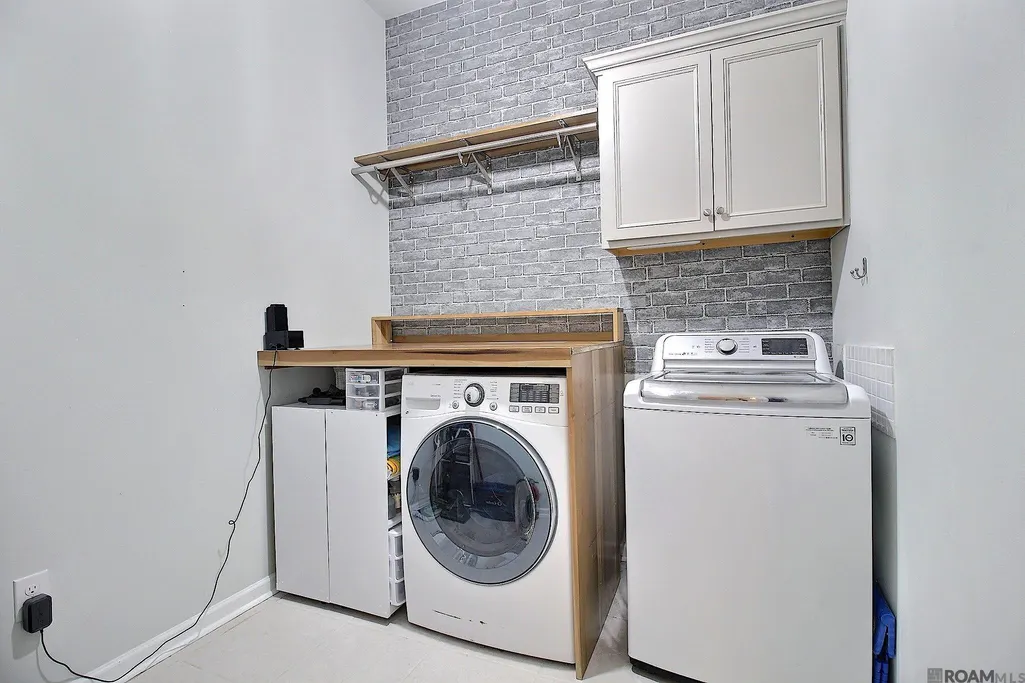
| Laundry Features | Electric Dryer Hookup,Inside |
| Total Bedrooms | 4 |
| Living Room Level | First |
| LivingAreaSource | Estimated |
| Kitchen Features | Stone Counters,Pantry,Cabinets Factory Built |
| Total Baths | 3 |
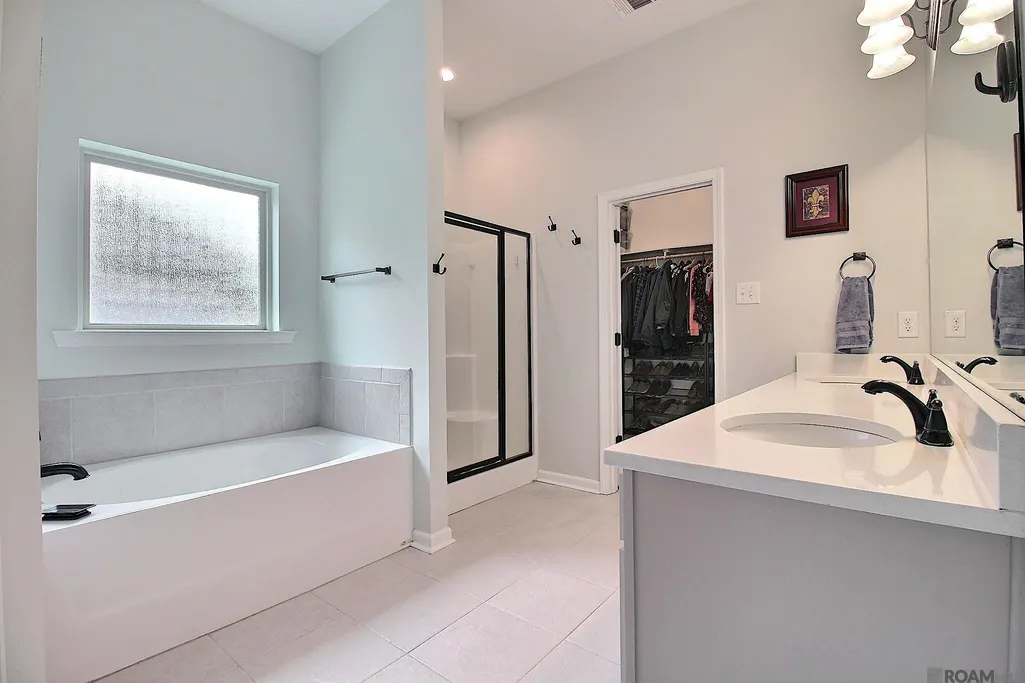
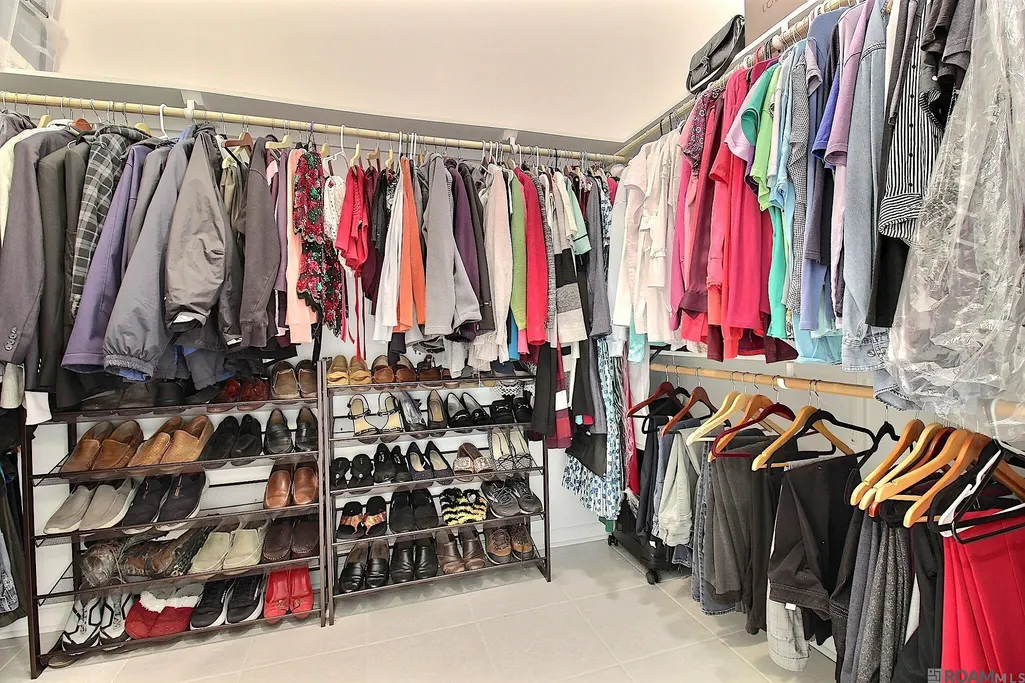
| Primary Bathroom Features | Double Vanity,Walk-In Closet(s),Separate Shower,Soaking Tub |
| Kitchen Area | 203.05 |
| Primary on Main | 151.25 |
| Second Bedroom Width | 12.5 |
| Living Room Area | 263.5 |
| Living Room Length | 17 |
| Primary Bedroom Area | 191.406 |
| Primary Bedroom Features | En Suite Bath,Ceiling Fan(s) |
| Primary Bedroom Width | 13.11 |
| Second Bedroom Level | Second |
Exterior Features
| Model | Copeland Iii B |
|---|---|
| Exterior Amenities | Landscaped,Lighting |
| Fencing | Full,Privacy,Wood,Wrought Iron |
| Parking Features | 2 Cars Park,Attached,Garage |
| Water Source | Public |
| Total Parking | 2 |
| Lot Size Area | 6969.6 |
| Foundation Details | Slab: Post Tension Found |
| Building Area Total | 3136 |
| Lot Dimensions | 46X125X67X125 |
| Lot Size Acres | 0.16 |
| Waterfront Y/N | true |
Amenities
- Foreclosure
- Views
- Short Sale
- New Construction
- Adult 55+
- Lease To Own
- No HOA Fees
- Furnished
- Primary On Main
- Air Conditioning
- Seller Finance
- Green
- Fixer Upper
- Horse
- Golf
- Fireplace
- Deck
- Garage
- Basement
- Pool
Property vs Single Family Average in 70769
Price
Year Built
In The Neighborhood
Prairieville
$ 274,999
38445 Brown Rd
Prairieville, LA 70769
- Type
- Single Family
- Size
- 1,616 SqFt
- Rooms
- 3 Beds + 2 Baths
Prairieville
$ 285,000
38383 Brown Rd
Prairieville, LA 70769
- Type
- Single Family
- Size
- 1,616 SqFt
- Rooms
- 3 Beds + 2 Baths
Prairieville
$ 279,900
38483 Brown Rd
Prairieville, LA 70769
- Type
- Single Family
- Size
- 1,640 SqFt
- Rooms
- 3 Beds + 2 Baths
Prairieville
$ 275,000
18341 Sunset Park Dr
Prairieville, LA 70769
- Type
- Single Family
- Size
- 1,613 SqFt
- Rooms
- 3 Beds + 2 Baths
Prairieville
$ 309,900
18310 Dove Hollow Dr
Prairieville, LA 70769
- Type
- Single Family
- Size
- 1,860 SqFt
- Rooms
- 4 Beds + 2 Baths
 The multiple listing information is provided by the Greater Baton Rouge Association of REALTORS®, Inc. multiple listing service from a copyrighted compilation of listings. The compilation of listings and each individual listing are ©2026 MLS. All Rights Reserved. The information provided is for clients' personal, non-commercial use and may not be used for any purpose other than to identify prospective properties clients may be interested in purchasing. All properties are subject to prior sale
 Copyright © 2026 New Orleans Metropolitan Association of REALTORS®, Inc. All Rights Reserved. The sharing of MLS database, or any portion thereof, with any unauthorized third party is strictly prohibited. Information contained on this site is believed to be reliable; yet, users of this web site are responsible for checking the accuracy, completeness, currency, or suitability of all information. Neither the New Orleans Metropolitan Association of REALTORS®, Inc. nor the Gulf South Real
 MLS United® - All information deemed reliable but not guaranteed. All properties are subject to prior sale, change, or withdrawal. Neither listing broker(s) or information provider(s) shall be responsible for any typographical errors, misinformation, misprints and shall be held totally harmless. Listing(s) information is provided for consumer's personal, non-commercial use and may not be used for any purpose other than to identify prospective properties consumers may be interested in purchasing.
 Hattiesburg Area Association of REALTORS® All information deemed reliable but not guaranteed. All properties are subject to prior sale, change or withdrawal. Neither listing broker(s) or information provider(s) shall be responsible for any typographical errors, misinformation, misprints and shall be held totally harmless. Listing(s) information is provided for consumer's personal, non-commercial use and may not be used for any purpose other than to identify prospective properties consumers may be interested in purchasing. The data relating to real estate for sale on this website comes in part from the Internet Data Exchange program of the Multiple Listing Service. Real estate listings held by brokerage firms other than Berkshire Hathaway HomeServices Preferred, REALTORS® & Preferred Properties may be marked with the Internet Data Exchange logo and detailed information about those properties will include the name of the listing broker(s) when required by the MLS. Copyright ©2026 All rights reserved.
Last Updated: September 28, 2026 8:47 PM UTC
Hattiesburg Area Association of REALTORS® All information deemed reliable but not guaranteed. All properties are subject to prior sale, change or withdrawal. Neither listing broker(s) or information provider(s) shall be responsible for any typographical errors, misinformation, misprints and shall be held totally harmless. Listing(s) information is provided for consumer's personal, non-commercial use and may not be used for any purpose other than to identify prospective properties consumers may be interested in purchasing. The data relating to real estate for sale on this website comes in part from the Internet Data Exchange program of the Multiple Listing Service. Real estate listings held by brokerage firms other than Berkshire Hathaway HomeServices Preferred, REALTORS® & Preferred Properties may be marked with the Internet Data Exchange logo and detailed information about those properties will include the name of the listing broker(s) when required by the MLS. Copyright ©2026 All rights reserved.
Last Updated: September 28, 2026 8:47 PM UTC
