
Address
2884 Quiet Oak Place, Schriever, LA
Price
$ 615,000
Property Attributes
- MLS#2026006127
- TypeSingle Family
- Listing Status Active
- ParishTerrebonne
- CitySchriever
- AreaNo Area
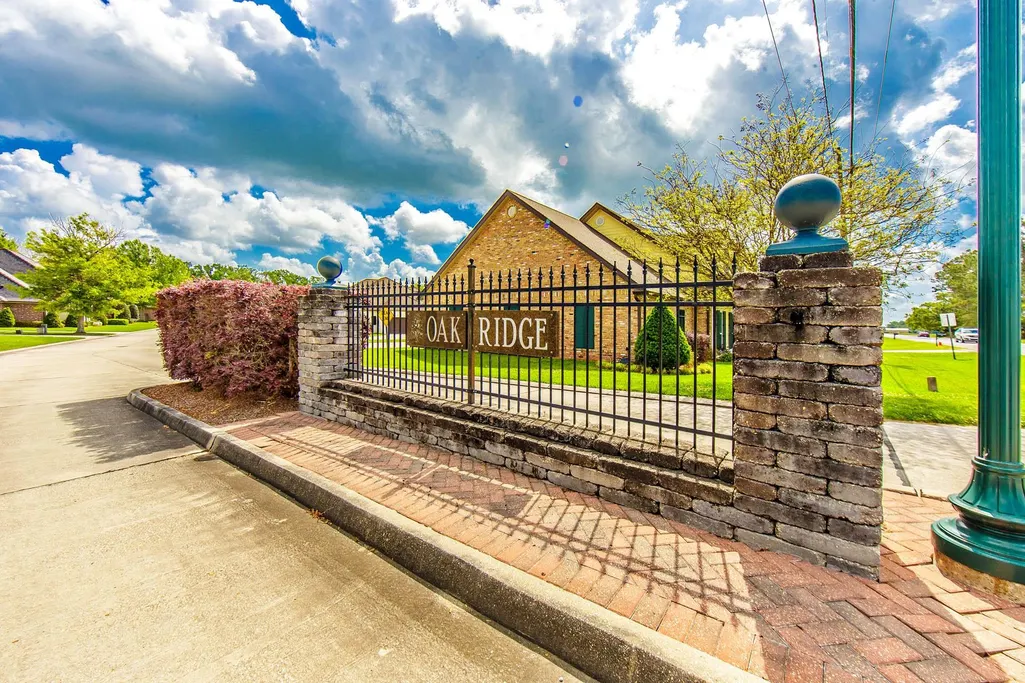
- NeighborhoodOakridge
- Zip70395
- StyleTraditional
- Year Built2015
- Price$ 615,000
- Bedrooms4
- Full Bathrooms3
- Half Bathrooms0
- Sqr Footage3432
- Lot Size0.26 Acres
Data Source:
Greater Baton Rouge MLS (GBRAR)
Property Description
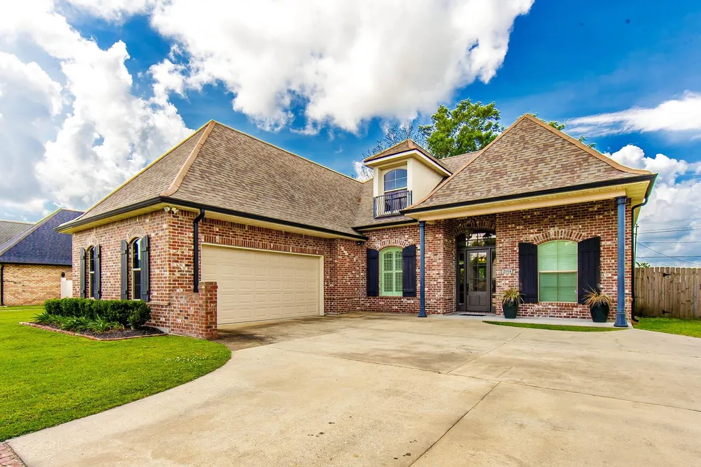
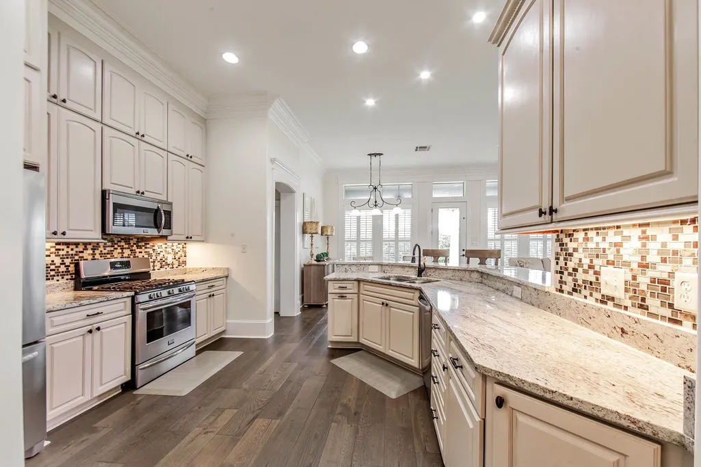
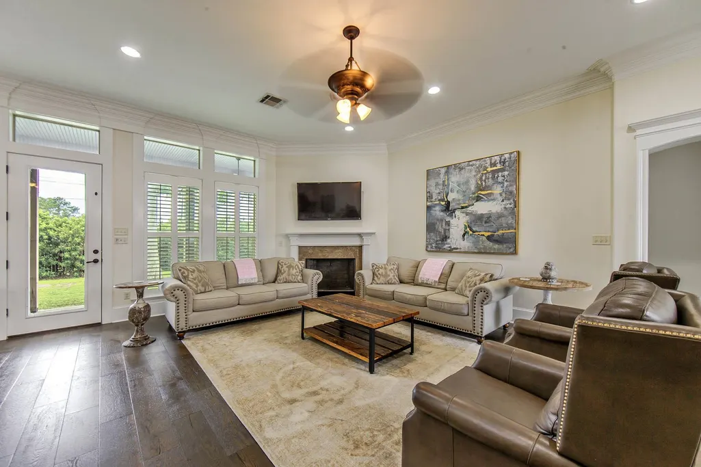
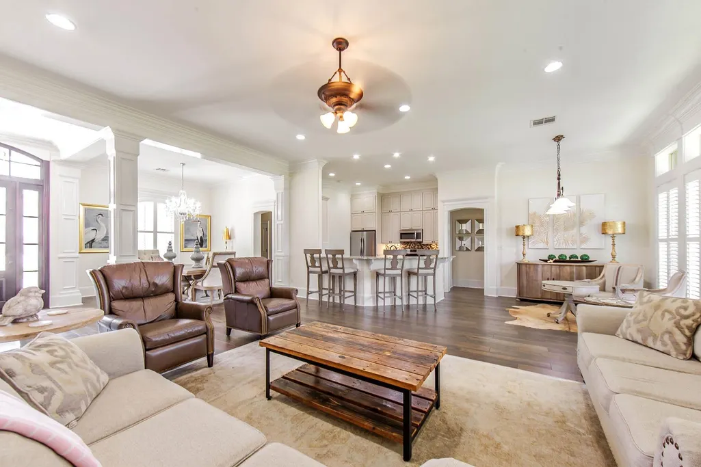
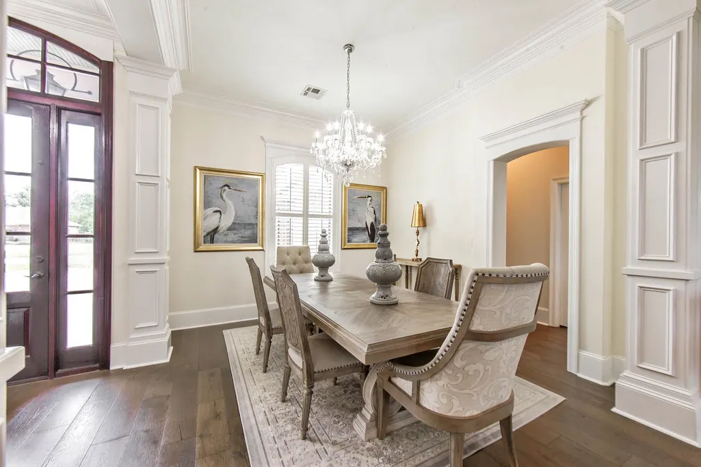
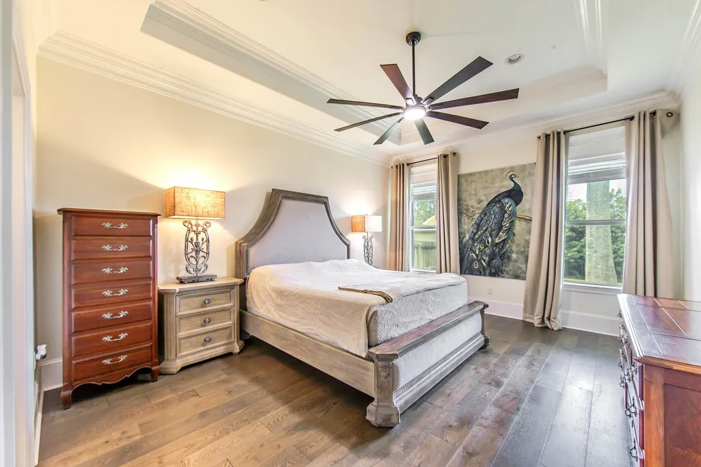
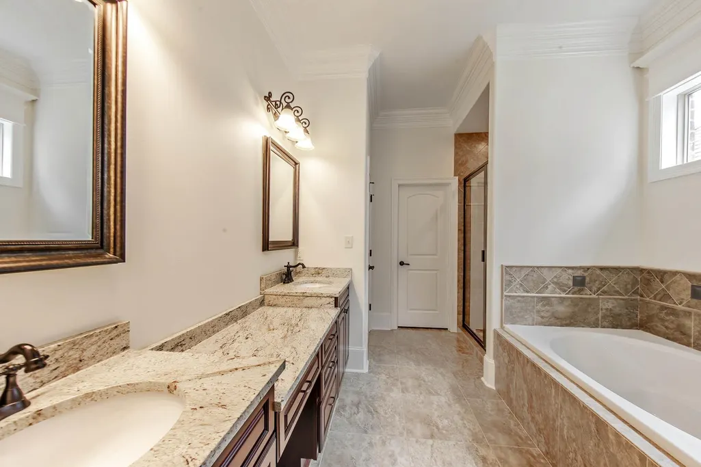
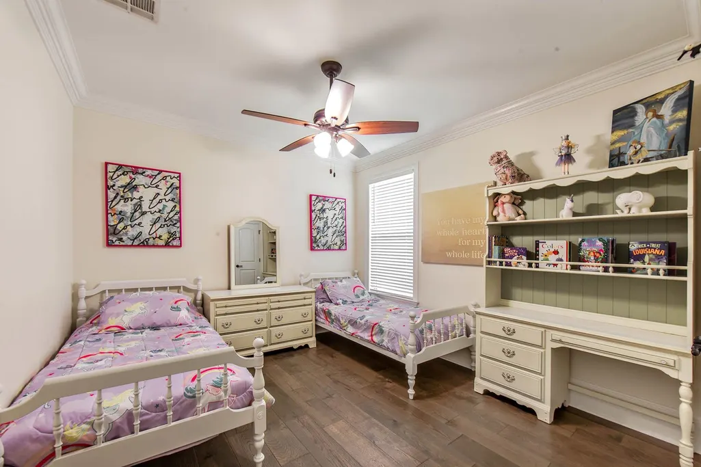
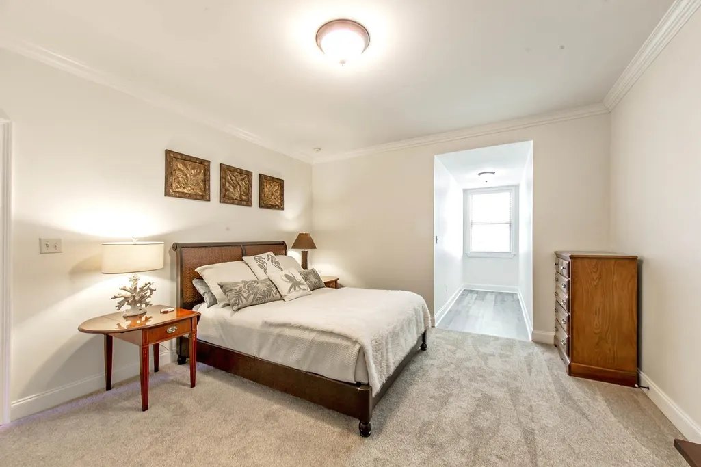
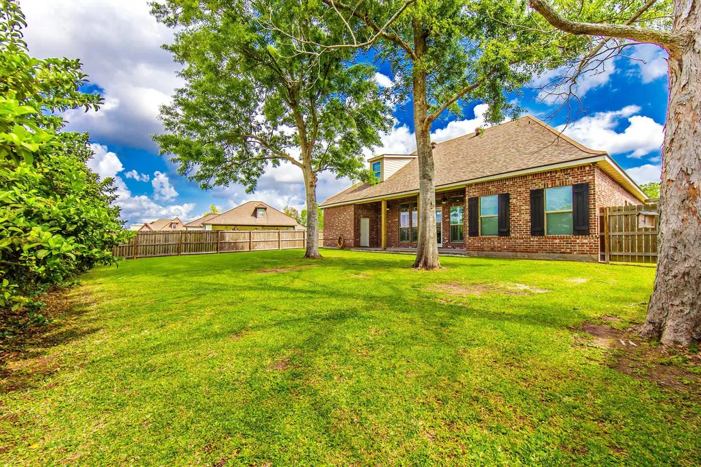
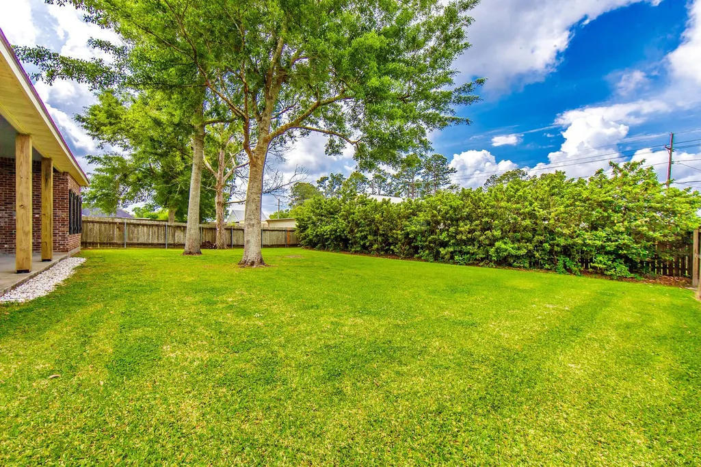
Where Custom Elegance Meets Everyday Comfort! Nestled beneath mature trees and complemented by beautifully established viburnums that enhance the lush, private setting! This immaculate custom home truly shows like new construction. Featuring soaring 10-foot ceilings, brand new flooring throughout, and stunning stacked crown moldings, every detail reflects quality and style. The beautifully designed kitchen showcases custom cabinetry extending to the ceiling, offering both elegance and ample storage. The open floor plan flows seamlessly into a spacious dining room and a warm breakfast/keeping area—perfect for everyday living and entertaining. This home offers 4 generously sized bedrooms, a dedicated office, and a large movie/game room, providing flexible space for work and play. Plantation shutters add timeless charm, while functional storm shutters offer peace of mind. The newer roof is only one of the many bonuses. Situated at a high elevation of 12+ feet, this property does not require flood insurance—a rare and valuable advantage. Additional highlights include a spacious laundry room, generously sized pantry, along with a homework/ study station and a prime location just moments from Hwy 90 for easy commuting. Between Houma and Thibodaux! Generous closets and spacious storage throughout home. Don’t wait! Call today for your personal tour. You won’t be disappointed in this gem!
| Price History | |
|---|---|
| 4/6/2026 | Listed $640,000 |
| 7/21/2026 | 4$615,000 |
General Features
| Sewer | Septic Tank |
|---|---|
| Heating | Central |
| Cooling | Central Air |
| Roof | Composition |
| Appliances | Dishwasher,Disposal,Microwave |
| HOA Fee | 420 |
| Gas Y/N | TPCG |
| Architectural Style | Traditional |
| Construction Materials | Brick Siding |
| Year Built | 2015 |
| Stories Count | 1 |
| Property Subtype | Detached Single Family |
| Accessibility | Handicap Interior Provs |
| Assoc Fee Paid Per | Annually |
| County | Terrebonne |
| New Construction | false |
| Property Type | Residential |
| HOA | true |
| Attached Garage | false |
| Subdivision Name | Oakridge |
| Garage Y/N | true |
| Other Structures | Workshop |
| Full Baths | 3 |
| Status | Active |
| Directions | Across from Ordoyne Subdivision off of Highway 311 near the Houma Diocese |
| City | Schriever |
| High School District | Terrebonne Parish |
| MLS Area | No Area |
| Lot Size Square Feet | 11325.6 |
| Carport Y/N | false |
| Spa Features | Bath |
| Home Warranty Y/N | false |
| Building Area Units | Square Feet |
| Primary Bedroom Level | First |
| Living Area Units | Square Feet |
| Standard Status | Active |
| Middle/Junior School District | Terrebonne Parish |
| Elementary School District | Terrebonne Parish |
| First Bedroom Level | First |
| Legal Description | Lot 4 Blk 1, Oak Ridge S/D |
Interior Features
| Interior Amenities | Crown Molding |
|---|---|
| Flooring | Carpet,Wood |
| Fireplace Features | 1 Fireplace |
| Kitchen Level | First |
| Air Conditioning Y/N | true |
| Heating Y/N | true |
| Fireplace Y/N | true |
| Total Bedrooms | 4 |
| Living Room Level | First |
| LivingAreaSource | Estimated |
| Kitchen Features | Granite Counters,Cabinets Custom Built |
| Total Baths | 3 |
| Kitchen Length | 12 |
| Second Bedroom Length | 13 |
| Living Room Length | 20 |
| Primary Bedroom Features | En Suite Bath |
| Primary Bedroom Length | 18 |
| Second Bedroom Level | Second |
Exterior Features
| Fencing | Wood |
|---|---|
| Parking Features | 2 Cars Park,Garage |
| Lot Features | Rear Yard Vehicle Access |
| Water Source | Public |
| Total Parking | 2 |
| Lot Size Area | 11325.6 |
| Foundation Details | Slab |
| Spa | true |
| Building Area Total | 4451 |
| Lot Dimensions | 70x158x44x69.19x163.35+/- |
| Lot Size Acres | 0.26 |
Amenities
- Foreclosure
- Views
- Short Sale
- New Construction
- Adult 55+
- Lease To Own
- No HOA Fees
- Furnished
- Primary On Main
- Air Conditioning
- Seller Finance
- Green
- Fixer Upper
- Horse
- Golf
- Fireplace
- Deck
- Garage
- Basement
- Pool
Property vs Single Family Average in 70395
Price
Year Built
In The Neighborhood
Clarksdale
$ 225,000
1113 Oakhurst Avenue
Clarksdale, MS 38614
- Type
- Single Family
- Size
- 3,350 SqFt
- Rooms
- 3 Beds + 2.5 Baths
Clarksdale
$ 90,000
822 Oakhurst Avenue
Clarksdale, MS 38614
- Type
- Single Family
- Size
- 2,604 SqFt
- Rooms
- 4 Beds + 2.5 Baths
 The multiple listing information is provided by the Greater Baton Rouge Association of REALTORS®, Inc. multiple listing service from a copyrighted compilation of listings. The compilation of listings and each individual listing are ©2026 MLS. All Rights Reserved. The information provided is for clients' personal, non-commercial use and may not be used for any purpose other than to identify prospective properties clients may be interested in purchasing. All properties are subject to prior sale
 Copyright © 2026 New Orleans Metropolitan Association of REALTORS®, Inc. All Rights Reserved. The sharing of MLS database, or any portion thereof, with any unauthorized third party is strictly prohibited. Information contained on this site is believed to be reliable; yet, users of this web site are responsible for checking the accuracy, completeness, currency, or suitability of all information. Neither the New Orleans Metropolitan Association of REALTORS®, Inc. nor the Gulf South Real
 MLS United® - All information deemed reliable but not guaranteed. All properties are subject to prior sale, change, or withdrawal. Neither listing broker(s) or information provider(s) shall be responsible for any typographical errors, misinformation, misprints and shall be held totally harmless. Listing(s) information is provided for consumer's personal, non-commercial use and may not be used for any purpose other than to identify prospective properties consumers may be interested in purchasing.
 Hattiesburg Area Association of REALTORS® All information deemed reliable but not guaranteed. All properties are subject to prior sale, change or withdrawal. Neither listing broker(s) or information provider(s) shall be responsible for any typographical errors, misinformation, misprints and shall be held totally harmless. Listing(s) information is provided for consumer's personal, non-commercial use and may not be used for any purpose other than to identify prospective properties consumers may be interested in purchasing. The data relating to real estate for sale on this website comes in part from the Internet Data Exchange program of the Multiple Listing Service. Real estate listings held by brokerage firms other than Berkshire Hathaway HomeServices Preferred, REALTORS® & Preferred Properties may be marked with the Internet Data Exchange logo and detailed information about those properties will include the name of the listing broker(s) when required by the MLS. Copyright ©2026 All rights reserved.
Last Updated: September 27, 2026 5:59 PM UTC
Hattiesburg Area Association of REALTORS® All information deemed reliable but not guaranteed. All properties are subject to prior sale, change or withdrawal. Neither listing broker(s) or information provider(s) shall be responsible for any typographical errors, misinformation, misprints and shall be held totally harmless. Listing(s) information is provided for consumer's personal, non-commercial use and may not be used for any purpose other than to identify prospective properties consumers may be interested in purchasing. The data relating to real estate for sale on this website comes in part from the Internet Data Exchange program of the Multiple Listing Service. Real estate listings held by brokerage firms other than Berkshire Hathaway HomeServices Preferred, REALTORS® & Preferred Properties may be marked with the Internet Data Exchange logo and detailed information about those properties will include the name of the listing broker(s) when required by the MLS. Copyright ©2026 All rights reserved.
Last Updated: September 27, 2026 5:59 PM UTC
