
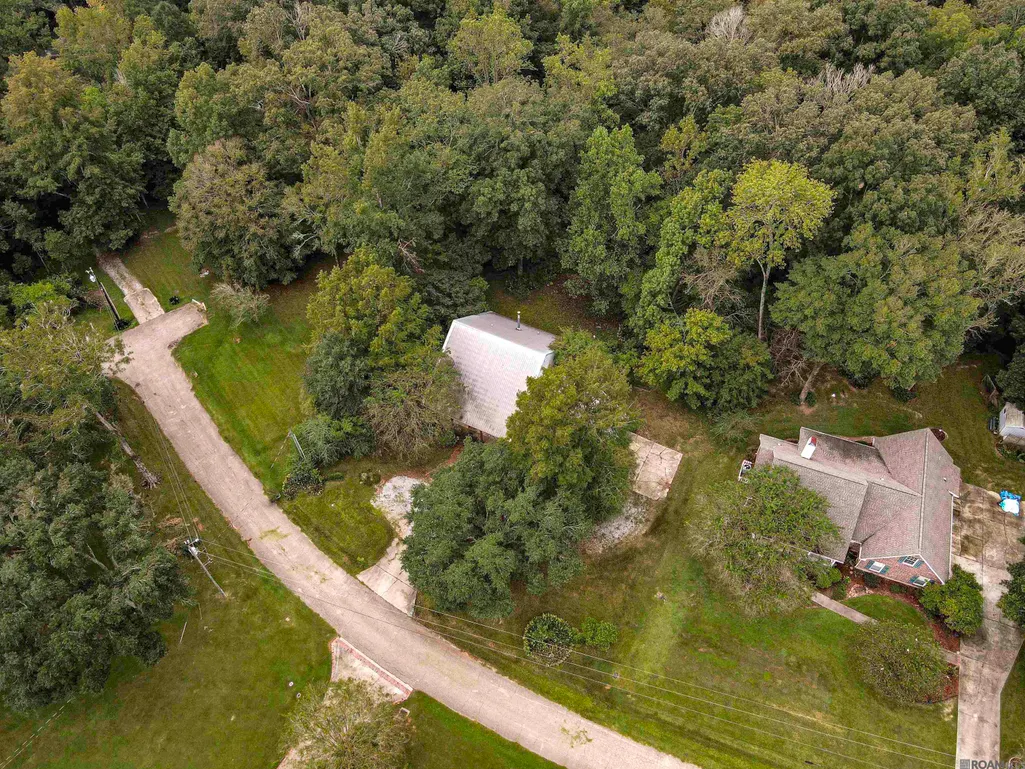
Address
25247 Shane Ct, Jackson, LA
Price
$ 410,000
Property Attributes
- MLS#2026005482
- TypeSingle Family
- Listing Status Active
- ParishEast Baton Rouge
- CityJackson
- AreaEBR MLS Area 11
- NeighborhoodLake Jolie Vue
- Zip70748
- StyleAcadian
- Year Built1996
- Price$ 410,000
- Bedrooms4
- Full Bathrooms3
- Half Bathrooms0
- Sqr Footage2849
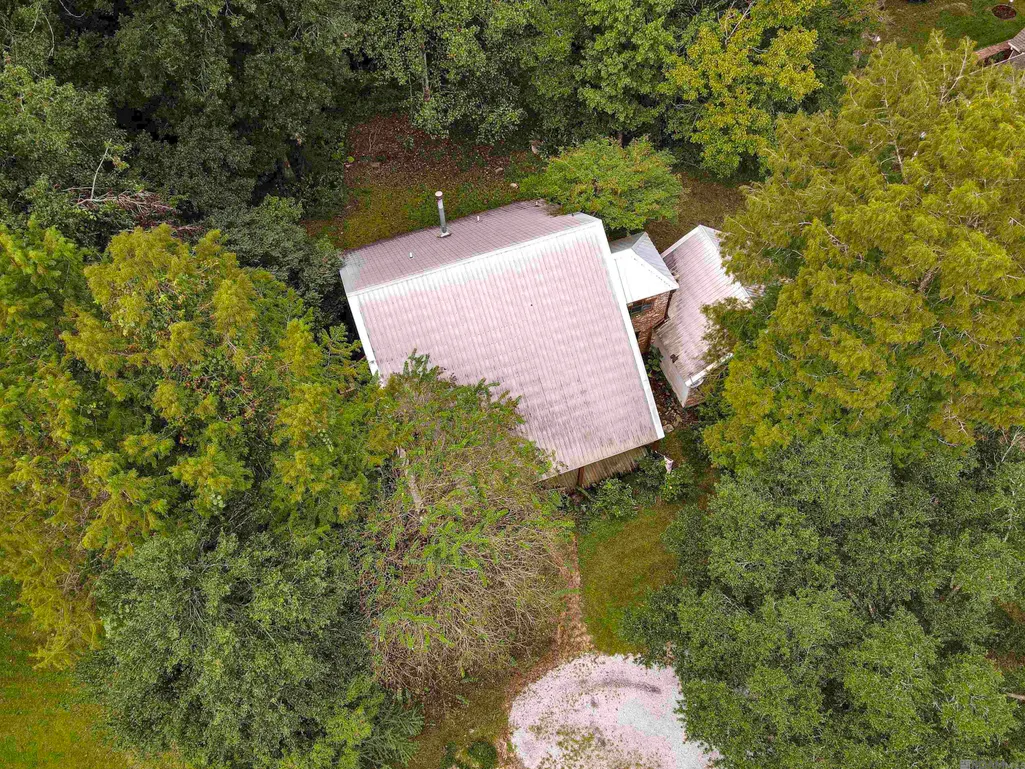
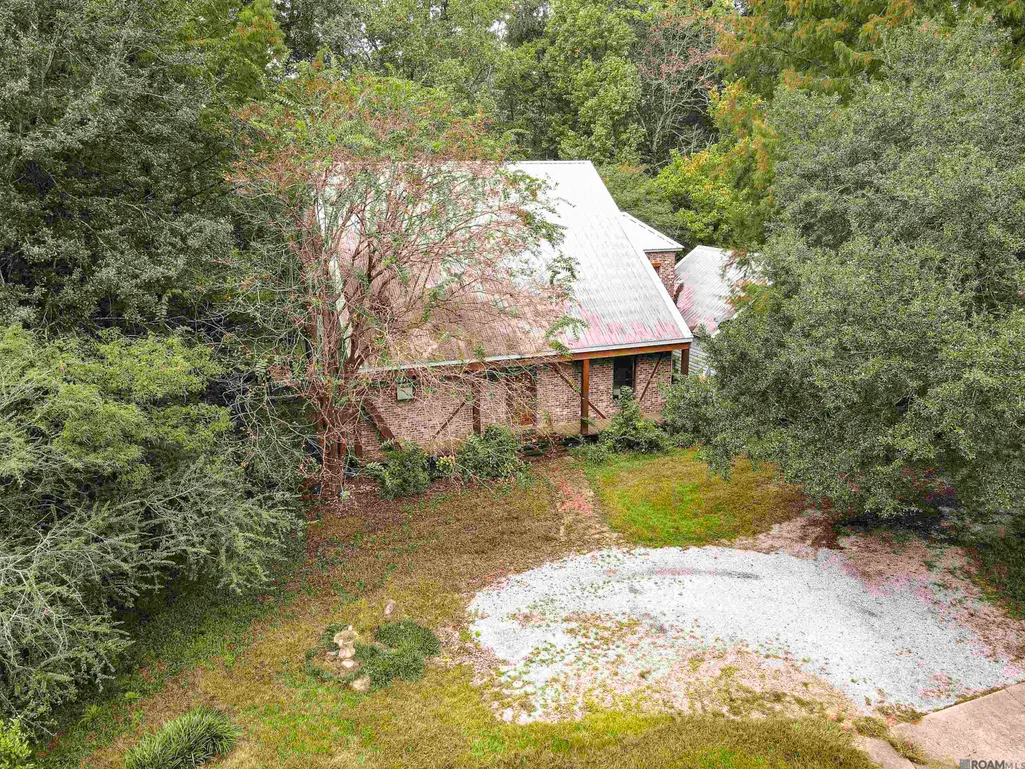
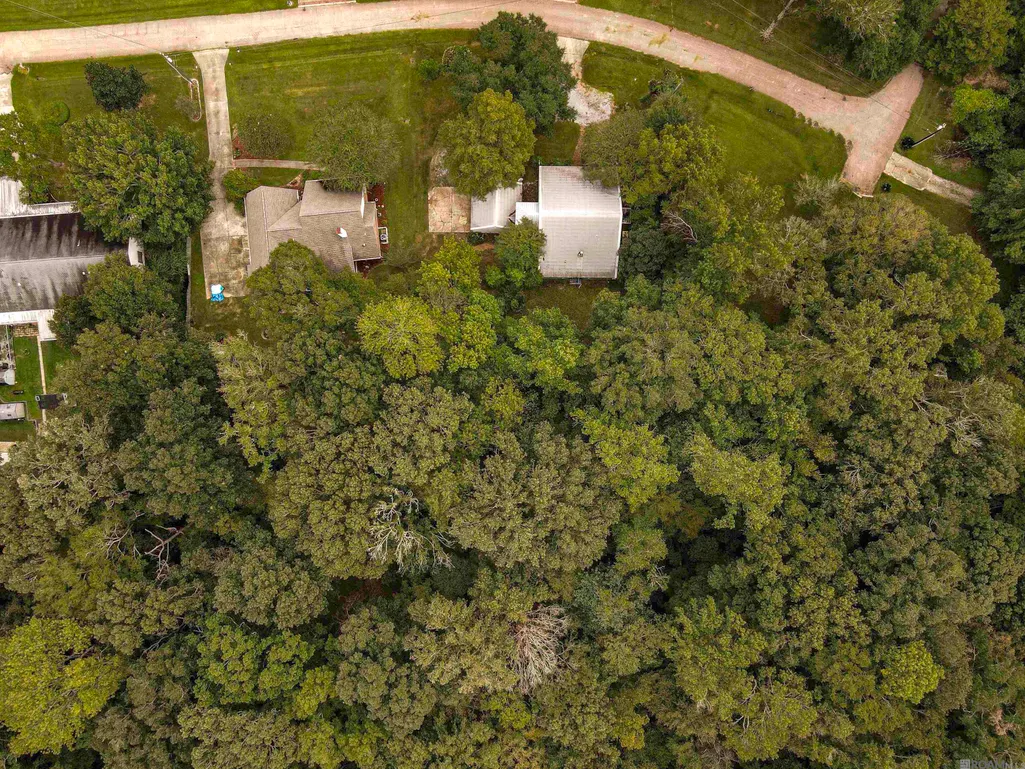
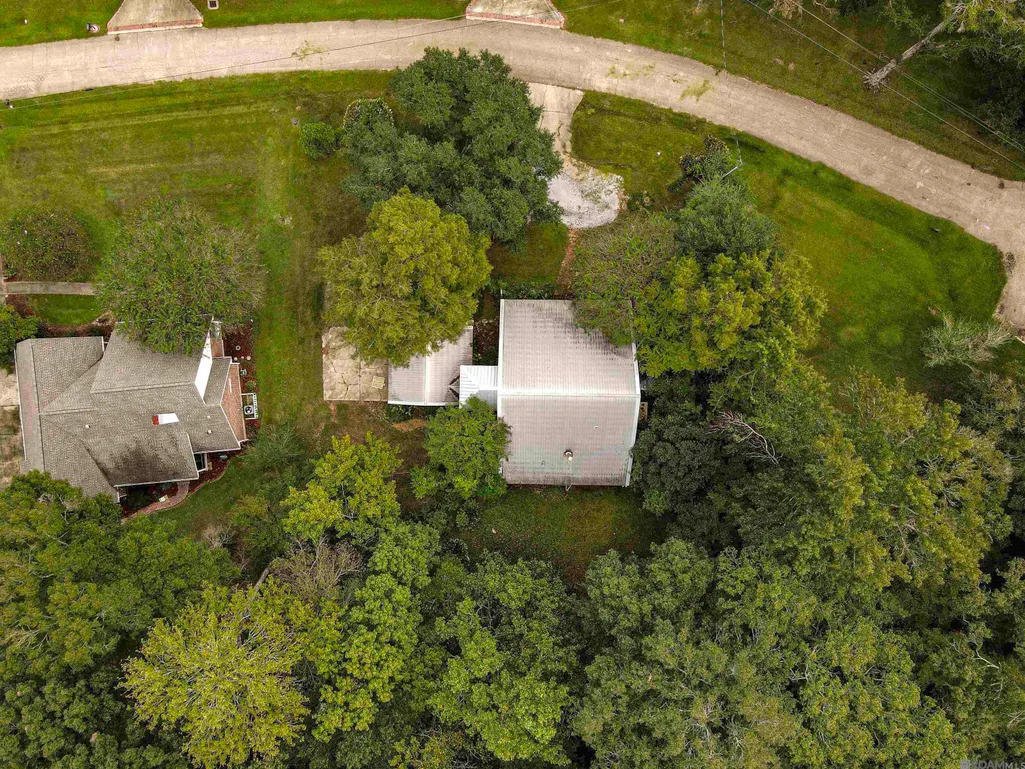
- Lot Size1.66 Acres
Data Source:
Greater Baton Rouge MLS (GBRAR)
Property Description
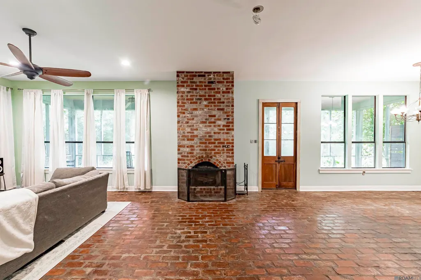
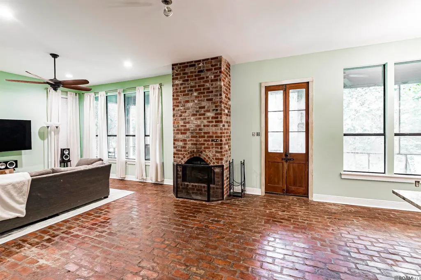
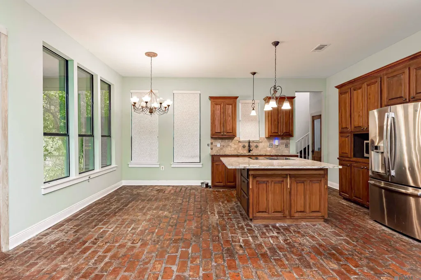
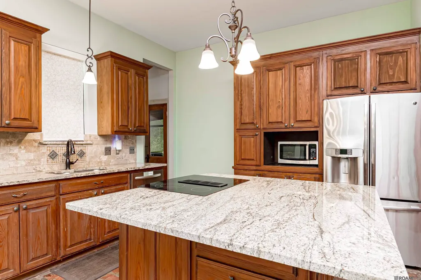
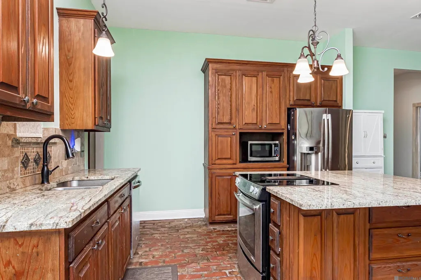
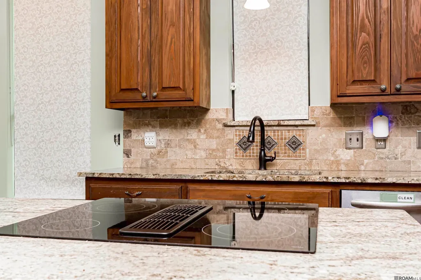
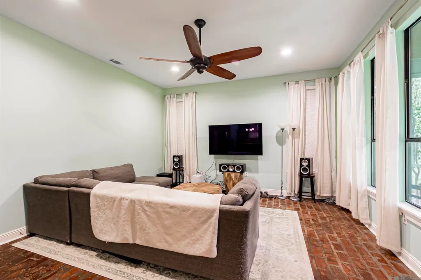
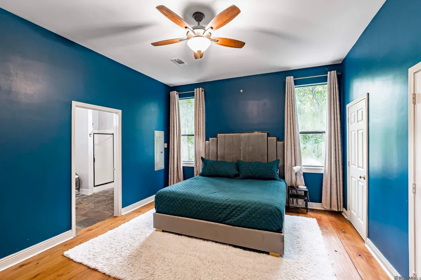
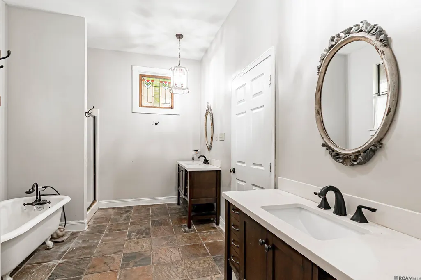
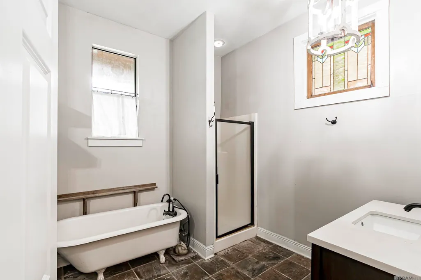
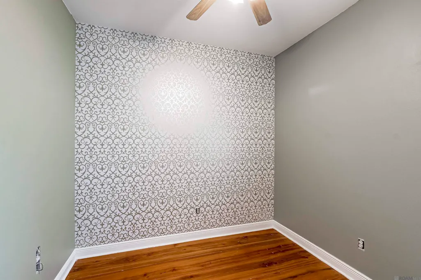
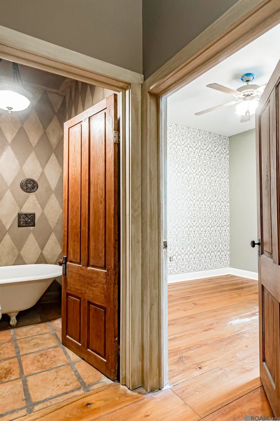
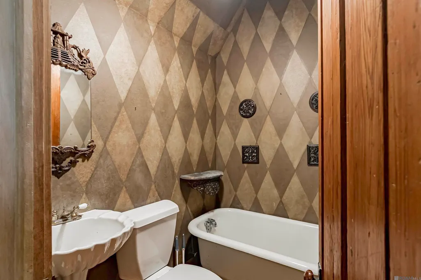
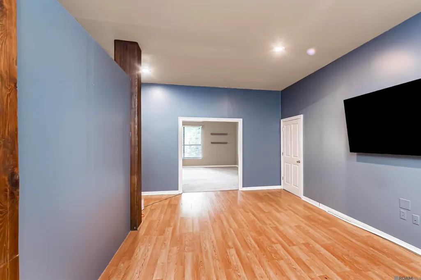
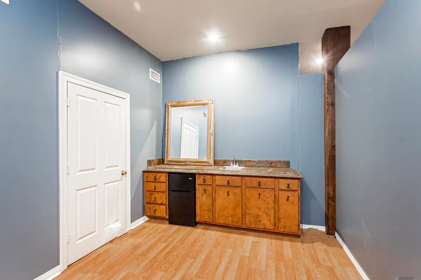
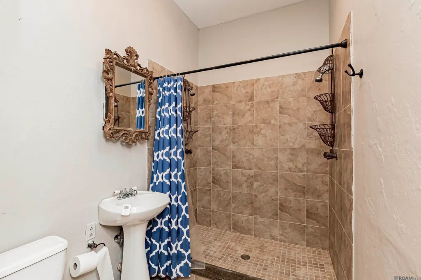
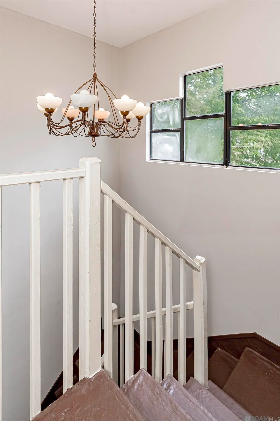
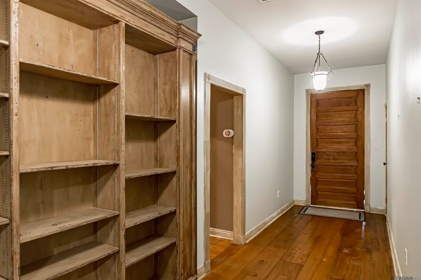
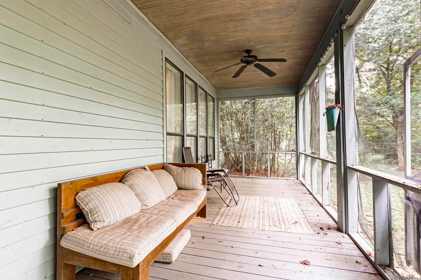
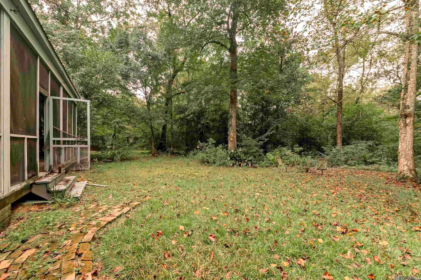
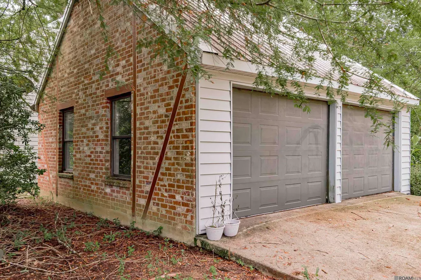
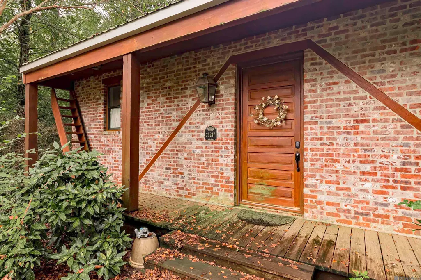
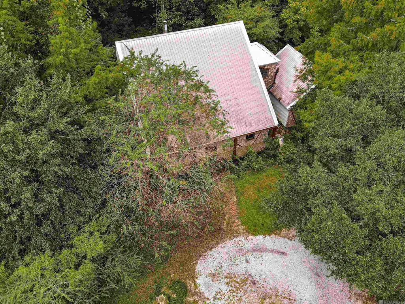
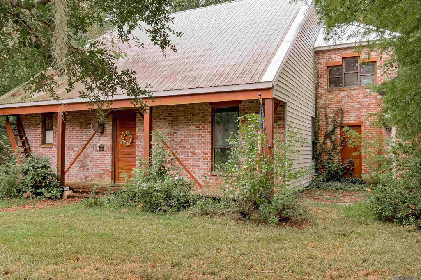
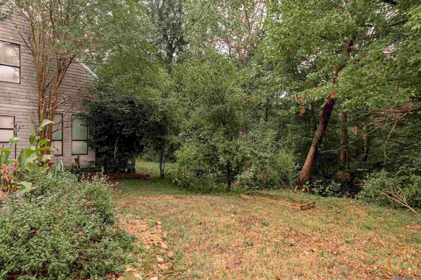
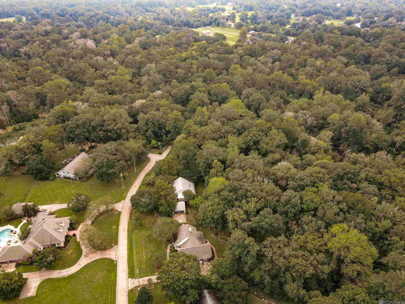
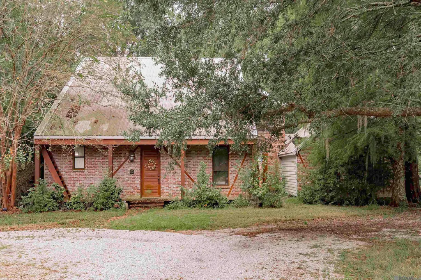
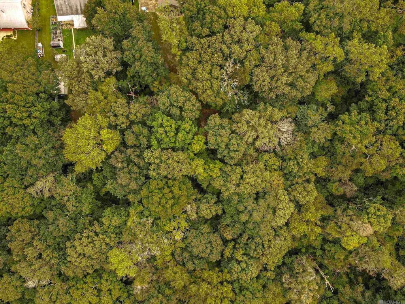
Welcome to this charming Acadian-style home in Lake Jolie Vue, within the highly sought-after Zachary School District, offering 4 bedrooms and 3 full baths on a beautiful 1.66-acre lot surrounded by mature trees with a whole-home generator for peace of mind. Inside, a large foyer with wide-plank Cypress flooring sets a warm welcome and leads into the spacious living area filled with natural light from a wall of windows. The centerpiece is a wood-burning fireplace framed by brick paver flooring that flows throughout the kitchen, dining, and living areas. Antique repurposed doors, vintage handles, and latches add unique character throughout. The kitchen is a chef’s delight with granite countertops, breakfast bar, breakfast nook, stainless steel appliances, a walk-in pantry tucked beneath the staircase. The primary suite is a retreat of its own, featuring wide plank wood floors, two closets, and an en-suite bath with a clawfoot tub, separate shower, water closet, and dual vanities. Two additional downstairs bedrooms with wood flooring share a full bath that also includes a clawfoot tub. Upstairs, beautiful wood floors extend throughout a den, a large bedroom, and a flexible office or study space complete with a wet bar, and a full bathroom with a tiled walk in shower with dual shower heads, plus access to generous attic storage. Outdoor living is just as impressive, with a screened-in patio overlooking the serenity of the wooded property, a welcoming front porch perfect for relaxing, and the peace and privacy of mature trees that surround the home. A two-car garage provides convenience and additional storage. This property offers the perfect blend of timeless Southern charm and the tranquility of country living while remaining close to top-rated schools and area amenities.
| Price History | |
|---|---|
| 3/27/2026 | Listed $425,000 |
| 7/8/2026 | 4$410,000 |
General Features
| Sewer | Public Sewer |
|---|---|
| Heating | 2 or More Units Heat,Central,Zoned |
| Cooling | 2 or More Units Cool,Central Air,Zoned,Ceiling Fan(s) |
| Utilities | Cable Connected |
| Roof | Metal |
| Appliances | Elec Stove Con,Electric Cooktop,Dishwasher,Disposal,Range/Oven,Stainless Steel Appliance(s) |
| Gas Y/N | Propane |
| Patio/Porch Features | Screened,Porch |
| Architectural Style | Acadian |
| Construction Materials | Brick Siding,Wood Siding,Frame |
| Year Built | 1996 |
| Stories Count | 2 |
| Property Subtype | Detached Single Family |
| Assoc Fee Paid Per | Annually |
| County | East Baton Rouge |
| New Construction | false |
| Property Type | Residential |
| Attached Garage | true |
| Subdivision Name | Lake Jolie Vue |
| Garage Y/N | true |
| Full Baths | 3 |
| Status | Active |
| Directions | Hwy 61 North to Hwy 68 right. Right on Sandy Springs, then right on Bickham and then right on Shane Ct. |
| City | Jackson |
| High School District | Zachary Community |
| MLS Area | EBR MLS Area 11 |
| Lot Size Square Feet | 72309.6 |
| Carport Y/N | false |
| Home Warranty Y/N | false |
| Building Area Units | Square Feet |
| Primary Bedroom Level | First |
| Living Area Units | Square Feet |
| Standard Status | Active |
| Middle/Junior School District | Zachary Community |
| Elementary School District | Zachary Community |
| First Bedroom Level | First |
| First Bedroom Width | 12.3 |
| Legal Description | WARD: 2-5, SUBDIVISION: LAKE JOLIE VUE, LOT: 42. RESUB. 1981. |
Interior Features
| Interior Amenities | Breakfast Bar,Attic Access,Ceiling 9'+,Wet Bar,Attic Storage |
|---|---|
| Flooring | Brick,Wood |
| Fireplace Features | 1 Fireplace,Wood Burning |
| Kitchen Level | First |
| Air Conditioning Y/N | true |
| Heating Y/N | true |
| Window Features | Window Treatments |
| Fireplace Y/N | true |
| Laundry Features | Electric Dryer Hookup,Washer Hookup,Inside,Washer/Dryer Hookups |
| Total Bedrooms | 4 |
| Living Room Level | First |
| LivingAreaSource | Appraiser |
| Kitchen Features | Granite Counters,Kitchen Island,Pantry,Cabinets Custom Built |
| Total Baths | 3 |
| Primary Bathroom Features | Double Vanity,Separate Shower,Water Closet |
| Kitchen Area | 358.98 |
| Primary on Main | 376.64 |
| Second Bedroom Width | 21.4 |
| Living Room Area | 291.623 |
| Primary Bedroom Area | 218.7 |
| Primary Bedroom Features | En Suite Bath,2 Closets or More,Ceiling 9ft Plus,Ceiling Fan(s),Walk-In Closet(s),Master Downstairs |
| Primary Bedroom Width | 16.2 |
| Second Bedroom Level | Second |
| Bathroom 1 Level | Second |
Exterior Features
| Exterior Amenities | Lighting |
|---|---|
| Fencing | None |
| Parking Features | 2 Cars Park,Attached,Garage,Driveway,Garage Door Opener |
| Lot Features | Dead-End Lot,Irregular Lot,Shade Tree(s) |
| Water Source | Public |
| Total Parking | 2 |
| Lot Size Area | 1.66 |
| Foundation Details | Slab |
| Building Area Total | 3941 |
| Lot Dimensions | 134.35x290x190x233.75x489.51 |
| Lot Size Acres | 1.66 |
| Frontage Length | 134 |
| Other Equipment | Generator: Whole House |
Amenities
- Foreclosure
- Views
- Short Sale
- New Construction
- Adult 55+
- Lease To Own
- No HOA Fees
- Furnished
- Primary On Main
- Air Conditioning
- Seller Finance
- Green
- Fixer Upper
- Horse
- Golf
- Fireplace
- Deck
- Garage
- Basement
- Pool
Property vs Single Family Average in 70748
Price
Year Built
 The multiple listing information is provided by the Greater Baton Rouge Association of REALTORS®, Inc. multiple listing service from a copyrighted compilation of listings. The compilation of listings and each individual listing are ©2026 MLS. All Rights Reserved. The information provided is for clients' personal, non-commercial use and may not be used for any purpose other than to identify prospective properties clients may be interested in purchasing. All properties are subject to prior sale
 Copyright © 2026 New Orleans Metropolitan Association of REALTORS®, Inc. All Rights Reserved. The sharing of MLS database, or any portion thereof, with any unauthorized third party is strictly prohibited. Information contained on this site is believed to be reliable; yet, users of this web site are responsible for checking the accuracy, completeness, currency, or suitability of all information. Neither the New Orleans Metropolitan Association of REALTORS®, Inc. nor the Gulf South Real
 MLS United® - All information deemed reliable but not guaranteed. All properties are subject to prior sale, change, or withdrawal. Neither listing broker(s) or information provider(s) shall be responsible for any typographical errors, misinformation, misprints and shall be held totally harmless. Listing(s) information is provided for consumer's personal, non-commercial use and may not be used for any purpose other than to identify prospective properties consumers may be interested in purchasing.
 Hattiesburg Area Association of REALTORS® All information deemed reliable but not guaranteed. All properties are subject to prior sale, change or withdrawal. Neither listing broker(s) or information provider(s) shall be responsible for any typographical errors, misinformation, misprints and shall be held totally harmless. Listing(s) information is provided for consumer's personal, non-commercial use and may not be used for any purpose other than to identify prospective properties consumers may be interested in purchasing. The data relating to real estate for sale on this website comes in part from the Internet Data Exchange program of the Multiple Listing Service. Real estate listings held by brokerage firms other than Berkshire Hathaway HomeServices Preferred, REALTORS® & Preferred Properties may be marked with the Internet Data Exchange logo and detailed information about those properties will include the name of the listing broker(s) when required by the MLS. Copyright ©2026 All rights reserved.
Last Updated: September 25, 2026 8:19 PM UTC
Hattiesburg Area Association of REALTORS® All information deemed reliable but not guaranteed. All properties are subject to prior sale, change or withdrawal. Neither listing broker(s) or information provider(s) shall be responsible for any typographical errors, misinformation, misprints and shall be held totally harmless. Listing(s) information is provided for consumer's personal, non-commercial use and may not be used for any purpose other than to identify prospective properties consumers may be interested in purchasing. The data relating to real estate for sale on this website comes in part from the Internet Data Exchange program of the Multiple Listing Service. Real estate listings held by brokerage firms other than Berkshire Hathaway HomeServices Preferred, REALTORS® & Preferred Properties may be marked with the Internet Data Exchange logo and detailed information about those properties will include the name of the listing broker(s) when required by the MLS. Copyright ©2026 All rights reserved.
Last Updated: September 25, 2026 8:19 PM UTC
