
Open House Sun, Sep 27th 02:00 PM - 04:00 PM








Address
10573 Shadowlake Dr, Geismar, LA
Price
$ 699,900
Property Attributes
- MLS#2026000871
- TypeSingle Family
- Listing Status Active
- ParishAscension
- CityGeismar
- AreaASC MLS Area 91
- NeighborhoodVista Del Lago
- Zip70734
- StyleTraditional
- Year Built2017
- Price$ 699,900
- Bedrooms4
- Full Bathrooms3
- Half Bathrooms0
- Sqr Footage3724
- Lot Size0.9 Acres
Data Source:
Greater Baton Rouge MLS (GBRAR)
Property Description
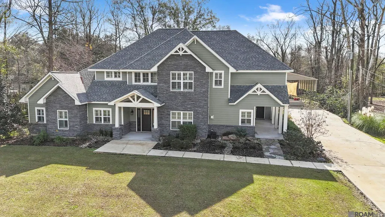
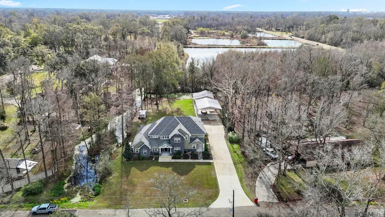
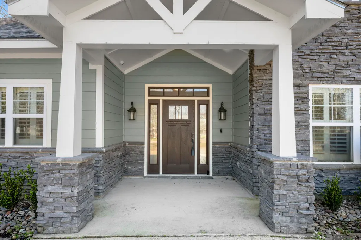
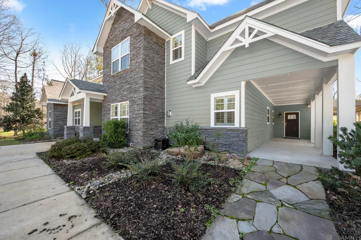
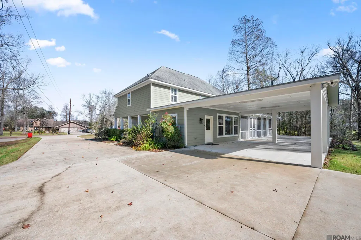
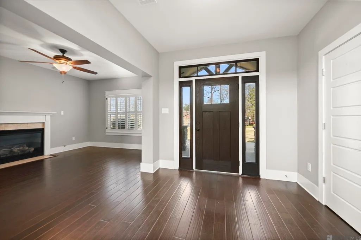
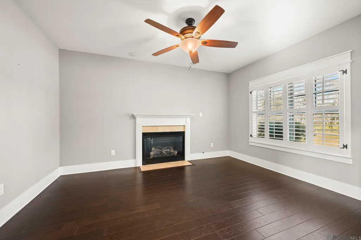
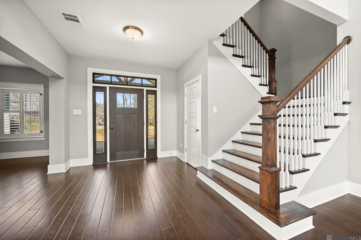
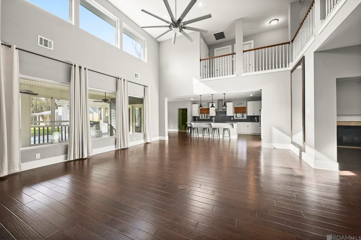
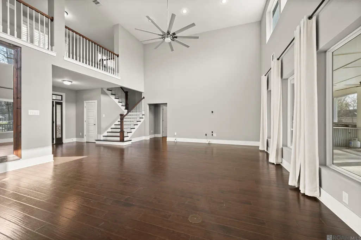
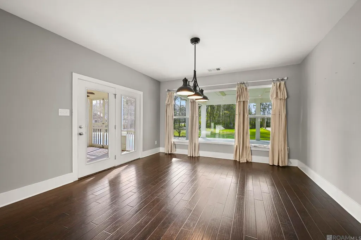
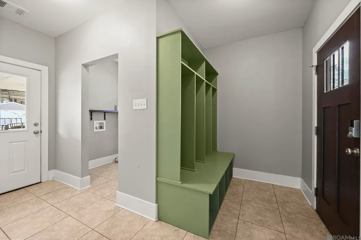
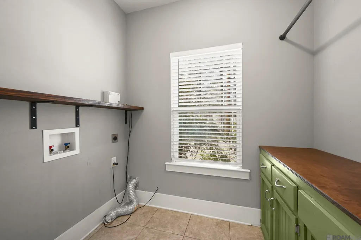
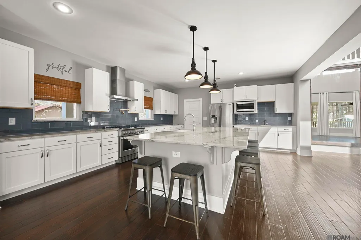
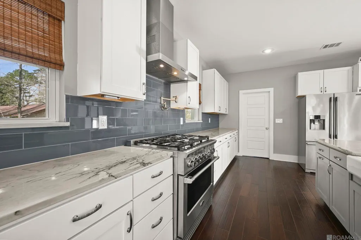
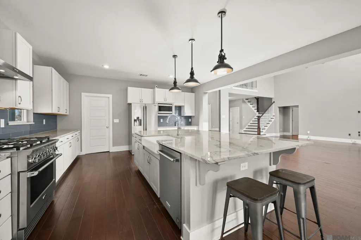
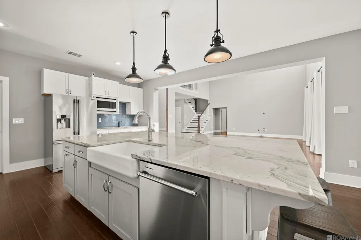
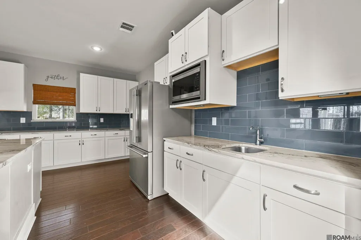
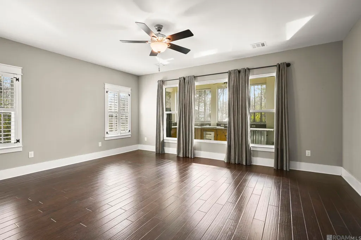
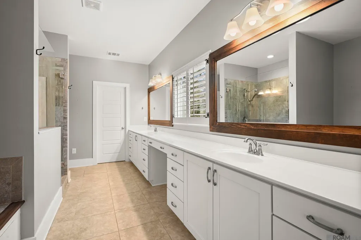
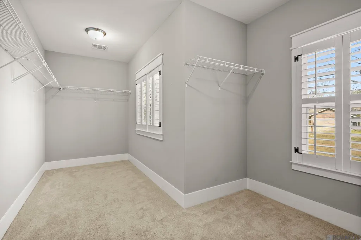
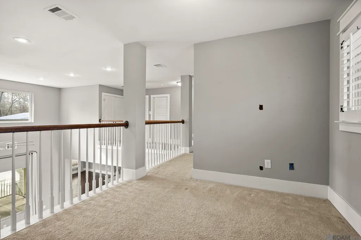
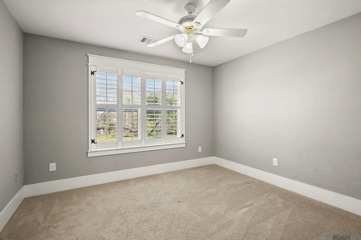
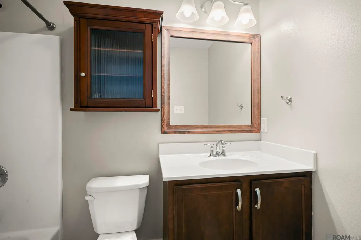
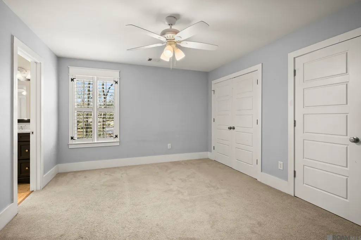
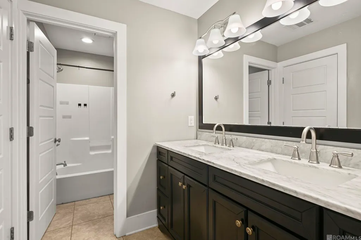
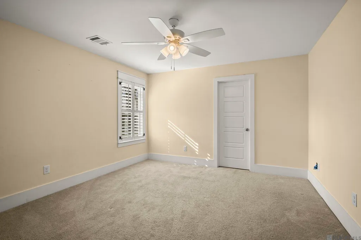
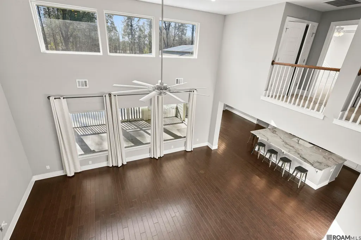
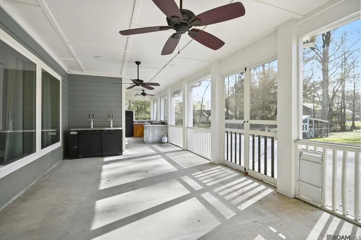
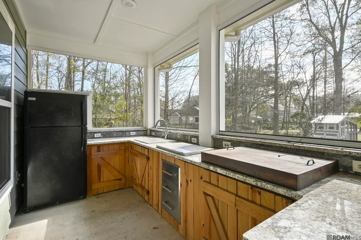
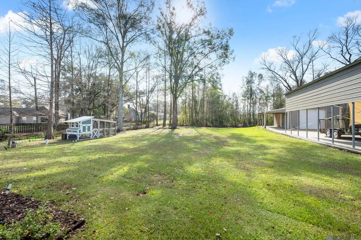
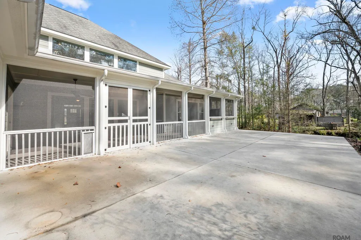
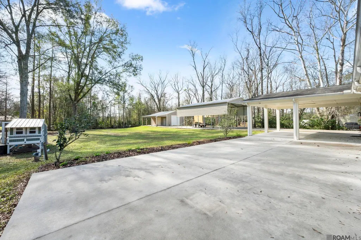
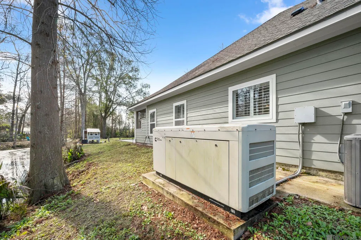
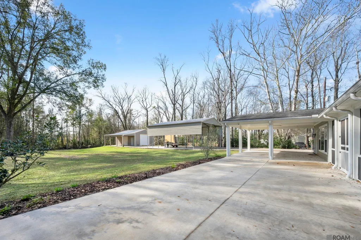
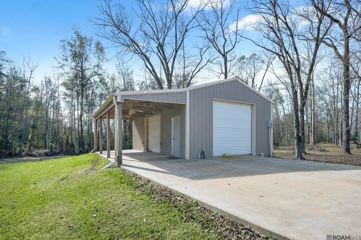
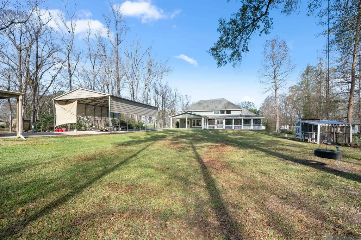
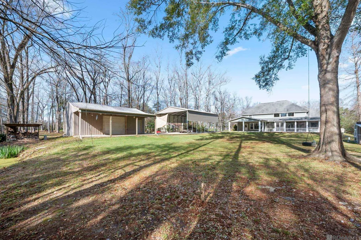
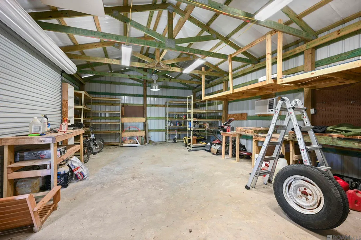
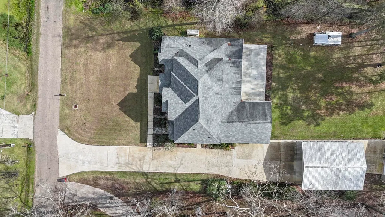
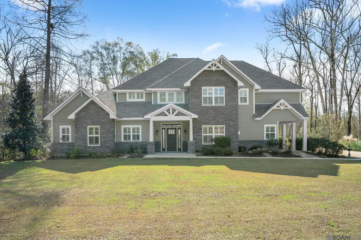
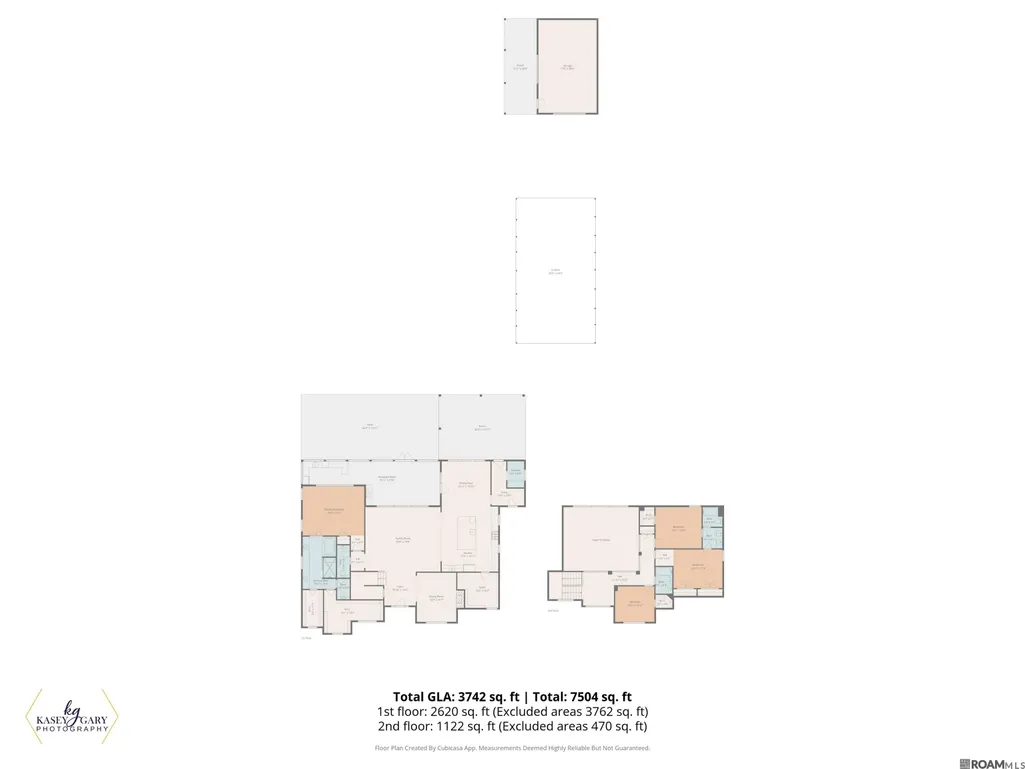
WELCOME HOME!!! This spacious custom home, built in 2017, offers just over 3,700 square feet of living space on a private, just under 1 acre lot. With 4 bedrooms, 3 full baths, and 1 half bath, the layout provides generous room for both everyday living and entertaining. The heart of the home features an oversized kitchen island, a large pantry, and an expansive kitchen designed for gatherings of any size. The spacious primary bedroom and bath area is highlighted by a gorgeous walk in shower, separate garden tub and 2 enormous closets! Additional interior highlights include a large laundry room and a formal living room anchored by a warm, inviting fireplace. Beautiful plantation shutters throughout, CAT V wiring, stainless appliances w/ pot filler over the stove and some smart home technology/cameras round out some of the interior highlights. Outdoor living and functionality truly set this property apart. Enjoy a screened-in outdoor kitchen area ideal for year-round entertaining, a 20x30 workshop with a lean-to for projects and storage, and a 30x40 RV port complete with hookups. A whole-home generator adds peace of mind and convenience. Combining ample indoor space, exceptional outdoor amenities, and a highly functional layout, this property offers versatility and comfort rarely found on a single-acre setting. Currently zoned for the highly rated Spanish Lake Primary and Dutchtown Middle/High school zones for the 25-26 school year. Call now for your private showing.
| Price History | |
|---|---|
| 2/17/2026 | Listed $799,900 |
| 5/18/2026 | 3$774,900 |
| 6/22/2026 | 3$749,900 |
| 8/8/2026 | 1$744,900 |
| 9/5/2026 | 6$699,900 |
General Features
| Sewer | Mechan. Sewer |
|---|---|
| Heating | 2 or More Units Heat |
| Cooling | 2 or More Units Cool,Ceiling Fan(s) |
| Roof | Shingle |
| Appliances | Gas Stove Con,Gas Cooktop,Dishwasher,Disposal,Microwave,Range/Oven,Range Hood,Stainless Steel Appliance(s) |
| Gas Y/N | Atmos |
| Patio/Porch Features | Covered,Enclosed,Patio: Open,Porch |
| Architectural Style | Traditional |
| Security Features | Security System,Smoke Detector(s) |
| Construction Materials | Wood Siding,Other Siding,Frame |
| Year Built | 2017 |
| Stories Count | 2 |
| Property Subtype | Detached Single Family |
| Assoc Fee Paid Per | Annually |
| County | Ascension |
| New Construction | false |
| Property Type | Residential |
| Attached Garage | false |
| Subdivision Name | Vista Del Lago |
| Other Structures | Workshop |
| Full Baths | 3 |
| Status | Active |
| Directions | 1-10 to Hwy 73. Right on Hwy 73, left on Hwy 429, right on Kling Rd which turns into Lakeview Dr, left on Shadowlake. |
| City | Geismar |
| High School District | Ascension Parish |
| MLS Area | ASC MLS Area 91 |
| Lot Size Square Feet | 39204 |
| Carport Y/N | true |
| Home Warranty Y/N | false |
| Virtual Tour | https://kasey-gary-photography.aryeo.com/videos/019bc1e5-ae21-7184-99f5-be8dbd563be7?v=3 |
| Building Area Units | Square Feet |
| Primary Bedroom Level | First |
| Living Area Units | Square Feet |
| Standard Status | Active |
| Middle/Junior School District | Ascension Parish |
| Elementary School District | Ascension Parish |
| First Bedroom Level | Second |
| First Bedroom Width | 11.1 |
| Legal Description | Lot A-18 Sec. 36-9-2, Vista Del Lago |
Interior Features
| Interior Amenities | Ceiling Varied Heights |
|---|---|
| Flooring | Carpet,Ceramic Tile,Wood |
| Fireplace Features | 1 Fireplace |
| Kitchen Level | First |
| Air Conditioning Y/N | true |
| Heating Y/N | true |
| Fireplace Y/N | true |
| Laundry Features | Electric Dryer Hookup,Washer Hookup,Inside,Washer/Dryer Hookups |
| Total Bedrooms | 4 |
| Living Room Level | First |
| LivingAreaSource | Appraiser |
| Kitchen Features | Stone Counters,Kitchen Island |
| Total Baths | 4 |
| 1/2 Baths | 1 |
| Primary Bathroom Features | Double Vanity,Walk-In Closet(s),Separate Shower,Soaking Tub |
| Kitchen Area | 288 |
| Kitchen Length | 20 |
| Primary on Main | 177.66 |
| Second Bedroom Width | 14.1 |
| Dining Room Width | 17 |
| Living Room Area | 351 |
| Primary Bedroom Area | 285.98 |
| Primary Bedroom Features | En Suite Bath,Ceiling Fan(s),Split,Master Downstairs |
| Primary Bedroom Width | 18.1 |
| Dining Room Level | First |
| Dining Room Area | 244.8 |
| Second Bedroom Level | Second |
Exterior Features
| Exterior Amenities | Landscaped,Outdoor Kitchen,Lighting |
|---|---|
| Parking Features | 2 Cars Park,Carport Rear Park,RV/Boat Port Parking,Driveway |
| Lot Features | No Outlet Lot,Oversized Lot,Rectangular Lot |
| Water Source | Public |
| Total Parking | 2 |
| Lot Size Area | 39204 |
| Foundation Details | Slab |
| Building Area Total | 7260 |
| Lot Dimensions | 132x273x124x287 |
| Lot Size Acres | 0.9 |
| Frontage Length | 132 |
| Other Equipment | Generator: Whole House |
Amenities
- Foreclosure
- Views
- Short Sale
- New Construction
- Adult 55+
- Lease To Own
- No HOA Fees
- Furnished
- Primary On Main
- Air Conditioning
- Seller Finance
- Green
- Fixer Upper
- Horse
- Golf
- Fireplace
- Deck
- Garage
- Basement
- Pool
Property vs Single Family Average in 70734
Price
Year Built
 The multiple listing information is provided by the Greater Baton Rouge Association of REALTORS®, Inc. multiple listing service from a copyrighted compilation of listings. The compilation of listings and each individual listing are ©2026 MLS. All Rights Reserved. The information provided is for clients' personal, non-commercial use and may not be used for any purpose other than to identify prospective properties clients may be interested in purchasing. All properties are subject to prior sale
 Copyright © 2026 New Orleans Metropolitan Association of REALTORS®, Inc. All Rights Reserved. The sharing of MLS database, or any portion thereof, with any unauthorized third party is strictly prohibited. Information contained on this site is believed to be reliable; yet, users of this web site are responsible for checking the accuracy, completeness, currency, or suitability of all information. Neither the New Orleans Metropolitan Association of REALTORS®, Inc. nor the Gulf South Real
 MLS United® - All information deemed reliable but not guaranteed. All properties are subject to prior sale, change, or withdrawal. Neither listing broker(s) or information provider(s) shall be responsible for any typographical errors, misinformation, misprints and shall be held totally harmless. Listing(s) information is provided for consumer's personal, non-commercial use and may not be used for any purpose other than to identify prospective properties consumers may be interested in purchasing.
 Hattiesburg Area Association of REALTORS® All information deemed reliable but not guaranteed. All properties are subject to prior sale, change or withdrawal. Neither listing broker(s) or information provider(s) shall be responsible for any typographical errors, misinformation, misprints and shall be held totally harmless. Listing(s) information is provided for consumer's personal, non-commercial use and may not be used for any purpose other than to identify prospective properties consumers may be interested in purchasing. The data relating to real estate for sale on this website comes in part from the Internet Data Exchange program of the Multiple Listing Service. Real estate listings held by brokerage firms other than Berkshire Hathaway HomeServices Preferred, REALTORS® & Preferred Properties may be marked with the Internet Data Exchange logo and detailed information about those properties will include the name of the listing broker(s) when required by the MLS. Copyright ©2026 All rights reserved.
Last Updated: September 26, 2026 8:42 PM UTC
Hattiesburg Area Association of REALTORS® All information deemed reliable but not guaranteed. All properties are subject to prior sale, change or withdrawal. Neither listing broker(s) or information provider(s) shall be responsible for any typographical errors, misinformation, misprints and shall be held totally harmless. Listing(s) information is provided for consumer's personal, non-commercial use and may not be used for any purpose other than to identify prospective properties consumers may be interested in purchasing. The data relating to real estate for sale on this website comes in part from the Internet Data Exchange program of the Multiple Listing Service. Real estate listings held by brokerage firms other than Berkshire Hathaway HomeServices Preferred, REALTORS® & Preferred Properties may be marked with the Internet Data Exchange logo and detailed information about those properties will include the name of the listing broker(s) when required by the MLS. Copyright ©2026 All rights reserved.
Last Updated: September 26, 2026 8:42 PM UTC
