











Address
10440 Matherne Place, Denham Springs, LA
Price
$ 464,900
Property Attributes
- MLS#2025020469
- TypeSingle Family
- Listing Status Active
- ParishLivingston
- CityDenham Springs
- AreaLIV MLS Area 81
- NeighborhoodNot A Subdivision
- Zip70726
- StyleAcadian
- Year Built2017
- Price$ 464,900
- Bedrooms4
- Full Bathrooms3
- Half Bathrooms0
- Sqr Footage2542
- Lot Size0.52 Acres
Data Source:
Greater Baton Rouge MLS (GBRAR)
Property Description
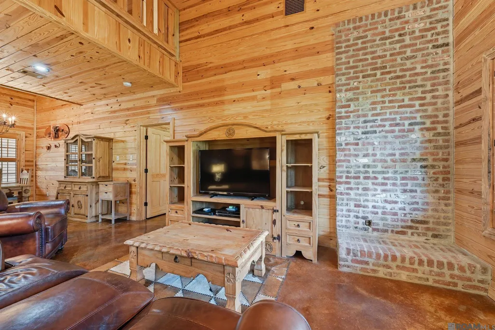
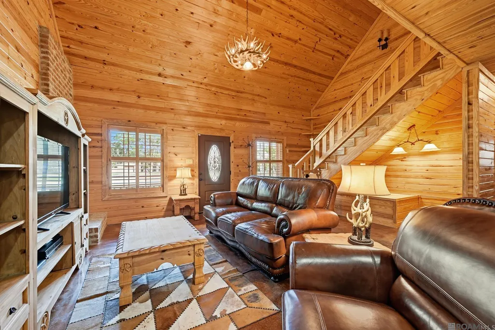
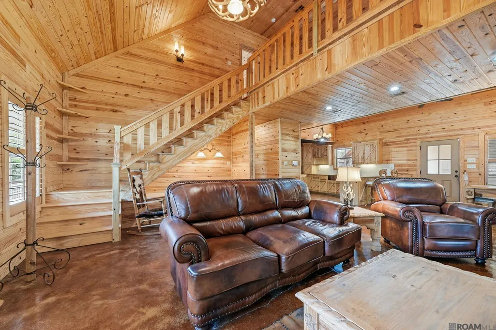
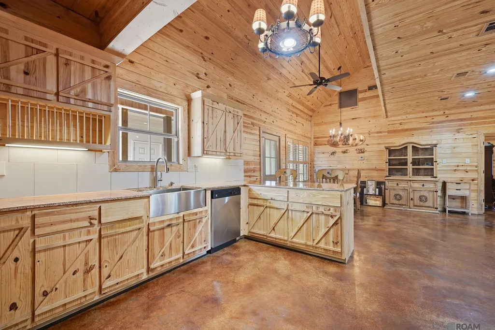
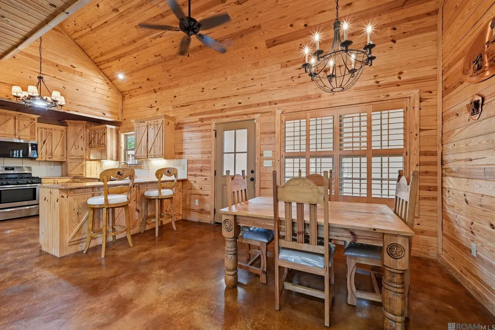
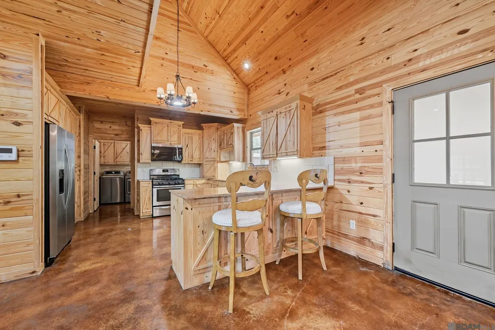
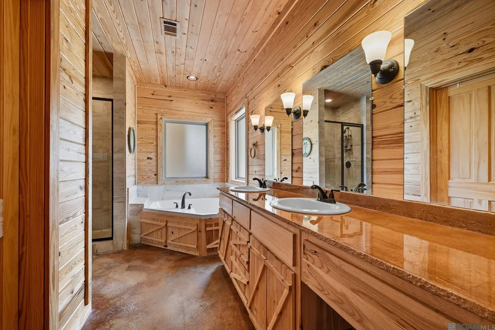
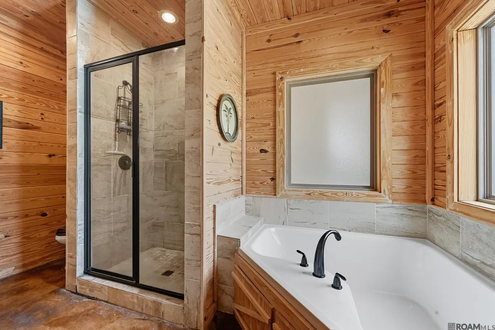
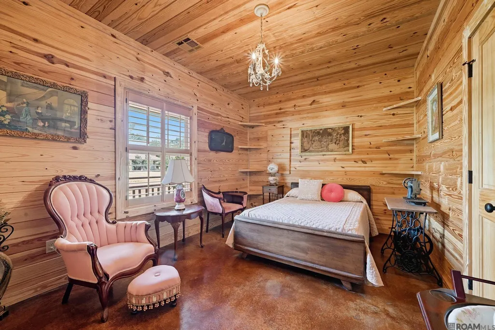
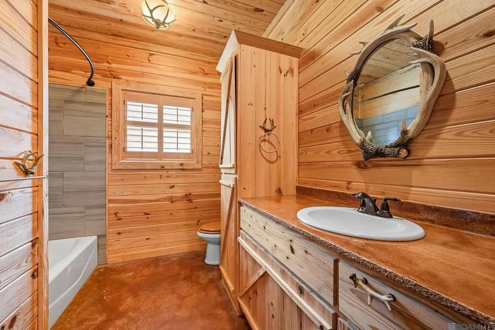
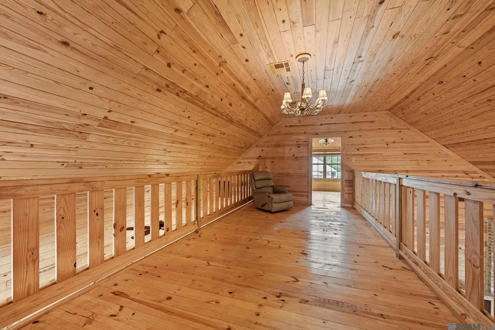
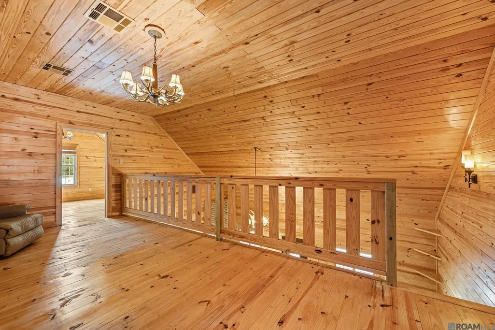
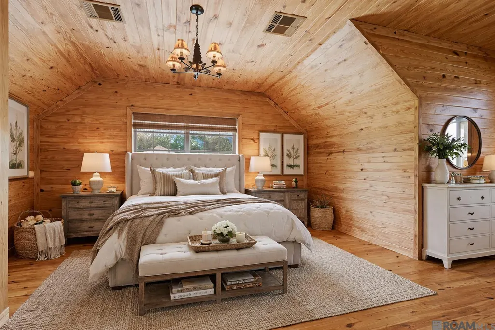
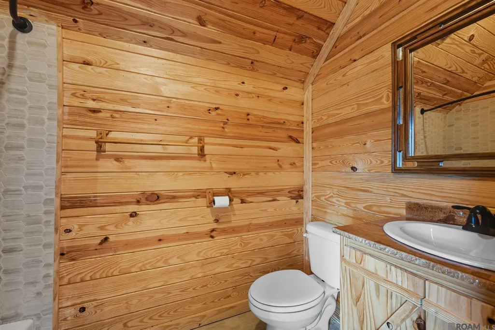
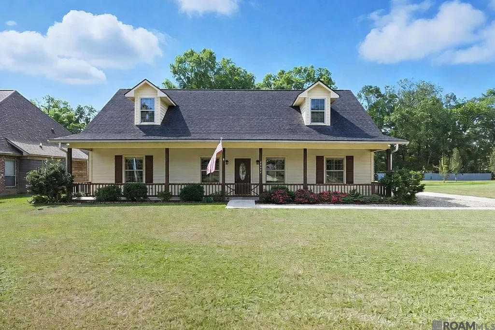
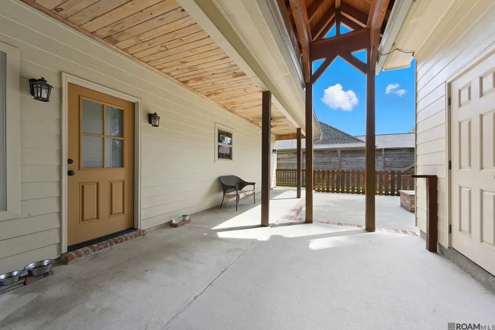
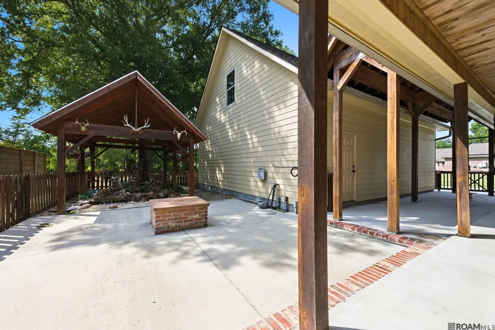
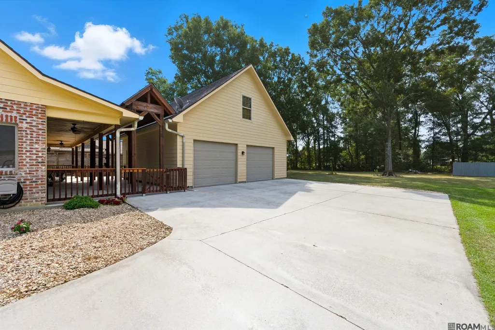
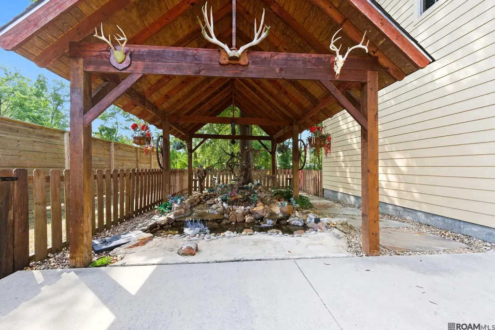
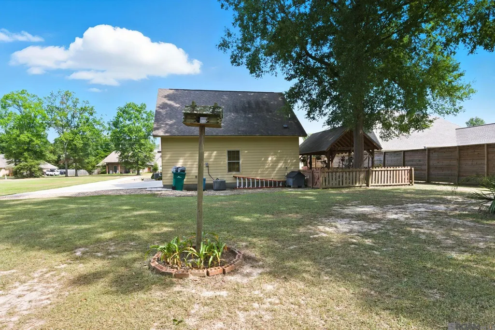
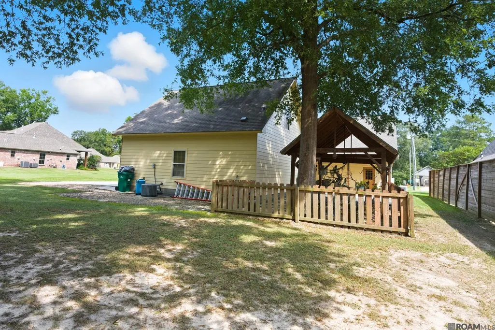
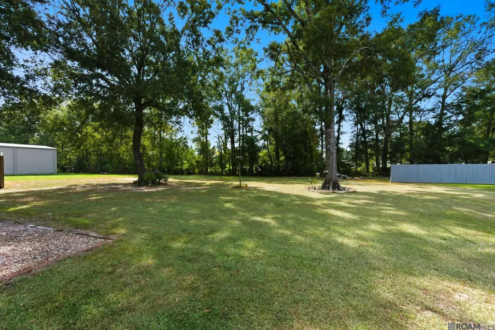
Set on a private half-acre in Flood Zone X, this custom 4-bedroom, 3.5-bath residence delivers refined comfort with the soul of a luxury lodge retreat. Thoughtfully designed and beautifully maintained, the home offers a rare blend of warmth, craftsmanship, and modern convenience—complete with a whole-house generator for year-round peace of mind. A grand front porch sets the tone, welcoming you into an interior rich with wood accents and architectural detail. The open-concept living space feels both expansive and intimate, seamlessly connecting the family room, kitchen, and breakfast area—ideal for elegant entertaining or relaxed everyday living. The kitchen is well-appointed with stainless steel appliances, generous cabinetry, and views of the serene backyard that bring the outdoors in. The primary suite is a true sanctuary, featuring a spa-inspired bath with a deep soaking tub, custom walk-in shower, dual vanities, and a spacious walk-in closet—designed for both luxury and comfort. Above the detached garage, a private bonus suite offers exceptional flexibility. Whether styled as a sophisticated home office, guest retreat, game room, or fifth bedroom, the half bath below enhances its functionality and appeal. Outdoors, the property truly shines. A covered patio, gazebo, and tranquil rock pond waterfall create an elegant setting for entertaining or quiet moments of relaxation. The expansive yard offers privacy, space, and endless possibilities for outdoor living. Ideally located just minutes from I-12, top-rated schools, Juban Crossing, and premier shopping and dining, this home provides the exclusivity of a private retreat with the convenience of city access. If you’re seeking timeless design, peaceful surroundings, and elevated living—this home delivers it all.
| Price History | |
|---|---|
| 12/8/2025 | Listed $474,900 |
| 1/7/2026 | 1$469,900 |
| 1/30/2026 | 1$464,900 |
General Features
| Sewer | Septic Tank |
|---|---|
| Heating | Central |
| Cooling | Central Air |
| Utilities | Cable Connected |
| Appliances | Gas Cooktop,Dishwasher,Microwave,Range Hood,Stainless Steel Appliance(s) |
| Gas Y/N | City/Parish |
| Patio/Porch Features | Covered,Patio: Open,Patio: Concrete |
| Architectural Style | Acadian |
| Security Features | Smoke Detector(s) |
| Construction Materials | Brick Siding,Wood Siding,Frame |
| Year Built | 2017 |
| Stories Count | 2 |
| Property Subtype | Detached Single Family |
| Assoc Fee Paid Per | Annually |
| County | Livingston |
| New Construction | false |
| Property Type | Residential |
| Attached Garage | false |
| Subdivision Name | Not A Subdivision |
| Garage Y/N | true |
| Other Structures | Gazebo,Storage Shed/Bldg. |
| Full Baths | 3 |
| Status | Active |
| Directions | Turn north on Dunn from Lockhart. Proceed approximately 1 mile, Matherne Place is on the left. |
| City | Denham Springs |
| High School District | Livingston Parish |
| MLS Area | LIV MLS Area 81 |
| Lot Size Square Feet | 22651.2 |
| Carport Y/N | false |
| Home Warranty Y/N | false |
| Building Area Units | Square Feet |
| Primary Bedroom Level | First |
| Living Area Units | Square Feet |
| Standard Status | Active |
| Middle/Junior School District | Livingston Parish |
| Elementary School District | Livingston Parish |
| First Bedroom Level | Second |
| First Bedroom Width | 11 |
| Legal Description | Lot 2-G Conts .52 Of An Acre Sec 16-6-3 |
Interior Features
| Interior Amenities | Attic Access,Vaulted Ceiling(s) |
|---|---|
| Flooring | Concrete,Wood |
| Fireplace Features | Outside |
| Air Conditioning Y/N | true |
| Heating Y/N | true |
| Fireplace Y/N | true |
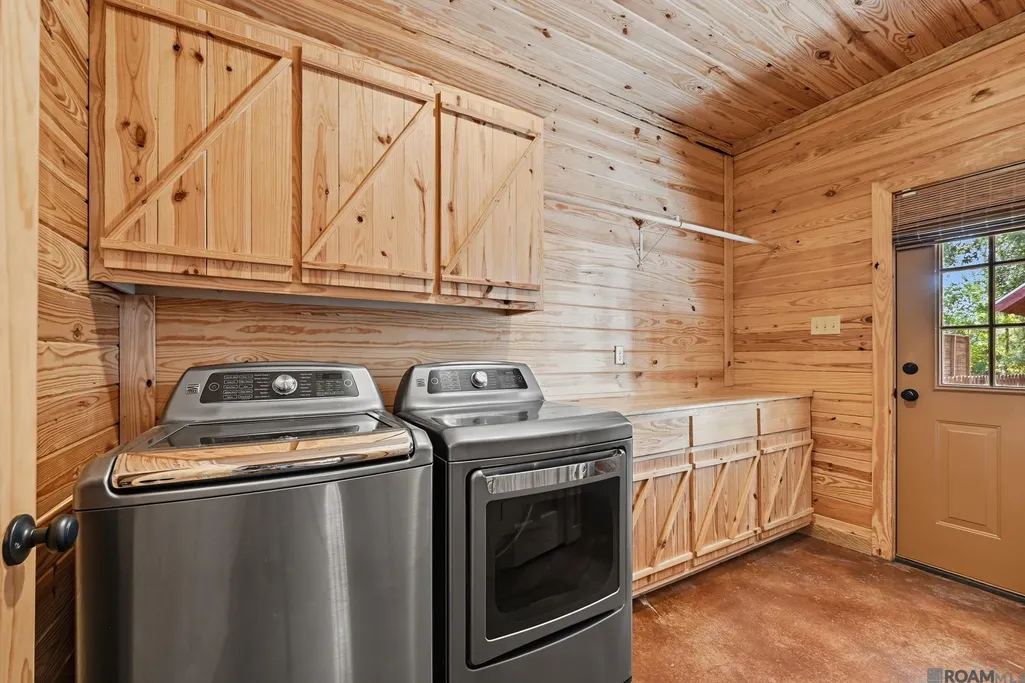
| Laundry Features | Washer/Dryer Hookups |
| Total Bedrooms | 4 |
| Living Room Level | First |
| LivingAreaSource | Appraiser |
| Kitchen Features | Counters Concrete,Cabinets Custom Built |
| Total Baths | 4 |
| 1/2 Baths | 1 |
| Primary Bathroom Features | Double Vanity,Separate Shower,Soaking Tub |
| Primary on Main | 169.52 |
| Second Bedroom Width | 10.4 |
| Living Room Area | 368 |
| Living Room Width | 20 |
| Primary Bedroom Area | 238 |
| Primary Bedroom Features | En Suite Bath |
| Primary Bedroom Length | 14 |
| Primary Bedroom Width | 17 |
| Second Bedroom Level | Second |
Exterior Features
| Exterior Amenities | Landscaped,Rain Gutters |
|---|---|
| Fencing | Wood |
| Parking Features | 4+ Cars Park,Garage,Garage Faces Rear,Driveway,Garage Door Opener |
| Water Source | Public |
| Total Parking | 4 |
| Lot Size Area | 22651.2 |
| Foundation Details | Slab |
| Building Area Total | 3927 |
| Lot Dimensions | 94 x 248 |
| Lot Size Acres | 0.52 |
| Other Equipment | Generator: Whole House |
Amenities
- Foreclosure
- Views
- Short Sale
- New Construction
- Adult 55+
- Lease To Own
- No HOA Fees
- Furnished
- Primary On Main
- Air Conditioning
- Seller Finance
- Green
- Fixer Upper
- Horse
- Golf
- Fireplace
- Deck
- Garage
- Basement
- Pool
Property vs Single Family Average in 70726
Price
Year Built
In The Neighborhood
Just Listed
Covington
$ 219,000
70270 6th Street
Covington, LA 70433
- Type
- Single Family
- Size
- 1,402 SqFt
- Rooms
- 3 Beds + 2 Baths
Just Listed
Mandeville
$ 414,305
1052 Soult Street
Mandeville, LA 70448
- Type
- Single Family
- Size
- 1,927 SqFt
- Rooms
- 4 Beds + 2.5 Baths
Just Listed
Mandeville
$ 416,025
1074 Soult Street
Mandeville, LA 70448
- Type
- Single Family
- Size
- 1,935 SqFt
- Rooms
- 4 Beds + 2 Baths
Just Listed
Mandeville
$ 405,490
1058 Soult Street
Mandeville, LA 70448
- Type
- Single Family
- Size
- 1,886 SqFt
- Rooms
- 4 Beds + 2.5 Baths
Just Listed
Mandeville
$ 422,690
1078 Soult Street
Mandeville, LA 70448
- Type
- Single Family
- Size
- 1,966 SqFt
- Rooms
- 4 Beds + 2 Baths
Just Listed
Summit
$ 199,999
1031 Red Hawk Way Road
Summit, MS 39666
- Type
- Single Family
- Size
- 2,000 SqFt
- Rooms
- 3 Beds + 2 Baths
Just Listed
Springfield
$ 143,900
29536 Linda's Haven Road
Springfield, LA 70462
- Type
- Single Family
- Size
- 1,280 SqFt
- Rooms
- 3 Beds + 2 Baths
Just Listed
Madisonville
$ 2,500,000
230 Dummyline Road
Madisonville, LA 70447
- Type
- Single Family
- Size
- 5,127 SqFt
- Rooms
- 6 Beds + 5.5 Baths
Just Listed
Covington
$ 449,900
715 W 18th Avenue
Covington, LA 70433
- Type
- Single Family
- Size
- 1,926 SqFt
- Rooms
- 3 Beds + 3 Baths
Just Listed
Ponchatoula
$ 249,999
42309 La 445 Highway
Ponchatoula, LA 70454
- Type
- Single Family
- Size
- 1,679 SqFt
- Rooms
- 3 Beds + 2 Baths
Just Listed
Madisonville
$ 1,725,000
69360 Cure Lane
Madisonville, LA 70447
- Type
- Single Family
- Size
- 4,299 SqFt
- Rooms
- 5 Beds + 4.5 Baths
Just Listed
Jefferson
$ 289,999
21 Sonia Place
Jefferson, LA 70121
- Type
- Single Family
- Size
- 1,036 SqFt
- Rooms
- 3 Beds + 1 Baths
Just Listed
Mandeville
$ 289,000
686 Chevreuil Street
Mandeville, LA 70448
- Type
- Single Family
- Size
- 1,892 SqFt
- Rooms
- 4 Beds + 2 Baths
 The multiple listing information is provided by the Greater Baton Rouge Association of REALTORS®, Inc. multiple listing service from a copyrighted compilation of listings. The compilation of listings and each individual listing are ©2026 MLS. All Rights Reserved. The information provided is for clients' personal, non-commercial use and may not be used for any purpose other than to identify prospective properties clients may be interested in purchasing. All properties are subject to prior sale
 Copyright © 2026 New Orleans Metropolitan Association of REALTORS®, Inc. All Rights Reserved. The sharing of MLS database, or any portion thereof, with any unauthorized third party is strictly prohibited. Information contained on this site is believed to be reliable; yet, users of this web site are responsible for checking the accuracy, completeness, currency, or suitability of all information. Neither the New Orleans Metropolitan Association of REALTORS®, Inc. nor the Gulf South Real
 MLS United® - All information deemed reliable but not guaranteed. All properties are subject to prior sale, change, or withdrawal. Neither listing broker(s) or information provider(s) shall be responsible for any typographical errors, misinformation, misprints and shall be held totally harmless. Listing(s) information is provided for consumer's personal, non-commercial use and may not be used for any purpose other than to identify prospective properties consumers may be interested in purchasing.
 Hattiesburg Area Association of REALTORS® All information deemed reliable but not guaranteed. All properties are subject to prior sale, change or withdrawal. Neither listing broker(s) or information provider(s) shall be responsible for any typographical errors, misinformation, misprints and shall be held totally harmless. Listing(s) information is provided for consumer's personal, non-commercial use and may not be used for any purpose other than to identify prospective properties consumers may be interested in purchasing. The data relating to real estate for sale on this website comes in part from the Internet Data Exchange program of the Multiple Listing Service. Real estate listings held by brokerage firms other than Berkshire Hathaway HomeServices Preferred, REALTORS® & Preferred Properties may be marked with the Internet Data Exchange logo and detailed information about those properties will include the name of the listing broker(s) when required by the MLS. Copyright ©2026 All rights reserved.
Last Updated: September 28, 2026 8:47 PM UTC
Hattiesburg Area Association of REALTORS® All information deemed reliable but not guaranteed. All properties are subject to prior sale, change or withdrawal. Neither listing broker(s) or information provider(s) shall be responsible for any typographical errors, misinformation, misprints and shall be held totally harmless. Listing(s) information is provided for consumer's personal, non-commercial use and may not be used for any purpose other than to identify prospective properties consumers may be interested in purchasing. The data relating to real estate for sale on this website comes in part from the Internet Data Exchange program of the Multiple Listing Service. Real estate listings held by brokerage firms other than Berkshire Hathaway HomeServices Preferred, REALTORS® & Preferred Properties may be marked with the Internet Data Exchange logo and detailed information about those properties will include the name of the listing broker(s) when required by the MLS. Copyright ©2026 All rights reserved.
Last Updated: September 28, 2026 8:47 PM UTC
