
Address
16570 Spiller's Way, Baton Rouge, LA
Price
$ 1,399,000
Property Attributes
- MLS#2025011130
- TypeSingle Family
- Listing Status Pending
- ParishEast Baton Rouge
- CityBaton Rouge
- AreaEBR MLS Area 43
- NeighborhoodDr Albert Bordelon Prop
- Zip70817
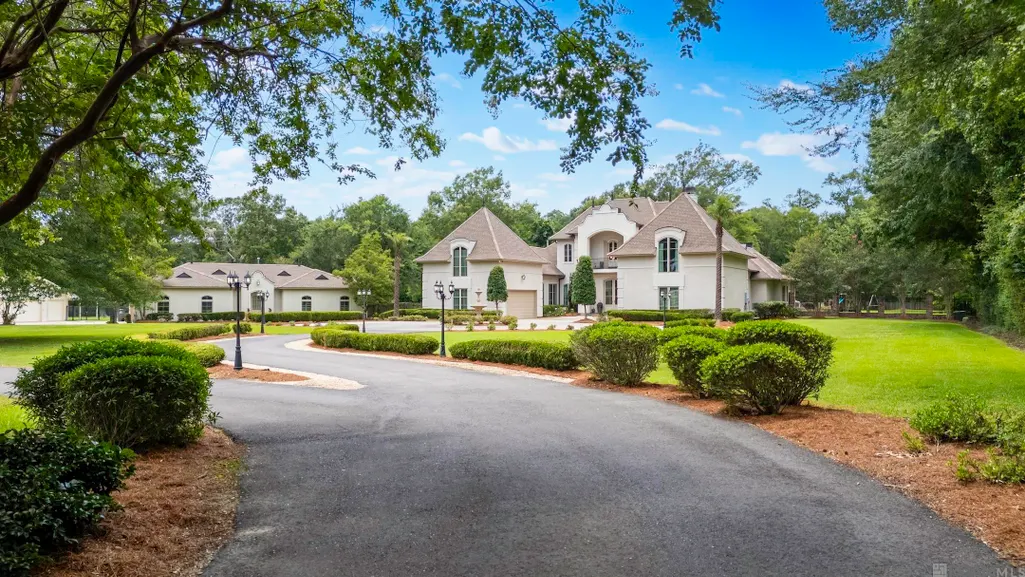
- StyleCreole French Colonial
- Year Built2008
- Price$ 1,399,000
- Bedrooms5
- Full Bathrooms4
- Half Bathrooms0
- Sqr Footage5125
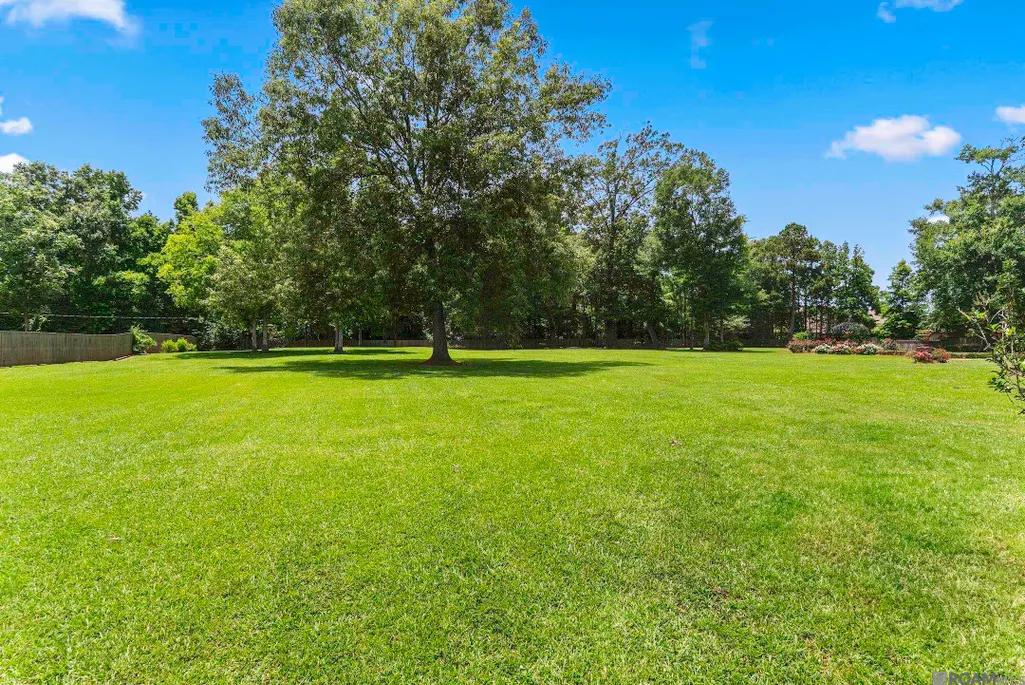
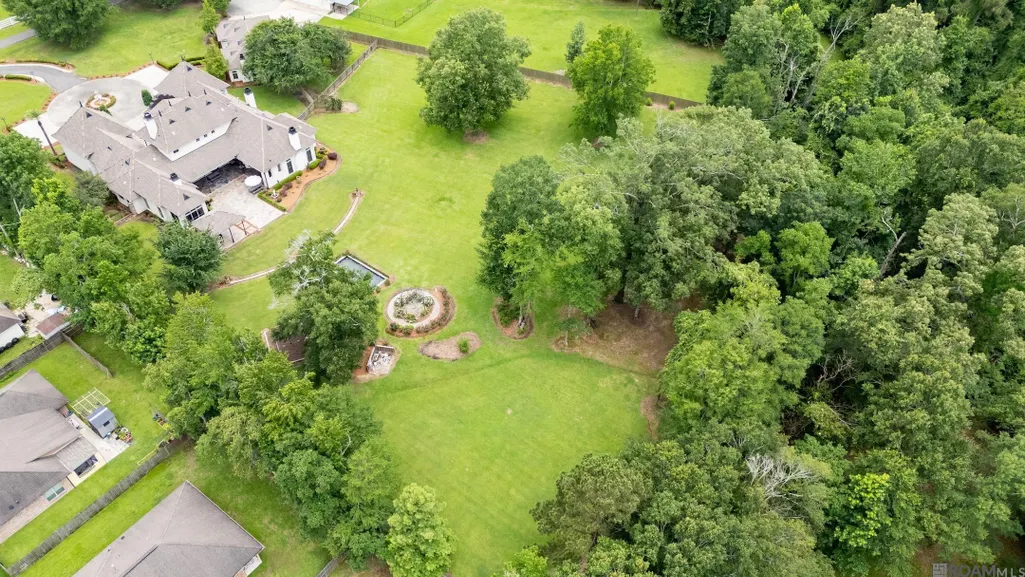
- Lot Size3 Acres
Data Source:
Greater Baton Rouge MLS (GBRAR)
Property Description
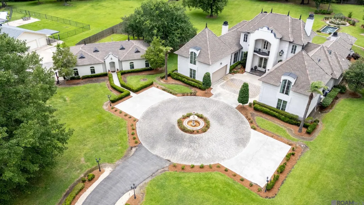
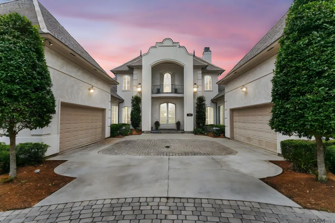
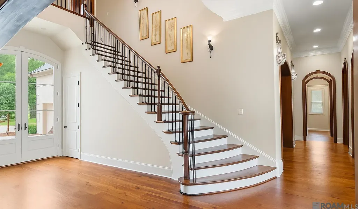
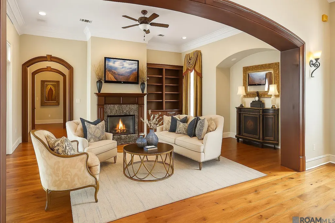
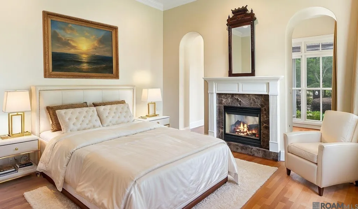
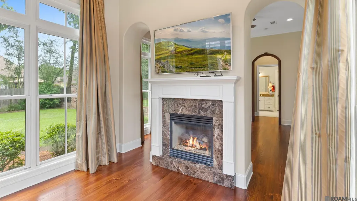
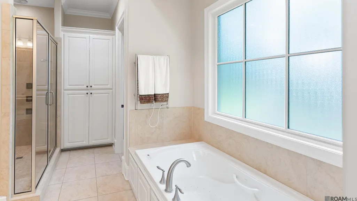
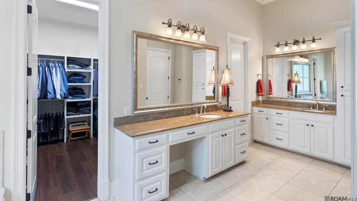
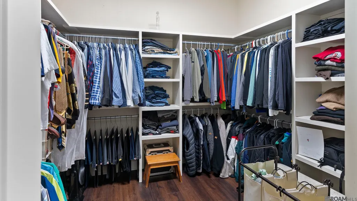
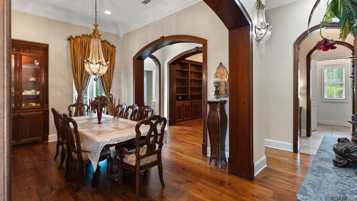
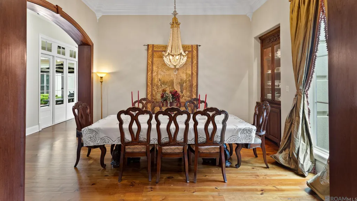
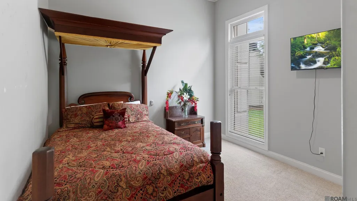
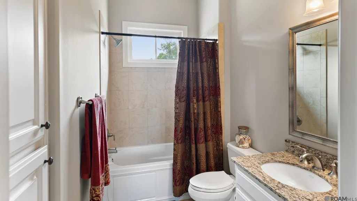
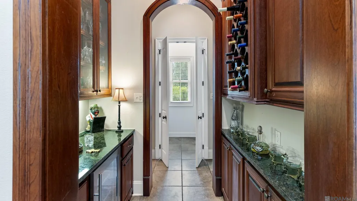
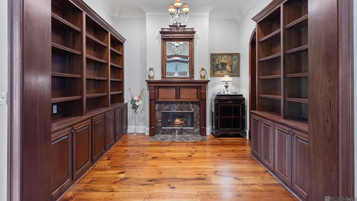
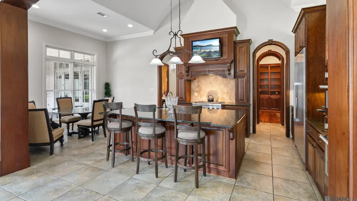
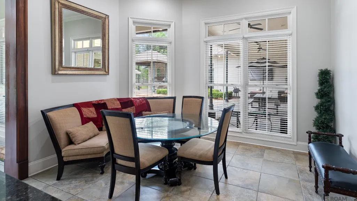
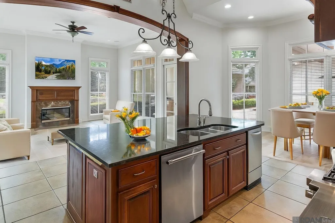
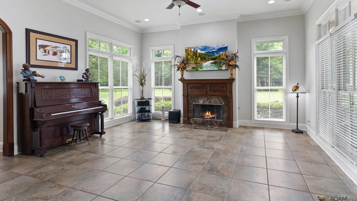
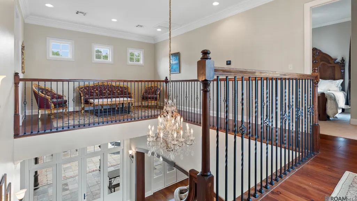
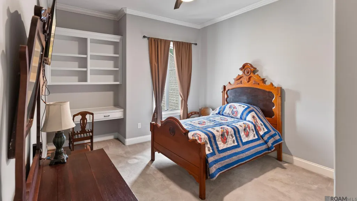
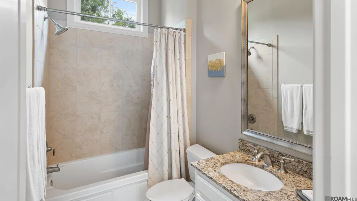
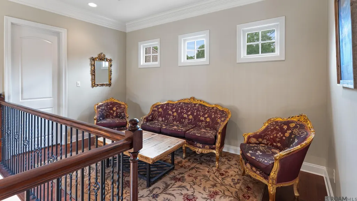
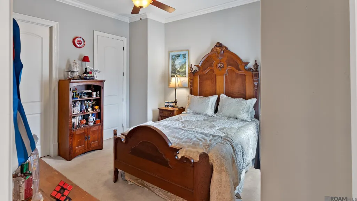
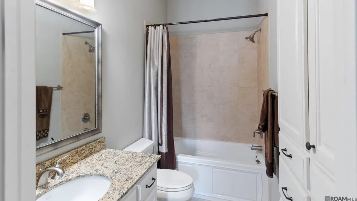
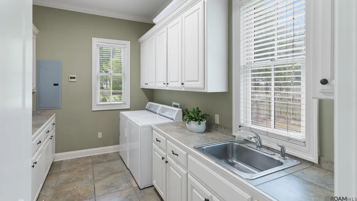
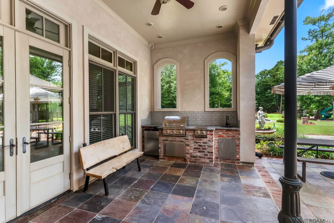
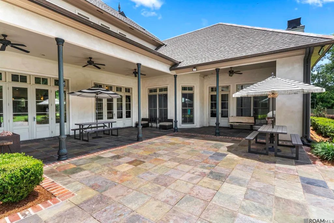
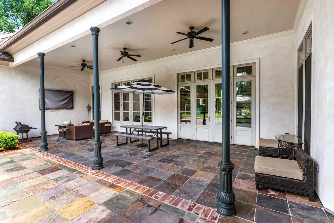
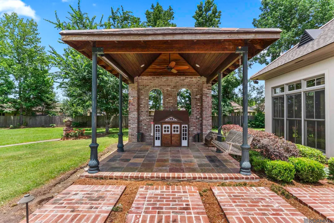
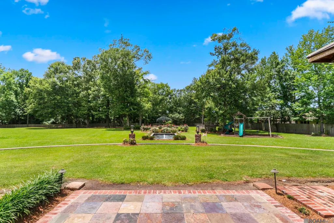
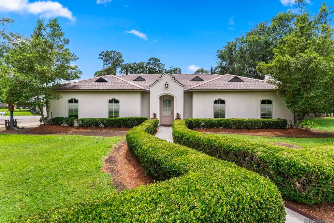
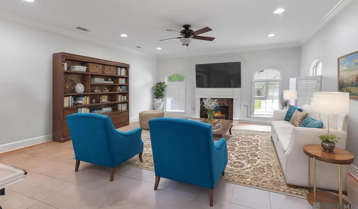
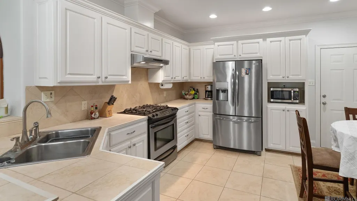
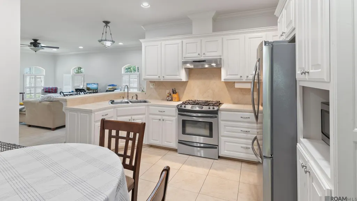
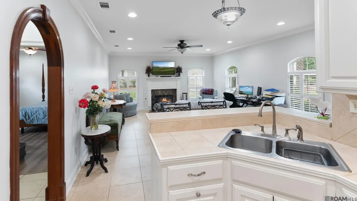
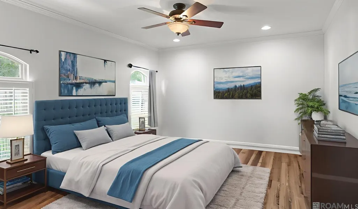
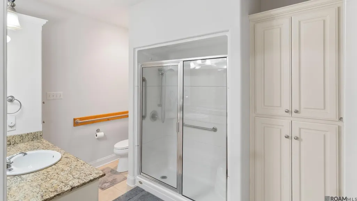
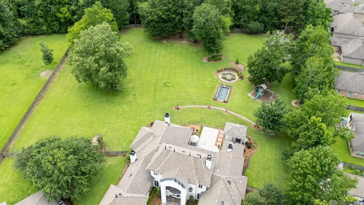
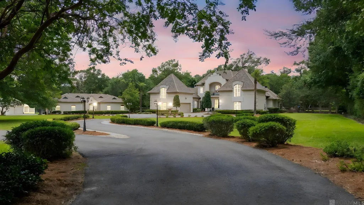
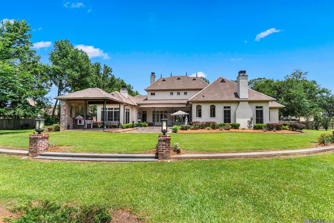
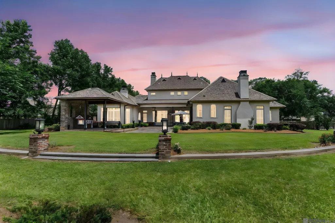
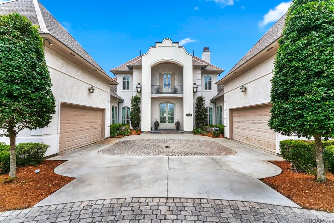
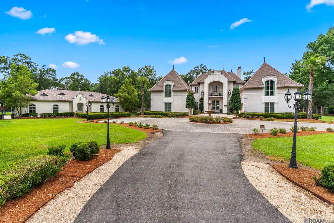
Experience the refined charm of a timeless French château—reimagined for modern living. Tucked away on the Bordelon Estate, this one-of-a-kind property offers over 5,000 square feet of elegant living space. From the moment you arrive, the manicured grounds and stately façade welcome you like an Old-World manor. Inside, rich architectural details, multiple fireplaces, and curated designer finishes create a warm, layered ambiance that’s both grand and intimate. In the primary suite, unwind beside your private fireplace or escape to the spa-like ensuite featuring dual vanities, a jetted soaking tub, walk-in shower, and two expansive closets. Entertain in style in the formal receiving room and dining room—or retreat to the cozy den, ideal for a library or home study. The downstairs guest suite offers complete privacy with its own full bath—perfect for multigenerational living, an au pair, or weekend visitors. The chef’s kitchen is a true centerpiece, featuring granite countertops, professional-grade appliances, a generous pantry, and a butler’s station with wine storage and a wine freezer. This space flows effortlessly into the casual dining and family room. Upstairs, two guest suites with private baths and walk-in closets surround a charming sitting nook—ideal for reading, studying, or conversation. A full-size laundry room with mudroom functionality adds daily convenience. Outdoors, enjoy year-round al fresco dining under the covered patio with built-in grill, or take in the beauty of your private pond and rose garden. With ample space to add a pool, tennis court, or more, the backyard is limited only by your imagination. With two full-size garages and no compromise on comfort or design, this home embodies Southern sophistication. Need more flexibility? A fully appointed guest house includes a living room, kitchen, bedroom, laundry, and a 2-car enclosed garage—ideal for extended family, live-in support, or rental potential. This isn’t just a property—it's a lifestyle.
| Price History | |
|---|---|
| 12/9/2025 | Listed $1,750,000 |
| 1/9/2026 | 6$1,650,000 |
| 2/23/2026 | 3$1,599,000 |
| 5/19/2026 | 6$1,499,000 |
| 7/14/2026 | 7$1,399,000 |
General Features
| Heating | 2 or More Units Heat,Central |
|---|---|
| Cooling | 2 or More Units Cool,Central Air,Ceiling Fan(s) |
| Appliances | Wine Cooler,Gas Cooktop,Dishwasher,Disposal,Microwave,Oven,Separate Cooktop,Stainless Steel Appliance(s) |
| Gas Y/N | Entergy |
| Patio/Porch Features | Covered,Patio: Brick |
| Architectural Style | Creole French Colonial |
| Security Features | Smoke Detector(s) |
| Construction Materials | Stucco Siding |
| Year Built | 2008 |
| Stories Count | 2 |
| Property Subtype | Detached Single Family |
| Assoc Fee Paid Per | Annually |
| County | East Baton Rouge |
| New Construction | false |
| Property Type | Residential |
| Attached Garage | false |
| Subdivision Name | Dr Albert Bordelon Prop |
| Garage Y/N | true |
| Other Structures | Guest House |
| Full Baths | 4 |
| Status | Pending |
| Directions | From I-110 South, take Exit?6 (LA-408/Harding Blvd), turn left onto Harding Blvd which becomes LA-19 (O’Neal Lane), then right on Spillers Way; follow to end—last house on right. |
| City | Baton Rouge |
| High School District | East Baton Rouge |
| MLS Area | EBR MLS Area 43 |
| Lot Size Square Feet | 130680 |
| Carport Y/N | false |
| Spa Features | Bath |
| Home Warranty Y/N | false |
| Virtual Tour | https://youtu.be/fJ3ZRorO5cU |
| Building Area Units | Square Feet |
| Primary Bedroom Level | First |
| Living Area Units | Square Feet |
| Standard Status | Pending |
| Middle/Junior School District | East Baton Rouge |
| Elementary School District | East Baton Rouge |
| First Bedroom Level | Second |
| First Bedroom Width | 11.5 |
| Legal Description | Ward: 3-0, Subdivision: Bordelon, A. L. Property, Lot: 1B2b2a1. Tract 1-B-2-B-2A-1, Cont 2.77 Acresresub. Of Tract 1-B-2-B-2A Of Thea. L. Bordelon Property Located Insec. 53, T7s, R2e.Resub. 1986-92-94-2008.2008. (615-12037). |
Interior Features
| Interior Amenities | Attic Access,Ceiling 9'+,Crown Molding,Wet Bar,Attic Storage,Multiple Attics,See Remarks |
|---|---|
| Flooring | Carpet,Ceramic Tile,Wood |
| Fireplace Features | Outside |
| Air Conditioning Y/N | true |
| Heating Y/N | true |
| Fireplace Y/N | true |
| Laundry Features | Inside |
| Total Bedrooms | 5 |
| LivingAreaSource | Estimated |
| Kitchen Features | Granite Counters,Kitchen Island,Cabinets Custom Built |
| Total Baths | 5 |
| 1/2 Baths | 1 |
| Primary Bathroom Features | Double Vanity,2 Closets or More,Separate Shower,Water Closet |
| Primary on Main | 150 |
| Second Bedroom Width | 12 |
| Bedroom 3 Area | 270 |
| Bedroom 3 Length | 15 |
| Bedroom 3 Width | 18 |
| Primary Bedroom Area | 225 |
| Primary Bedroom Features | Ceiling 9ft Plus,Ceiling Fan(s),Sitting/Office Area,Master Downstairs |
| Primary Bedroom Length | 15 |
| Primary Bedroom Width | 15 |
| Bedroom 3 Level | Second |
| Second Bedroom Level | Second |
| Bathroom 1 Level | Second |
| Bathroom 2 Level | Second |
| Bathroom 3 Level | First |
Exterior Features
| Exterior Amenities | Balcony,Outdoor Grill,Landscaped,Lighting |
|---|---|
| Fencing | Full,Wood |
| Parking Features | 4+ Cars Park,Garage,Other,Driveway,Garage Door Opener |
| Water Source | Public |
| Total Parking | 4 |
| Lot Size Area | 3 |
| Foundation Details | Slab |
| Spa | true |
| Building Area Total | 5125 |
| Lot Dimensions | 336 x 539 x 190 x 429 |
| Lot Size Acres | 3 |
| Door Features | Storm Door(s) |
Amenities
- Foreclosure
- Views
- Short Sale
- New Construction
- Adult 55+
- Lease To Own
- No HOA Fees
- Furnished
- Primary On Main
- Air Conditioning
- Seller Finance
- Green
- Fixer Upper
- Horse
- Golf
- Fireplace
- Deck
- Garage
- Basement
- Pool
Property vs Single Family Average in 70817
Price
Year Built
 The multiple listing information is provided by the Greater Baton Rouge Association of REALTORS®, Inc. multiple listing service from a copyrighted compilation of listings. The compilation of listings and each individual listing are ©2026 MLS. All Rights Reserved. The information provided is for clients' personal, non-commercial use and may not be used for any purpose other than to identify prospective properties clients may be interested in purchasing. All properties are subject to prior sale
 Copyright © 2026 New Orleans Metropolitan Association of REALTORS®, Inc. All Rights Reserved. The sharing of MLS database, or any portion thereof, with any unauthorized third party is strictly prohibited. Information contained on this site is believed to be reliable; yet, users of this web site are responsible for checking the accuracy, completeness, currency, or suitability of all information. Neither the New Orleans Metropolitan Association of REALTORS®, Inc. nor the Gulf South Real
 MLS United® - All information deemed reliable but not guaranteed. All properties are subject to prior sale, change, or withdrawal. Neither listing broker(s) or information provider(s) shall be responsible for any typographical errors, misinformation, misprints and shall be held totally harmless. Listing(s) information is provided for consumer's personal, non-commercial use and may not be used for any purpose other than to identify prospective properties consumers may be interested in purchasing.
 Hattiesburg Area Association of REALTORS® All information deemed reliable but not guaranteed. All properties are subject to prior sale, change or withdrawal. Neither listing broker(s) or information provider(s) shall be responsible for any typographical errors, misinformation, misprints and shall be held totally harmless. Listing(s) information is provided for consumer's personal, non-commercial use and may not be used for any purpose other than to identify prospective properties consumers may be interested in purchasing. The data relating to real estate for sale on this website comes in part from the Internet Data Exchange program of the Multiple Listing Service. Real estate listings held by brokerage firms other than Berkshire Hathaway HomeServices Preferred, REALTORS® & Preferred Properties may be marked with the Internet Data Exchange logo and detailed information about those properties will include the name of the listing broker(s) when required by the MLS. Copyright ©2026 All rights reserved.
Last Updated: September 28, 2026 8:47 PM UTC
Hattiesburg Area Association of REALTORS® All information deemed reliable but not guaranteed. All properties are subject to prior sale, change or withdrawal. Neither listing broker(s) or information provider(s) shall be responsible for any typographical errors, misinformation, misprints and shall be held totally harmless. Listing(s) information is provided for consumer's personal, non-commercial use and may not be used for any purpose other than to identify prospective properties consumers may be interested in purchasing. The data relating to real estate for sale on this website comes in part from the Internet Data Exchange program of the Multiple Listing Service. Real estate listings held by brokerage firms other than Berkshire Hathaway HomeServices Preferred, REALTORS® & Preferred Properties may be marked with the Internet Data Exchange logo and detailed information about those properties will include the name of the listing broker(s) when required by the MLS. Copyright ©2026 All rights reserved.
Last Updated: September 28, 2026 8:47 PM UTC
