
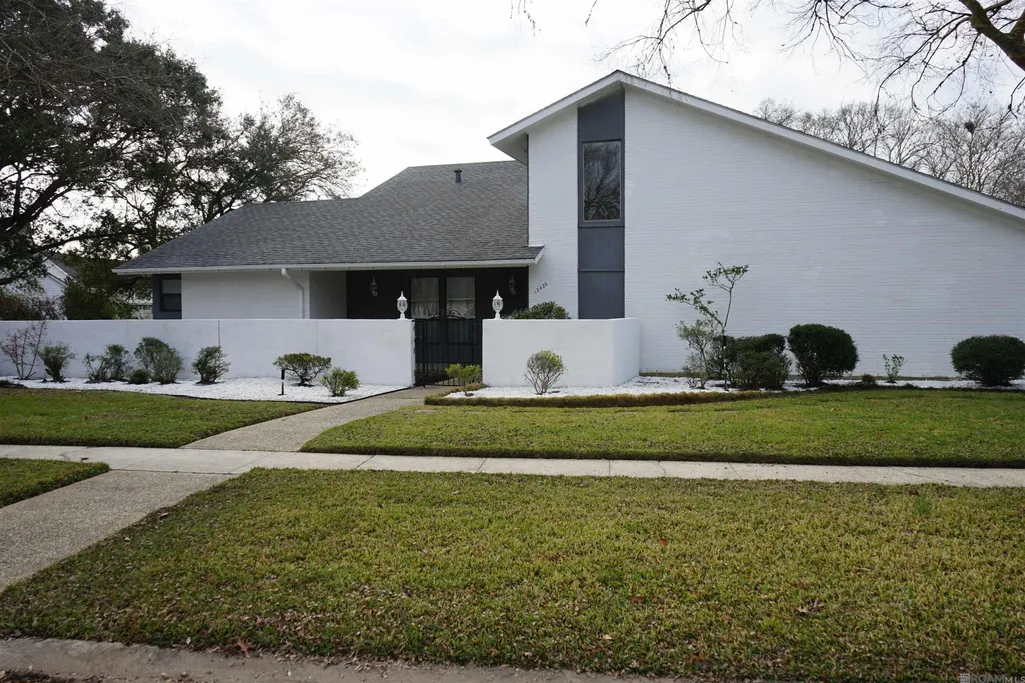
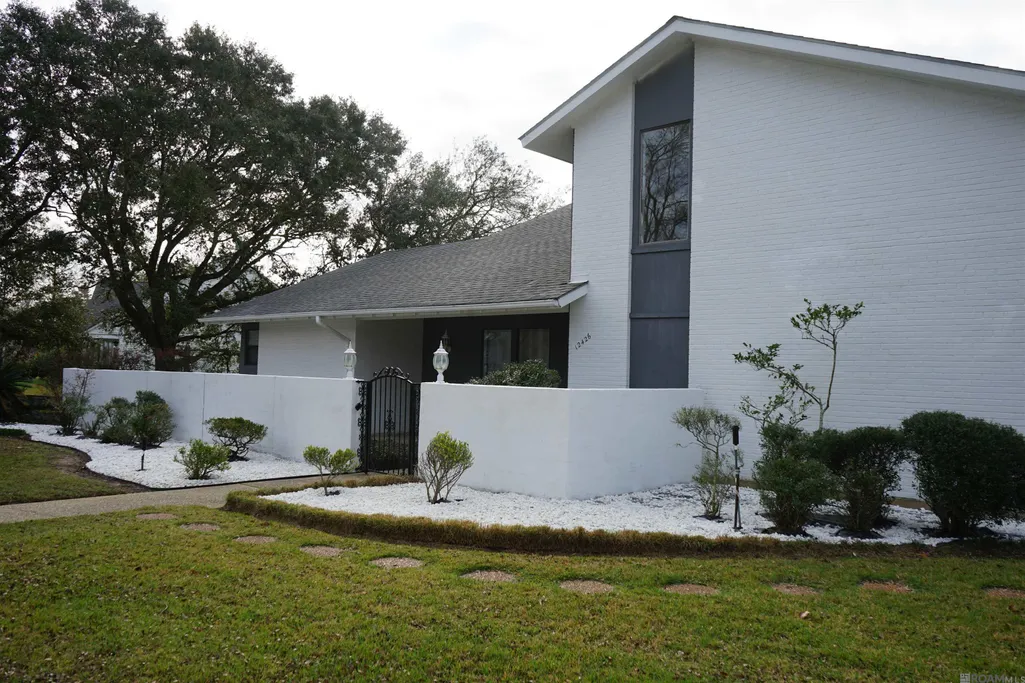
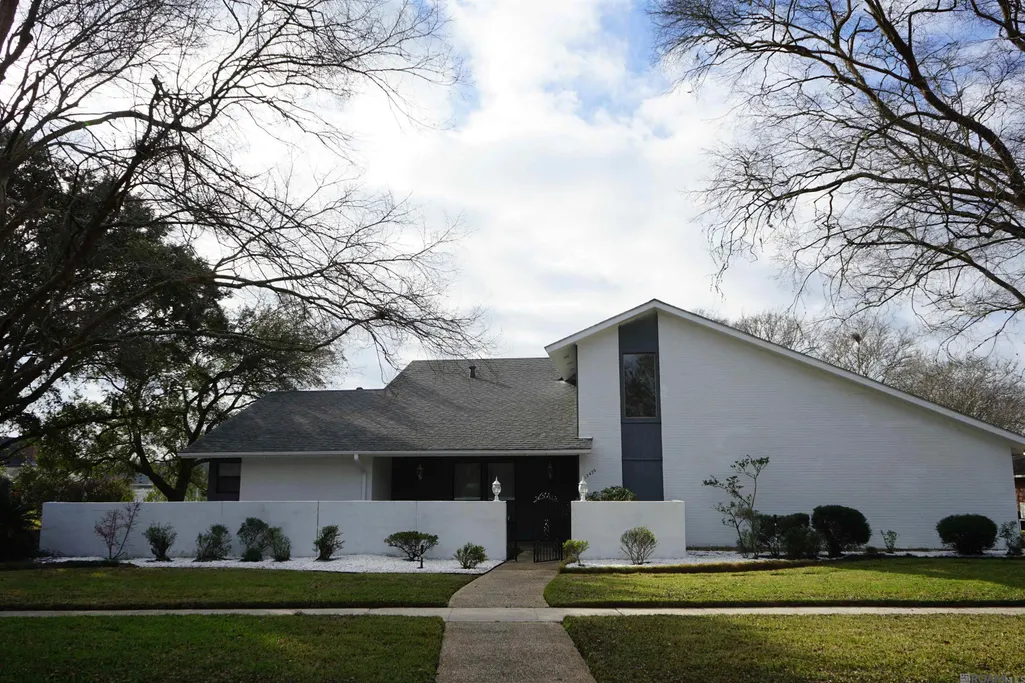
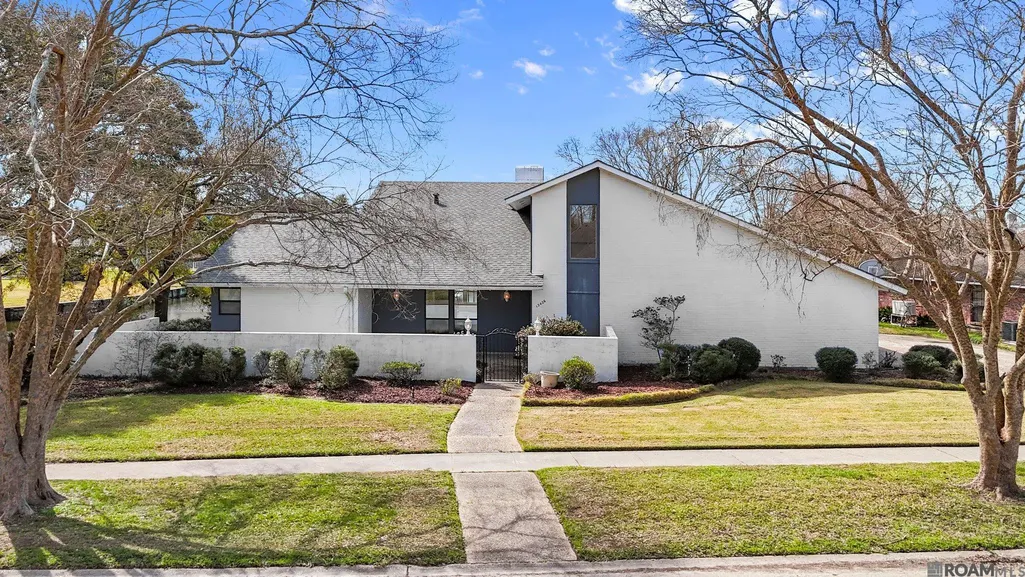




Address
12426 N Lake Sherwood Ave, Baton Rouge, LA
Price
$ 599,500
Property Attributes
- MLS#2025004491
- TypeSingle Family
- Listing Status Active
- ParishEast Baton Rouge
- CityBaton Rouge
- AreaEBR MLS Area 43
- NeighborhoodLake Sherwood Acres
- Zip70816
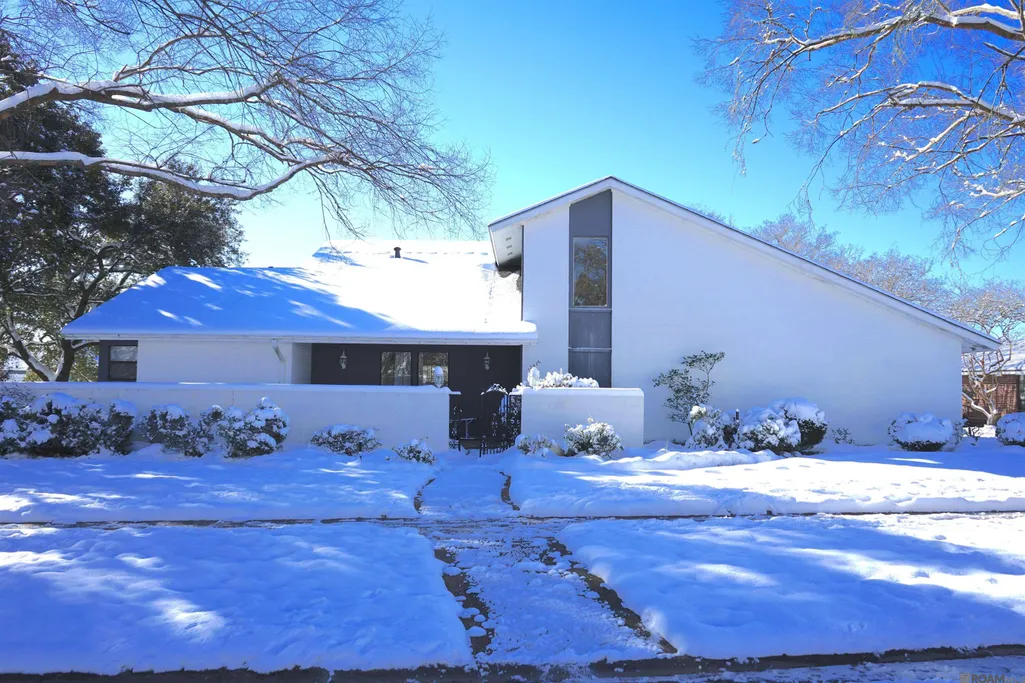
- StyleMediterranean
- Year Built1979
- Price$ 599,500
- Bedrooms4
- Full Bathrooms3
- Half Bathrooms0
- Sqr Footage3725
- Lot Size0.38 Acres
Data Source:
Greater Baton Rouge MLS (GBRAR)
Property Description
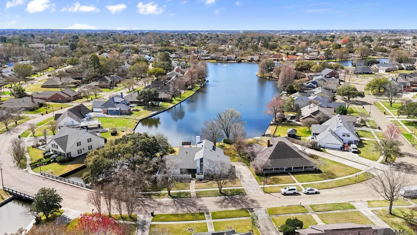
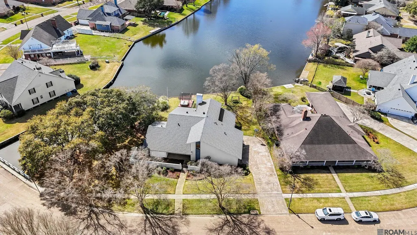
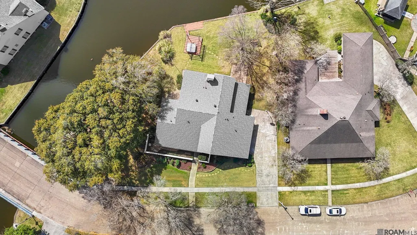
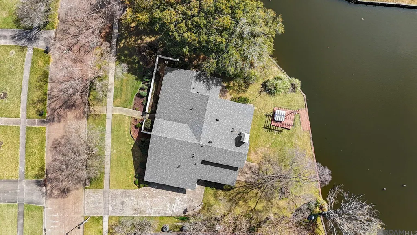
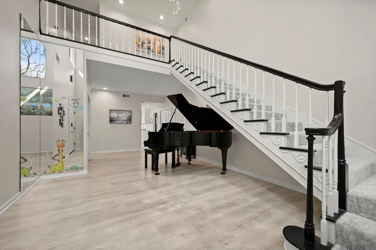
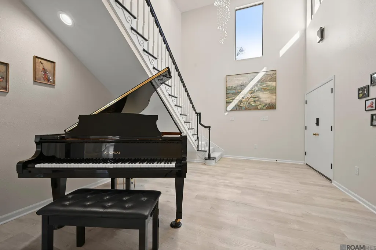
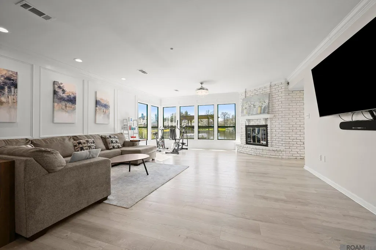
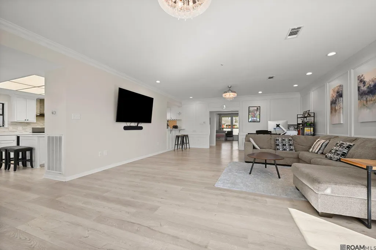
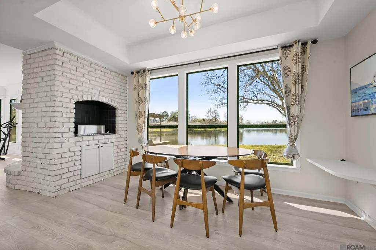
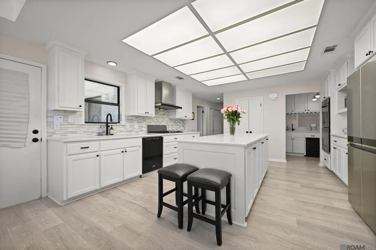
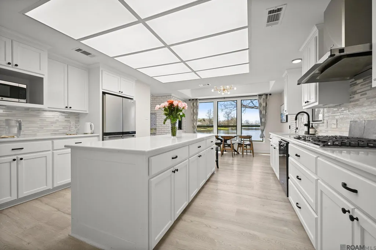
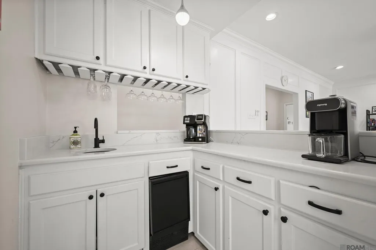
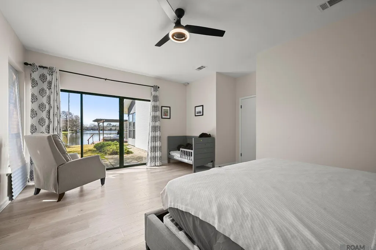
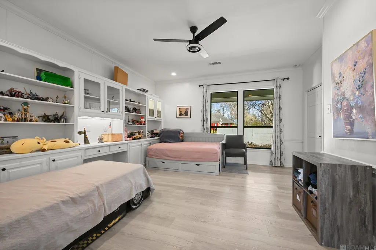
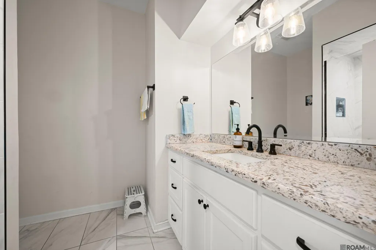
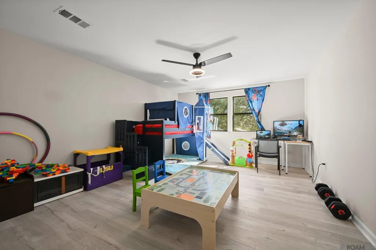
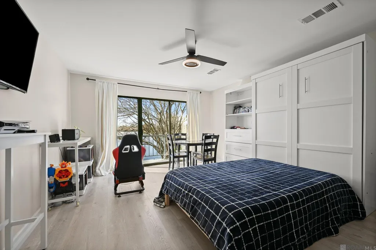
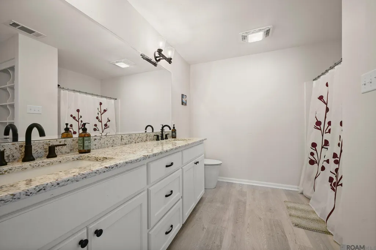
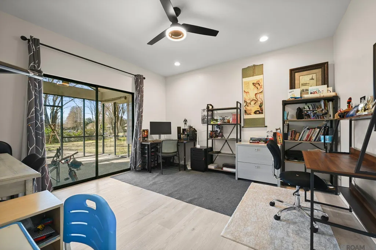
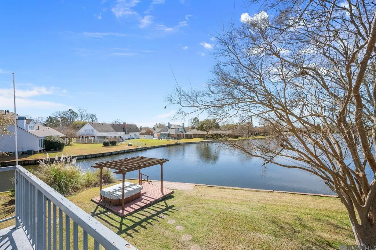
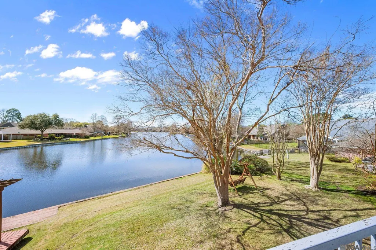
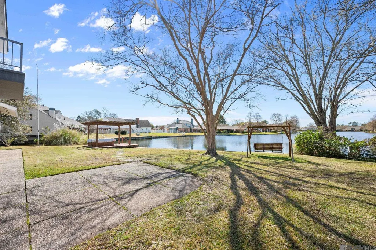
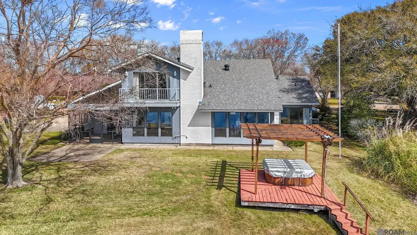
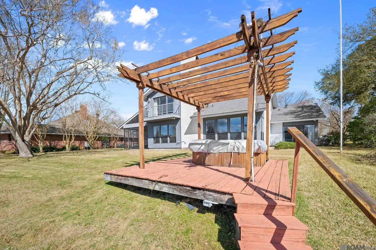
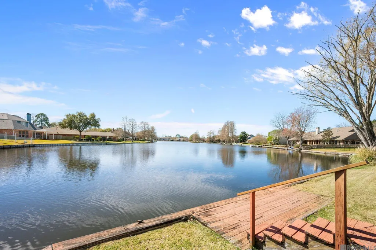
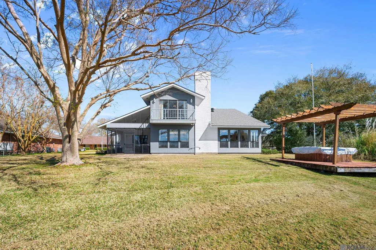
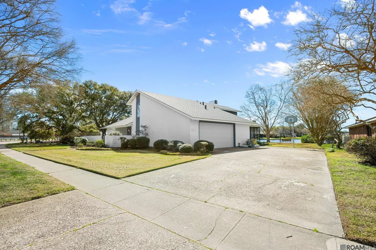
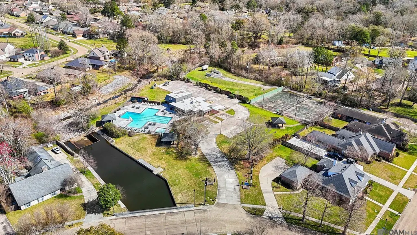
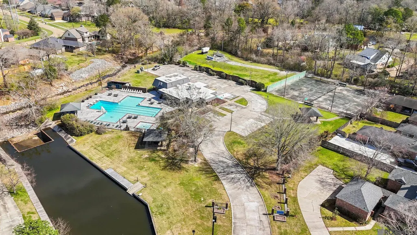
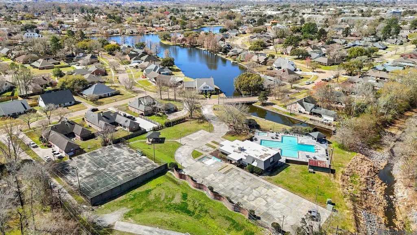
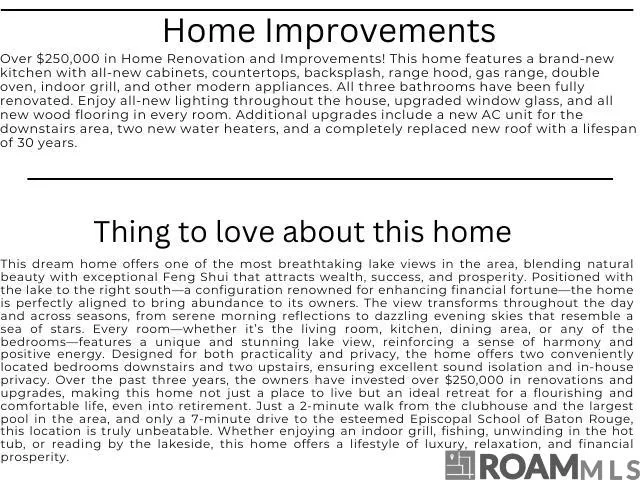
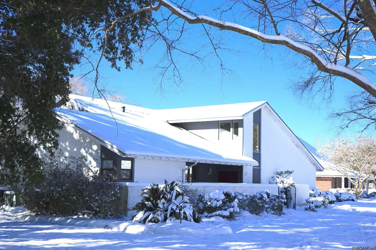
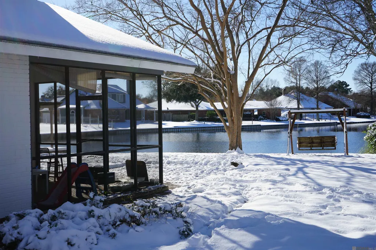
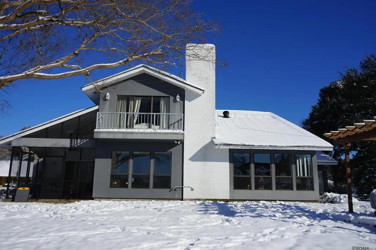
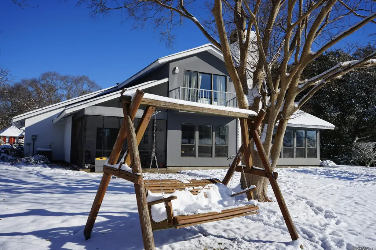
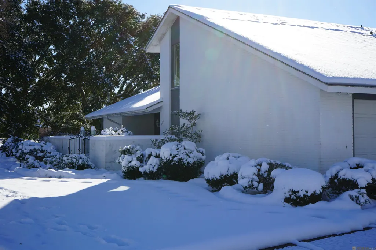
Enjoy waterfront living in this custom-designed home positioned on a premier lakefront lot with lake views throughout. The spacious living room features 9’ ceilings, a gas fireplace, and abundant natural light. The kitchen offers a 5-burner gas range, double oven, walk-in pantry, and ample custom storage, with direct access to the fully screened patio. A full wet bar includes a sink, ice maker, cabinetry, glassware rack, and bar seating area. The dining area overlooks the lake and features a built-in natural gas indoor grill. The home offers two primary suites, with one currently serving as an office and featuring built-in cabinetry and its own private bathroom. This flexible space could also be used as a game room or additional living area. The foyer features 18’ ceilings, a staircase, and second-floor balcony. Upstairs, two spacious bedrooms offer lake views, including one with a private balcony. Outside, the landscaped backyard leads to a wood deck with a pergola-covered sitting area, outdoor shower, and hot tub. Along the waterfront are a steel bulkhead, private boat dock, tie-ups, and landscape lighting. Neighborhood amenities include a swimming pool, tennis courts, and clubhouse just across the street. Additional updates include a newer downstairs AC and roof (2021). The oven/range, dishwasher, and water heater are approximately 5 years old. A new refrigerator, washer, and dryer are scheduled to be installed in October. Schedule your private showing today!
| Price History | |
|---|---|
| 12/9/2025 | Listed $650,000 |
| 1/7/2026 | 8$599,500 |
General Features
| Sewer | Public Sewer |
|---|---|
| Heating | 2 or More Units Heat,Central,Gas Heat,Zoned |
| Cooling | 2 or More Units Cool,Central Air,Ceiling Fan(s) |
| Roof | Shingle |
| Appliances | Gas Stove Con,Trash Compactor,Gas Cooktop,Dishwasher,Disposal,Indoor Grill,Microwave,Oven |
| HOA Fee | 823 |
| Gas Y/N | Entergy |
| Association Fee Includes | Accounting |
| Patio/Porch Features | Deck,Patio: Open,Screened |
| Architectural Style | Mediterranean |
| Security Features | Security System |
| Construction Materials | Brick Siding,SynthStucco Siding,Frame |
| Year Built | 1979 |
| View | Water |
| Stories Count | 2 |
| Property Subtype | Detached Single Family |
| Waterfront Features | Waterfront,Water Access,Dock/Mooring,Lake Front |
| Community Features | Clubhouse,Community Pool,Playground,Tennis Court(s) |
| Assoc Fee Paid Per | Annually |
| County | East Baton Rouge |
| New Construction | false |
| Property Type | Residential |
| HOA | true |
| Attached Garage | false |
| Subdivision Name | Lake Sherwood Acres |
| Garage Y/N | true |
| Other Structures | Gazebo |
| Full Baths | 3 |
| Status | Active |
| Directions | Coursey to Lake Sherwood Ave. North. Follow Rd as it curves to left, and home is on the left. |
| City | Baton Rouge |
| High School District | East Baton Rouge |
| MLS Area | EBR MLS Area 43 |
| Lot Size Square Feet | 16552.8 |
| Carport Y/N | false |
| Spa Features | Outdoor Hot Tub |
| Home Warranty Y/N | false |
| Building Area Units | Square Feet |
| Primary Bedroom Level | First |
| Living Area Units | Square Feet |
| Standard Status | Active |
| Middle/Junior School District | East Baton Rouge |
| Elementary School District | East Baton Rouge |
| First Bedroom Level | Second |
| First Bedroom Width | 13.4 |
| Legal Description | WARD 1-4, LOT:51, SUBDIV:LAKE SHERWOOD ACRES. 1973.WARD 1-4, LOT:51, SUBDIV:LAKE SHERWOOD ACRES. 1973. |
Interior Features
| Interior Amenities | Built-in Features,Ceiling 9'+,Ceiling Varied Heights,Crown Molding,Wet Bar |
|---|---|
| Flooring | Carpet,Ceramic Tile,Wood |
| Fireplace Features | 1 Fireplace |
| Kitchen Level | First |
| Air Conditioning Y/N | true |
| Heating Y/N | true |
| Window Features | Window Treatments |
| Fireplace Y/N | true |
| Laundry Features | Electric Dryer Hookup,Inside |
| Total Bedrooms | 4 |
| LivingAreaSource | Plans |
| Kitchen Features | Counters Solid Surface,Kitchen Island,Pantry |
| Total Baths | 3 |
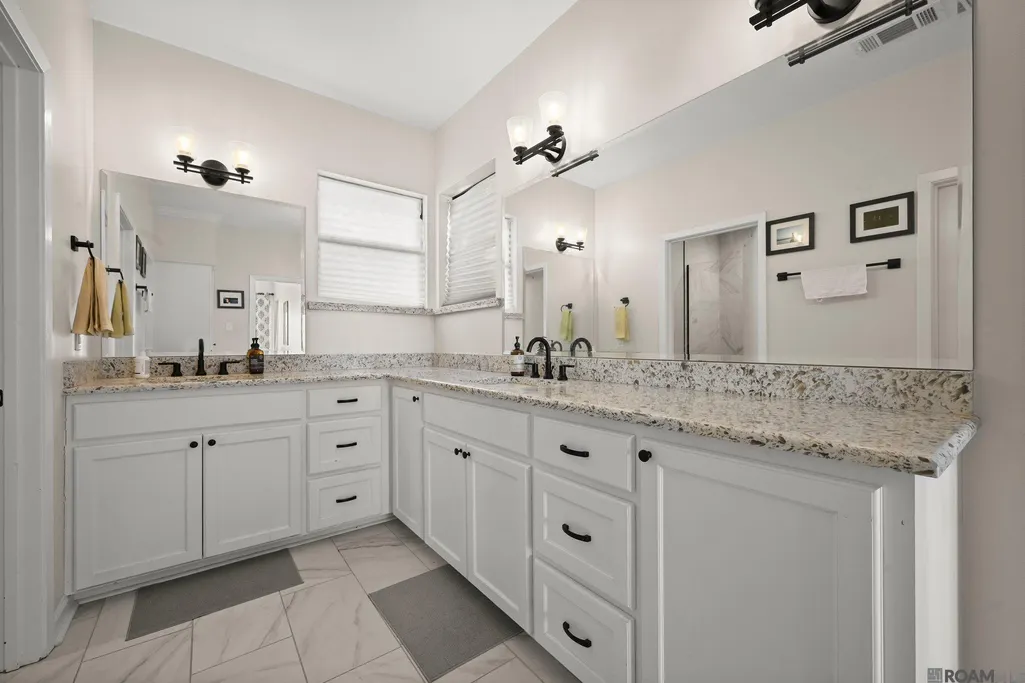
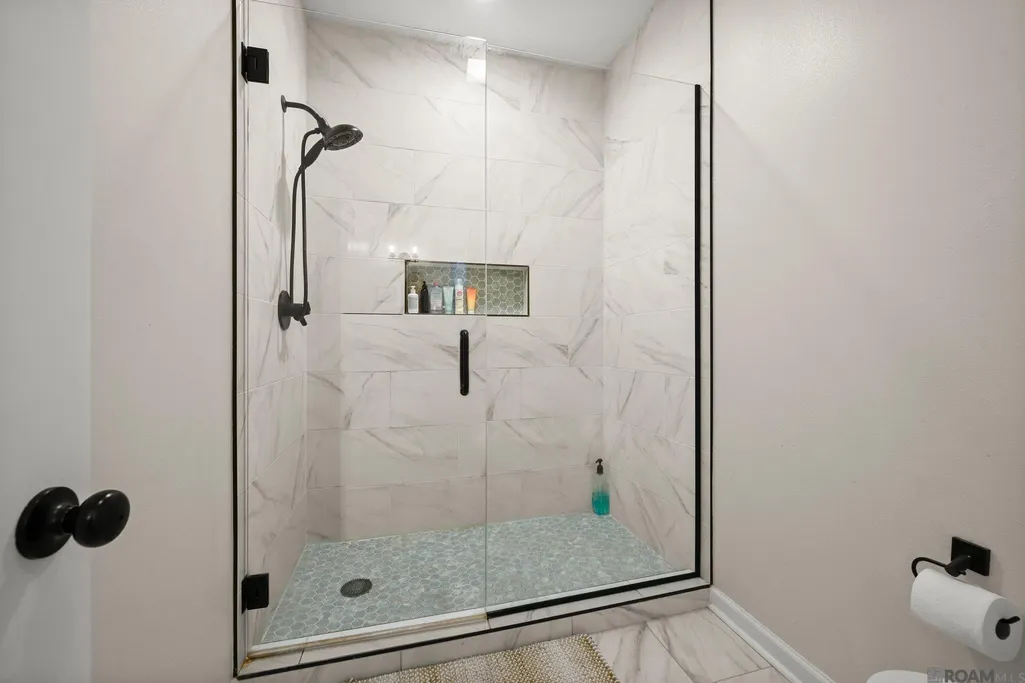
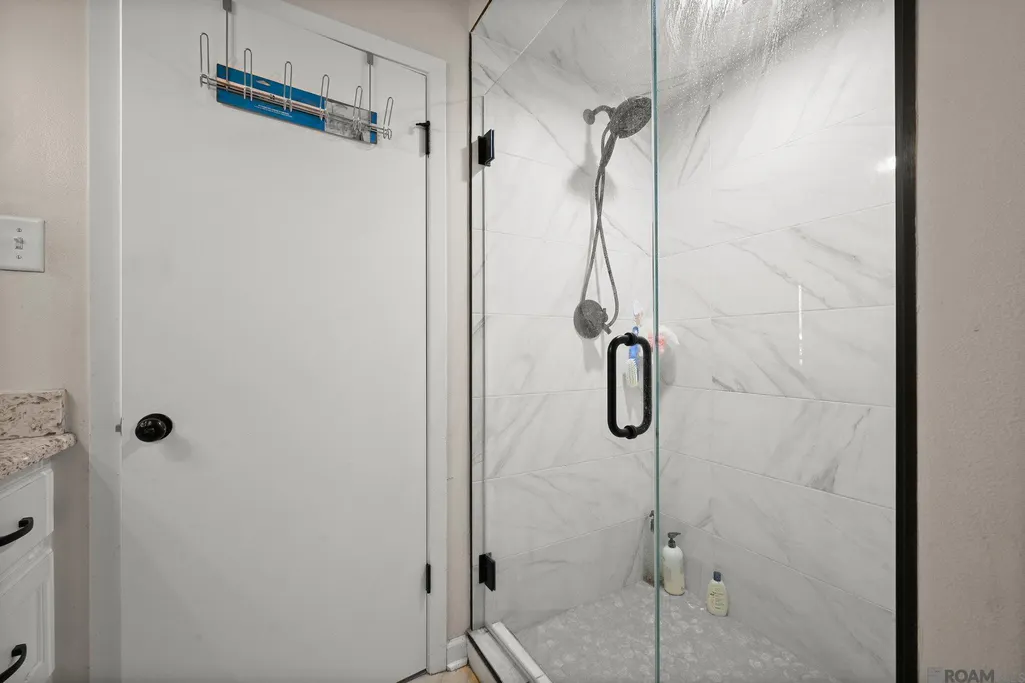
| Primary Bathroom Features | Double Vanity,Walk-In Closet(s),Shower Only,Water Closet |
| Kitchen Area | 209.61 |
| Primary on Main | 206.15 |
| Second Bedroom Width | 13.3 |
| Dining Room Area | 13 |
| Dining Room Width | 13 |
| Primary Bedroom Area | 233.64 |
| Primary Bedroom Features | Split |
| Primary Bedroom Width | 13.2 |
| Dining Room Level | First |
| Dining Room Area | 169 |
| Second Bedroom Level | Second |
Exterior Features
| Exterior Amenities | Balcony,Outdoor Grill,Landscaped,Lighting |
|---|---|
| Parking Features | 4+ Cars Park,Garage,Garage Faces Rear,Driveway,Garage Door Opener |
| Water Source | Public |
| Total Parking | 4 |
| Lot Size Area | 16552.8 |
| Foundation Details | Slab |
| Spa | true |
| Building Area Total | 4661 |
| Lot Dimensions | 16X10X63X147X79X65X153 |
| Lot Size Acres | 0.38 |
| Waterfront Y/N | true |
Amenities
- Foreclosure
- Views
- Short Sale
- New Construction
- Adult 55+
- Lease To Own
- No HOA Fees
- Furnished
- Primary On Main
- Air Conditioning
- Seller Finance
- Green
- Fixer Upper
- Horse
- Golf
- Fireplace
- Deck
- Garage
- Basement
- Pool
Property vs Single Family Average in 70816
Price
Year Built
In The Neighborhood
Baton Rouge
$ 589,900
4420 Lake Limestone Dr
Baton Rouge, LA 70816
- Type
- Single Family
- Size
- 4,110 SqFt
- Rooms
- 5 Beds + 3 Baths
Baton Rouge
$ 395,000
12111 N Lake Sherwood Ave
Baton Rouge, LA 70816
- Type
- Single Family
- Size
- 3,283 SqFt
- Rooms
- 5 Beds + 3 Baths
 The multiple listing information is provided by the Greater Baton Rouge Association of REALTORS®, Inc. multiple listing service from a copyrighted compilation of listings. The compilation of listings and each individual listing are ©2026 MLS. All Rights Reserved. The information provided is for clients' personal, non-commercial use and may not be used for any purpose other than to identify prospective properties clients may be interested in purchasing. All properties are subject to prior sale
 Copyright © 2026 New Orleans Metropolitan Association of REALTORS®, Inc. All Rights Reserved. The sharing of MLS database, or any portion thereof, with any unauthorized third party is strictly prohibited. Information contained on this site is believed to be reliable; yet, users of this web site are responsible for checking the accuracy, completeness, currency, or suitability of all information. Neither the New Orleans Metropolitan Association of REALTORS®, Inc. nor the Gulf South Real
 MLS United® - All information deemed reliable but not guaranteed. All properties are subject to prior sale, change, or withdrawal. Neither listing broker(s) or information provider(s) shall be responsible for any typographical errors, misinformation, misprints and shall be held totally harmless. Listing(s) information is provided for consumer's personal, non-commercial use and may not be used for any purpose other than to identify prospective properties consumers may be interested in purchasing.
 Hattiesburg Area Association of REALTORS® All information deemed reliable but not guaranteed. All properties are subject to prior sale, change or withdrawal. Neither listing broker(s) or information provider(s) shall be responsible for any typographical errors, misinformation, misprints and shall be held totally harmless. Listing(s) information is provided for consumer's personal, non-commercial use and may not be used for any purpose other than to identify prospective properties consumers may be interested in purchasing. The data relating to real estate for sale on this website comes in part from the Internet Data Exchange program of the Multiple Listing Service. Real estate listings held by brokerage firms other than Berkshire Hathaway HomeServices Preferred, REALTORS® & Preferred Properties may be marked with the Internet Data Exchange logo and detailed information about those properties will include the name of the listing broker(s) when required by the MLS. Copyright ©2026 All rights reserved.
Last Updated: September 27, 2026 5:59 PM UTC
Hattiesburg Area Association of REALTORS® All information deemed reliable but not guaranteed. All properties are subject to prior sale, change or withdrawal. Neither listing broker(s) or information provider(s) shall be responsible for any typographical errors, misinformation, misprints and shall be held totally harmless. Listing(s) information is provided for consumer's personal, non-commercial use and may not be used for any purpose other than to identify prospective properties consumers may be interested in purchasing. The data relating to real estate for sale on this website comes in part from the Internet Data Exchange program of the Multiple Listing Service. Real estate listings held by brokerage firms other than Berkshire Hathaway HomeServices Preferred, REALTORS® & Preferred Properties may be marked with the Internet Data Exchange logo and detailed information about those properties will include the name of the listing broker(s) when required by the MLS. Copyright ©2026 All rights reserved.
Last Updated: September 27, 2026 5:59 PM UTC
