



















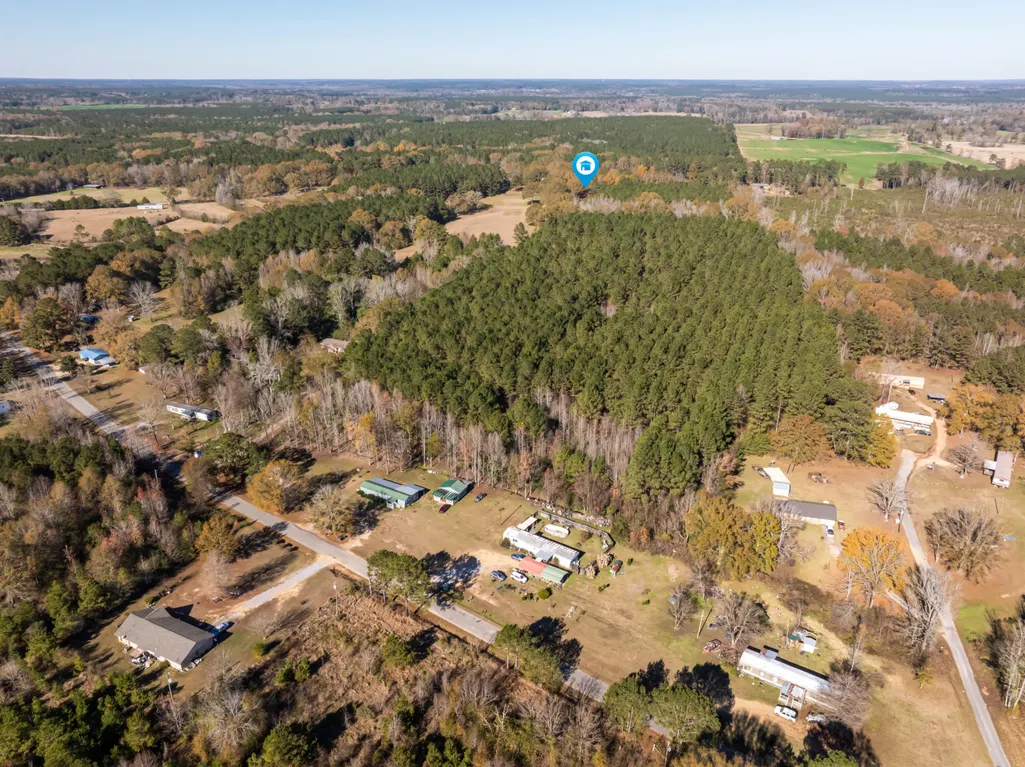

Address
5844 N Williamsburg Rd., Bassfield, MS
Price
$ 824,900
Property Attributes
- MLS#147443
- TypeSingle Family
- Listing Status Active
- ParishJefferson Davis
- CityBassfield
- AreaOutlying-Northwest
- NeighborhoodNone
- Zip39421
- Style
- Year Built2004
- Taxes$ 4769
- Price$ 824,900
- Bedrooms3
- Full Bathrooms3
- Half Bathrooms0
- Sqr Footage3496
Data Source:
Hattiesburg Area Association of REALTORS®
Property Description
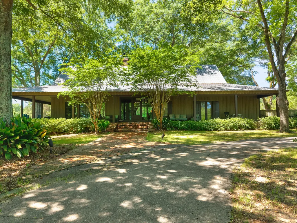
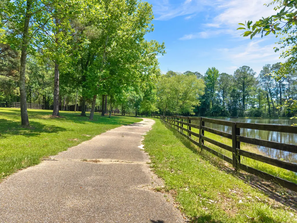
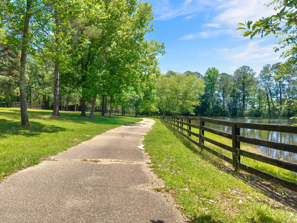
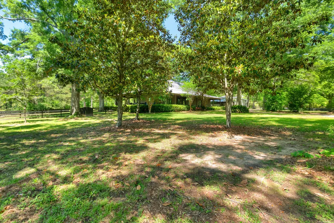
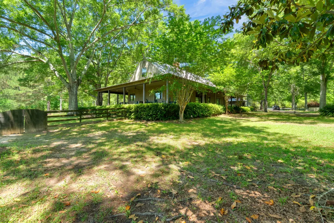
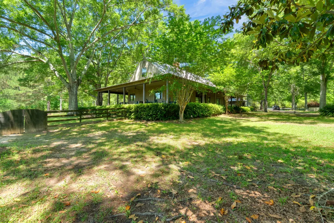
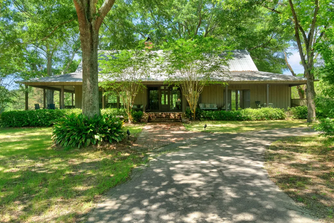
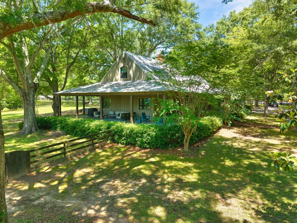
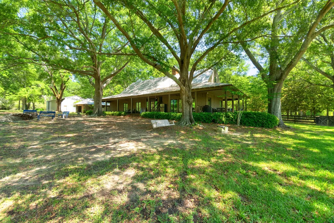
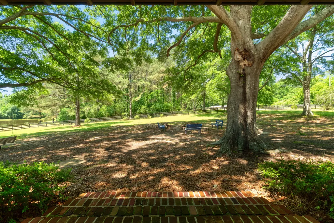
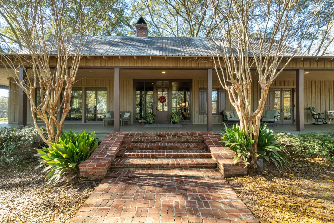
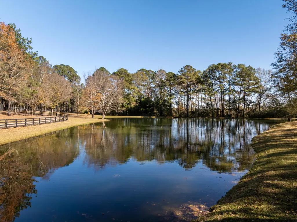
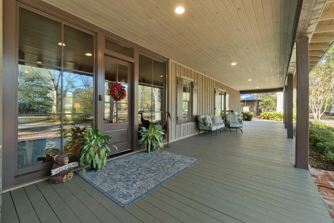
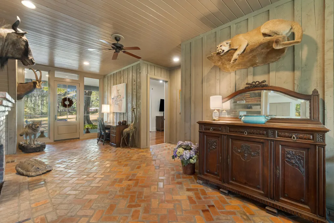
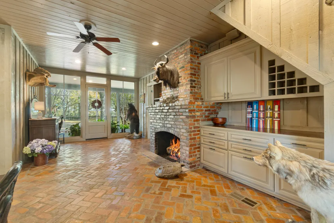
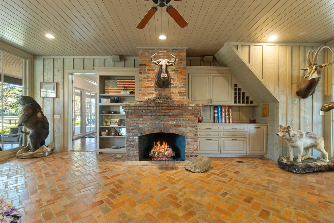
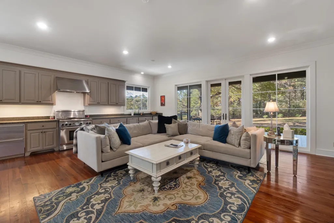
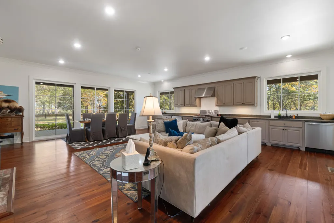
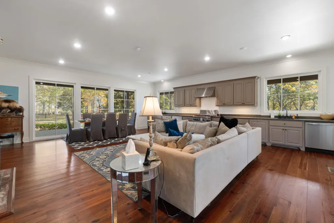
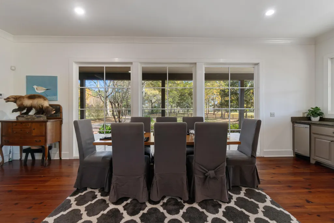
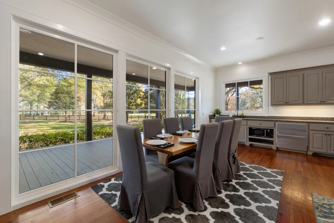
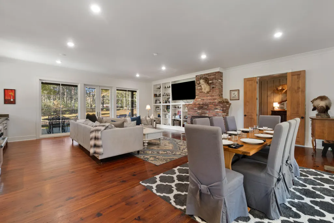
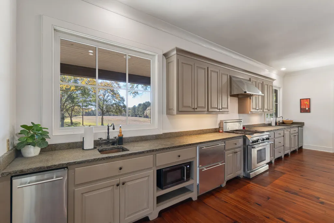
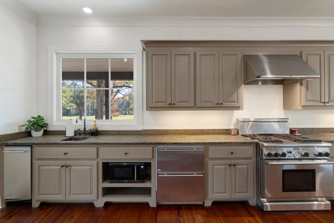
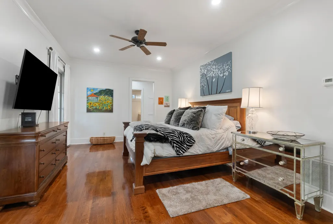
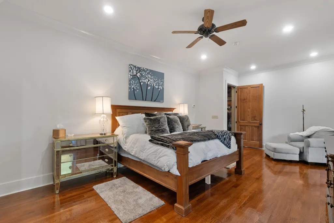
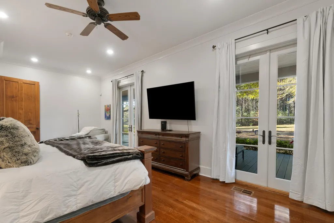
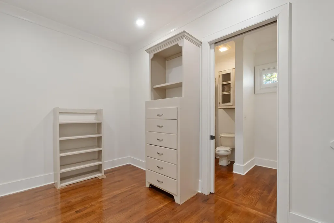
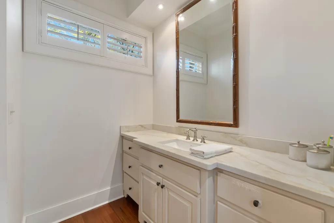
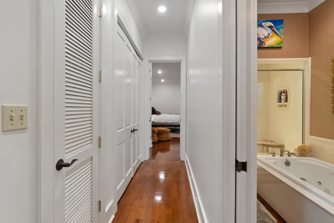
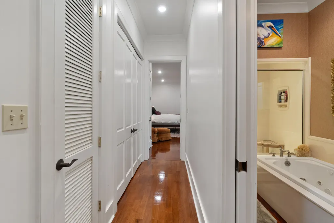
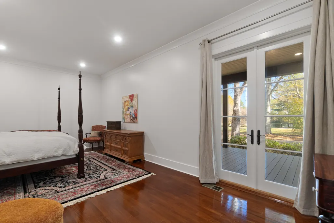
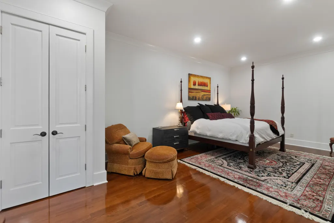
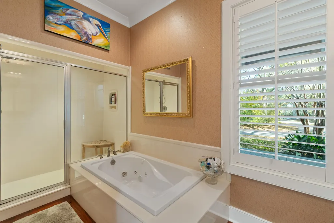
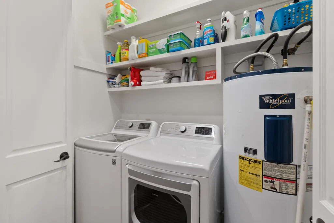
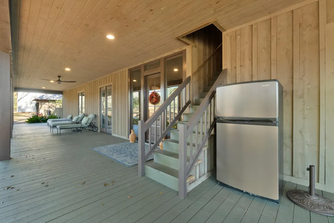
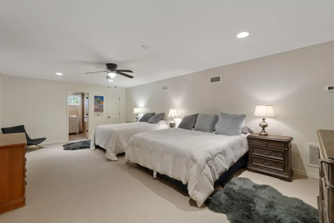
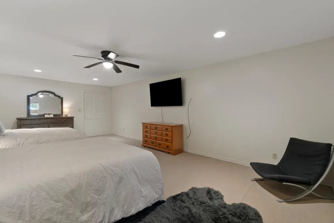
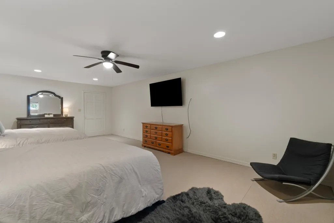
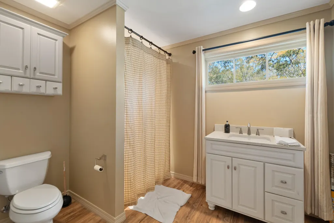
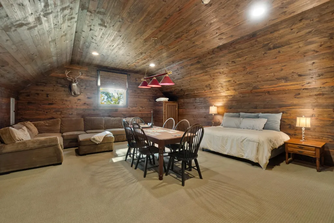
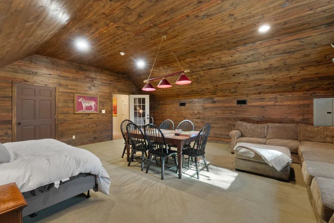
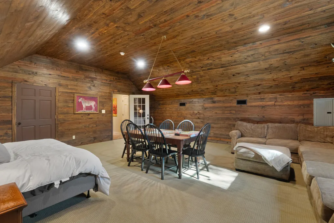
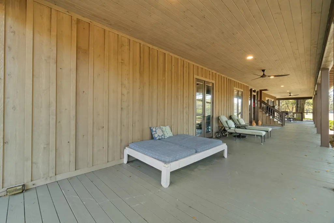
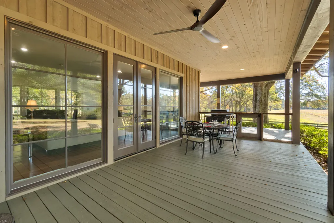
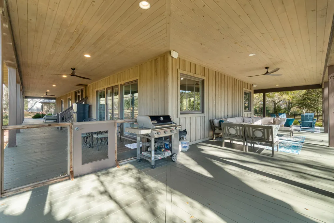
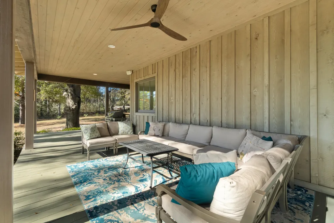
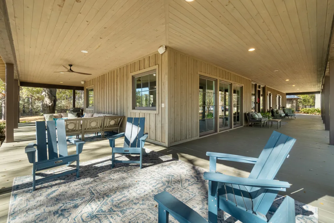
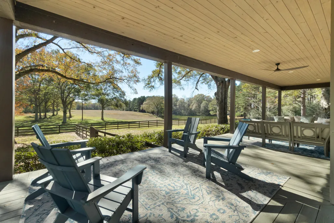
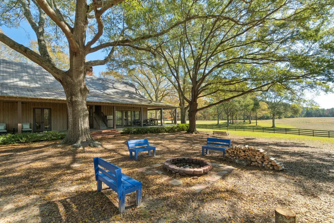
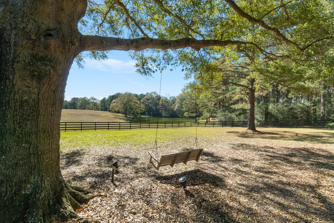
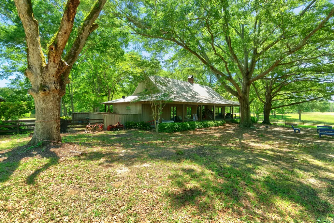
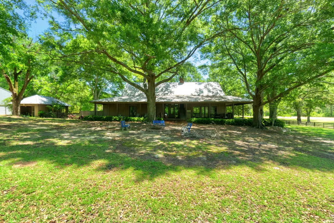
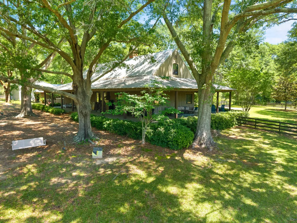
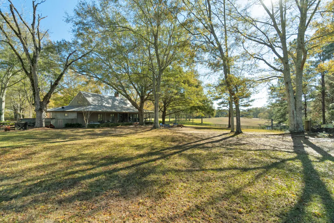
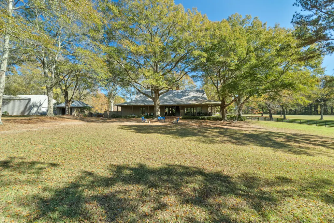
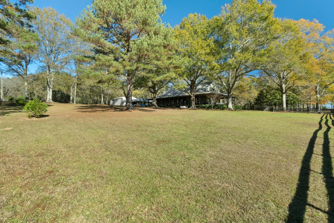
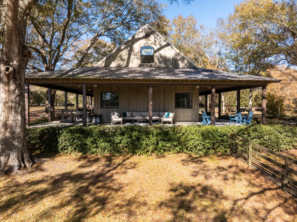
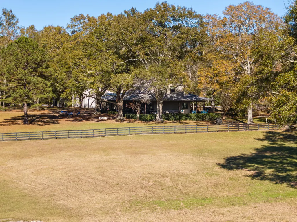
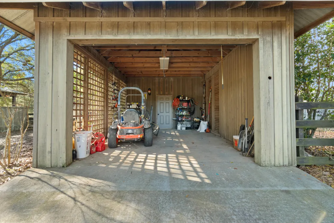
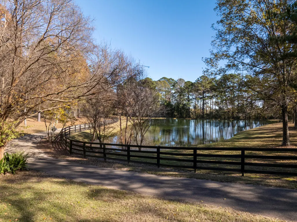
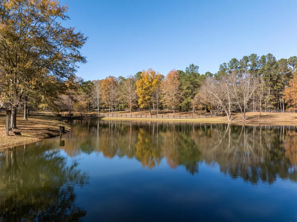
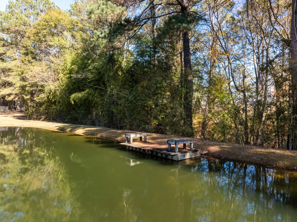
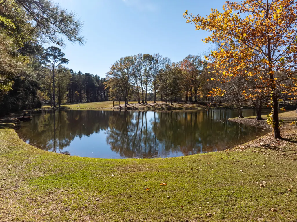
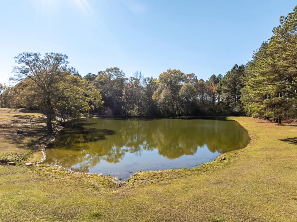
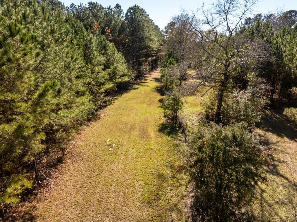
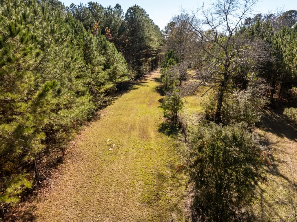
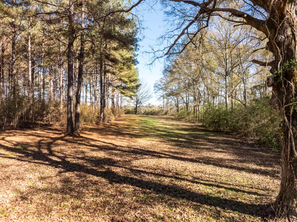
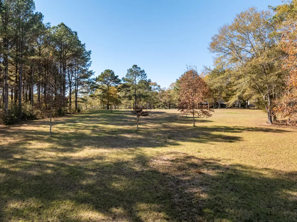
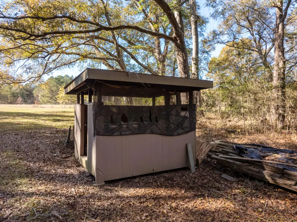
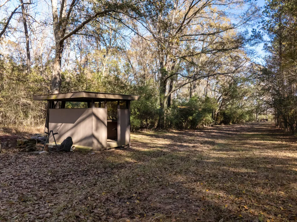
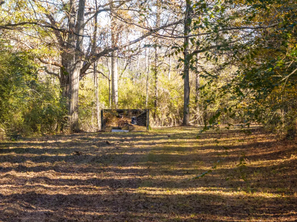
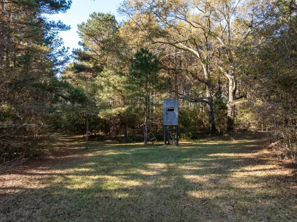
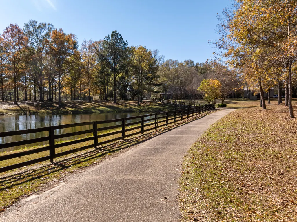
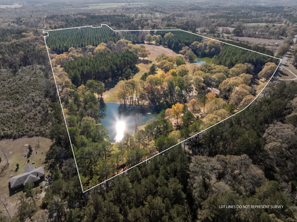
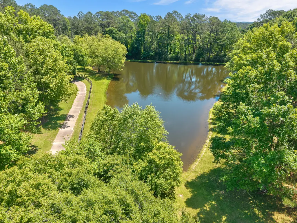
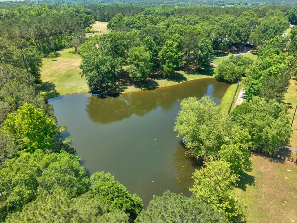
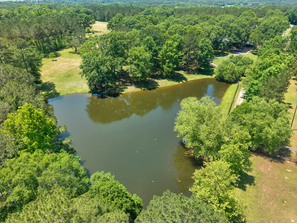
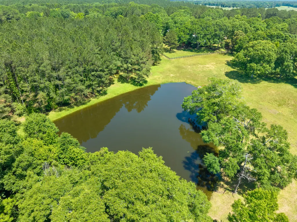
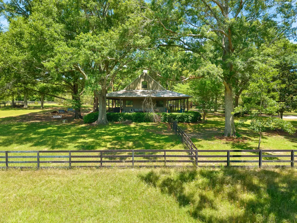
HARD TO FIND AND IMPOSSIBLE TO DUPLICATE, this nearly 60-acre estate combines custom craftsmanship, stocked ponds, wooded acreage, and purpose-built outdoor features just 30 minutes from town! BRAND NEW RUDD 2 1/2 ton central air and heat system for upstairs/second floor of home! Set behind fencing and rolling terrain, the property includes approximately 40 wooded acres with mature hardwoods and pines, miles of cut trails and walking paths, stocked ponds, hunting infrastructure, and wide open ground to explore by foot, ATV, or four-wheeler. A circular drive with gated entrances leads to the custom dog-trot style home, surrounded by magnolias, azaleas, crepe myrtles, oaks, and Japanese elms. More than 2,800 square feet of wrap-around covered porches span the exterior with recessed lighting and oversized ceiling fans, giving the home a true Southern lodge feel from every angle. Inside you will find a striking entry with full-slab brick flooring laid in a herringbone pattern that carries into the main living areas. Reclaimed heart pine floors anchor the primary spaces, while crown molding and recessed lighting add clean detail throughout the first level. A dual-sided propane fireplace with brick surround serves can also be converted to wood-burning. The kitchen is equipped with leathered granite countertops, a Viking propane range with griddle and four burners, Dacor recirculating vent hood, under-counter Sub-Zero refrigeration drawers, dishwasher, microwave, disposal, and two copper sinks, along with long runs of cabinetry and work space overlooking the property. Two bedrooms and two bathrooms are located on the main level, along with a utility closet that houses a full-size washer and dryer with door-activated lighting and open shelving above. The hall bath includes a jetted tub and a separate extra-deep glass-enclosed shower with tiled flooring. New white oak flooring with new tongue and groove subflooring has been installed in the bedroom wing, and the HVAC system for this side of the home has been fully replaced. Upstairs is accessed by stairs from the rear porch and opens to a brick-floored foyer, a large sportsman's room with wood walls and vaulted wood ceilings, and a spacious bedroom with private bath and walk-in closet. This level has its own dedicated HVAC system, finished walk-in attic spaces, and enough room to accommodate a full-size pool table or additional seating area. The land is the highlight of this property and offers features rarely found together! Two stocked ponds include bass, brim, and catfish, with the front pond featuring a working fountain supplied by the on-site well. A third watering-hole pond sits near the shooting range. The well also feeds a front hose bib and previously supplied an irrigation system. Trails wind through the woods and along the boundaries, and the acreage includes established shooting stands, hunting locations, and a dedicated shooting range. The property is fenced with barn wire, with additional cross-fencing in the backyard. Additional improvements include a detached two-car garage and a 30×50×14 metal building with its own meter, three large roll-up doors, two smaller roll-ups, and a walk-through entry. The home features a metal roof, updated exterior night lighting, and fire pit. This one-of-a-kind property offers craftsmanship, privacy, and acreage features rarely found in one setting. Schedule your private viewing of this special property today!
| Price History | |
|---|---|
| 6/8/2026 | Listed $895,000 |
| 7/9/2026 | 2$874,900 |
| 8/8/2026 | 3$849,900 |
| 8/26/2026 | 3$824,900 |
General Features
| Attached Garage | false |
|---|---|
| Garage Y/N | true |
| Sewer | Septic Tank |
| Cooling | Central Air |
| Roof | Metal |
| Appliances | Cooktop,Other,Built-In Gas Oven |
| Construction Materials | Wood Siding |
| Year Built | 2004 |
| Township | 07N |
| Levels | Two |
| Property Subtype | Single Family Residence |
| Accessibility | Open Plan,First Floor Master Bedroom |
| County | Jefferson Davis |
| Property Type | Residential |
| Subdivision Name | None |
| Other Structures | RV/Boat Storage,Workshop |
| Full Baths | 3 |
| Status | Active |
| City | Bassfield |
| High School District | Bassfield |
| MLS Area | Outlying-Northwest |
| Tax Annual Amount | 4769 |
| MLS Area Minor | Outlying-Northwest |
| Standard Status | Active |
Interior Features
| Interior Amenities | Granite Counters,Ceiling Fan(s),Walk-In Closet(s),Fireplace,Floored Attic,Walk-in Attic Storge |
|---|---|
| Flooring | Brick,Carpet |
| Air Conditioning Y/N | true |
| Total Bedrooms | 3 |
| Total Baths | 3 |
Exterior Features
| Exterior Amenities | Improved Outbldg(s) |
|---|---|
| Parking Features | None,Detached Garage |
| Lot Features | Pond on Lot,See Remarks,50 + Acres |
| Water Source | Community Water,Well |
| Foundation Details | Slab |
| Lot Dimensions | 59.3 acres mol |
Amenities
- Foreclosure
- Views
- Short Sale
- New Construction
- Adult 55+
- Lease To Own
- No HOA Fees
- Furnished
- Primary On Main
- Air Conditioning
- Seller Finance
- Green
- Fixer Upper
- Horse
- Golf
- Fireplace
- Deck
- Garage
- Basement
- Pool
Property vs Single Family Average in 39421
Price
Taxes
Year Built
In The Neighborhood
Just Listed
Laurel
$ 250,000
91 County Road 23
Laurel, MS 39443
- Type
- Single Family
- Size
- 1,612 SqFt
- Rooms
- 3 Beds + 2 Baths
Just Listed
Sumrall
$ 374,900
152 Apostolic Rd.
Sumrall, MS 39482
- Type
- Single Family
- Size
- 1,998 SqFt
- Rooms
- 4 Beds + 3 Baths
Just Listed
Purvis
$ 149,900
14 Massey Rd.
Purvis, MS 39475
- Type
- Single Family
- Size
- 1,638 SqFt
- Rooms
- 3 Beds + 2 Baths
Just Listed
Petal
$ 445,000
41 Forest Barnes
Petal, MS 39465
- Type
- Single Family
- Rooms
- 5 Beds + 3 Baths
Just Listed
Purvis
$ 899,900
150 Steelman
Purvis, MS 39475
- Type
- Single Family
- Size
- 3,167 SqFt
- Rooms
- 4 Beds + 2 Baths
Just Listed
Poplarville
$ 70,000
102 S Strahan Street
Poplarville, MS 39470
- Type
- Single Family
- Size
- 2,168 SqFt
- Rooms
- 3 Beds + 2 Baths
Just Listed
Hattiesburg
$ 125,000
5120 Lincoln Road
Hattiesburg, MS 39402
- Type
- Single Family
- Rooms
- 3 Beds + 1 Baths
Just Listed
Petal
$ 98,500
420 Old Richton Rd.
Petal, MS 39465
- Type
- Single Family
- Rooms
- 2 Beds + 1 Baths
Just Listed
Petal
$ 98,500
420 Old Richton Road
Petal, MS 39465
- Type
- Single Family
- Size
- 1,056 SqFt
- Rooms
- 2 Beds + 1 Baths
Just Listed
Laurel
$ 189,900
40 Jeffie Craven
Laurel, MS 39443
- Type
- Single Family
- Size
- 1,325 SqFt
- Rooms
- 3 Beds + 1 Baths
Just Listed
Crystal Springs
$ 86,000
106 N Bradley Ln.
Crystal Springs, MS 39059
- Type
- Single Family
- Size
- 1,682 SqFt
- Rooms
- 3 Beds + 1 Baths
Just Listed
Sumrall
$ 195,000
2630 Rocky Branch
Sumrall, MS 39482
- Type
- Single Family
- Size
- 1,200 SqFt
- Rooms
- 2 Beds + 2 Baths
Just Listed
Purvis
$ 179,000
120 Shelby Speights Dr.
Purvis, MS 39475
- Type
- Single Family
- Rooms
- 0 Beds + 0 Baths
Just Listed
Bassfield
$ 150,000
5278 N Williamsburg
Bassfield, MS 39421
- Type
- Single Family
- Rooms
- 3 Beds + 1 Baths
Just Listed
Bassfield
$ 150,000
5269 N Williamsburg
Bassfield, MS 39421
- Type
- Single Family
- Rooms
- 5 Beds + 2 Baths
 The multiple listing information is provided by the Greater Baton Rouge Association of REALTORS®, Inc. multiple listing service from a copyrighted compilation of listings. The compilation of listings and each individual listing are ©2026 MLS. All Rights Reserved. The information provided is for clients' personal, non-commercial use and may not be used for any purpose other than to identify prospective properties clients may be interested in purchasing. All properties are subject to prior sale
 Copyright © 2026 New Orleans Metropolitan Association of REALTORS®, Inc. All Rights Reserved. The sharing of MLS database, or any portion thereof, with any unauthorized third party is strictly prohibited. Information contained on this site is believed to be reliable; yet, users of this web site are responsible for checking the accuracy, completeness, currency, or suitability of all information. Neither the New Orleans Metropolitan Association of REALTORS®, Inc. nor the Gulf South Real
 MLS United® - All information deemed reliable but not guaranteed. All properties are subject to prior sale, change, or withdrawal. Neither listing broker(s) or information provider(s) shall be responsible for any typographical errors, misinformation, misprints and shall be held totally harmless. Listing(s) information is provided for consumer's personal, non-commercial use and may not be used for any purpose other than to identify prospective properties consumers may be interested in purchasing.
 Hattiesburg Area Association of REALTORS® All information deemed reliable but not guaranteed. All properties are subject to prior sale, change or withdrawal. Neither listing broker(s) or information provider(s) shall be responsible for any typographical errors, misinformation, misprints and shall be held totally harmless. Listing(s) information is provided for consumer's personal, non-commercial use and may not be used for any purpose other than to identify prospective properties consumers may be interested in purchasing. The data relating to real estate for sale on this website comes in part from the Internet Data Exchange program of the Multiple Listing Service. Real estate listings held by brokerage firms other than Berkshire Hathaway HomeServices Preferred, REALTORS® & Preferred Properties may be marked with the Internet Data Exchange logo and detailed information about those properties will include the name of the listing broker(s) when required by the MLS. Copyright ©2026 All rights reserved.
Last Updated: September 22, 2026 3:19 AM UTC
Hattiesburg Area Association of REALTORS® All information deemed reliable but not guaranteed. All properties are subject to prior sale, change or withdrawal. Neither listing broker(s) or information provider(s) shall be responsible for any typographical errors, misinformation, misprints and shall be held totally harmless. Listing(s) information is provided for consumer's personal, non-commercial use and may not be used for any purpose other than to identify prospective properties consumers may be interested in purchasing. The data relating to real estate for sale on this website comes in part from the Internet Data Exchange program of the Multiple Listing Service. Real estate listings held by brokerage firms other than Berkshire Hathaway HomeServices Preferred, REALTORS® & Preferred Properties may be marked with the Internet Data Exchange logo and detailed information about those properties will include the name of the listing broker(s) when required by the MLS. Copyright ©2026 All rights reserved.
Last Updated: September 22, 2026 3:19 AM UTC
