
Address
2294 Scott Mdws Lane, Hernando, MS
Price
$ 384,900
Property Attributes
- MLS#4162300
- TypeSingle Family
- Listing Status Pending
- ParishDeSoto
- CityHernando
- NeighborhoodScott Meadows
- Zip38632
- StyleTraditional
- Year Built2026
- Taxes$ 459
- Price$ 384,900
- Bedrooms4
- Full Bathrooms2
- Half Bathrooms0
- Sqr Footage2150
- Lot Size0.26 Acres
Data Source:
MLS United
Property Description
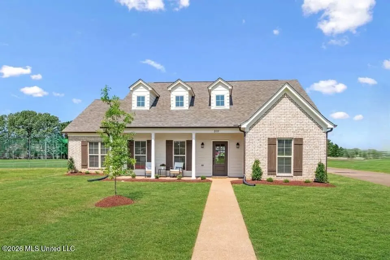
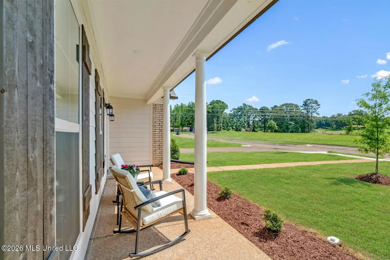
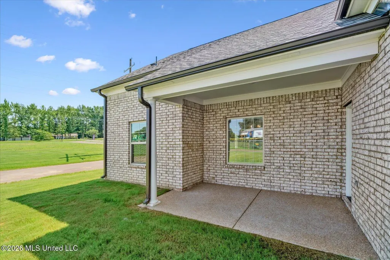
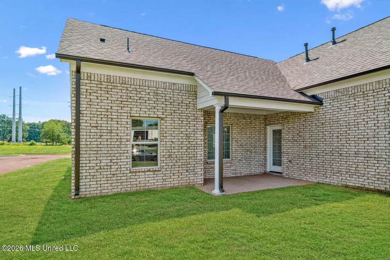
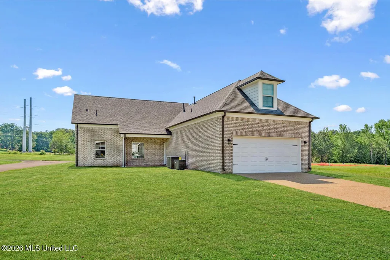
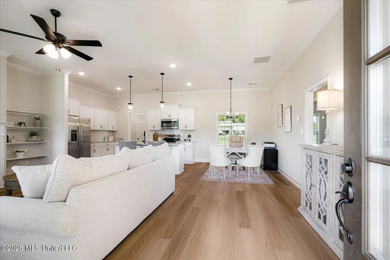
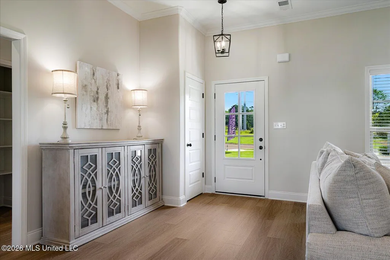
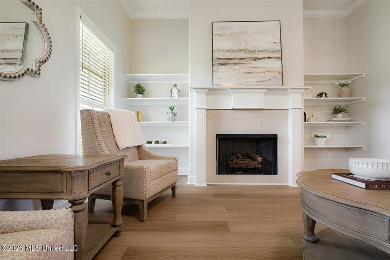
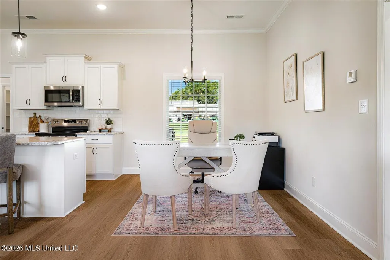
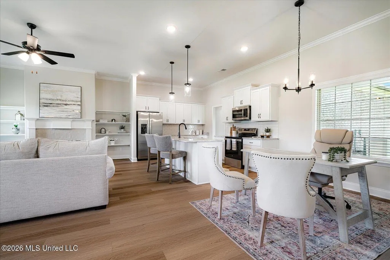
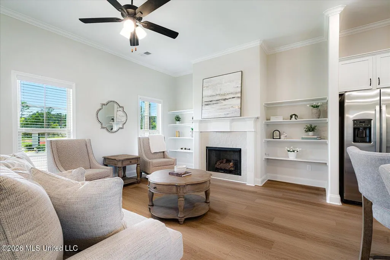
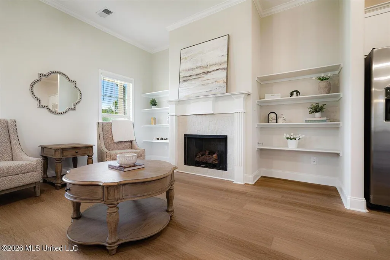
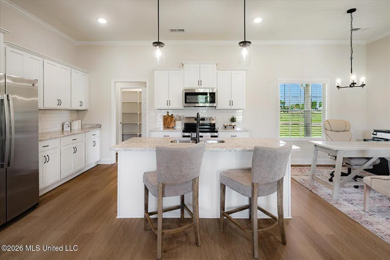
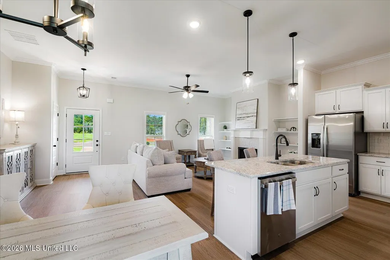
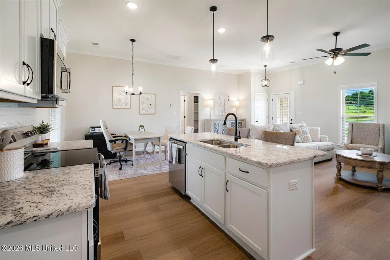
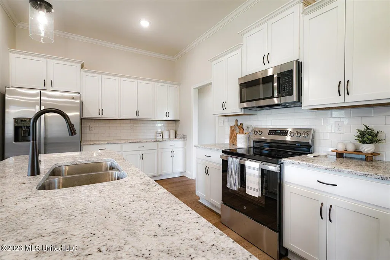
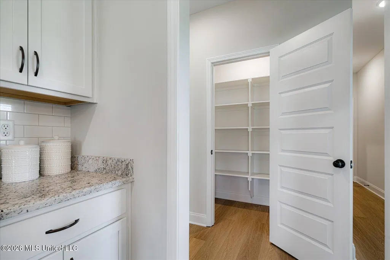
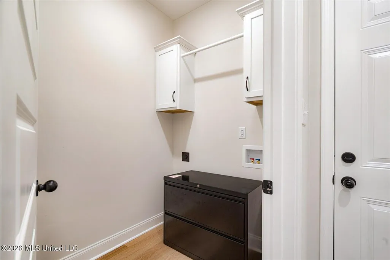
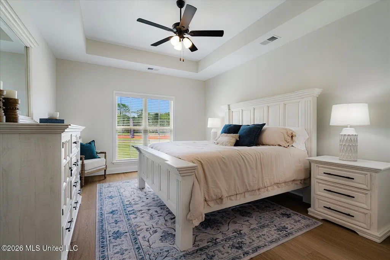
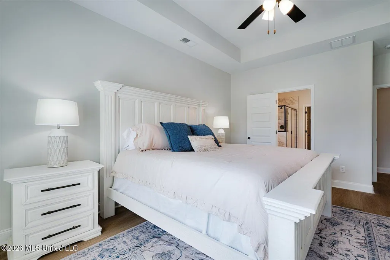
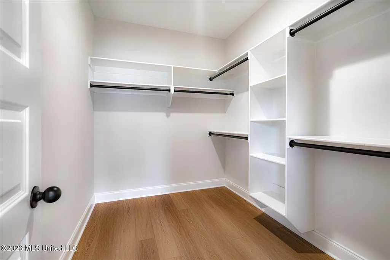
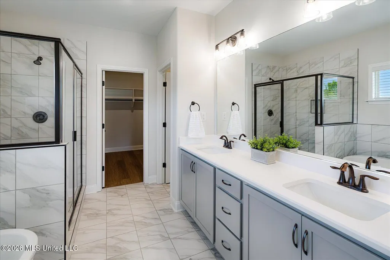
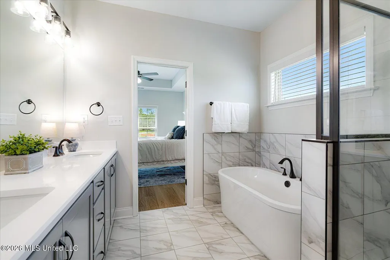
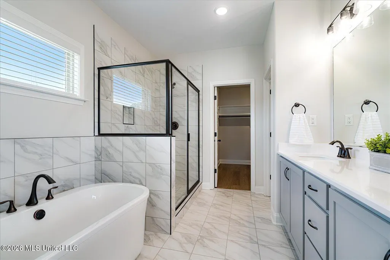
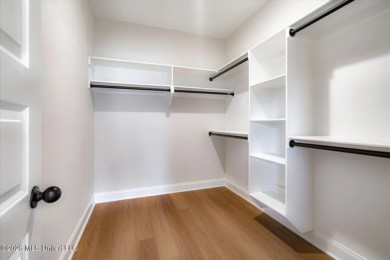
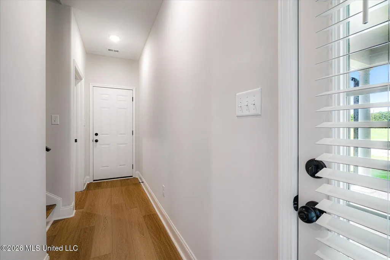
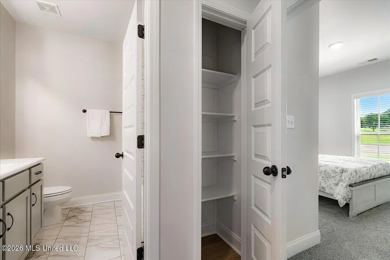
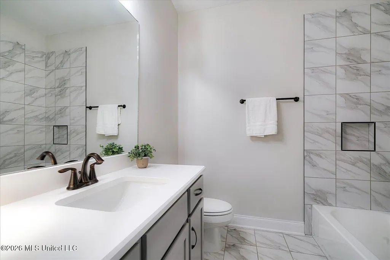
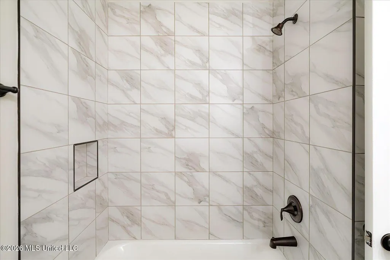
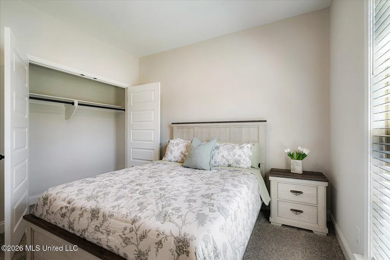
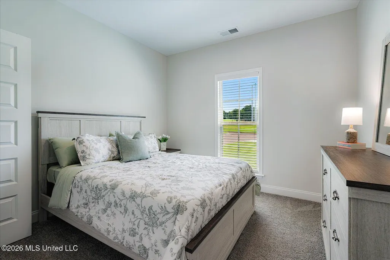
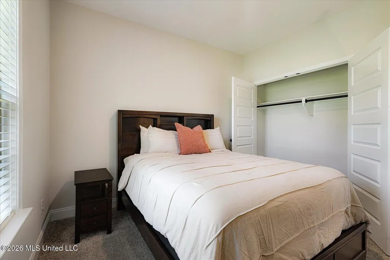
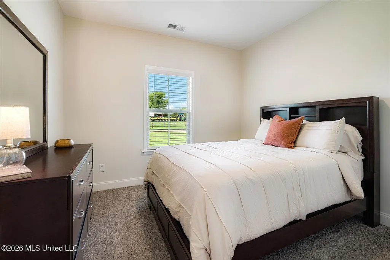
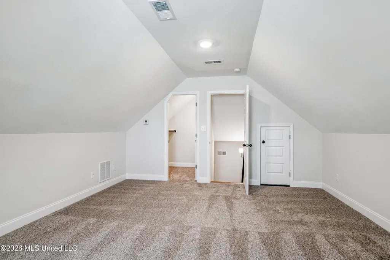
NEW CONSTRUCTION in the award winning Hernando School District. Welcome to Scott Meadows! Our charming Monroe plan features 3BR/2BA plus a bonus room with closet that could be used a a 4th bedroom. You'll be welcomed by a spacious covered front porch AND relax under your covered back porch offering a beautiful view of green space and no rear neighbors. The Monroe plan offers an open-concept floor plan with the kitchen and breakfast area overlooking the family room with a fireplace. Luxury vinyl flooring runs throughout the family room, kitchen with breakfast area, hallways, primary bedroom and laundry room. The kitchen includes stainless steel GE appliances, quartz countertops, center island- perfect for bar stools, and a large pantry with wood shelving. The master bedroom is on one side of the home, featuring a spacious master bath with a stand-alone tub, tile shower, vanity with two sinks, quartz countertops, and a walk-in closet. On the other side of the downstairs, you'll find two additional bedrooms and a bathroom. Upstairs, there's a large recreational room with a closet that can serve as a fourth bedroom. Scott Meadows is just 2 miles west of the Hernando Square and located in the award winning Hernando School District. Stop by for a tour, our models are open. Seller will pay 3% concessions towards buyers closing costs or interest rate buy-down plus a move in package including whole house blinds, GE washer/dryer, and a GE refrigerator with preferred lender. Pre-sales are available- Choose your lot, floorpan, and selections. Up to 1 acre lots available and several plans to choose from between 2,100 - 3,000 sq ft. **Disclaimer Pictures/Video is of a previously finished Home, may not be actual representations of standard features in homes but some may show upgrades.
| Elementary School | Middle School | High School |
|---|---|---|
| Oak Grove Primary Elementary School | Hernando Middle School | Hernando High School |
| Price History | |
|---|---|
| 9/12/2026 | Listed $384,900 |
General Features
| Property Subtype | Single Family Residence |
|---|---|
| Tax Year | 2025 |
| County | DeSoto |
| Property Type | Residential |
| HOA | true |
| Subdivision Name | Scott Meadows |
| Status | Pending |
| City | Hernando |
| Lot Size Units | Acres |
| Lot Size Square Feet | 11325.6 |
| Standard Status | Pending |
| Heating | Central,Fireplace(s),Natural Gas |
| Garage Spaces | 2 |
| Architectural Style | Traditional |
| Security Features | Carbon Monoxide Detector(s),Smoke Detector(s) |
| Construction Materials | Brick,HardiPlank Type |
| Year Built | 2026 |
| New Construction | true |
| Attached Garage | false |
| High School | Hernando |
| Elementary School | Oak Grove Primary |
| Middle/Junior High School | Hernando |
| Property Condition | New Construction |
| Sewer | Public Sewer |
| HOA Fee | 500 |
| Assoc Fee Paid Per | Annually |
| Patio/Porch Features | Front Porch,Rear Porch |
| Community Features | Near Entertainment,Sidewalks,Street Lights |
| Virtual Tour | https://www.propertypanorama.com/2294-Scott-Mdws-Lane-Hernando-MS-38632/unbranded |
| Structure Type | House |
| Association Fee Includes | Maintenance Grounds,Management |
| Levels | One and One Half |
| Utilities | Electricity Connected,Natural Gas Connected,Sewer Connected,Water Connected,Fiber to the House,Natural Gas in Kitchen |
| Cooling | Ceiling Fan(s),Central Air,Electric,Multi Units |
| Roof | Architectural Shingles |
Interior Features
| Total Baths | 2 |
|---|---|
| Interior Amenities | Breakfast Bar,Ceiling Fan(s),Crown Molding,Double Vanity,Eat-in Kitchen,Entrance Foyer,High Ceilings,High Speed Internet,Kitchen Island,Low Flow Plumbing Fixtures,Open Floorplan,Pantry,Primary Downstairs,Recessed Lighting,Soaking Tub,Tray Ceiling(s),Walk-In Closet(s) |
| Flooring | Luxury Vinyl,Carpet,Ceramic Tile |
| Heating Y/N | true |
| Laundry Features | Electric Dryer Hookup,Laundry Room,Washer Hookup |
| Fireplace Features | Gas Log |
| Window Features | Low-Emissivity Windows,Insulated Windows,Screens,Vinyl |
| Air Conditioning Y/N | true |
| Fireplace Y/N | true |
Exterior Features
| Lot Size Area | 0.26 |
|---|---|
| Lot Size Acres | 0.26 |
| Parking Features | Concrete,Driveway,Garage Door Opener,Garage Faces Rear |
| Lot Features | Corner Lot,Front Yard,Level,Rectangular Lot,Subdivided |
| Water Source | Public |
| Building Area Total | 2150 |
| Exterior Amenities | Private Yard,Rain Gutters |
| Fencing | None |
Amenities
- Foreclosure
- Views
- Short Sale
- New Construction
- Adult 55+
- Lease To Own
- No HOA Fees
- Furnished
- Primary On Main
- Air Conditioning
- Seller Finance
- Green
- Fixer Upper
- Horse
- Golf
- Fireplace
- Deck
- Garage
- Basement
- Pool
Property vs Single Family Average in 38632
Price
Taxes
Year Built
In The Neighborhood
Hernando
$ 384,900
2154 Scott Mdws Lane
Hernando, MS 38632
- Type
- Single Family
- Size
- 2,150 SqFt
- Rooms
- 4 Beds + 2 Baths
Hernando
$ 452,900
2307 Josie Lane
Hernando, MS 38632
- Type
- Single Family
- Size
- 2,587 SqFt
- Rooms
- 4 Beds + 3 Baths
Hernando
$ 459,900
2122 Legacy Lane
Hernando, MS 38632
- Type
- Single Family
- Size
- 2,587 SqFt
- Rooms
- 5 Beds + 3 Baths
Hernando
$ 399,900
2144 Scott Meadows Lane
Hernando, MS 38632
- Type
- Single Family
- Size
- 2,250 SqFt
- Rooms
- 5 Beds + 2 Baths
Open House
Hernando
$ 393,900
2263 Scott Mdws Lane
Hernando, MS 38632
- Type
- Single Family
- Size
- 2,200 SqFt
- Rooms
- 4 Beds + 2 Baths
Hernando
$ 393,900
2285 Scott Meadows Lane
Hernando, MS 38632
- Type
- Single Family
- Size
- 2,200 SqFt
- Rooms
- 4 Beds + 2 Baths
Hernando
$ 379,900
2273 Scott Meadows Lane
Hernando, MS 38632
- Type
- Single Family
- Size
- 2,150 SqFt
- Rooms
- 4 Beds + 2 Baths
Hernando
$ 409,900
2407 Scott Meadows Lane
Hernando, MS 38632
- Type
- Single Family
- Size
- 2,327 SqFt
- Rooms
- 4 Beds + 2 Baths
Open House
Hernando
$ 399,900
2253 Scott Mdws Lane
Hernando, MS 38632
- Type
- Single Family
- Size
- 2,250 SqFt
- Rooms
- 5 Beds + 2 Baths
 The multiple listing information is provided by the Greater Baton Rouge Association of REALTORS®, Inc. multiple listing service from a copyrighted compilation of listings. The compilation of listings and each individual listing are ©2026 MLS. All Rights Reserved. The information provided is for clients' personal, non-commercial use and may not be used for any purpose other than to identify prospective properties clients may be interested in purchasing. All properties are subject to prior sale
 Copyright © 2026 New Orleans Metropolitan Association of REALTORS®, Inc. All Rights Reserved. The sharing of MLS database, or any portion thereof, with any unauthorized third party is strictly prohibited. Information contained on this site is believed to be reliable; yet, users of this web site are responsible for checking the accuracy, completeness, currency, or suitability of all information. Neither the New Orleans Metropolitan Association of REALTORS®, Inc. nor the Gulf South Real
 MLS United® - All information deemed reliable but not guaranteed. All properties are subject to prior sale, change, or withdrawal. Neither listing broker(s) or information provider(s) shall be responsible for any typographical errors, misinformation, misprints and shall be held totally harmless. Listing(s) information is provided for consumer's personal, non-commercial use and may not be used for any purpose other than to identify prospective properties consumers may be interested in purchasing.
 Hattiesburg Area Association of REALTORS® All information deemed reliable but not guaranteed. All properties are subject to prior sale, change or withdrawal. Neither listing broker(s) or information provider(s) shall be responsible for any typographical errors, misinformation, misprints and shall be held totally harmless. Listing(s) information is provided for consumer's personal, non-commercial use and may not be used for any purpose other than to identify prospective properties consumers may be interested in purchasing. The data relating to real estate for sale on this website comes in part from the Internet Data Exchange program of the Multiple Listing Service. Real estate listings held by brokerage firms other than Berkshire Hathaway HomeServices Preferred, REALTORS® & Preferred Properties may be marked with the Internet Data Exchange logo and detailed information about those properties will include the name of the listing broker(s) when required by the MLS. Copyright ©2026 All rights reserved.
Last Updated: September 22, 2026 8:46 PM UTC
Hattiesburg Area Association of REALTORS® All information deemed reliable but not guaranteed. All properties are subject to prior sale, change or withdrawal. Neither listing broker(s) or information provider(s) shall be responsible for any typographical errors, misinformation, misprints and shall be held totally harmless. Listing(s) information is provided for consumer's personal, non-commercial use and may not be used for any purpose other than to identify prospective properties consumers may be interested in purchasing. The data relating to real estate for sale on this website comes in part from the Internet Data Exchange program of the Multiple Listing Service. Real estate listings held by brokerage firms other than Berkshire Hathaway HomeServices Preferred, REALTORS® & Preferred Properties may be marked with the Internet Data Exchange logo and detailed information about those properties will include the name of the listing broker(s) when required by the MLS. Copyright ©2026 All rights reserved.
Last Updated: September 22, 2026 8:46 PM UTC
