
Address
263 Pine Lane, Mendenhall, MS
Price
$ 699,900
Property Attributes
- MLS#4162074
- TypeSingle Family
- Listing Status Active
- ParishSimpson
- CityMendenhall
- NeighborhoodMetes And Bounds
- Zip39114
- StyleTraditional
- Year Built2008
- Taxes$ 2779
- Price$ 699,900
- Bedrooms4
- Full Bathrooms4
- Half Bathrooms1
- Sqr Footage4018
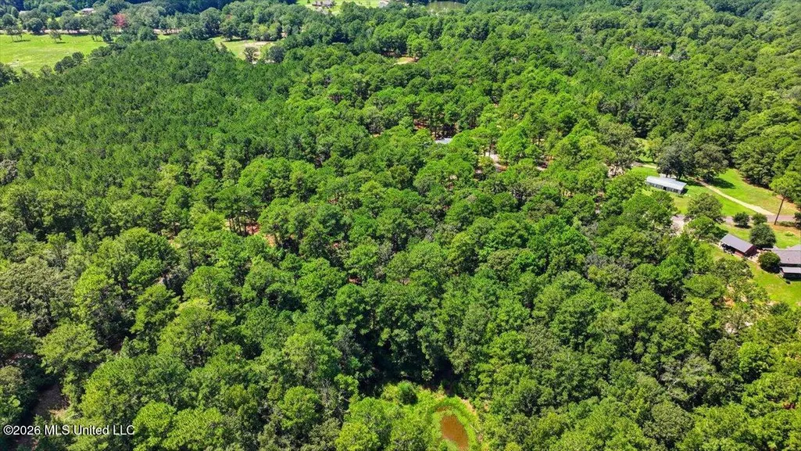
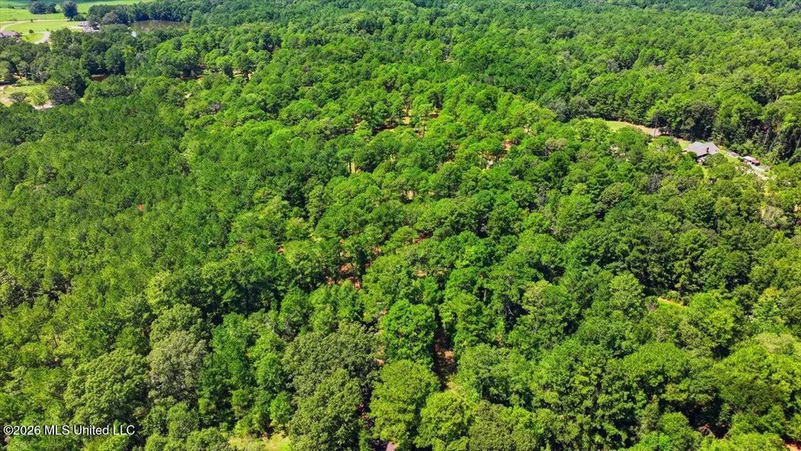
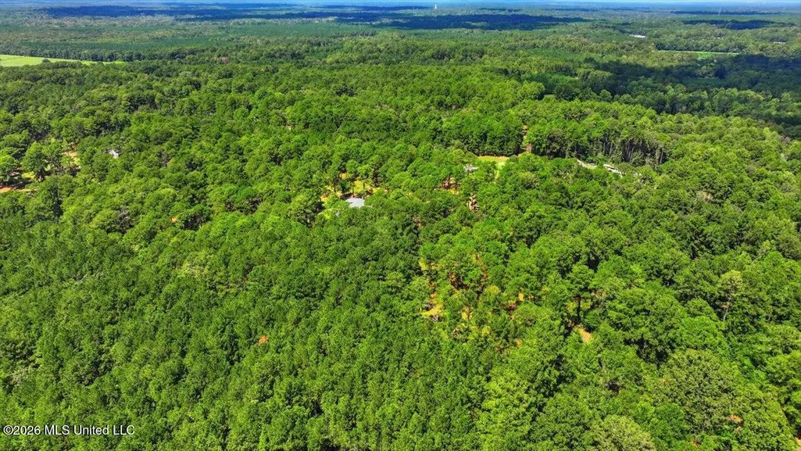
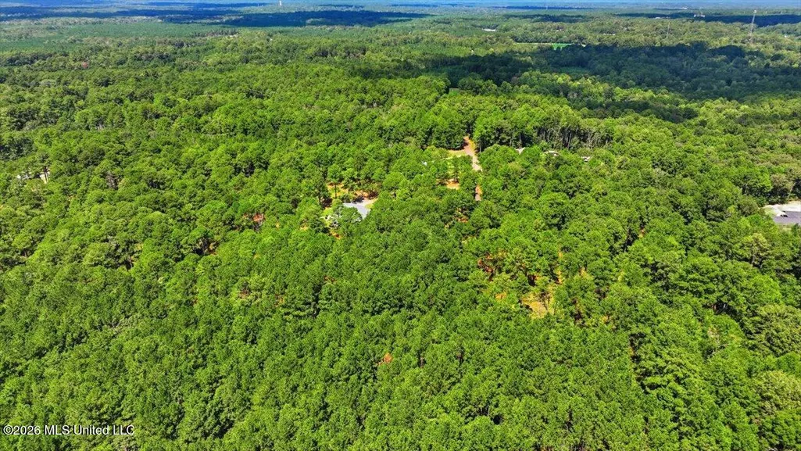
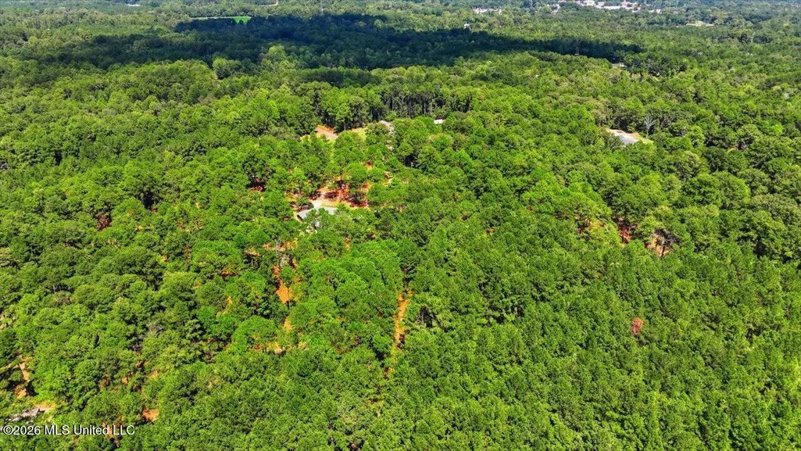
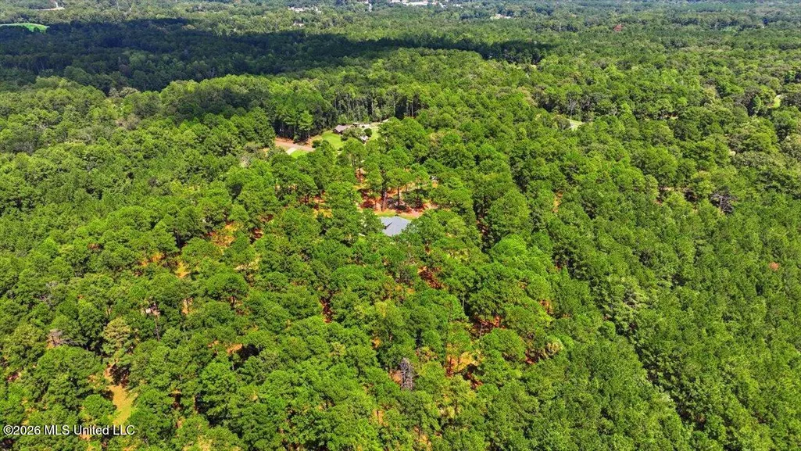
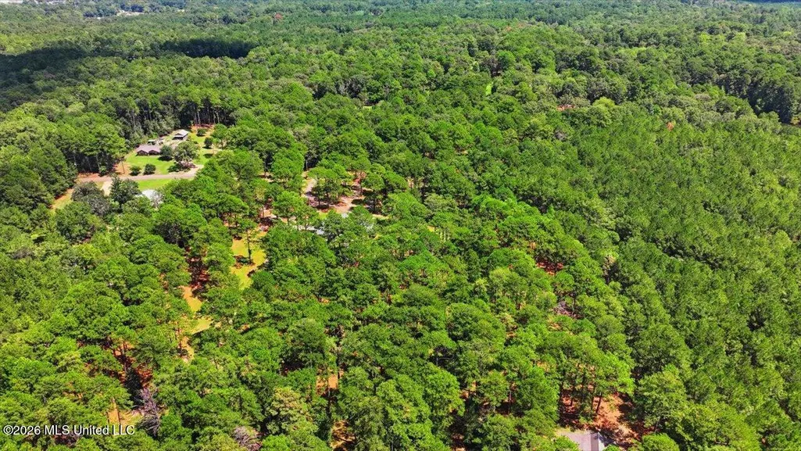
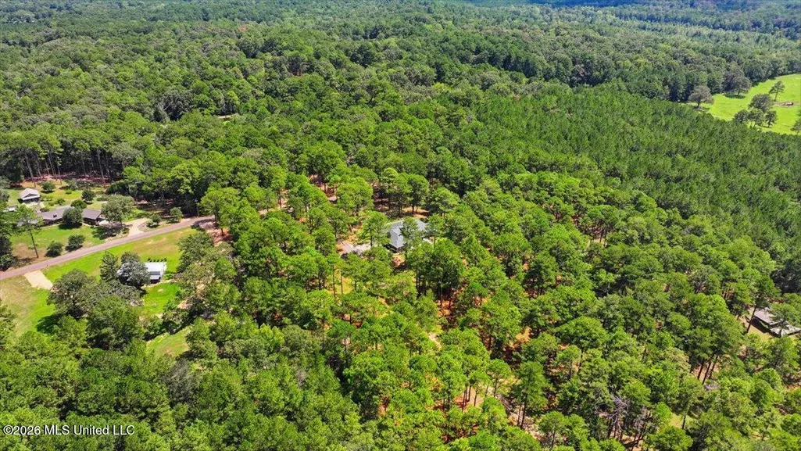
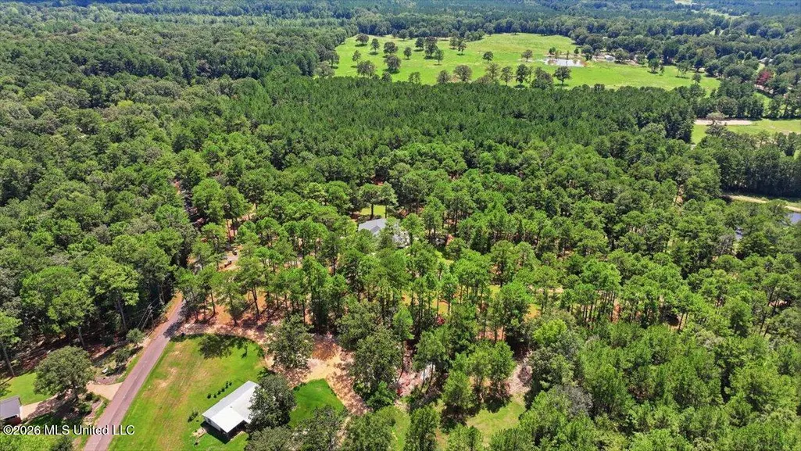
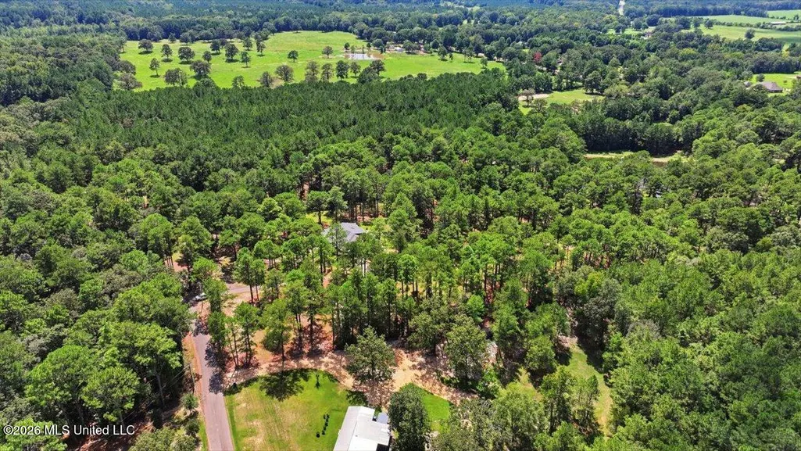
- Lot Size5 Acres
Data Source:
MLS United
Property Description
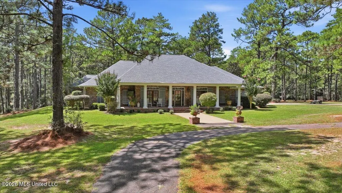
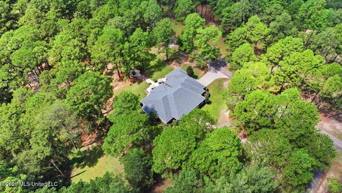
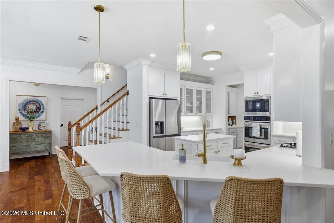
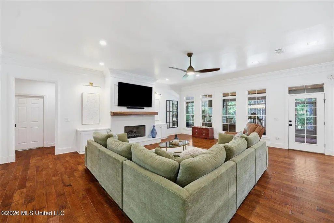
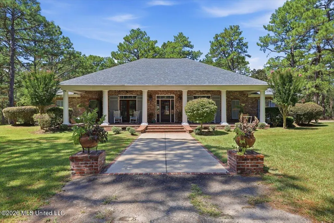
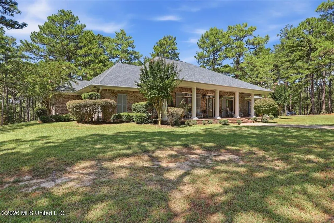
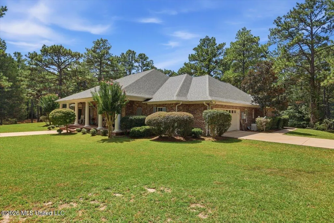
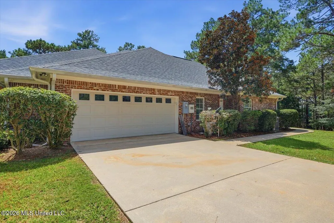
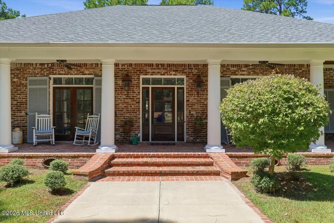
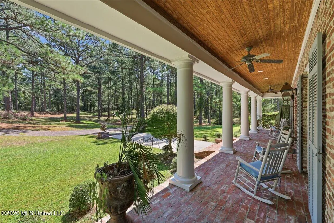
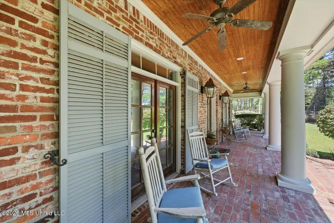
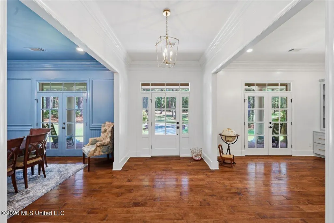
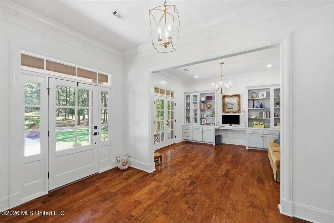
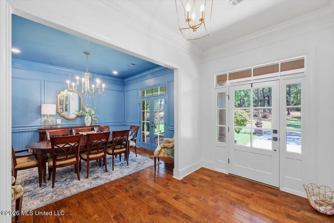
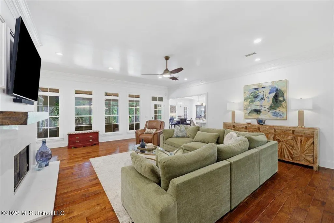
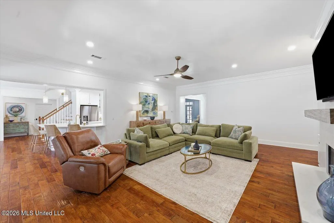
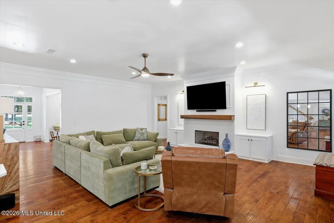
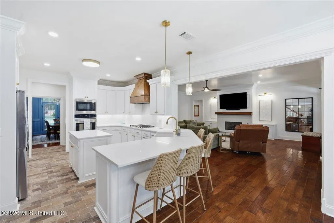
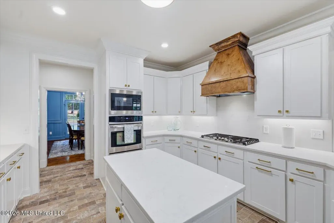
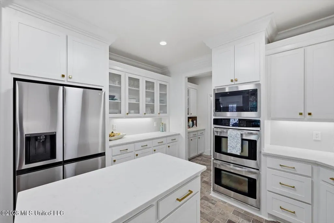
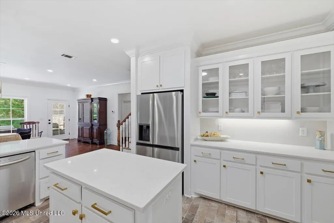
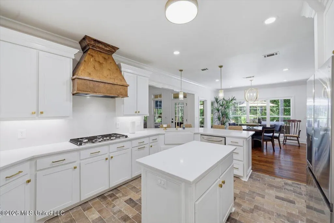
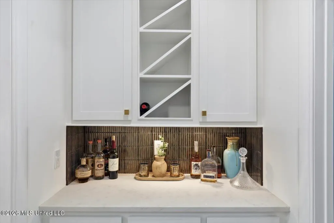
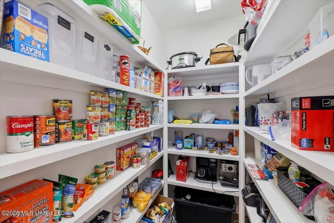
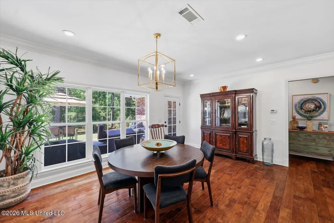
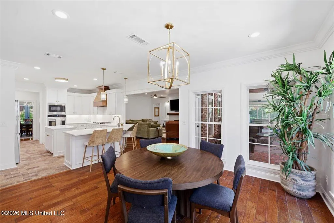
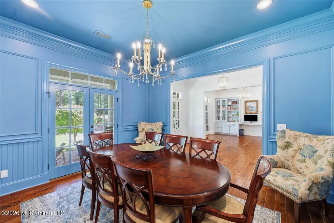
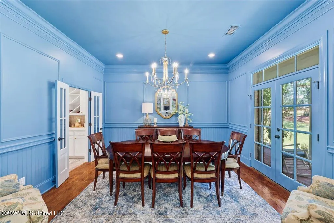
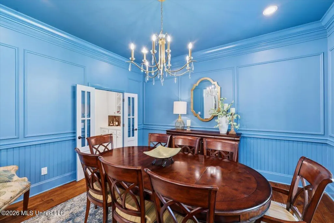
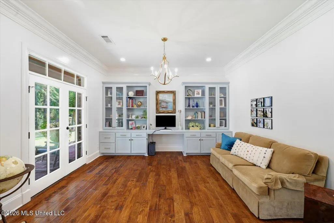
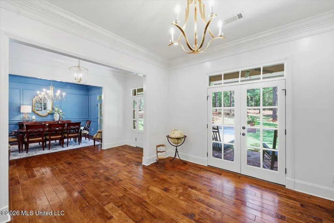
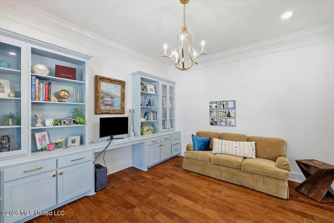
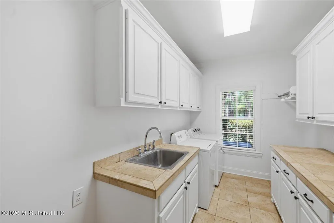
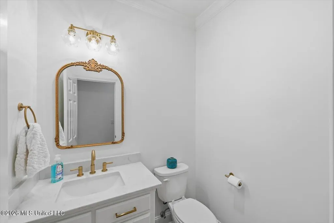
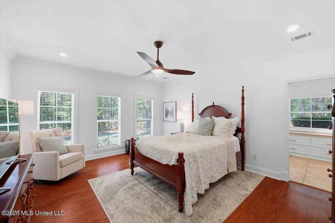
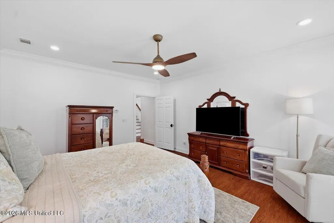
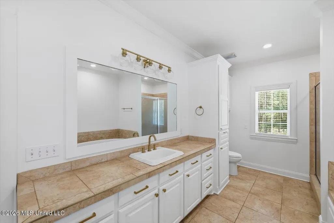
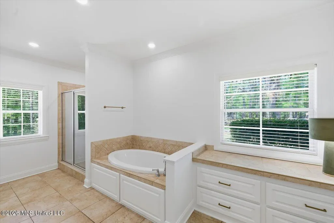
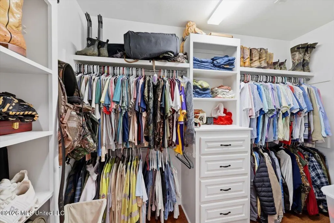
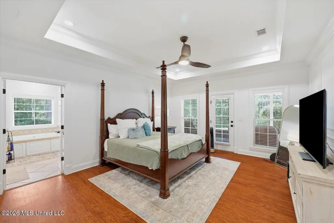
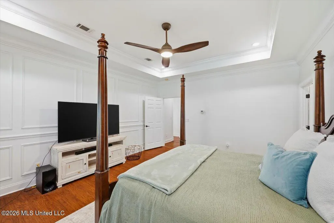
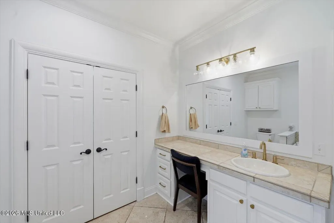
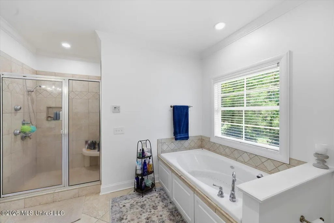
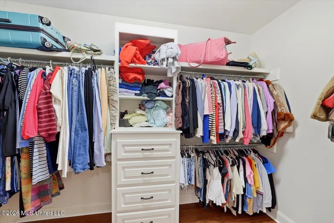
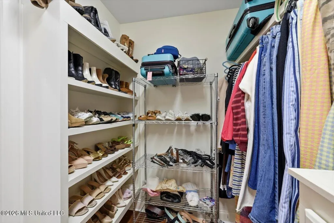
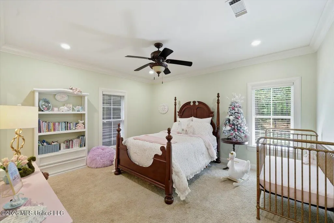
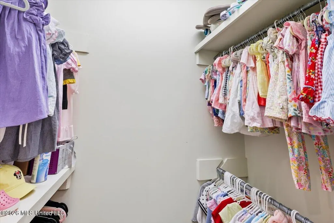
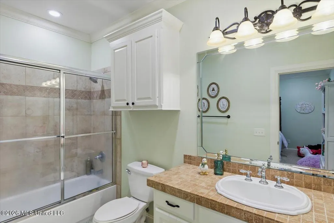
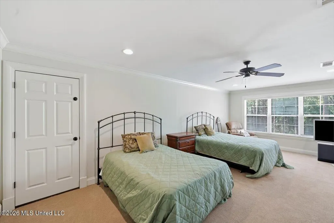
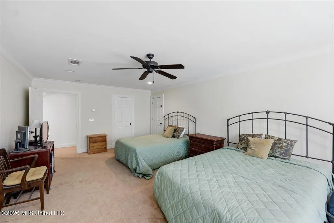
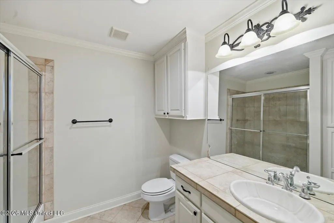
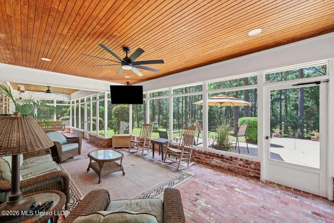
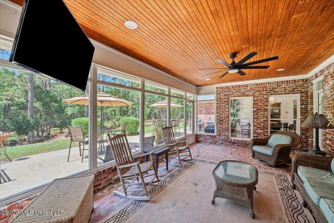
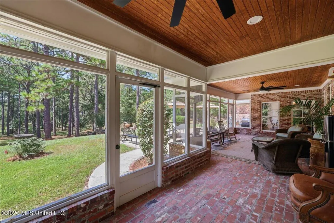
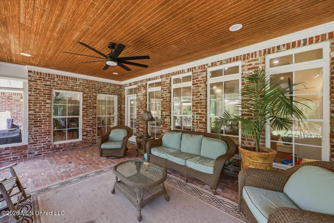
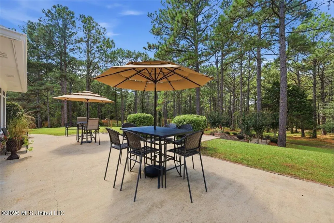
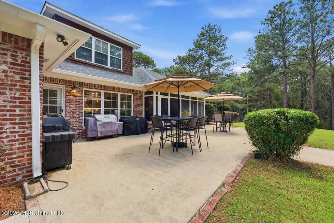
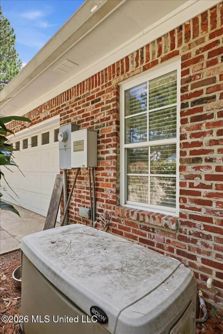
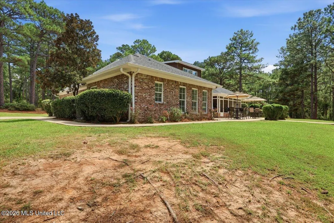
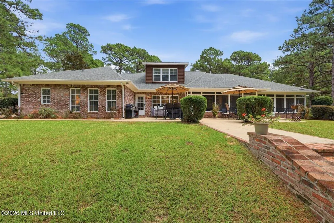
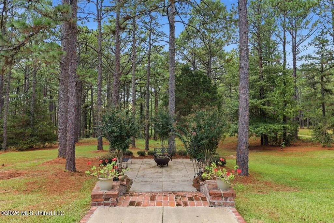
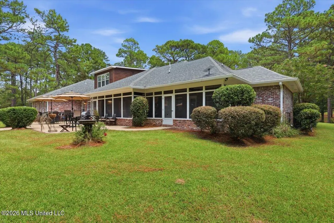
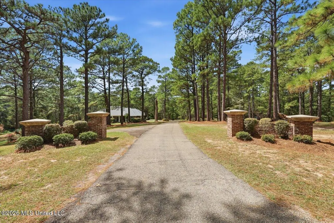
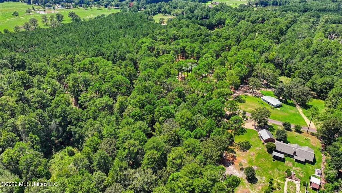
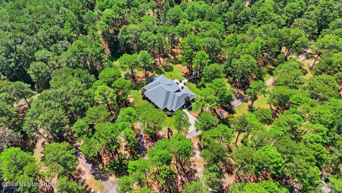
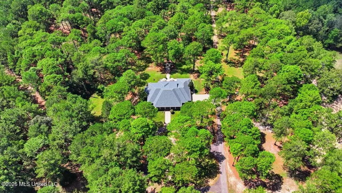
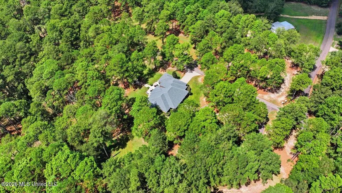
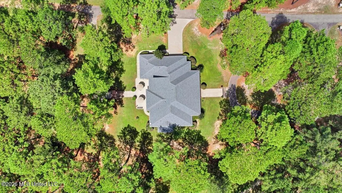
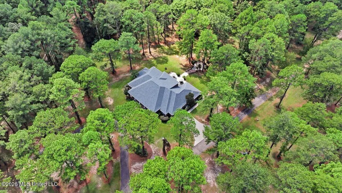
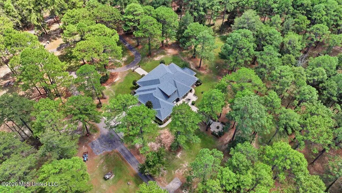
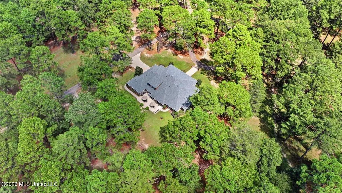
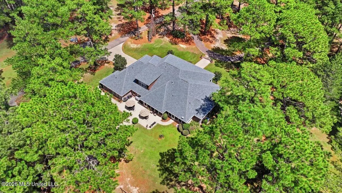
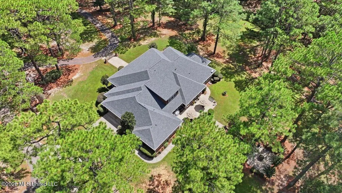
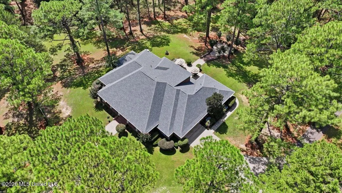
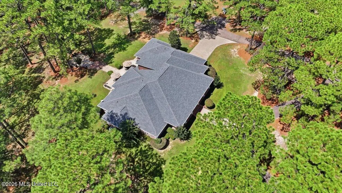
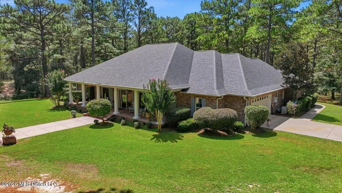
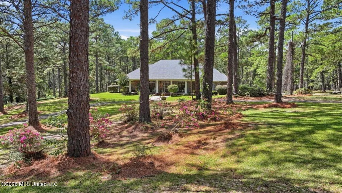
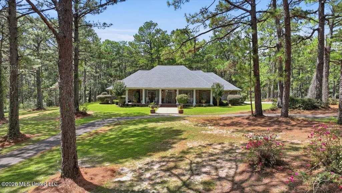
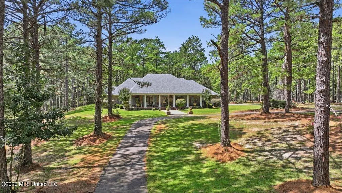
Nestled on 5 wooded acres along sought-after Pine Lane just outside Mendenhall, this exceptional four-bedroom, four-and-a-half-bath residence offers privacy, elegance, convenience and space to breathe. The foyer opens to a spacious office and formal dining, flowing into an impressive living room anchored by a beautiful fireplace that serves as the room's focal point. Natural light pours across the space, highlighting the wood flooring that runs throughout the main living area and two primary suites. The updated kitchen serves as the home's centerpiece, with quartz counters, designer gold fixtures, farmhouse sink, double ovens, five-burner gas cooktop, large center island, an eat in breakfast bar and charming brick pavers for flooring. A dry bar and walk-in pantry round out this space. Adjacent to the kitchen you will love the flexible space that can be used as a breakfast area or a keeping room. Just off this main living area is a powder room that is conveniently located for guests. The laundry room is complete with abundant built-in cabinets and counter space. There you will also find a sink perfect for cleaning up life's messes. Two true primary suites offer rare flexibility. The main with a gorgeous view of the land and a spa-like bath featuring a walk in shower and soaking tub and an expansive custom closet. The second suite includes direct access to the screened back porch, a tray ceiling, a private bath complete with dressing area, walk in custom tiled shower, soaking tub and another oversized closet. Each additional bedroom also enjoys its own ensuite bath and walk-in closets. Just down the hall is a spacious guest room with an ensuite bath complete with a tub/shower combo with a custom tiled tub surround. Upstairs, a generous bonus room with full bath and large walk-in closet adds even more versatility. Plus, there's an abundance of floored attic space, offering exceptional storage beyond the already generous closets throughout. Additional highlights include a whole house generator and a 2-car garage with 2 separate storage rooms. Outdoor living is equally inviting with an oversized front porch, paved circle drive, expansive screened back porch, additional patio, and a cozy fire pit tucked beneath mature trees for shade and privacy. With refined updates, abundant storage, generous living spaces, and a peaceful estate-like setting, this Pine Lane property is truly a remarkable opportunity. Don't delay, call your agent for a private showing today!
| Elementary School | Middle School | High School |
|---|---|---|
| Mendenhall Elementary School | Mendenhall Middle School | Mendenhall High School |
| Price History | |
|---|---|
| 9/10/2026 | Listed $699,900 |
General Features
| Property Subtype | Single Family Residence |
|---|---|
| Tax Year | 2025 |
| County | Simpson |
| Property Type | Residential |
| HOA | false |
| Subdivision Name | Metes And Bounds |
| Status | Active |
| City | Mendenhall |
| Lot Size Units | Acres |
| Lot Size Square Feet | 217800 |
| Standard Status | Active |
| Heating | Central,Fireplace(s) |
| Garage Spaces | 2 |
| Architectural Style | Traditional |
| Security Features | None |
| Construction Materials | Brick,Siding |
| Year Built | 2008 |
| New Construction | false |
| Attached Garage | false |
| High School | Mendenhall |
| Elementary School | Mendenhall |
| Middle/Junior High School | Mendenhall |
| Property Condition | Move In Ready |
| Sewer | Septic Tank |
| Patio/Porch Features | Front Porch,Patio,Rear Porch,Screened,Slab |
| Community Features | None |
| Virtual Tour | https://www.propertypanorama.com/263-Pine-Lane-Mendenhall-MS-39114/unbranded |
| Structure Type | House |
| Levels | Two |
| Utilities | Electricity Connected,Natural Gas Connected,Water Connected |
| Cooling | Ceiling Fan(s),Central Air |
| Waterfront Features | None |
| Roof | Architectural Shingles |
Interior Features
| Total Baths | 5 |
|---|---|
| Interior Amenities | Bar,Ceiling Fan(s),Crown Molding,Double Vanity,Dry Bar,Entrance Foyer,High Ceilings,Kitchen Island,Open Floorplan,Pantry,Walk-In Closet(s),Soaking Tub,Breakfast Bar |
| Flooring | Brick,Carpet,Hardwood,Pavers,Tile,Wood |
| Heating Y/N | true |
| Laundry Features | Inside,Laundry Room,Sink |
| Fireplace Features | Gas Log |
| Window Features | Insulated Windows |
| Air Conditioning Y/N | true |
| Fireplace Y/N | true |
Exterior Features
| Lot Size Area | 5 |
|---|---|
| Lot Size Acres | 5 |
| Parking Features | Circular Driveway,Paved |
| Lot Features | Corners Marked,Front Yard,Many Trees |
| Water Source | Public |
| Building Area Total | 4018 |
| Waterfront Y/N | false |
| Exterior Amenities | Fire Pit,Private Entrance,Private Yard,See Remarks |
| Fencing | None |
Amenities
- Foreclosure
- Views
- Short Sale
- New Construction
- Adult 55+
- Lease To Own
- No HOA Fees
- Furnished
- Primary On Main
- Air Conditioning
- Seller Finance
- Green
- Fixer Upper
- Horse
- Golf
- Fireplace
- Deck
- Garage
- Basement
- Pool
Property vs Single Family Average in 39114
Price
Taxes
Year Built
In The Neighborhood
Just Listed
Gulfport
$ 3,250,000
1936 Beach Drive
Gulfport, MS 39507
- Type
- Single Family
- Size
- 7,200 SqFt
- Rooms
- 6 Beds + 6 Baths
Just Listed
Lucedale
$ 236,500
107 Percy Parker Road
Lucedale, MS 39452
- Type
- Single Family
- Size
- 1,450 SqFt
- Rooms
- 3 Beds + 2 Baths
Just Listed
Walnut Grove
$ 99,000
324 Lewis Street
Walnut Grove, MS 39189
- Type
- Single Family
- Size
- 1,069 SqFt
- Rooms
- 2 Beds + 1 Baths
Just Listed
Ocean Springs
$ 1,500,000
1016 Lafontaine Street
Ocean Springs, MS 39564
- Type
- Single Family
- Size
- 3,687 SqFt
- Rooms
- 4 Beds + 3.5 Baths
Just Listed
Brookhaven
$ 113,500
311 N Street Drive
Brookhaven, MS 39601
- Type
- Single Family
- Size
- 1,152 SqFt
- Rooms
- 3 Beds + 1 Baths
Just Listed
Lucedale
$ 145,000
50 Plum Street
Lucedale, MS 39452
- Type
- Single Family
- Size
- 1,034 SqFt
- Rooms
- 2 Beds + 2 Baths
Just Listed
Biloxi
$ 99,900
1625 Pringle Circle
Biloxi, MS 39531
- Type
- Single Family
- Size
- 2,206 SqFt
- Rooms
- 3 Beds + 2 Baths
Just Listed
Lamar
$ 449,000
314 Wilburn Road
Lamar, MS 38642
- Type
- Single Family
- Size
- 3,804 SqFt
- Rooms
- 5 Beds + 3 Baths
Just Listed
Leakesville
$ 279,000
213 Sand Spring Loop
Leakesville, MS 39451
- Type
- Single Family
- Size
- 1,900 SqFt
- Rooms
- 3 Beds + 1 Baths
Just Listed
Raymond
$ 440,000
1520 Pardue
Raymond, MS 39154
- Type
- Single Family
- Size
- 2,287 SqFt
- Rooms
- 4 Beds + 2.5 Baths
Just Listed
Poplarville
$ 845,000
123 Nettles Drive
Poplarville, MS 39470
- Type
- Single Family
- Size
- 1,600 SqFt
- Rooms
- 3 Beds + 2 Baths
Just Listed
Lucedale
$ 269,000
154 Read Road
Lucedale, MS 39452
- Type
- Single Family
- Size
- 1,524 SqFt
- Rooms
- 3 Beds + 2 Baths
Just Listed
Clarksdale
$ 43,800
312 Catalpa Street
Clarksdale, MS 38614
- Type
- Single Family
- Size
- 2,148 SqFt
- Rooms
- 3 Beds + 1 Baths
 The multiple listing information is provided by the Greater Baton Rouge Association of REALTORS®, Inc. multiple listing service from a copyrighted compilation of listings. The compilation of listings and each individual listing are ©2026 MLS. All Rights Reserved. The information provided is for clients' personal, non-commercial use and may not be used for any purpose other than to identify prospective properties clients may be interested in purchasing. All properties are subject to prior sale
 Copyright © 2026 New Orleans Metropolitan Association of REALTORS®, Inc. All Rights Reserved. The sharing of MLS database, or any portion thereof, with any unauthorized third party is strictly prohibited. Information contained on this site is believed to be reliable; yet, users of this web site are responsible for checking the accuracy, completeness, currency, or suitability of all information. Neither the New Orleans Metropolitan Association of REALTORS®, Inc. nor the Gulf South Real
 MLS United® - All information deemed reliable but not guaranteed. All properties are subject to prior sale, change, or withdrawal. Neither listing broker(s) or information provider(s) shall be responsible for any typographical errors, misinformation, misprints and shall be held totally harmless. Listing(s) information is provided for consumer's personal, non-commercial use and may not be used for any purpose other than to identify prospective properties consumers may be interested in purchasing.
 Hattiesburg Area Association of REALTORS® All information deemed reliable but not guaranteed. All properties are subject to prior sale, change or withdrawal. Neither listing broker(s) or information provider(s) shall be responsible for any typographical errors, misinformation, misprints and shall be held totally harmless. Listing(s) information is provided for consumer's personal, non-commercial use and may not be used for any purpose other than to identify prospective properties consumers may be interested in purchasing. The data relating to real estate for sale on this website comes in part from the Internet Data Exchange program of the Multiple Listing Service. Real estate listings held by brokerage firms other than Berkshire Hathaway HomeServices Preferred, REALTORS® & Preferred Properties may be marked with the Internet Data Exchange logo and detailed information about those properties will include the name of the listing broker(s) when required by the MLS. Copyright ©2026 All rights reserved.
Last Updated: September 26, 2026 8:42 PM UTC
Hattiesburg Area Association of REALTORS® All information deemed reliable but not guaranteed. All properties are subject to prior sale, change or withdrawal. Neither listing broker(s) or information provider(s) shall be responsible for any typographical errors, misinformation, misprints and shall be held totally harmless. Listing(s) information is provided for consumer's personal, non-commercial use and may not be used for any purpose other than to identify prospective properties consumers may be interested in purchasing. The data relating to real estate for sale on this website comes in part from the Internet Data Exchange program of the Multiple Listing Service. Real estate listings held by brokerage firms other than Berkshire Hathaway HomeServices Preferred, REALTORS® & Preferred Properties may be marked with the Internet Data Exchange logo and detailed information about those properties will include the name of the listing broker(s) when required by the MLS. Copyright ©2026 All rights reserved.
Last Updated: September 26, 2026 8:42 PM UTC
