
Address
887 Rigby Avenue, Tunica, MS
Price
$ 199,900
Property Attributes
- MLS#4161965
- TypeSingle Family
- Listing Status Active
- ParishTunica
- CityTunica
- NeighborhoodGrand Oaks
- Zip38676
- StyleRanch
- Year Built2013
- Taxes$ 751
- Price$ 199,900
- Bedrooms4
- Full Bathrooms3
- Half Bathrooms0
- Sqr Footage2102
- Lot Size0.26 Acres
Data Source:
MLS United
Property Description
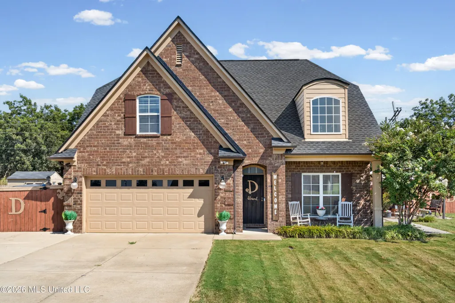
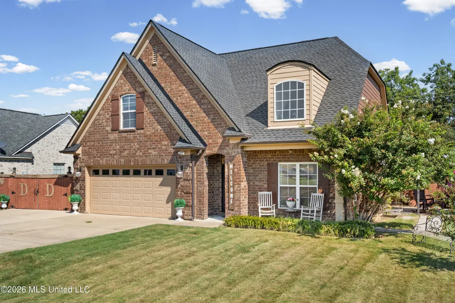
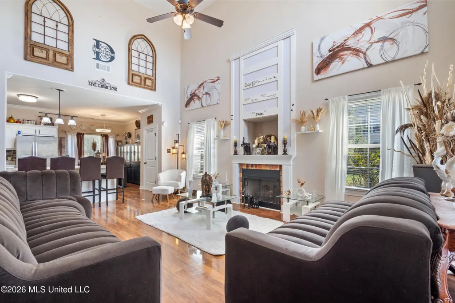
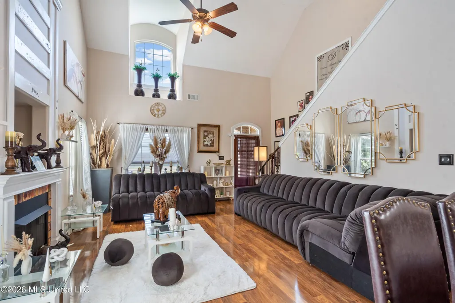
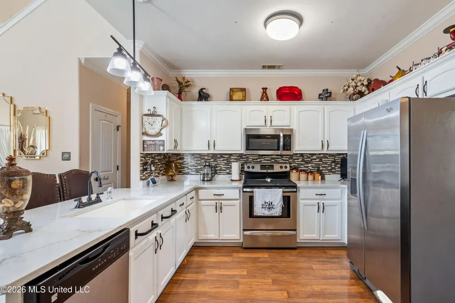
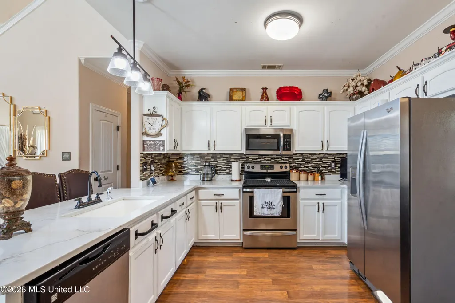
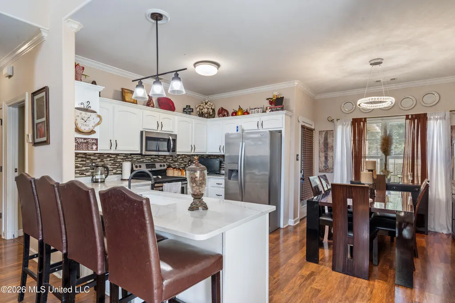
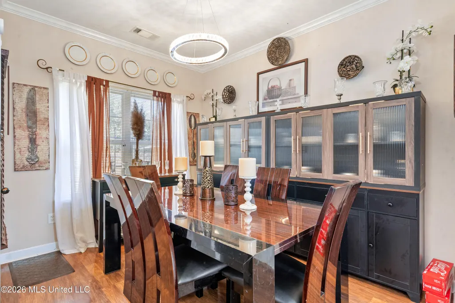
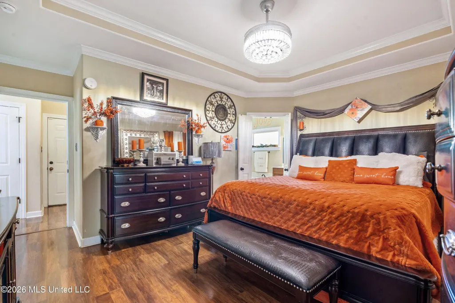
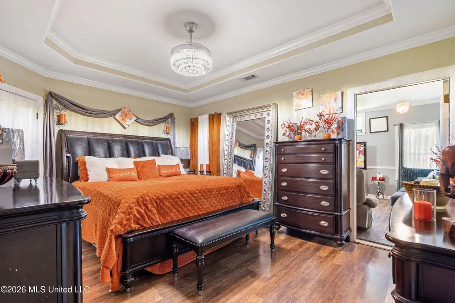
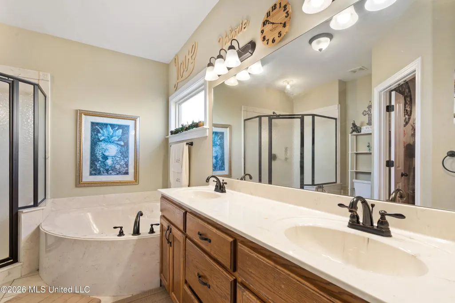
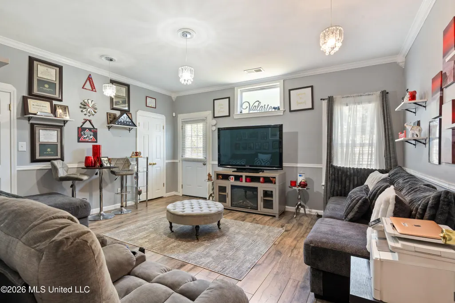
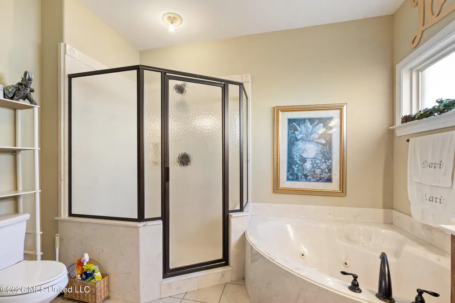
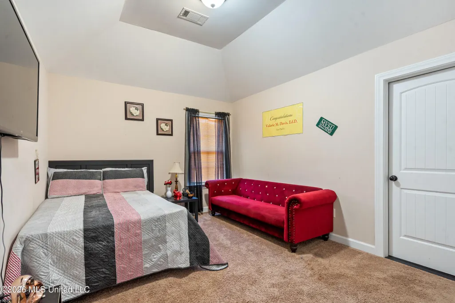
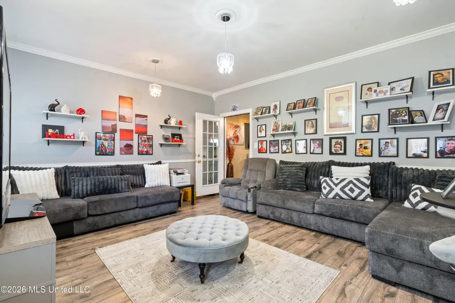
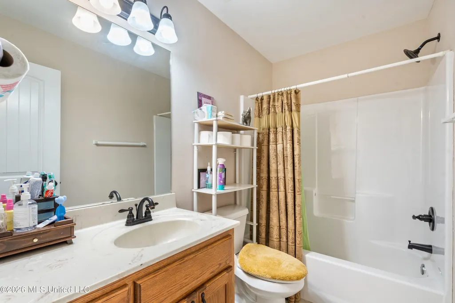
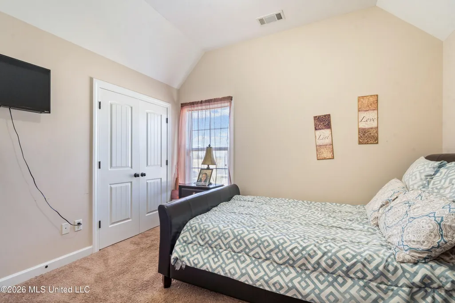
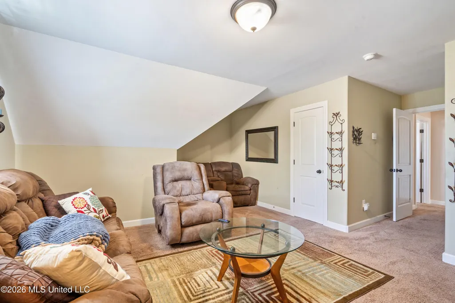
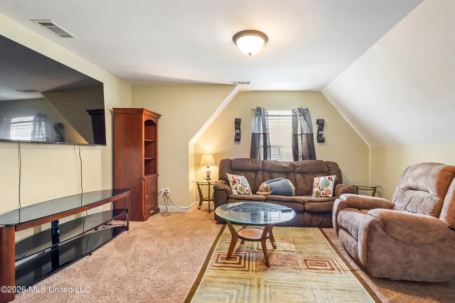
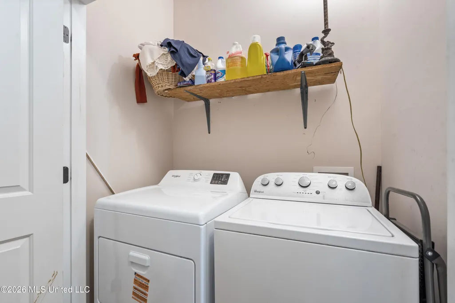
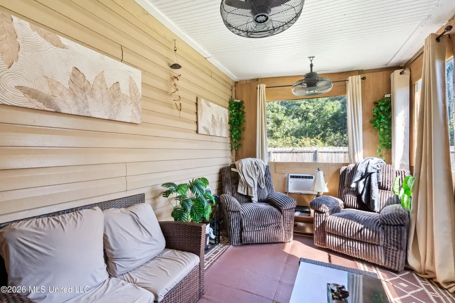
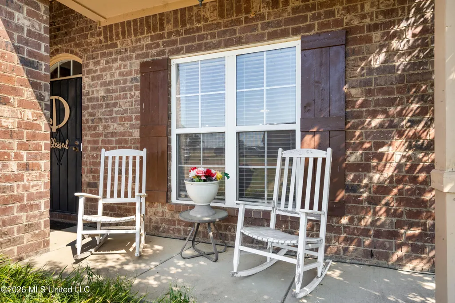
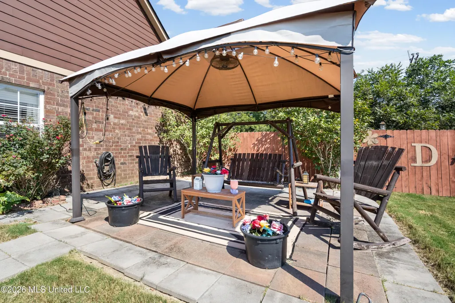
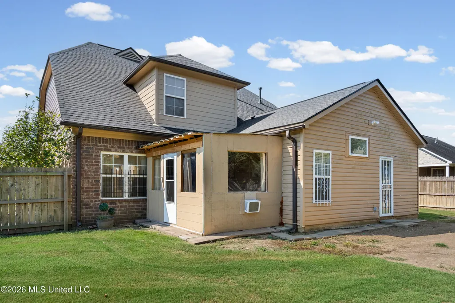
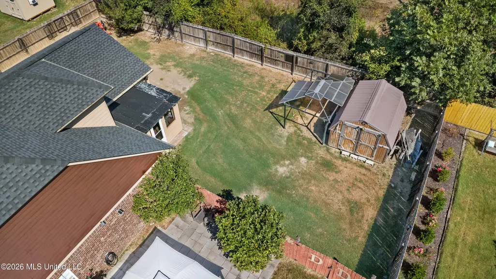
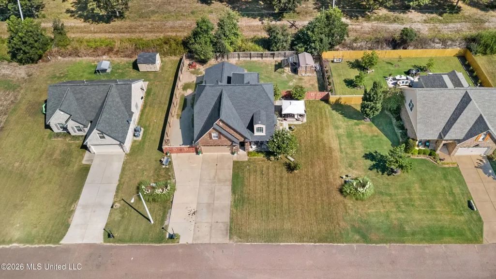
Beautifully maintained two-story home in Grand Oaks Subdivision featuring 4 bedrooms and 3 full baths. Approximately 2,102 square feet of heated and cooled living space, plus an additional den added in 2019. The main level features a spacious living area, kitchen, dining area, bedroom, full bath, laundry, primary bath, and den. Upstairs offers three additional bedrooms, a full bath, and attic space. Highlights include a two-car attached garage, brick veneer exterior, slab foundation, shingle roof, gas fireplace, gas central heating, and two central AC units serving the upper and lower levels. The kitchen is equipped with an electric range, microwave, and dishwasher. Public water and sewer provide added convenience. Grand Oaks Subdivision includes a common-area pond, street lighting, and road maintenance through the subdivision HOA. A well-appointed home with a functional layout, generous living space, and useful updates, Selling AS-IS.
| Elementary School | Middle School | High School |
|---|---|---|
| Tunica Elementary School | Tunica Middle School | Rosa Fort High School |
| Price History | |
|---|---|
| 9/10/2026 | Listed $199,900 |
General Features
| Property Subtype | Single Family Residence |
|---|---|
| Tax Year | 2025 |
| County | Tunica |
| Property Type | Residential |
| HOA | true |
| Subdivision Name | Grand Oaks |
| Status | Active |
| City | Tunica |
| Lot Size Units | Acres |
| Lot Size Square Feet | 11325.6 |
| Standard Status | Active |
| Heating | Central |
| Garage Spaces | 2 |
| Architectural Style | Ranch |
| Construction Materials | Brick Veneer |
| Year Built | 2013 |
| New Construction | false |
| Attached Garage | true |
| Total Rooms | 6 |
| High School | Rosa Fort |
| Elementary School | Tunica |
| Middle/Junior High School | Tunica |
| Sewer | Public Sewer |
| Virtual Tour | https://www.propertypanorama.com/887-Rigby-Avenue-Tunica-MS-38676/unbranded |
| Structure Type | House |
| Association Fee Includes | Other |
| Levels | Two |
| Utilities | Electricity Available,Electricity Connected,Sewer Available,Sewer Connected,Water Available,Water Connected |
| Cooling | Central Air,Gas |
| Roof | Shingle |
Interior Features
| Total Baths | 3 |
|---|---|
| Interior Amenities | Ceiling Fan(s),Kitchen Island |
| Heating Y/N | true |
| Air Conditioning Y/N | true |
| Fireplace Y/N | true |
Exterior Features
| Lot Size Area | 0.26 |
|---|---|
| Lot Size Acres | 0.26 |
| Parking Features | Attached |
| Lot Features | Cleared |
| Water Source | Public |
| Building Area Total | 2102 |
| Lot Dimensions | 80 x 142 |
| Waterfront Y/N | false |
| Exterior Amenities | Private Yard |
Amenities
- Foreclosure
- Views
- Short Sale
- New Construction
- Adult 55+
- Lease To Own
- No HOA Fees
- Furnished
- Primary On Main
- Air Conditioning
- Seller Finance
- Green
- Fixer Upper
- Horse
- Golf
- Fireplace
- Deck
- Garage
- Basement
- Pool
Property vs Single Family Average in 38676
Price
Taxes
Year Built
In The Neighborhood
Oxford
$ 1,350,000
3709 Lyles Drive
Oxford, MS 38655
- Type
- Single Family
- Size
- 3,386 SqFt
- Rooms
- 5 Beds + 3.5 Baths
Madisonville
$ 389,000
512 English Oak Drive
Madisonville, LA 70447
- Type
- Single Family
- Size
- 2,215 SqFt
- Rooms
- 4 Beds + 3 Baths
Madisonville
$ 429,900
592 English Oak Drive
Madisonville, LA 70447
- Type
- Single Family
- Size
- 2,350 SqFt
- Rooms
- 4 Beds + 3 Baths
Madisonville
$ 460,000
612 English Oak Drive
Madisonville, LA 70447
- Type
- Single Family
- Size
- 2,610 SqFt
- Rooms
- 4 Beds + 3 Baths
Madisonville
$ 450,000
504 English Oak Drive
Madisonville, LA 70447
- Type
- Single Family
- Size
- 2,500 SqFt
- Rooms
- 4 Beds + 3 Baths
Madisonville
$ 509,000
644 English Oak Drive
Madisonville, LA 70447
- Type
- Single Family
- Size
- 2,642 SqFt
- Rooms
- 5 Beds + 3 Baths
Flora
$ 550,000
Unassigned Grand Oaks Way
Flora, MS 39071
- Type
- Single Family
- Size
- 2,300 SqFt
- Rooms
- 3 Beds + 2 Baths
 The multiple listing information is provided by the Greater Baton Rouge Association of REALTORS®, Inc. multiple listing service from a copyrighted compilation of listings. The compilation of listings and each individual listing are ©2026 MLS. All Rights Reserved. The information provided is for clients' personal, non-commercial use and may not be used for any purpose other than to identify prospective properties clients may be interested in purchasing. All properties are subject to prior sale
 Copyright © 2026 New Orleans Metropolitan Association of REALTORS®, Inc. All Rights Reserved. The sharing of MLS database, or any portion thereof, with any unauthorized third party is strictly prohibited. Information contained on this site is believed to be reliable; yet, users of this web site are responsible for checking the accuracy, completeness, currency, or suitability of all information. Neither the New Orleans Metropolitan Association of REALTORS®, Inc. nor the Gulf South Real
 MLS United® - All information deemed reliable but not guaranteed. All properties are subject to prior sale, change, or withdrawal. Neither listing broker(s) or information provider(s) shall be responsible for any typographical errors, misinformation, misprints and shall be held totally harmless. Listing(s) information is provided for consumer's personal, non-commercial use and may not be used for any purpose other than to identify prospective properties consumers may be interested in purchasing.
 Hattiesburg Area Association of REALTORS® All information deemed reliable but not guaranteed. All properties are subject to prior sale, change or withdrawal. Neither listing broker(s) or information provider(s) shall be responsible for any typographical errors, misinformation, misprints and shall be held totally harmless. Listing(s) information is provided for consumer's personal, non-commercial use and may not be used for any purpose other than to identify prospective properties consumers may be interested in purchasing. The data relating to real estate for sale on this website comes in part from the Internet Data Exchange program of the Multiple Listing Service. Real estate listings held by brokerage firms other than Berkshire Hathaway HomeServices Preferred, REALTORS® & Preferred Properties may be marked with the Internet Data Exchange logo and detailed information about those properties will include the name of the listing broker(s) when required by the MLS. Copyright ©2026 All rights reserved.
Last Updated: September 22, 2026 3:19 AM UTC
Hattiesburg Area Association of REALTORS® All information deemed reliable but not guaranteed. All properties are subject to prior sale, change or withdrawal. Neither listing broker(s) or information provider(s) shall be responsible for any typographical errors, misinformation, misprints and shall be held totally harmless. Listing(s) information is provided for consumer's personal, non-commercial use and may not be used for any purpose other than to identify prospective properties consumers may be interested in purchasing. The data relating to real estate for sale on this website comes in part from the Internet Data Exchange program of the Multiple Listing Service. Real estate listings held by brokerage firms other than Berkshire Hathaway HomeServices Preferred, REALTORS® & Preferred Properties may be marked with the Internet Data Exchange logo and detailed information about those properties will include the name of the listing broker(s) when required by the MLS. Copyright ©2026 All rights reserved.
Last Updated: September 22, 2026 3:19 AM UTC
