

















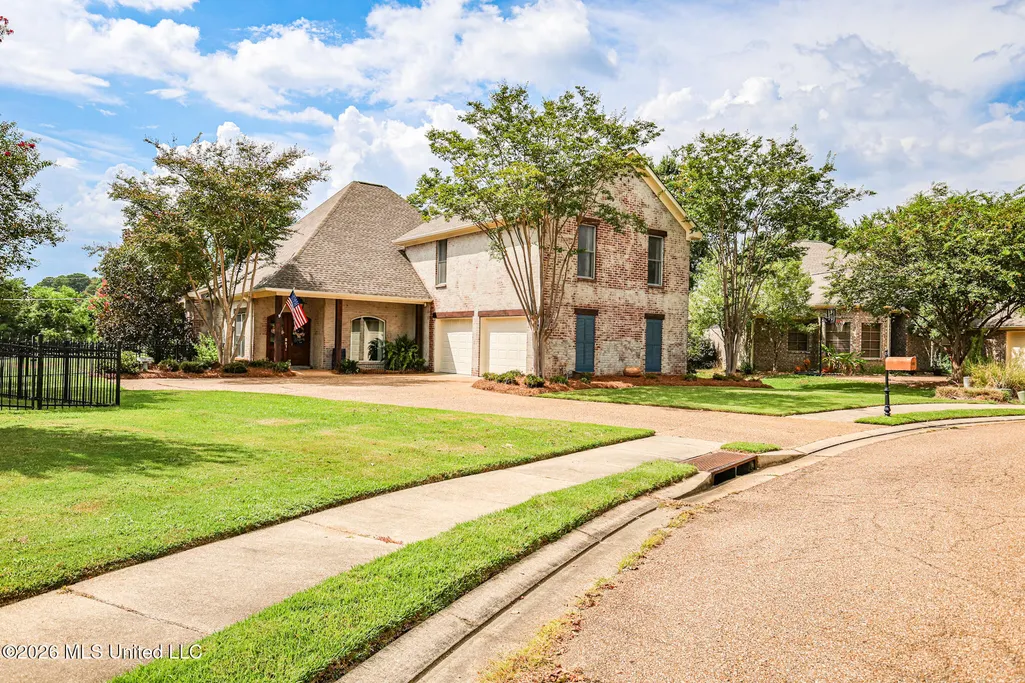
Address
282 Lighthouse Lane, Brandon, MS
Price
$ 465,000
Property Attributes
- MLS#4161673
- TypeSingle Family
- Listing Status Pending
- ParishRankin
- CityBrandon
- NeighborhoodBridgepointe
- Zip39047
- StyleFrench Acadian
- Year Built2004
- Taxes$ 2649
- Price$ 465,000
- Bedrooms3
- Full Bathrooms2
- Half Bathrooms1
- Sqr Footage2530
- Lot Size0.48 Acres
Data Source:
MLS United
Property Description
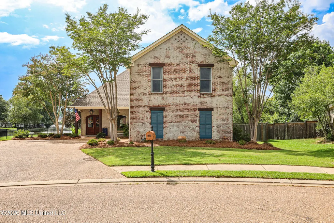
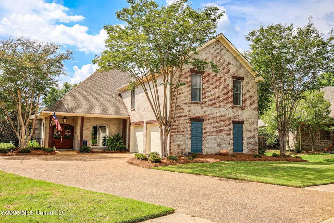
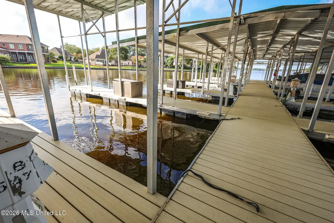
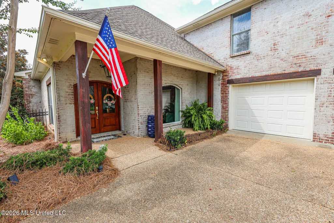
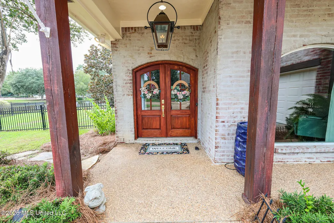
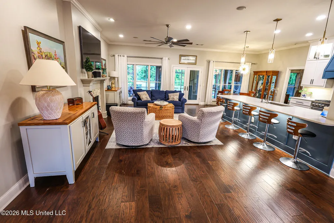
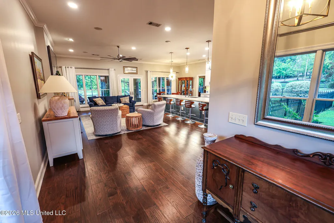
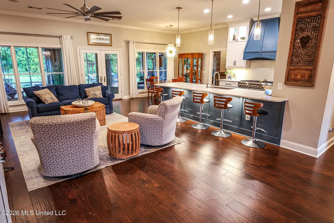
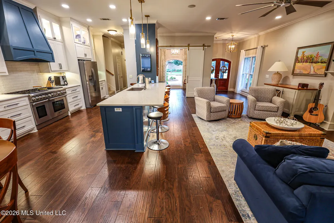
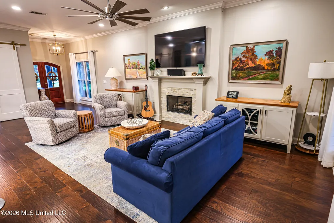
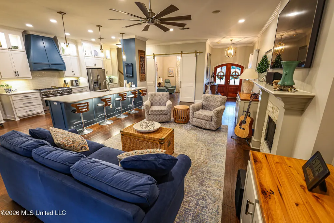
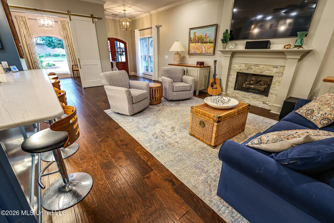
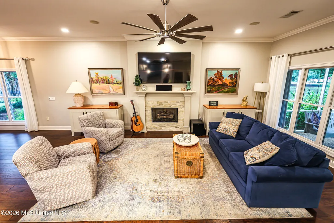
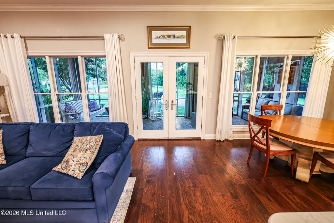
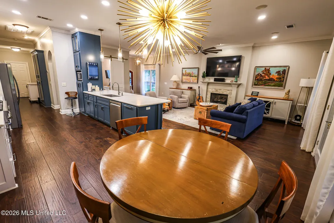
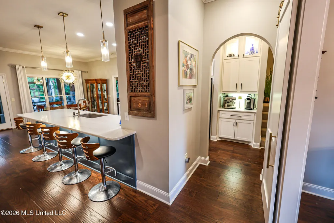
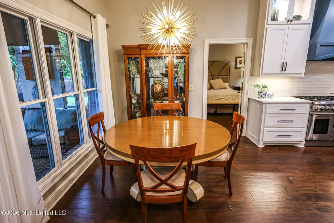
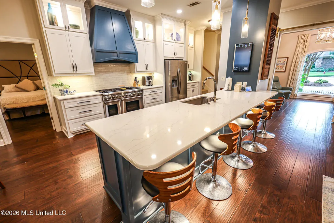
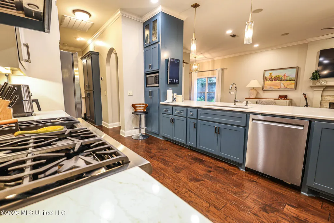
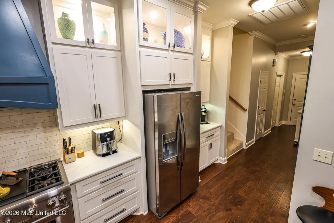
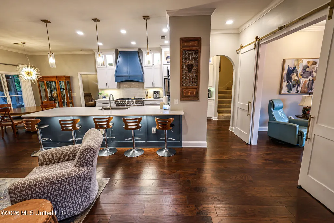
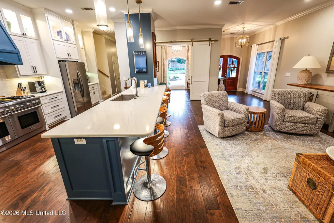
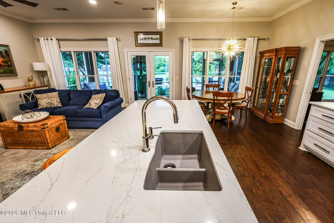
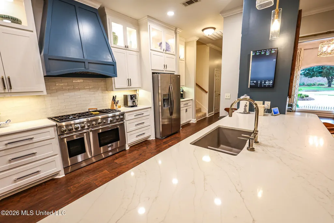
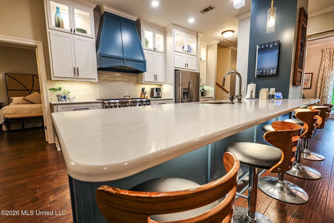
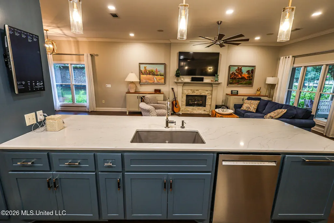
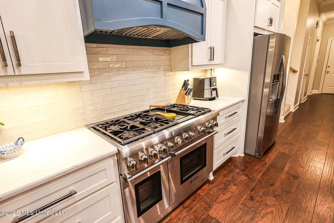
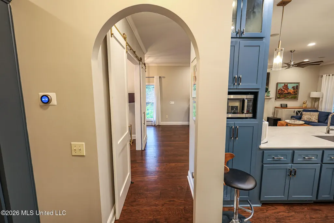
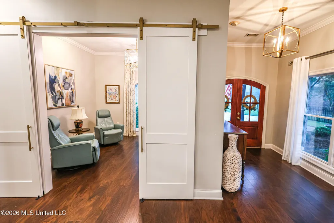
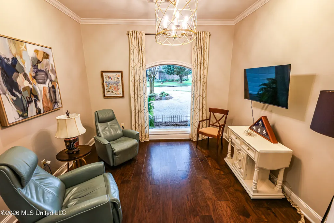
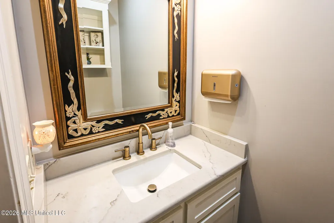
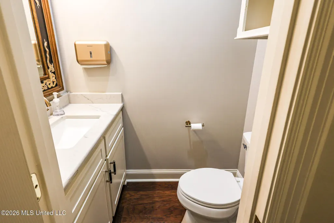
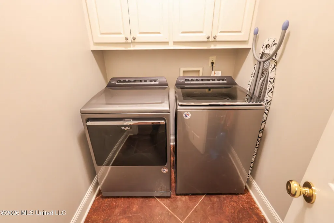
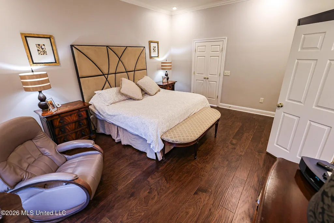
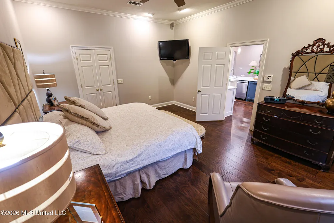
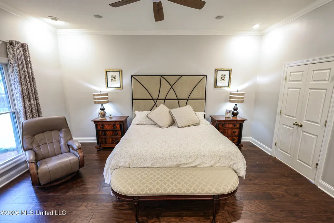
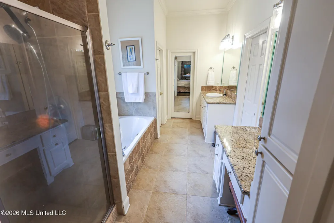
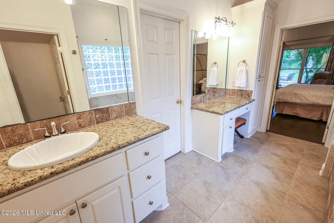
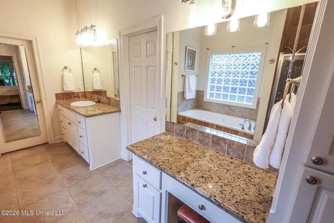
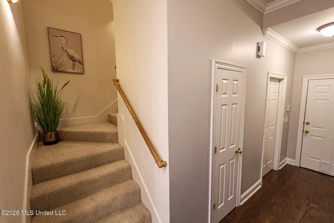
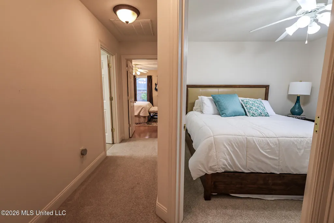
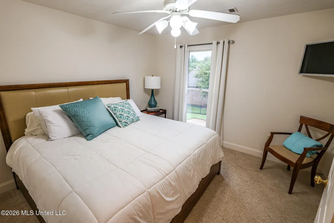
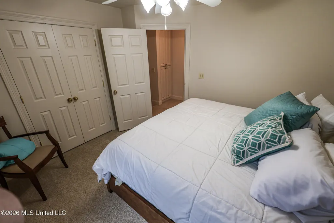
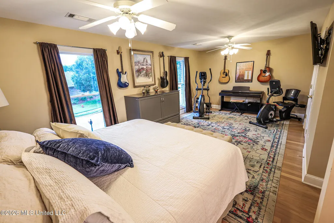
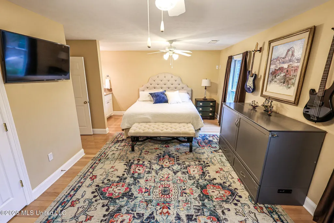
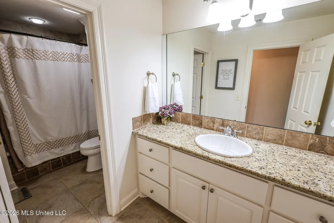
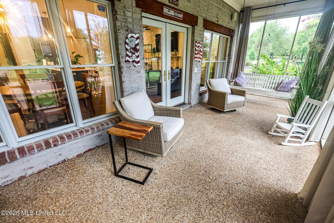
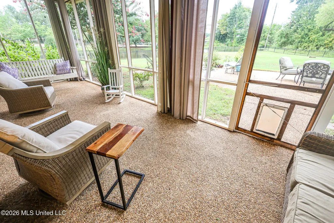
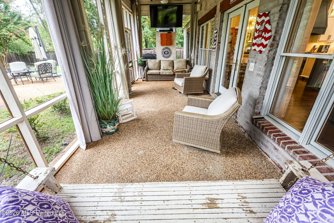
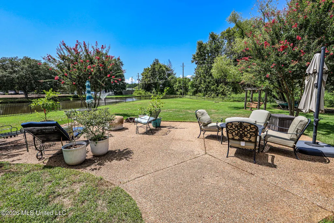
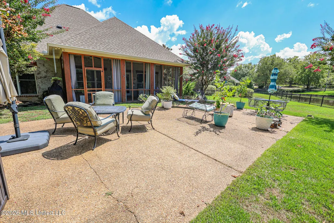
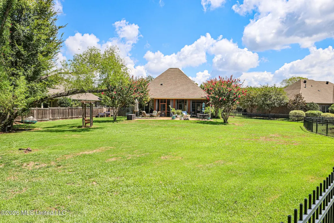
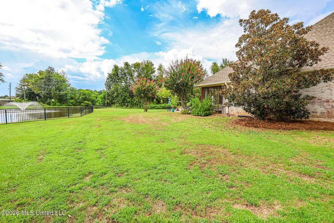
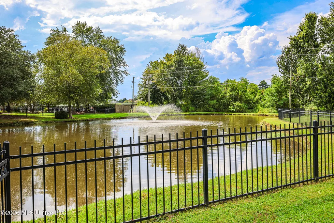
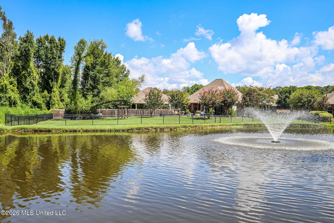
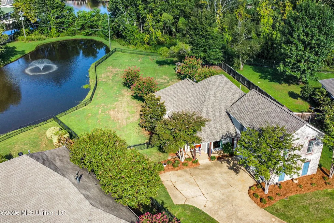
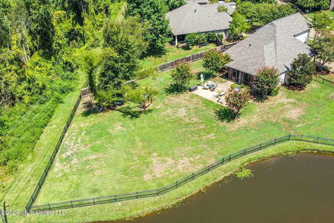
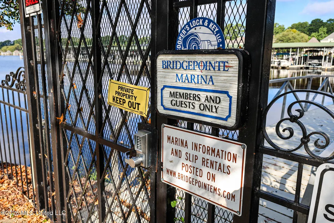
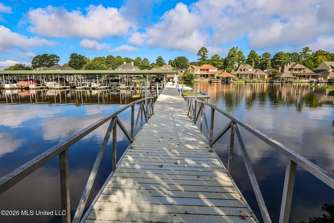
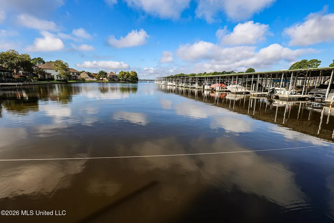
If you love the Reservoir lifestyle, you will love this beautifully updated French Acadian home in the gated Bridgepointe neighborhood of Brandon. With 3 bedrooms, 2.5 baths and 2,530 square feet, the home sits on approximately half an acre, one of the largest lots in the subdivision. The backyard overlooks a pond with a fountain, with views beyond to the marina where the home's boat slip is located. Directly behind the property, a wooded buffer provides privacy while offering seasonal glimpses of the Reservoir through the trees. Inside, the sellers have transformed the main living space, including opening the kitchen to the family room to create a more open, inviting layout that's ideal for both everyday living and entertaining. From the foyer, a beautiful gold light fixture and rich wood floors that continue throughout much of the home set the stage for what's ahead. Neutral paint keeps the space light and versatile, while the renovated fireplace creates a striking focal point in the family room. The fully renovated kitchen features a large breakfast bar with quartz countertops. Custom cabinetry, a new pantry cabinet, updated lighting and high-end stainless appliances, including a Thermador gas range with a double oven. Under-bar lighting, glass-front cabinetry and gold accents elevate the space, while a movable quartz-topped island provides additional prep and serving space and can easily be stored out of the way when desired. A breakfast area sits just off the kitchen. Sliding barn doors open to the formal dining room, where a new statement light fixture and a large picture window create a beautiful setting for entertaining. Just down the hall from the kitchen are the laundry room and an updated half bath. The primary suite is also downstairs and includes a jetted tub, separate walk-in shower and two walk-in closets with built-ins. Upstairs are two additional bedrooms, including an oversized bedroom with its own vanity. A built-in sound system is wired to the living room, primary bedroom and bath, and covered outdoor porch. The home also features a new roof and a 2-car garage with additional storage. Outdoor living is a highlight, with an extended screened porch, large patio and gated backyard overlooking the pond. The neighborhood marina and playground are just around the corner, making it easy to enjoy boating and the Reservoir lifestyle. Located in Rankin County with convenient access to Lakeland Drive, Flowood shopping and dining, and Reservoir walking trails.
| Elementary School | Middle School | High School |
|---|---|---|
| Northshore Elementary School | Northwest Rankin Middle Middle School | Northwest Rankin High School |
| Price History | |
|---|---|
| 9/6/2026 | Listed $465,000 |
General Features
| Property Subtype | Single Family Residence |
|---|---|
| Tax Year | 2025 |
| County | Rankin |
| Property Type | Residential |
| HOA | true |
| Subdivision Name | Bridgepointe |
| Status | Pending |
| City | Brandon |
| Lot Size Units | Acres |
| Lot Size Square Feet | 20908.8 |
| Standard Status | Pending |
| Heating | Central,Fireplace(s),Natural Gas |
| Garage Spaces | 2 |
| Architectural Style | French Acadian |
| Security Features | Gated Community,Smoke Detector(s) |
| Construction Materials | Brick |
| Year Built | 2004 |
| New Construction | false |
| Attached Garage | false |
| High School | Northwest Rankin |
| Elementary School | Northshore |
| Middle/Junior High School | Northwest Rankin Middle |
| Property Condition | Move In Ready |
| Sewer | Public Sewer |
| HOA Fee | 350 |
| Assoc Fee Paid Per | Semi-Annually |
| Patio/Porch Features | Patio,Screened |
| Community Features | Boating,Gated,Marina,Playground,RV/Boat Storage,Sidewalks |
| Virtual Tour | https://youtu.be/qcP7FfO-_Lk |
| Structure Type | House |
| Association Fee Includes | Accounting/Legal,Maintenance Grounds,Management |
| Levels | Two |
| Utilities | Cable Available,Electricity Connected,Natural Gas Connected,Sewer Connected,Water Connected,Fiber to the House |
| Cooling | Ceiling Fan(s),Central Air |
| Waterfront Features | Canal Front,Marina,Pond,See Remarks |
| Roof | Architectural Shingles |
Interior Features
| Total Baths | 3 |
|---|---|
| Interior Amenities | Breakfast Bar,Ceiling Fan(s),Eat-in Kitchen,Entrance Foyer,High Ceilings,Open Floorplan,Pantry,Primary Downstairs,Recessed Lighting,Sound System,Walk-In Closet(s) |
| Flooring | Carpet,Ceramic Tile,Wood |
| Heating Y/N | true |
| Laundry Features | Laundry Room,Main Level |
| Fireplace Features | Gas Log,Living Room |
| Air Conditioning Y/N | true |
| Fireplace Y/N | true |
Exterior Features
| Lot Size Area | 0.48 |
|---|---|
| Lot Size Acres | 0.48 |
| Parking Features | Inside Entrance,Direct Access |
| Lot Features | Fenced,Landscaped,Level,Sprinklers In Front,Sprinklers In Rear |
| Water Source | Public |
| Building Area Total | 2530 |
| Waterfront Y/N | true |
| Exterior Amenities | Boat Slip,Rain Gutters |
| Fencing | Back Yard,Gate,Wrought Iron |
Amenities
- Foreclosure
- Views
- Short Sale
- New Construction
- Adult 55+
- Lease To Own
- No HOA Fees
- Furnished
- Primary On Main
- Air Conditioning
- Seller Finance
- Green
- Fixer Upper
- Horse
- Golf
- Fireplace
- Deck
- Garage
- Basement
- Pool
Property vs Single Family Average in 39047
Price
Year Built
In The Neighborhood
Just Listed
Brandon
$ 999,000
116 Port Lane
Brandon, MS 39047
- Type
- Single Family
- Size
- 5,161 SqFt
- Rooms
- 5 Beds + 5 Baths
Just Listed
Brandon
$ 520,000
100 Port Lane
Brandon, MS 39047
- Type
- Single Family
- Size
- 2,989 SqFt
- Rooms
- 4 Beds + 4 Baths
 The multiple listing information is provided by the Greater Baton Rouge Association of REALTORS®, Inc. multiple listing service from a copyrighted compilation of listings. The compilation of listings and each individual listing are ©2026 MLS. All Rights Reserved. The information provided is for clients' personal, non-commercial use and may not be used for any purpose other than to identify prospective properties clients may be interested in purchasing. All properties are subject to prior sale
 Copyright © 2026 New Orleans Metropolitan Association of REALTORS®, Inc. All Rights Reserved. The sharing of MLS database, or any portion thereof, with any unauthorized third party is strictly prohibited. Information contained on this site is believed to be reliable; yet, users of this web site are responsible for checking the accuracy, completeness, currency, or suitability of all information. Neither the New Orleans Metropolitan Association of REALTORS®, Inc. nor the Gulf South Real
 MLS United® - All information deemed reliable but not guaranteed. All properties are subject to prior sale, change, or withdrawal. Neither listing broker(s) or information provider(s) shall be responsible for any typographical errors, misinformation, misprints and shall be held totally harmless. Listing(s) information is provided for consumer's personal, non-commercial use and may not be used for any purpose other than to identify prospective properties consumers may be interested in purchasing.
 Hattiesburg Area Association of REALTORS® All information deemed reliable but not guaranteed. All properties are subject to prior sale, change or withdrawal. Neither listing broker(s) or information provider(s) shall be responsible for any typographical errors, misinformation, misprints and shall be held totally harmless. Listing(s) information is provided for consumer's personal, non-commercial use and may not be used for any purpose other than to identify prospective properties consumers may be interested in purchasing. The data relating to real estate for sale on this website comes in part from the Internet Data Exchange program of the Multiple Listing Service. Real estate listings held by brokerage firms other than Berkshire Hathaway HomeServices Preferred, REALTORS® & Preferred Properties may be marked with the Internet Data Exchange logo and detailed information about those properties will include the name of the listing broker(s) when required by the MLS. Copyright ©2026 All rights reserved.
Last Updated: September 22, 2026 8:46 PM UTC
Hattiesburg Area Association of REALTORS® All information deemed reliable but not guaranteed. All properties are subject to prior sale, change or withdrawal. Neither listing broker(s) or information provider(s) shall be responsible for any typographical errors, misinformation, misprints and shall be held totally harmless. Listing(s) information is provided for consumer's personal, non-commercial use and may not be used for any purpose other than to identify prospective properties consumers may be interested in purchasing. The data relating to real estate for sale on this website comes in part from the Internet Data Exchange program of the Multiple Listing Service. Real estate listings held by brokerage firms other than Berkshire Hathaway HomeServices Preferred, REALTORS® & Preferred Properties may be marked with the Internet Data Exchange logo and detailed information about those properties will include the name of the listing broker(s) when required by the MLS. Copyright ©2026 All rights reserved.
Last Updated: September 22, 2026 8:46 PM UTC
