




















Address
4578 Mccracken Road, Hernando, MS
Price
$ 649,000
Property Attributes
- MLS#4161557
- TypeSingle Family
- Listing Status Active
- ParishDeSoto
- CityHernando
- NeighborhoodTimber Trails
- Zip38632
- StyleTraditional
- Year Built2017
- Taxes$ 2845
- Price$ 649,000
- Bedrooms5
- Full Bathrooms3
- Half Bathrooms0
- Sqr Footage3442
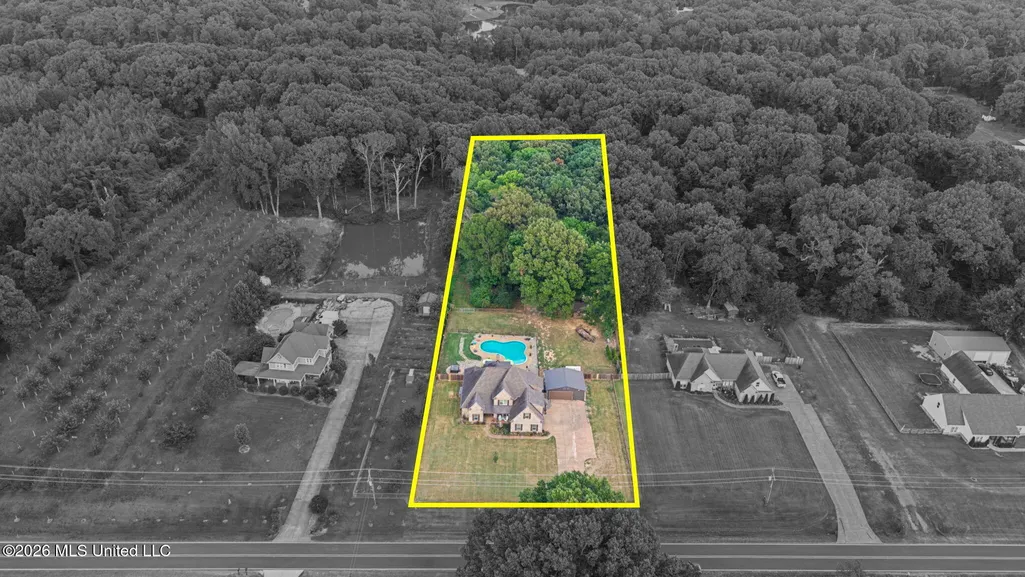
- Lot Size1.86 Acres
Data Source:
MLS United
Property Description
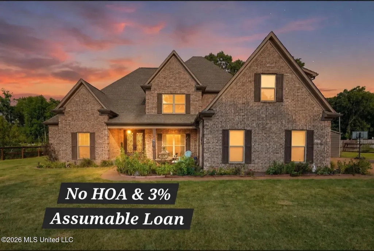
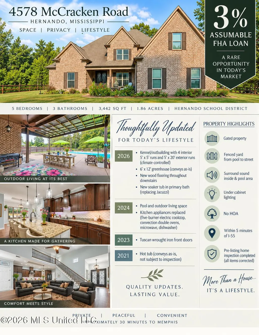
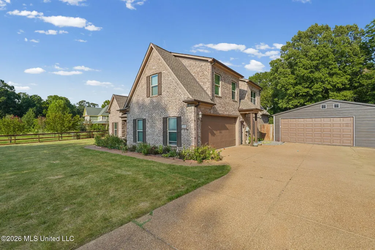
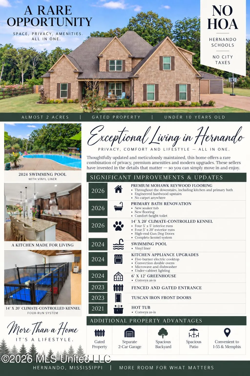
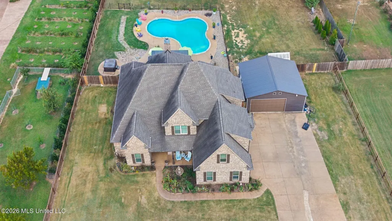
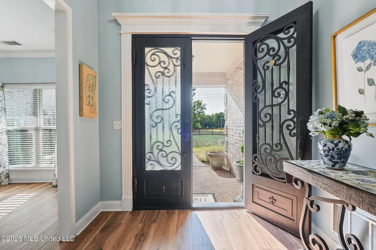
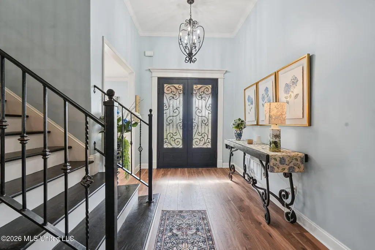
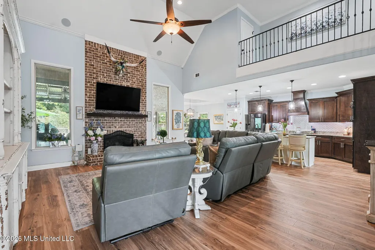
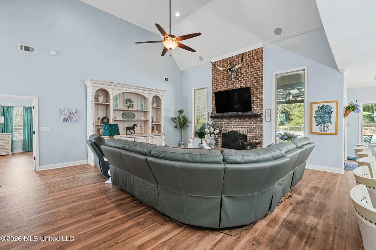
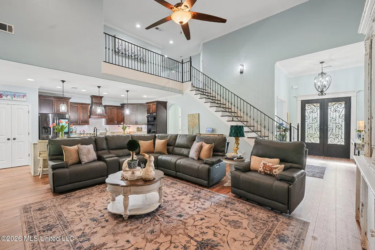
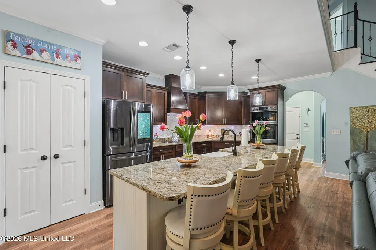
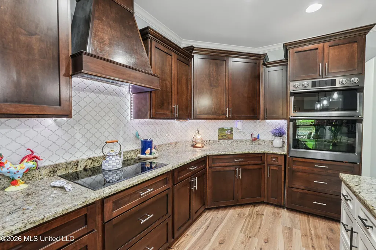
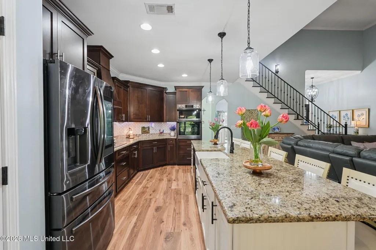
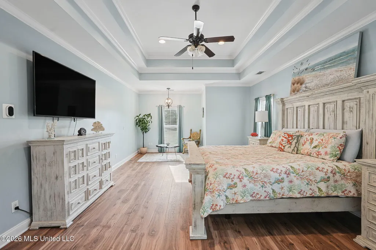
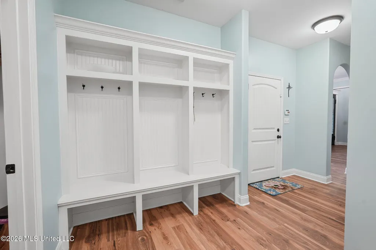
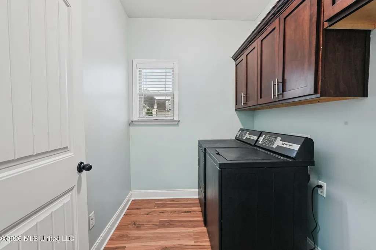
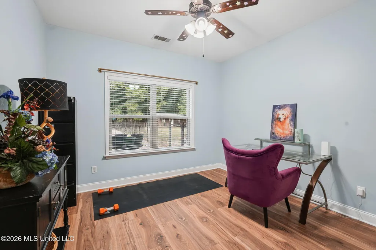
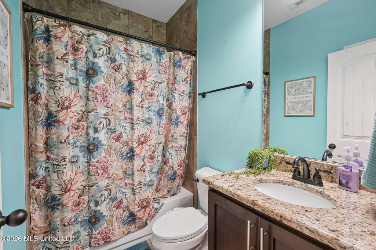
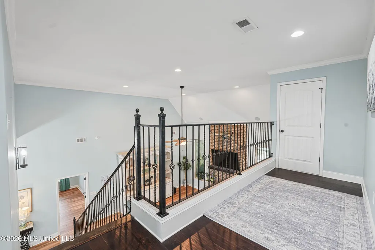
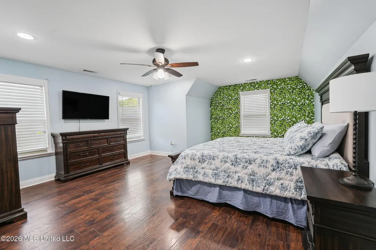
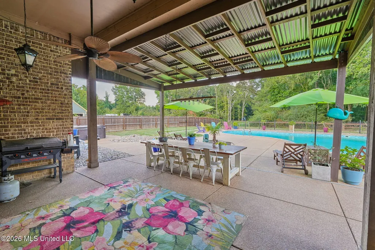
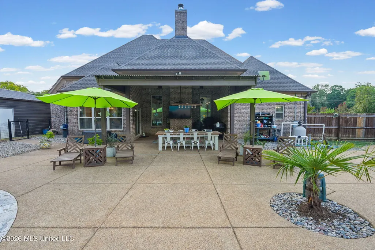
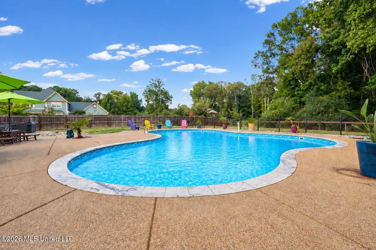
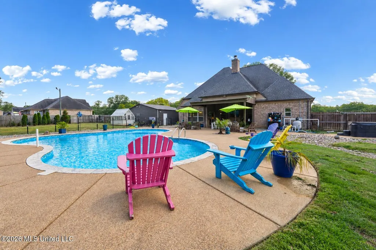
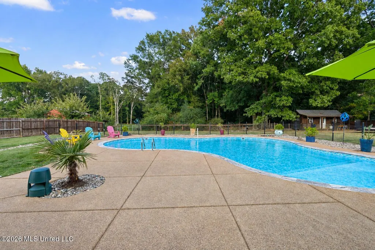
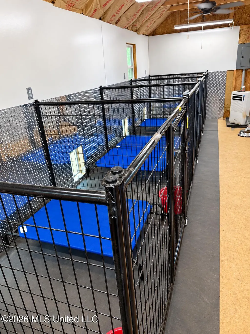
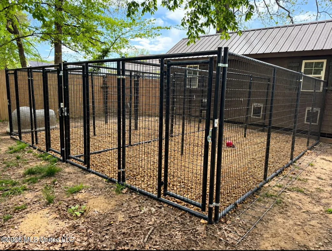
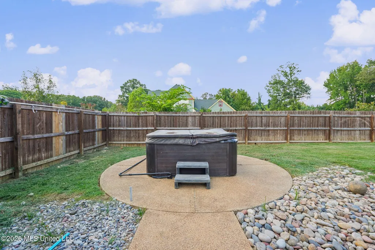
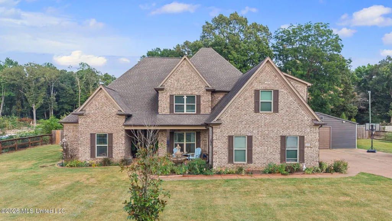
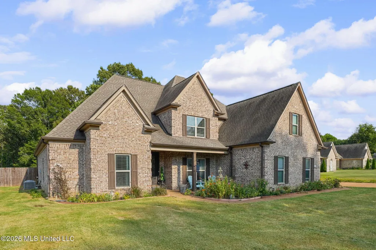
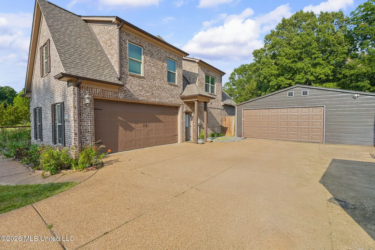
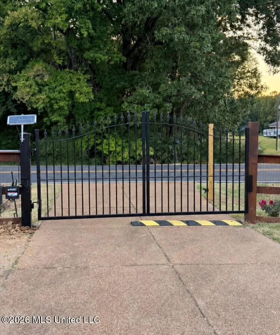
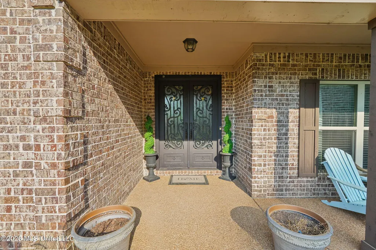
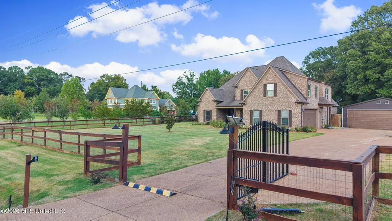
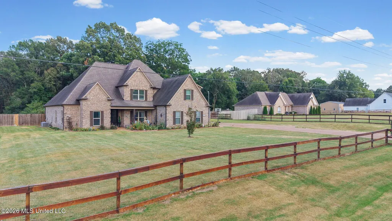
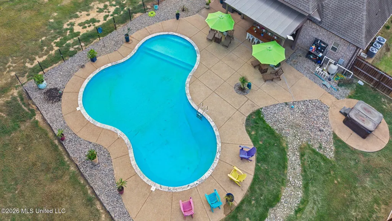
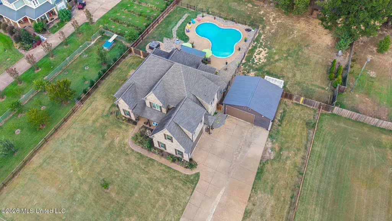
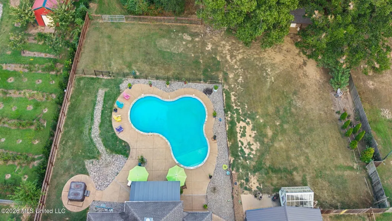
NO HOA! 3% ASSUMABLE FHA LOAN possible for qualified buyers! Almost 2 acres with Hernando schools and no city taxes, a gated property with a wrought-iron gate, swimming pool, spacious backyard, spacious patio, and separate 2-car garage. Under 10 years old, this home combines privacy, premium amenities and extensive recent improvements in a spacious floor plan just minutes from I-55. The home offers two bedrooms and two full baths downstairs, plus three bedrooms upstairs, each with walk-in closets. The spacious primary suite features a peaceful sitting area and two walk-in closets. There is no carpet anywhere in the home. Premium Mohawk RevWood was installed throughout the downstairs in September 2026, including the kitchen and primary bath, with engineered hardwood upstairs. The kitchen features upgraded appliances including convection double ovens, 5-burner electric cooktop, microwave and dishwasher, plus under-cabinet lighting. The primary bath was updated in 2026 with a new soaker tub, new flooring and comfort-height toilet. Distinctive Tuscan iron front doors were added in 2023. Outdoor living is a major highlight, with a 2024 swimming pool with vinyl liner, 2021 hot tub, spacious patio, fenced backyard and integrated sound extending from the living room to the patio, pool and hot tub areas. The gated property provides privacy and plenty of room to enjoy the nearly 2-acre setting. One of the property's most distinctive improvements is the 14' x 20' climate-controlled kennel, added in Spring 2026, featuring four 5' x 5' interior runs, four 5' x 20' exterior runs, high-end Gun Dog Doors and a complete kennel system. A 6' x 12' greenhouse provides another unique amenity. Smart thermostats, Wyze security cameras and video doorbell remain. The separate 2-car garage provides additional parking and storage. For additional peace of mind, the sellers proactively completed a professional pre-listing home inspection and addressed the items identified. Conveniently located approximately 5 minutes from I-55 and approximately 30 minutes from most of the Memphis metro area. A rare opportunity to own almost 2 acres with no HOA, a swimming pool, gated property, Hernando schools, exceptional outdoor living and significant recent improvements already completed.
| Elementary School | Middle School | High School |
|---|---|---|
| Hernando Elementary School | Hernando Middle School | Hernando High School |
| Price History | |
|---|---|
| 9/4/2026 | Listed $675,000 |
| 9/13/2026 | 4$649,000 |
General Features
| Property Subtype | Single Family Residence |
|---|---|
| Tax Year | 2025 |
| County | DeSoto |
| Property Type | Residential |
| HOA | false |
| Subdivision Name | Timber Trails |
| Status | Active |
| City | Hernando |
| Lot Size Units | Acres |
| Lot Size Square Feet | 81021.6 |
| Standard Status | Active |
| Heating | Central,Electric,Forced Air,Heat Pump,Other |
| Garage Spaces | 4 |
| Architectural Style | Traditional |
| Security Features | Prewired,Security Lights,Smoke Detector(s) |
| Construction Materials | Brick |
| Year Built | 2017 |
| New Construction | false |
| Attached Garage | true |
| Other Structures | Greenhouse,Kennel/Dog Run,Second Garage |
| High School | Hernando |
| Elementary School | Hernando |
| Middle/Junior High School | Hernando |
| Property Condition | Move In Ready |
| Sewer | Septic Tank,Waste Treatment Plant |
| Patio/Porch Features | Patio,Porch |
| Virtual Tour | https://www.propertypanorama.com/4578-Mccracken-Road-Hernando-MS-38632/unbranded |
| Structure Type | House |
| Levels | Two |
| Utilities | Cable Available,Electricity Connected,Water Connected |
| Cooling | Central Air,Electric,ENERGY STAR Qualified Equipment,Heat Pump,Multi Units |
| Pool Features | Fenced,Hot Tub,In Ground,Outdoor Pool,Vinyl |
| Roof | Architectural Shingles |
Interior Features
| Total Baths | 3 |
|---|---|
| Interior Amenities | Breakfast Bar,Cathedral Ceiling(s),Ceiling Fan(s),Crown Molding,Double Vanity,Entrance Foyer,Granite Counters,High Ceilings,High Speed Internet,His and Hers Closets,Kitchen Island,Open Floorplan,Pantry,Primary Downstairs,Recessed Lighting,Smart Thermostat,Soaking Tub,Sound System,Tray Ceiling(s),Walk-In Closet(s),Other |
| Flooring | Carpet,Laminate,Tile,Wood |
| Heating Y/N | true |
| Laundry Features | Laundry Room,Lower Level |
| Fireplace Features | Great Room,Living Room,Masonry,Wood Burning |
| Window Features | Low-Emissivity Windows,Blinds,Double Pane Windows,ENERGY STAR Qualified Windows,Vinyl,Window Coverings |
| Air Conditioning Y/N | true |
| Fireplace Y/N | true |
Exterior Features
| Lot Size Area | 1.86 |
|---|---|
| Lot Size Acres | 1.86 |
| Parking Features | Attached,Detached,Garage Faces Front,Garage Faces Side,Direct Access,Concrete |
| Lot Features | Fenced,Landscaped,Level,Wooded |
| Water Source | Public |
| Building Area Total | 3442 |
| Waterfront Y/N | false |
| Exterior Amenities | Rain Gutters |
| Fencing | See Remarks |
Amenities
- Foreclosure
- Views
- Short Sale
- New Construction
- Adult 55+
- Lease To Own
- No HOA Fees
- Furnished
- Primary On Main
- Air Conditioning
- Seller Finance
- Green
- Fixer Upper
- Horse
- Golf
- Fireplace
- Deck
- Garage
- Basement
- Pool
Property vs Single Family Average in 38632
Price
Taxes
Year Built
 The multiple listing information is provided by the Greater Baton Rouge Association of REALTORS®, Inc. multiple listing service from a copyrighted compilation of listings. The compilation of listings and each individual listing are ©2026 MLS. All Rights Reserved. The information provided is for clients' personal, non-commercial use and may not be used for any purpose other than to identify prospective properties clients may be interested in purchasing. All properties are subject to prior sale
 Copyright © 2026 New Orleans Metropolitan Association of REALTORS®, Inc. All Rights Reserved. The sharing of MLS database, or any portion thereof, with any unauthorized third party is strictly prohibited. Information contained on this site is believed to be reliable; yet, users of this web site are responsible for checking the accuracy, completeness, currency, or suitability of all information. Neither the New Orleans Metropolitan Association of REALTORS®, Inc. nor the Gulf South Real
 MLS United® - All information deemed reliable but not guaranteed. All properties are subject to prior sale, change, or withdrawal. Neither listing broker(s) or information provider(s) shall be responsible for any typographical errors, misinformation, misprints and shall be held totally harmless. Listing(s) information is provided for consumer's personal, non-commercial use and may not be used for any purpose other than to identify prospective properties consumers may be interested in purchasing.
 Hattiesburg Area Association of REALTORS® All information deemed reliable but not guaranteed. All properties are subject to prior sale, change or withdrawal. Neither listing broker(s) or information provider(s) shall be responsible for any typographical errors, misinformation, misprints and shall be held totally harmless. Listing(s) information is provided for consumer's personal, non-commercial use and may not be used for any purpose other than to identify prospective properties consumers may be interested in purchasing. The data relating to real estate for sale on this website comes in part from the Internet Data Exchange program of the Multiple Listing Service. Real estate listings held by brokerage firms other than Berkshire Hathaway HomeServices Preferred, REALTORS® & Preferred Properties may be marked with the Internet Data Exchange logo and detailed information about those properties will include the name of the listing broker(s) when required by the MLS. Copyright ©2026 All rights reserved.
Last Updated: September 26, 2026 8:42 PM UTC
Hattiesburg Area Association of REALTORS® All information deemed reliable but not guaranteed. All properties are subject to prior sale, change or withdrawal. Neither listing broker(s) or information provider(s) shall be responsible for any typographical errors, misinformation, misprints and shall be held totally harmless. Listing(s) information is provided for consumer's personal, non-commercial use and may not be used for any purpose other than to identify prospective properties consumers may be interested in purchasing. The data relating to real estate for sale on this website comes in part from the Internet Data Exchange program of the Multiple Listing Service. Real estate listings held by brokerage firms other than Berkshire Hathaway HomeServices Preferred, REALTORS® & Preferred Properties may be marked with the Internet Data Exchange logo and detailed information about those properties will include the name of the listing broker(s) when required by the MLS. Copyright ©2026 All rights reserved.
Last Updated: September 26, 2026 8:42 PM UTC
