




















Address
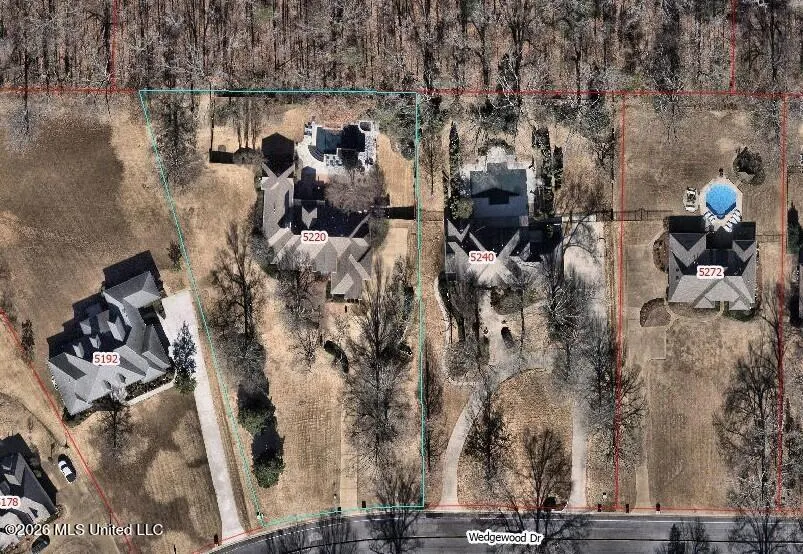
5220 Wedgewood Drive, Olive Branch, MS
Price
$ 999,900
Property Attributes
- MLS#4160706
- TypeSingle Family
- Listing Status Pending
- ParishDeSoto
- CityOlive Branch
- NeighborhoodWedgewood
- Zip38654
- StyleTraditional
- Year Built1996
- Taxes$ 4788
- Price$ 999,900
- Bedrooms4
- Full Bathrooms4
- Half Bathrooms2
- Sqr Footage5827
- Lot Size1.33 Acres
Data Source:
MLS United
Property Description
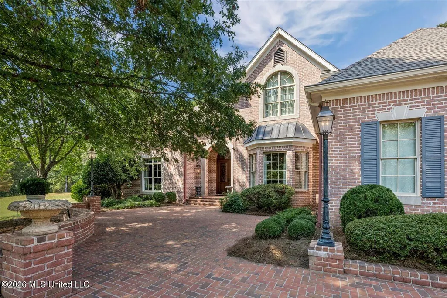
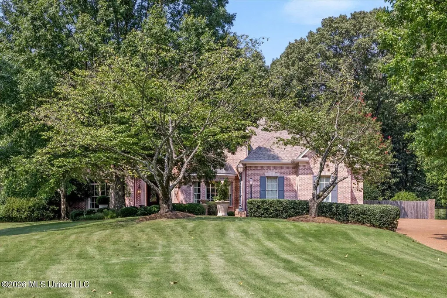
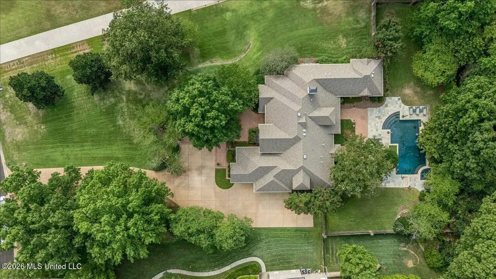
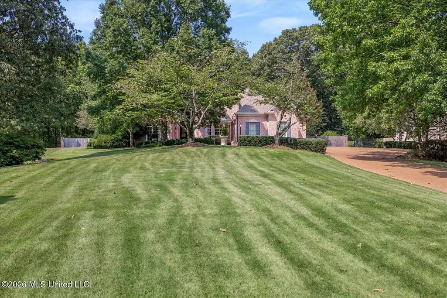
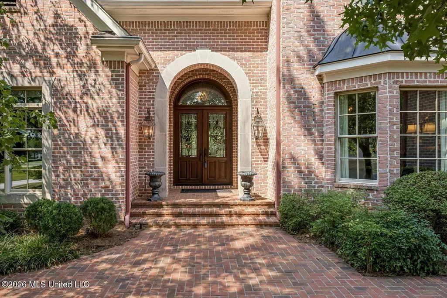
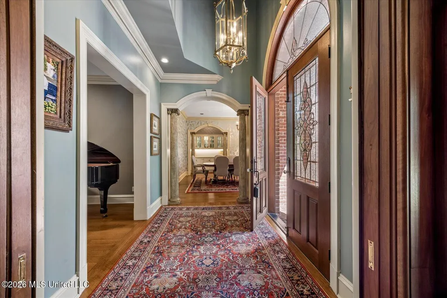
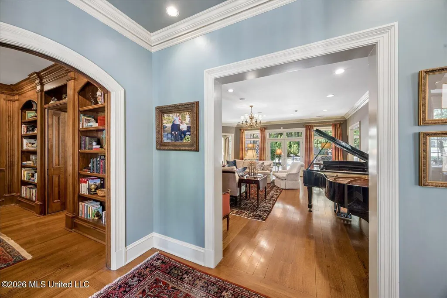
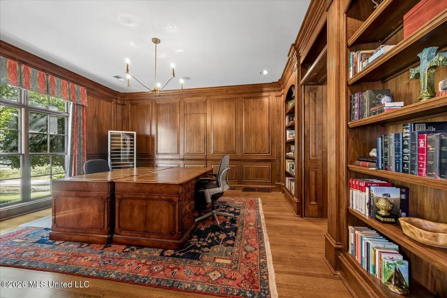
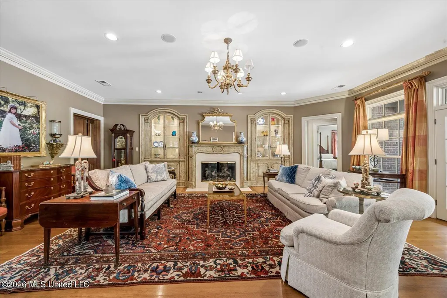
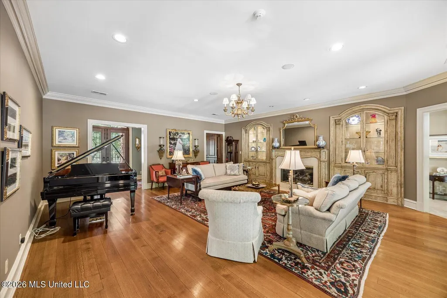
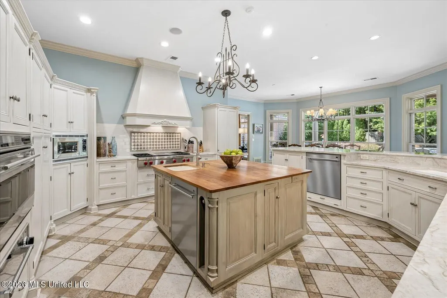
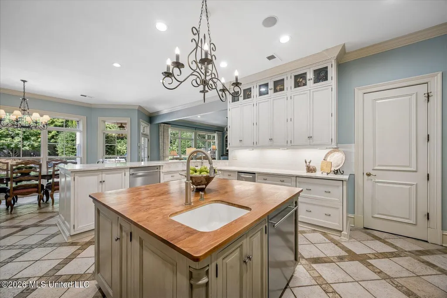
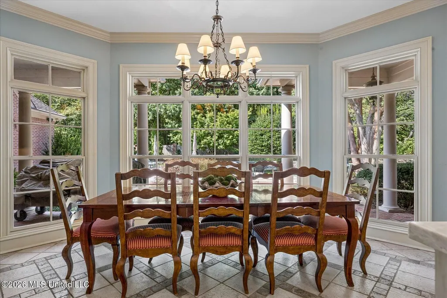
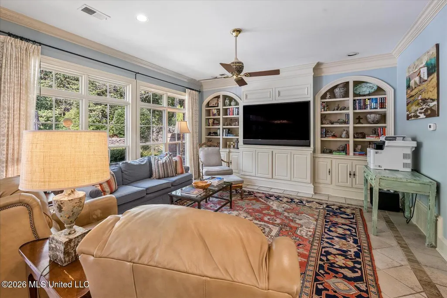
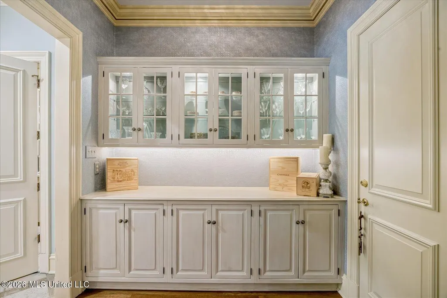
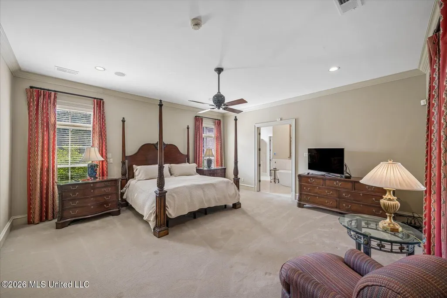
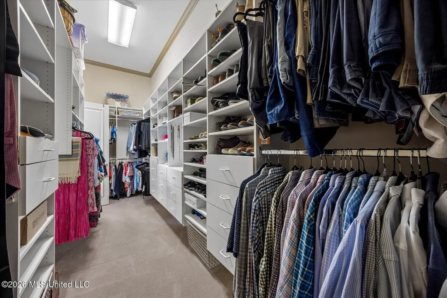
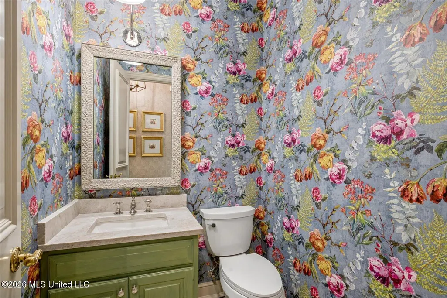
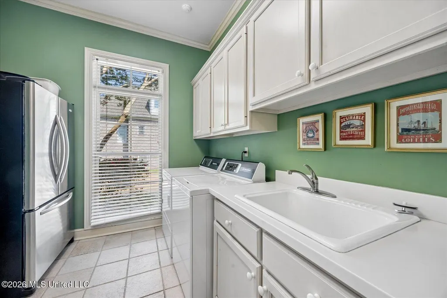
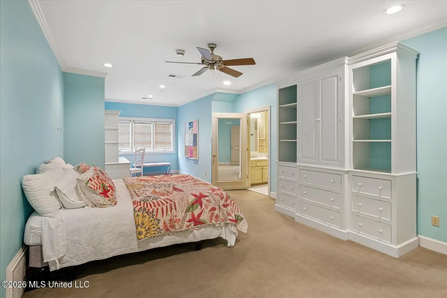
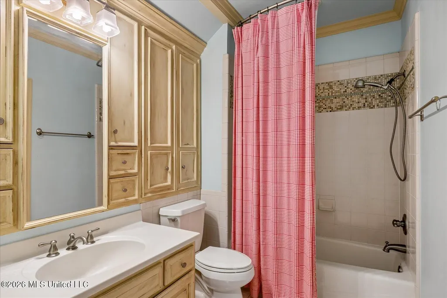
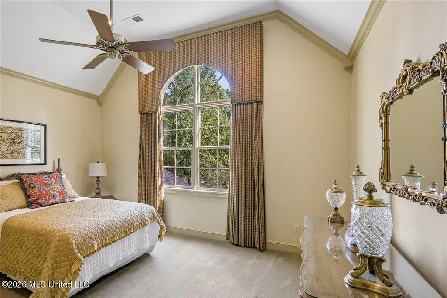
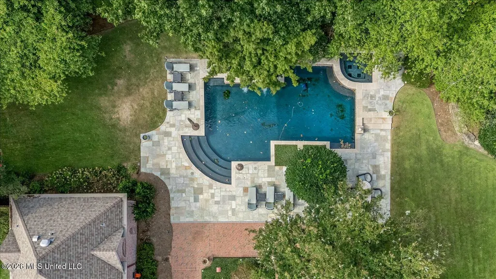
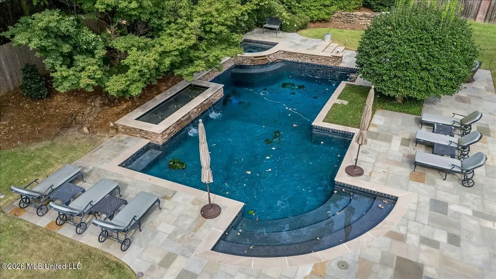
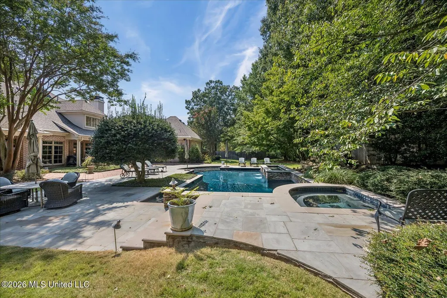
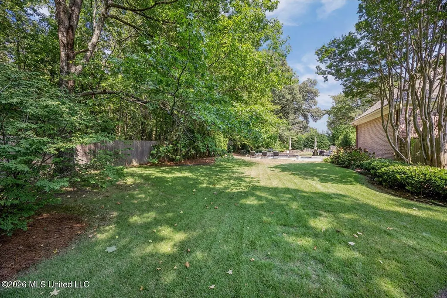
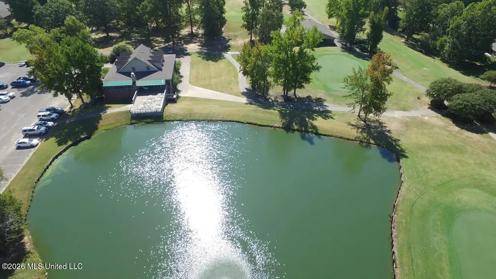
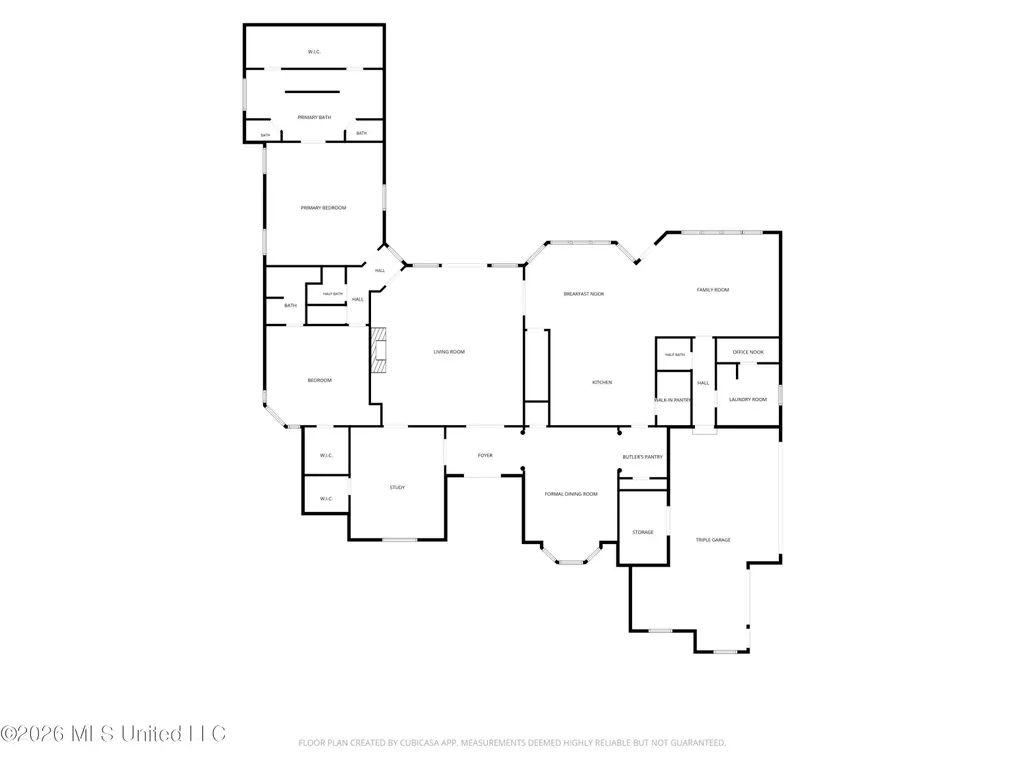
Majestic and meticulously crafted, this exceptional residence in the Wedgewood Subdivision Golf Community delivers quality, thoughtful design, and exceptional amenities at every turn! Offering four bedrooms, four full baths, two half baths, media room, and exercise room, this remarkable home has undergone tremendous updates and is ready to impress. The gourmet kitchen is truly the heart of the home, featuring Taj Mahal quartz countertops, built-in Subzero refrigerator plus refrigerated and freezer drawers, large island with butcher block countertop, sink and second disposal, Wolfe gas cooktop with extra-large griddle and decorative vent hood, built-in microwave, built-in oven and warming drawer, custom cabinets, wine cooler, icemaker, walk-in pantry loaded with shelving, pull-out kitchen cabinet shelves, large breakfast table area, snack bar, two dishwashers, tile flooring and backsplash, plus spacious butler's pantry/coffee bar with additional glass-front cabinetry and secure storage closet. Open to the 22.4x15.11 family room with built-ins and tile flooring, the kitchen creates an inviting gathering space. The 15.1x21.5 formal dining room features hardwood flooring, bayed windows, elegant crystal chandelier with ornamental medallion, and closet. A 17.9x14.11 study showcases architectural millwork library paneling with bookcases, paneled door closet, pocket and bi-fold doors for privacy, and flows effortlessly to the 25.9x22.2 living room with fireplace and gas logs flanked by designer-finished built-ins and hardwood flooring. The 18.10x18 primary bedroom retreat features a luxurious bath with soaker tub, double-headed shower, two water closets, two vanities, and large walk-in custom closet. The spacious 16.4x16.3 second bedroom is downstairs and offers a bench-seat bay window, walk-in closet with custom shelving, built-in desk and cabinets, plus ensuite bath with linen closet. Upstairs features the 32.4x13.1 third bedroom with ensuite bath, large closet, desk and armoire to remain, plus the 15.2x13.5 fourth bedroom with walk-in closet. The ten-seat 21.4x18.5 media room includes ambient lighting, projector, screen, components, and storage closet. The 20.5x13.5 bonus room is ideal for exercise or crafts. Additional amenities include walk-in closets throughout, smooth ceilings, custom draperies, central vacuum, extensive molding and trim throughout upstairs and down, designer tile tub surrounds in all guest baths, furniture-style vanity in one of the two half baths, security system, cedar closet, several walk-in attic storage areas, three HVAC systems, and oversized laundry room with upper and lower cabinets, sink, hang bar, second refrigerator, and walk-in nook with desk and shelving. Set on a fantastic 1.33 acres of lush landscaping, this outdoor retreat features irrigation system, extra parking pad, landscape accent lighting, mature tree line, beautiful heated gunite pool with tiled apron, waterfall and hot tub, and covered patio with brick pavers, privacy fencing. The triple-stall garage features tongue and groove finished walls and ceilings, large storage room, and EV charging station. Additional exterior features include architectural shingle roof and rain gutters. Located in the Wedgewood Golf Club Community, offering one of DeSoto County's premier and well-maintained 18-hole courses, lake, and clubhouse. A rare opportunity to experience exceptional space, craftsmanship, updates, and resort-style living in one remarkable property—call now!
| Elementary School | Middle School | High School |
|---|---|---|
| Pleasant Hill Elementary School | Desoto Central Middle School | Desoto Central High School |
| Price History | |
|---|---|
| 8/28/2026 | Listed $999,900 |
General Features
| Property Subtype | Single Family Residence |
|---|---|
| Tax Year | 2025 |
| County | DeSoto |
| Property Type | Residential |
| HOA | true |
| Subdivision Name | Wedgewood |
| Status | Pending |
| City | Olive Branch |
| Lot Size Units | Acres |
| Lot Size Square Feet | 57934.8 |
| Standard Status | Pending |
| Heating | Central,Forced Air,Natural Gas |
| Garage Spaces | 3 |
| Architectural Style | Traditional |
| Security Features | Security System,Smoke Detector(s) |
| Construction Materials | Brick |
| Year Built | 1996 |
| New Construction | false |
| Attached Garage | true |
| Total Rooms | 12 |
| High School | Desoto Central |
| Elementary School | Pleasant Hill |
| Middle/Junior High School | Desoto Central |
| Property Condition | Move In Ready |
| Sewer | Public Sewer |
| HOA Fee | 200 |
| Assoc Fee Paid Per | Annually |
| Patio/Porch Features | Brick,Patio,Stone/Tile |
| Community Features | Clubhouse,Golf,Lake,Street Lights |
| Virtual Tour | https://www.propertypanorama.com/5220-Wedgewood-Drive-Olive-Branch-MS-38654/unbranded |
| Structure Type | House |
| Association Fee Includes | Other |
| Levels | One and One Half |
| Utilities | Electricity Connected,Natural Gas Connected,Sewer Connected,Water Connected |
| Cooling | Ceiling Fan(s),Central Air,Electric,Multi Units |
| Pool Features | Gunite,Heated,Hot Tub,In Ground |
| Roof | Architectural Shingles |
Interior Features
| Total Baths | 6 |
|---|---|
| Interior Amenities | Bookcases,Breakfast Bar,Built-in Features,Cedar Closet(s),Ceiling Fan(s),Central Vacuum,Crown Molding,Double Vanity,Eat-in Kitchen,Entrance Foyer,Kitchen Island,Pantry,Primary Downstairs,Recessed Lighting,Soaking Tub,Storage,Walk-In Closet(s) |
| Flooring | Carpet,Hardwood,Tile |
| Heating Y/N | true |
| Laundry Features | Inside,Laundry Room,Main Level,Sink |
| Fireplace Features | Gas Log,Great Room |
| Window Features | Blinds,Drapes |
| Air Conditioning Y/N | true |
| Fireplace Y/N | true |
Exterior Features
| Lot Size Area | 1.33 |
|---|---|
| Lot Size Acres | 1.33 |
| Parking Features | Attached,Driveway,Electric Vehicle Charging Station,Garage Door Opener,Garage Faces Side,Storage,Concrete |
| Lot Features | City Lot,Fenced,Few Trees,Front Yard,Landscaped,Near Golf Course,Sprinklers In Front,Sprinklers In Rear |
| Water Source | Public |
| Building Area Total | 5827 |
| Waterfront Y/N | false |
| Exterior Amenities | Landscaping Lights,Private Yard,Rain Gutters |
| Fencing | Back Yard,Privacy |
Amenities
- Foreclosure
- Views
- Short Sale
- New Construction
- Adult 55+
- Lease To Own
- No HOA Fees
- Furnished
- Primary On Main
- Air Conditioning
- Seller Finance
- Green
- Fixer Upper
- Horse
- Golf
- Fireplace
- Deck
- Garage
- Basement
- Pool
Property vs Single Family Average in 38654
Price
Taxes
Year Built
In The Neighborhood
Baton Rouge
$ 229,000
2167 Elkwood Dr
Baton Rouge, LA 70816
- Type
- Single Family
- Size
- 1,725 SqFt
- Rooms
- 3 Beds + 2 Baths
Baton Rouge
$ 284,900
15502 Firewood Dr
Baton Rouge, LA 70816
- Type
- Single Family
- Size
- 1,919 SqFt
- Rooms
- 4 Beds + 2 Baths
Baton Rouge
$ 259,900
2316 Laurelwood Dr
Baton Rouge, LA 70816
- Type
- Single Family
- Size
- 1,971 SqFt
- Rooms
- 3 Beds + 2 Baths
Baton Rouge
$ 229,900
15731 Hewwood Ave
Baton Rouge, LA 70816
- Type
- Single Family
- Size
- 1,550 SqFt
- Rooms
- 3 Beds + 2 Baths
Baton Rouge
$ 230,000
16002 Firewood Dr
Baton Rouge, LA 70816
- Type
- Single Family
- Size
- 2,010 SqFt
- Rooms
- 4 Beds + 2 Baths
Olive Branch
$ 450,000
6105 Arnold Palmer Cove
Olive Branch, MS 38654
- Type
- Single Family
- Size
- 3,250 SqFt
- Rooms
- 5 Beds + 3 Baths
Baton Rouge
$ 312,000
2103 Aspenwood Dr
Baton Rouge, LA 70816
- Type
- Single Family
- Size
- 2,326 SqFt
- Rooms
- 4 Beds + 2 Baths
Baton Rouge
$ 230,000
2145 Stonewood Dr
Baton Rouge, LA 70816
- Type
- Single Family
- Size
- 1,693 SqFt
- Rooms
- 3 Beds + 2 Baths
Olive Branch
$ 346,000
6595 Masters Drive
Olive Branch, MS 38654
- Type
- Single Family
- Size
- 2,283 SqFt
- Rooms
- 4 Beds + 2.5 Baths
Olive Branch
$ 769,900
5138 Saint Andrews Cove
Olive Branch, MS 38654
- Type
- Single Family
- Size
- 4,791 SqFt
- Rooms
- 5 Beds + 4 Baths
Olive Branch
$ 359,900
6675 Masters Drive
Olive Branch, MS 38654
- Type
- Single Family
- Size
- 2,606 SqFt
- Rooms
- 4 Beds + 2.5 Baths
Olive Branch
$ 359,900
6555 Masters Drive
Olive Branch, MS 38654
- Type
- Single Family
- Size
- 2,935 SqFt
- Rooms
- 3 Beds + 2.5 Baths
 The multiple listing information is provided by the Greater Baton Rouge Association of REALTORS®, Inc. multiple listing service from a copyrighted compilation of listings. The compilation of listings and each individual listing are ©2026 MLS. All Rights Reserved. The information provided is for clients' personal, non-commercial use and may not be used for any purpose other than to identify prospective properties clients may be interested in purchasing. All properties are subject to prior sale
 Copyright © 2026 New Orleans Metropolitan Association of REALTORS®, Inc. All Rights Reserved. The sharing of MLS database, or any portion thereof, with any unauthorized third party is strictly prohibited. Information contained on this site is believed to be reliable; yet, users of this web site are responsible for checking the accuracy, completeness, currency, or suitability of all information. Neither the New Orleans Metropolitan Association of REALTORS®, Inc. nor the Gulf South Real
 MLS United® - All information deemed reliable but not guaranteed. All properties are subject to prior sale, change, or withdrawal. Neither listing broker(s) or information provider(s) shall be responsible for any typographical errors, misinformation, misprints and shall be held totally harmless. Listing(s) information is provided for consumer's personal, non-commercial use and may not be used for any purpose other than to identify prospective properties consumers may be interested in purchasing.
 Hattiesburg Area Association of REALTORS® All information deemed reliable but not guaranteed. All properties are subject to prior sale, change or withdrawal. Neither listing broker(s) or information provider(s) shall be responsible for any typographical errors, misinformation, misprints and shall be held totally harmless. Listing(s) information is provided for consumer's personal, non-commercial use and may not be used for any purpose other than to identify prospective properties consumers may be interested in purchasing. The data relating to real estate for sale on this website comes in part from the Internet Data Exchange program of the Multiple Listing Service. Real estate listings held by brokerage firms other than Berkshire Hathaway HomeServices Preferred, REALTORS® & Preferred Properties may be marked with the Internet Data Exchange logo and detailed information about those properties will include the name of the listing broker(s) when required by the MLS. Copyright ©2026 All rights reserved.
Last Updated: September 27, 2026 5:59 PM UTC
Hattiesburg Area Association of REALTORS® All information deemed reliable but not guaranteed. All properties are subject to prior sale, change or withdrawal. Neither listing broker(s) or information provider(s) shall be responsible for any typographical errors, misinformation, misprints and shall be held totally harmless. Listing(s) information is provided for consumer's personal, non-commercial use and may not be used for any purpose other than to identify prospective properties consumers may be interested in purchasing. The data relating to real estate for sale on this website comes in part from the Internet Data Exchange program of the Multiple Listing Service. Real estate listings held by brokerage firms other than Berkshire Hathaway HomeServices Preferred, REALTORS® & Preferred Properties may be marked with the Internet Data Exchange logo and detailed information about those properties will include the name of the listing broker(s) when required by the MLS. Copyright ©2026 All rights reserved.
Last Updated: September 27, 2026 5:59 PM UTC
