
Address
3300 Woodland Trace, Southaven, MS
Price
$ 365,000
Property Attributes
- MLS#4159098
- TypeSingle Family
- Listing Status Pending
- ParishDeSoto
- CitySouthaven
- NeighborhoodWoodland Estates
- Zip38672
- StyleTraditional
- Year Built2005
- Taxes$ 1448
- Price$ 365,000
- Bedrooms4
- Full Bathrooms2
- Half Bathrooms1
- Sqr Footage2585
- Lot Size1.02 Acres
Data Source:
MLS United
Property Description
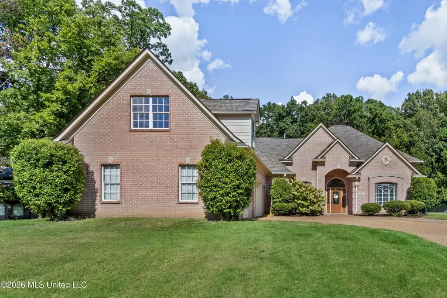
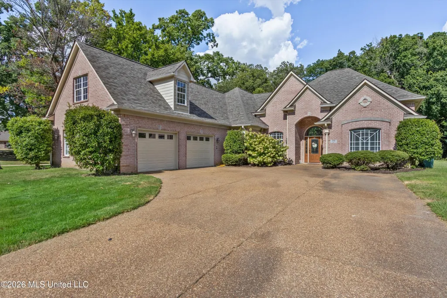
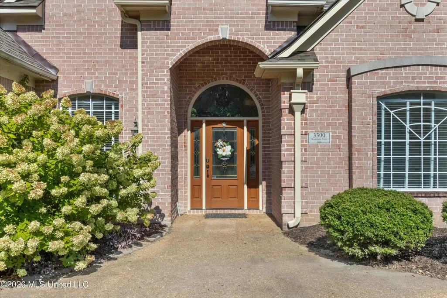
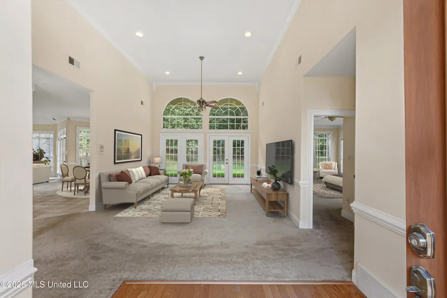
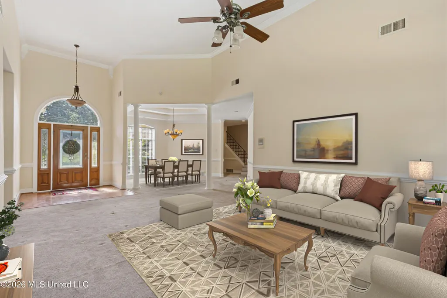
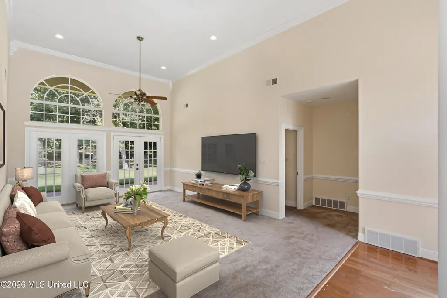
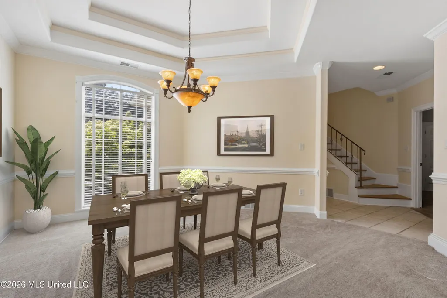
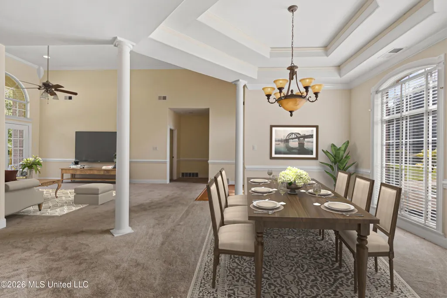
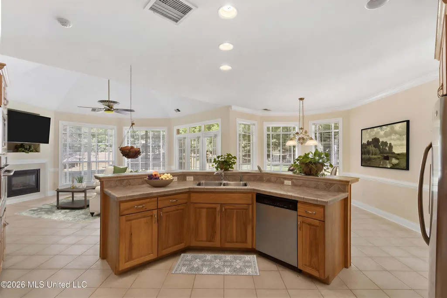
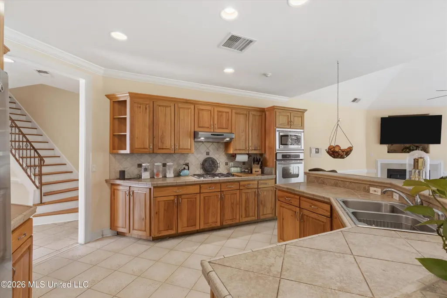
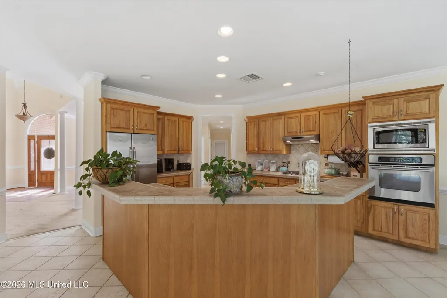
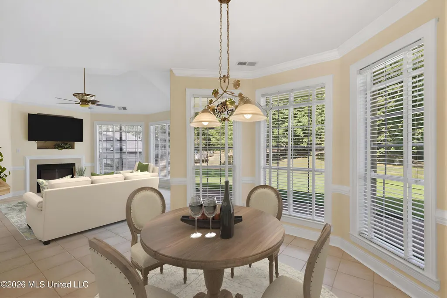
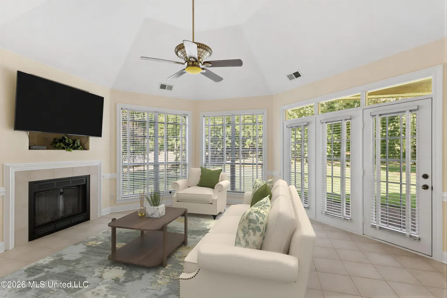
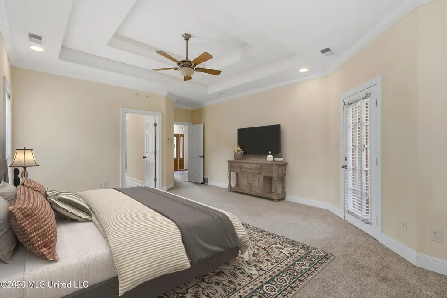
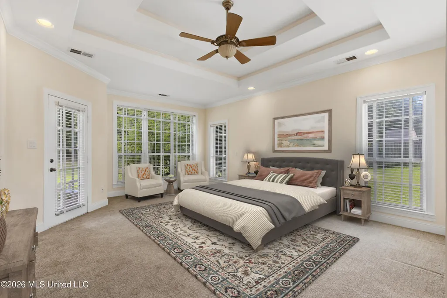
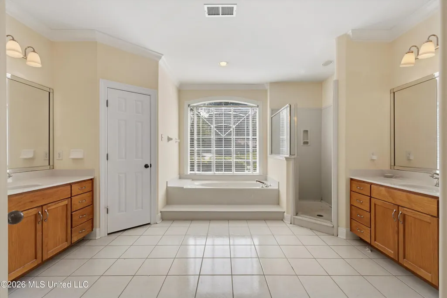
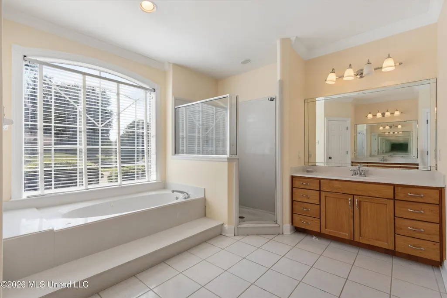
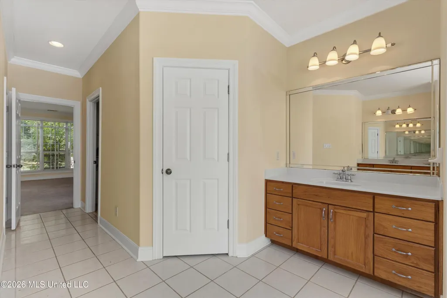
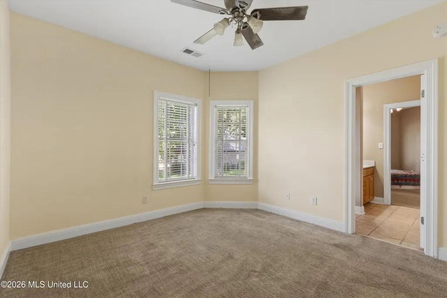
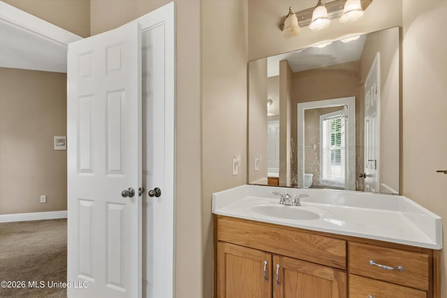
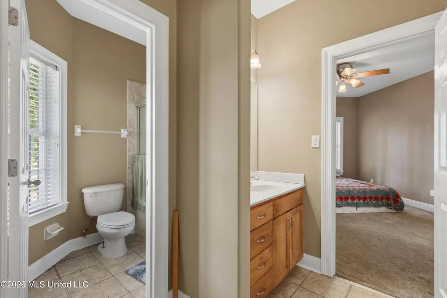
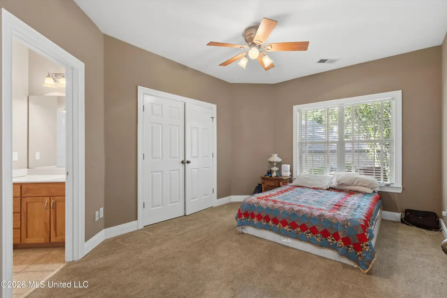
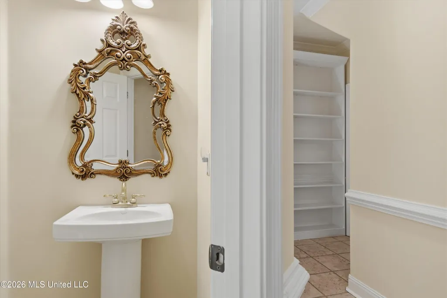
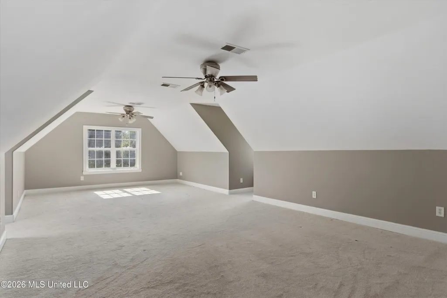
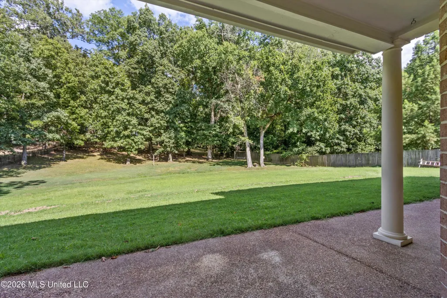
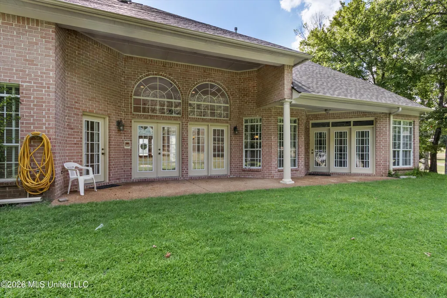
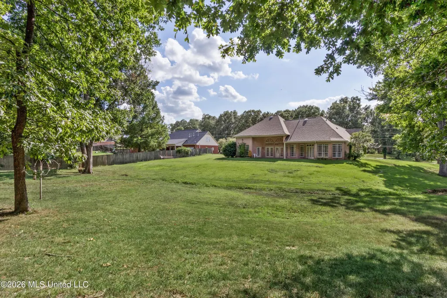
Timeless all-brick craftsmanship meets a smart, main-level-living floor plan in this stately Southaven traditional, tucked onto a large, wooded lot with mature trees and abundant privacy. Step inside to a soaring two-story living room where a wall of arched windows frame the tree-lined backyard and fill the space with natural light. The open flow continues into a formal dining area off the welcoming foyer. At the heart of the home, the kitchen is built for the cook and the gathering alike: a generous center island with breakfast bar, rich custom cabinetry, tile countertops, gas cook-top, and durable tile flooring. It opens to a sunny breakfast nook and a vaulted family/hearth room anchored by a cozy fireplace and framed by bay windows overlooking the yard. The private primary suite is a true retreat, set apart in its own wing with a tray ceiling, a light-filled sitting area, and dual walk-in closets. The spa-style bath features a garden soaking tub, a separate glass shower, dual vanities, a private water closet, and tile flooring. A split floor plan places the additional bedrooms on the opposite side of the home with a dual access bathroom. Upstairs, a spacious bonus room adds versatile square footage - ideal as a media room, playroom, gym, or home office. Outdoors, a covered back porch with classic columns invites you to relax and take in the deep, level backyard and its serene wooded backdrop - plenty of room to garden, play, or gather. Move-in ready and impeccably maintained, this home blends architectural character, functional flow, and a peaceful setting in a sought-after Southaven location - convenient to shopping, dining, and major commuter routes.
| Elementary School | Middle School | High School |
|---|---|---|
| Desoto Central Elementary School | Desoto Central Middle School | Desoto Central High School |
| Price History | |
|---|---|
| 8/13/2026 | Listed $365,000 |
General Features
| Property Subtype | Single Family Residence |
|---|---|
| Tax Year | 2025 |
| County | DeSoto |
| Property Type | Residential |
| Subdivision Name | Woodland Estates |
| Status | Pending |
| City | Southaven |
| Lot Size Units | Acres |
| Lot Size Square Feet | 44431.2 |
| Standard Status | Pending |
| Heating | Central,Electric |
| Garage Spaces | 2 |
| Architectural Style | Traditional |
| Construction Materials | Brick |
| Year Built | 2005 |
| New Construction | false |
| Attached Garage | true |
| High School | Desoto Central |
| Elementary School | Desoto Central |
| Middle/Junior High School | Desoto Central |
| Sewer | Public Sewer |
| Virtual Tour | https://www.propertypanorama.com/3300-Woodland-Trace-Southaven-MS-38672/unbranded |
| Structure Type | House |
| Levels | One and One Half |
| Utilities | Electricity Connected,Sewer Connected,Water Connected |
| Cooling | Central Air,Window Unit(s) |
| Roof | Architectural Shingles |
Interior Features
| Total Baths | 3 |
|---|---|
| Interior Amenities | Breakfast Bar,Cathedral Ceiling(s),Ceiling Fan(s),Eat-in Kitchen,High Ceilings,Open Floorplan,Primary Downstairs,Tile Counters,Walk-In Closet(s),Double Vanity |
| Flooring | Carpet,Tile,Wood |
| Heating Y/N | true |
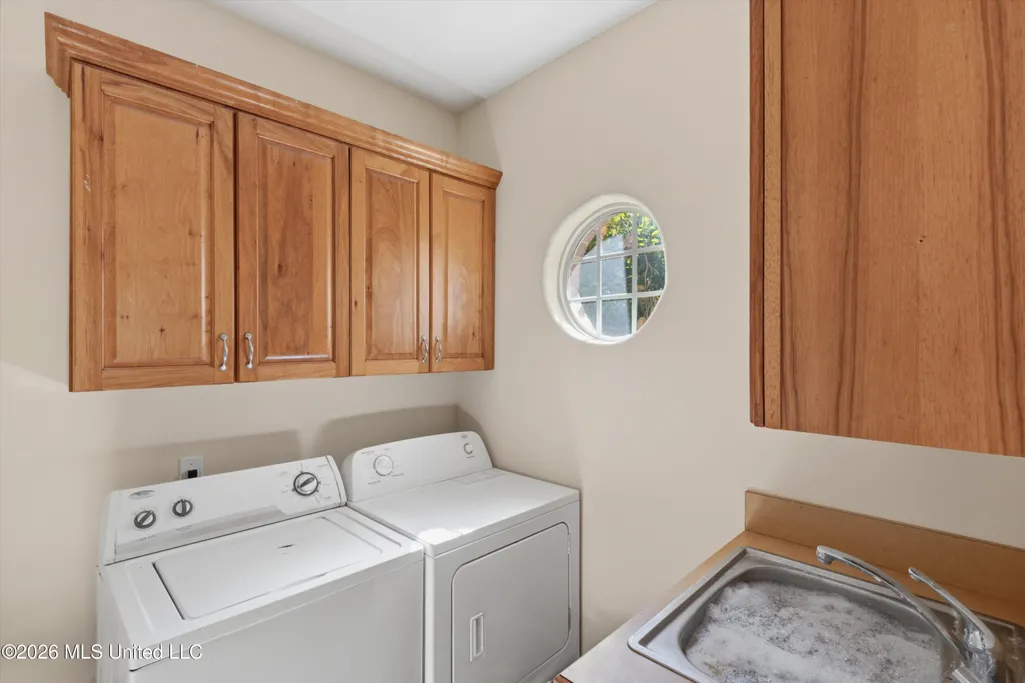
| Laundry Features | Laundry Room,Main Level,Sink |
| Fireplace Features | Gas Log,Hearth |
| Air Conditioning Y/N | true |
| Fireplace Y/N | true |
Exterior Features
| Lot Size Area | 1.02 |
|---|---|
| Lot Size Acres | 1.02 |
| Parking Features | Attached,Paved |
| Lot Features | Level |
| Water Source | Public |
| Building Area Total | 2585 |
| Exterior Amenities | Rain Gutters |
Amenities
- Foreclosure
- Views
- Short Sale
- New Construction
- Adult 55+
- Lease To Own
- No HOA Fees
- Furnished
- Primary On Main
- Air Conditioning
- Seller Finance
- Green
- Fixer Upper
- Horse
- Golf
- Fireplace
- Deck
- Garage
- Basement
- Pool
Property vs Single Family Average in 38672
Price
Taxes
Year Built
 The multiple listing information is provided by the Greater Baton Rouge Association of REALTORS®, Inc. multiple listing service from a copyrighted compilation of listings. The compilation of listings and each individual listing are ©2026 MLS. All Rights Reserved. The information provided is for clients' personal, non-commercial use and may not be used for any purpose other than to identify prospective properties clients may be interested in purchasing. All properties are subject to prior sale
 Copyright © 2026 New Orleans Metropolitan Association of REALTORS®, Inc. All Rights Reserved. The sharing of MLS database, or any portion thereof, with any unauthorized third party is strictly prohibited. Information contained on this site is believed to be reliable; yet, users of this web site are responsible for checking the accuracy, completeness, currency, or suitability of all information. Neither the New Orleans Metropolitan Association of REALTORS®, Inc. nor the Gulf South Real
 MLS United® - All information deemed reliable but not guaranteed. All properties are subject to prior sale, change, or withdrawal. Neither listing broker(s) or information provider(s) shall be responsible for any typographical errors, misinformation, misprints and shall be held totally harmless. Listing(s) information is provided for consumer's personal, non-commercial use and may not be used for any purpose other than to identify prospective properties consumers may be interested in purchasing.
 Hattiesburg Area Association of REALTORS® All information deemed reliable but not guaranteed. All properties are subject to prior sale, change or withdrawal. Neither listing broker(s) or information provider(s) shall be responsible for any typographical errors, misinformation, misprints and shall be held totally harmless. Listing(s) information is provided for consumer's personal, non-commercial use and may not be used for any purpose other than to identify prospective properties consumers may be interested in purchasing. The data relating to real estate for sale on this website comes in part from the Internet Data Exchange program of the Multiple Listing Service. Real estate listings held by brokerage firms other than Berkshire Hathaway HomeServices Preferred, REALTORS® & Preferred Properties may be marked with the Internet Data Exchange logo and detailed information about those properties will include the name of the listing broker(s) when required by the MLS. Copyright ©2026 All rights reserved.
Last Updated: September 22, 2026 8:46 PM UTC
Hattiesburg Area Association of REALTORS® All information deemed reliable but not guaranteed. All properties are subject to prior sale, change or withdrawal. Neither listing broker(s) or information provider(s) shall be responsible for any typographical errors, misinformation, misprints and shall be held totally harmless. Listing(s) information is provided for consumer's personal, non-commercial use and may not be used for any purpose other than to identify prospective properties consumers may be interested in purchasing. The data relating to real estate for sale on this website comes in part from the Internet Data Exchange program of the Multiple Listing Service. Real estate listings held by brokerage firms other than Berkshire Hathaway HomeServices Preferred, REALTORS® & Preferred Properties may be marked with the Internet Data Exchange logo and detailed information about those properties will include the name of the listing broker(s) when required by the MLS. Copyright ©2026 All rights reserved.
Last Updated: September 22, 2026 8:46 PM UTC
