
Open House Sun, Sep 27th 02:00 PM - 04:00 PM
Address
148 Stapleton Drive, Canton, MS
Price
$ 301,900
Property Attributes
- MLS#4158723
- TypeSingle Family
- Listing Status Active
- ParishMadison
- CityCanton
- NeighborhoodStapleton
- Zip39046
- StyleTraditional
- Year Built2026
- Taxes$ 1000
- Price$ 301,900
- Bedrooms4
- Full Bathrooms2
- Half Bathrooms0
- Sqr Footage1649
- Lot Size0.25 Acres
Data Source:
MLS United
Property Description
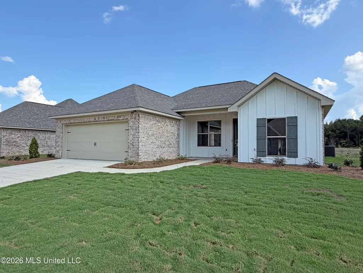
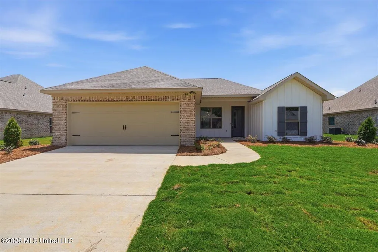
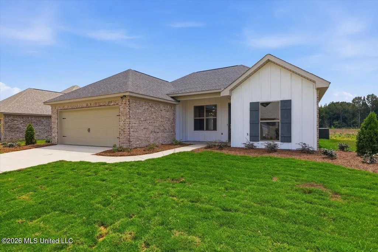
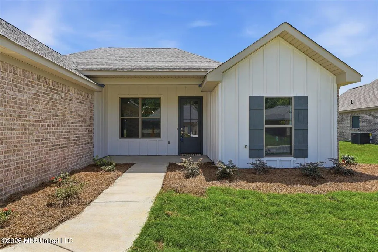
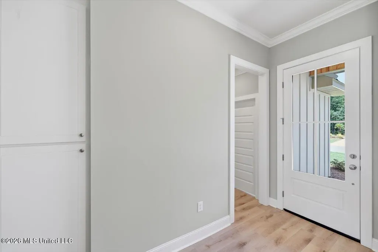
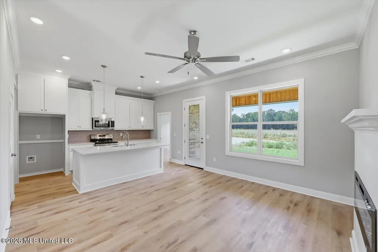
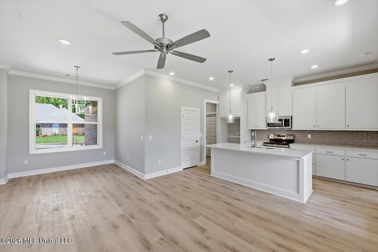
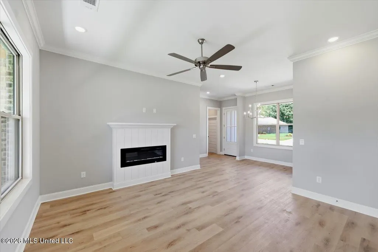
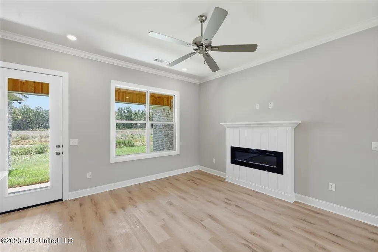
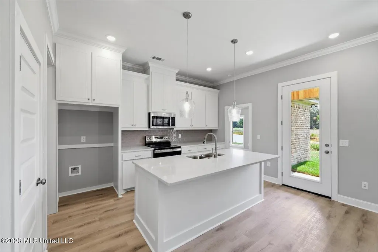
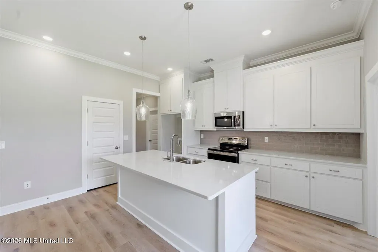
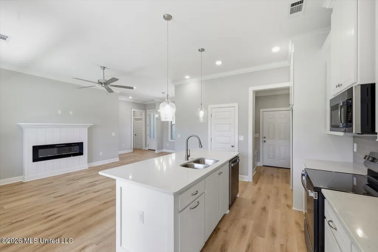
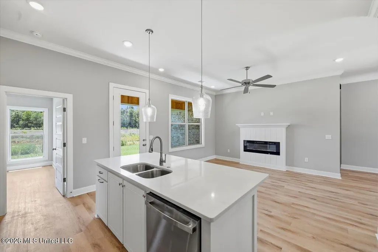
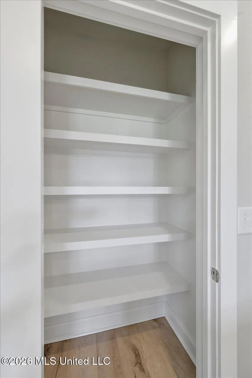
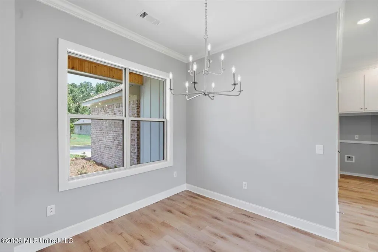
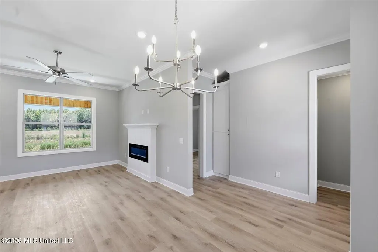
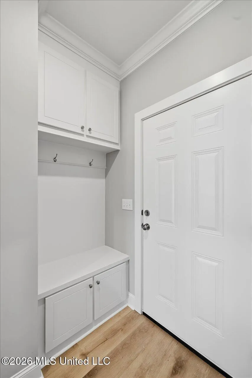
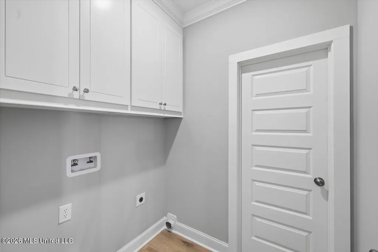
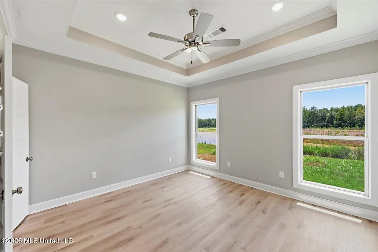
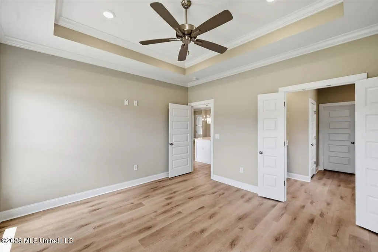
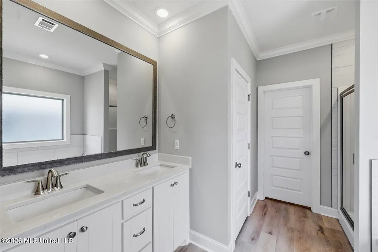
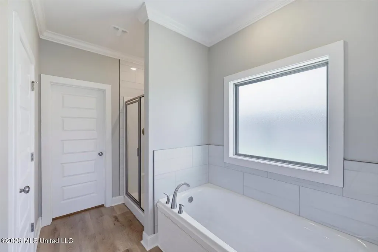
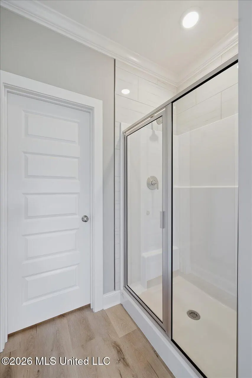
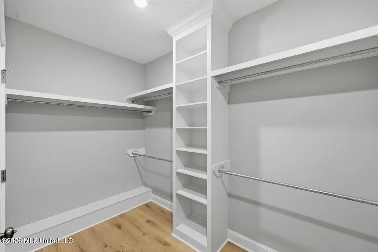
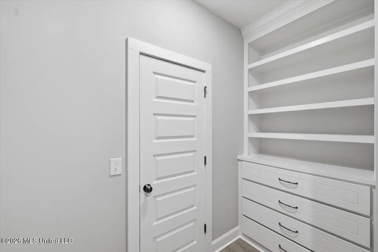
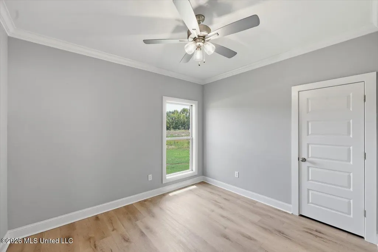
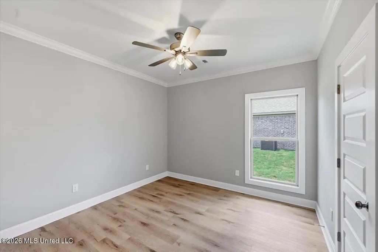
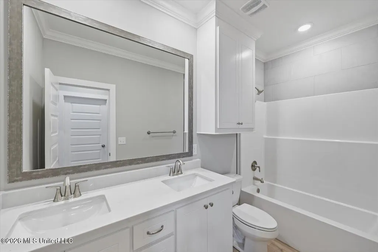
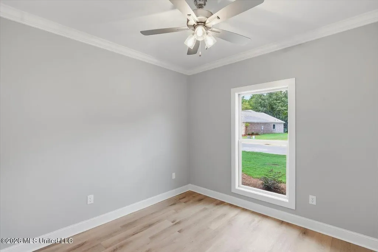
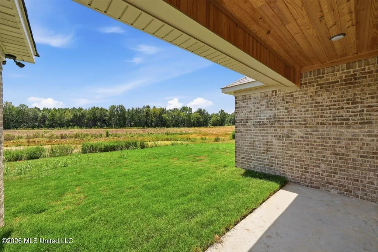
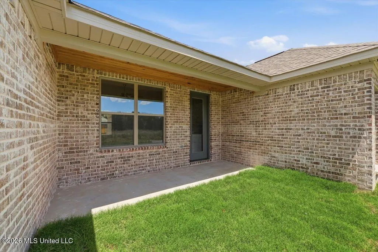
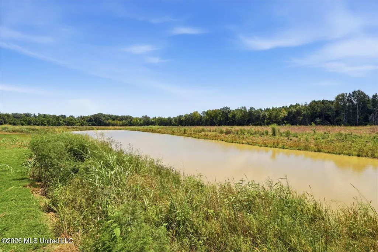
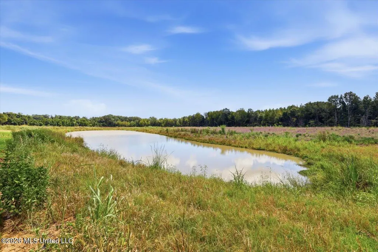
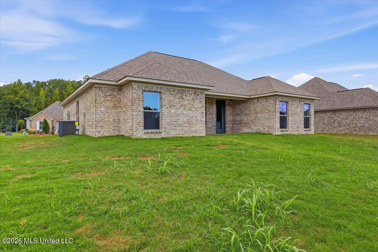
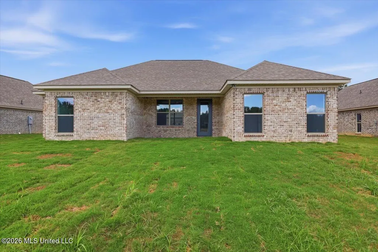
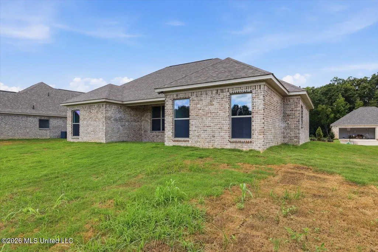
Introducing 148 Stapleton, a brand-new home in The Lakes at Stapleton featuring 4 bedrooms, 2 baths, and roughly 1,649 square feet of well-planned living space. **LIMITED-TIME OFFER! The builder will pay $5,000 towards closing costs or buyer-selected upgrades on this home, such as a refrigerator, washer, dryer, blinds, or fencing! Go under contract between September 14 and October 31, 2026, and close by November 30, 2026, to qualify. The split, open-concept layout welcomes in plenty of natural light through oversized windows and is finished with crown molding, LED lighting, ceiling fans in every bedroom and the living room, luxury vinyl plank flooring throughout, brushed nickel hardware and faucets, framed bathroom mirrors, and a sleek electric fireplace. In the kitchen, you'll find quartz countertops, an undermount sink, a tile backsplash, a stainless steel range, microwave, and dishwasher, a garbage disposal with a countertop push-button switch, and real wood cabinetry custom built on site for this home rather than prefabricated. A conveniently placed pantry with a built-in cabinet and open shelving offers even more storage. The primary suite features a tray ceiling and a generous walk-in closet with built-ins, and the primary bath includes dual vanities, a soaking tub, a separate shower, quartz countertops, undermount sinks, framed mirrors, and tile surrounds above the shower and tub insert for a clean, protected finish. The laundry room connects directly to the primary closet, making everyday chores that much easier. Just off the garage, a stop-and-drop area with lockers and extra storage adds function, and the two-car garage includes a separate storage room along with a MyQ-compatible garage door. Outside, enjoy a covered front porch and a covered back patio with a tongue-and-groove pine accented ceiling, along with an architectural shingle roof, brick exterior, and low-maintenance vinyl soffits and fascia. Built by a local builder with an eye for detail and backed by a new home warranty, this home is located in the new phase of Stapleton off Highway 51 in the Germantown School District. If you're searching for new construction packed with custom touches and smart storage solutions, 148 Stapleton is one you'll want to see in person. Call your favorite Realtor today to schedule a showing!
| Elementary School | Middle School | High School |
|---|---|---|
| Madison Crossing Elementary School | Germantown Middle Middle School | Germantown High School |
| Price History | |
|---|---|
| 8/10/2026 | Listed $301,900 |
General Features
| Property Subtype | Single Family Residence |
|---|---|
| Tax Year | 2026 |
| County | Madison |
| Property Type | Residential |
| HOA | true |
| Subdivision Name | Stapleton |
| Status | Active |
| City | Canton |
| Lot Size Units | Acres |
| Lot Size Square Feet | 10890 |
| Standard Status | Active |
| Heating | Central,Fireplace(s) |
| Garage Spaces | 2 |
| Architectural Style | Traditional |
| Security Features | Smoke Detector(s) |
| Construction Materials | Brick |
| Year Built | 2026 |
| New Construction | true |
| Attached Garage | true |
| High School | Germantown |
| Elementary School | Madison Crossing |
| Middle/Junior High School | Germantown Middle |
| Property Condition | New Construction |
| Sewer | Public Sewer |
| Patio/Porch Features | Porch,Rear Porch |
| Virtual Tour | https://www.propertypanorama.com/148-Stapleton-Drive-Canton-MS-39046/unbranded |
| Structure Type | House |
| Association Fee Includes | Maintenance Grounds,Management,Other |
| Levels | One |
| Utilities | Electricity Connected,Sewer Connected,Water Connected |
| Cooling | Ceiling Fan(s),Central Air |
| Roof | Architectural Shingles |
Interior Features
| Total Baths | 2 |
|---|---|
| Interior Amenities | Ceiling Fan(s),Double Vanity,Kitchen Island,Open Floorplan,Pantry,Tray Ceiling(s),Walk-In Closet(s) |
| Flooring | Vinyl |
| Heating Y/N | true |
| Laundry Features | Laundry Room |
| Fireplace Features | Electric,Living Room |
| Window Features | Double Pane Windows |
| Air Conditioning Y/N | true |
| Fireplace Y/N | true |
Exterior Features
| Lot Size Area | 0.25 |
|---|---|
| Lot Size Acres | 0.25 |
| Parking Features | Attached,Garage Door Opener,Garage Faces Front,Concrete |
| Lot Features | Landscaped,Level |
| Water Source | Public |
| Building Area Total | 1649 |
| Exterior Amenities | Private Yard |
| Fencing | None |
Amenities
- Foreclosure
- Views
- Short Sale
- New Construction
- Adult 55+
- Lease To Own
- No HOA Fees
- Furnished
- Primary On Main
- Air Conditioning
- Seller Finance
- Green
- Fixer Upper
- Horse
- Golf
- Fireplace
- Deck
- Garage
- Basement
- Pool
Property vs Single Family Average in 39046
Price
Year Built
In The Neighborhood
Open House
Canton
$ 297,500
147 Stapleton Drive
Canton, MS 39046
- Type
- Single Family
- Size
- 1,625 SqFt
- Rooms
- 3 Beds + 2 Baths
Open House
Canton
$ 296,500
145 Stapleton Drive
Canton, MS 39046
- Type
- Single Family
- Size
- 1,620 SqFt
- Rooms
- 3 Beds + 2 Baths
Open House
Canton
$ 311,100
150 Stapleton Drive
Canton, MS 39046
- Type
- Single Family
- Size
- 1,700 SqFt
- Rooms
- 4 Beds + 2 Baths
Open House
Canton
$ 298,900
114 Newport Drive
Canton, MS 39046
- Type
- Single Family
- Size
- 1,630 SqFt
- Rooms
- 3 Beds + 2 Baths
Open House
Canton
$ 298,900
116 Newport Drive
Canton, MS 39046
- Type
- Single Family
- Size
- 1,630 SqFt
- Rooms
- 3 Beds + 2 Baths
Open House
Canton
$ 296,900
113 Newport Drive
Canton, MS 39046
- Type
- Single Family
- Size
- 1,620 SqFt
- Rooms
- 3 Beds + 2 Baths
Open House
Canton
$ 299,900
111 Newport Drive
Canton, MS 39046
- Type
- Single Family
- Size
- 1,638 SqFt
- Rooms
- 3 Beds + 2 Baths
Open House
Canton
$ 306,900
144 Stapleton Drive
Canton, MS 39046
- Type
- Single Family
- Size
- 1,677 SqFt
- Rooms
- 3 Beds + 2 Baths
Open House
Canton
$ 301,900
140 Stapleton Drive
Canton, MS 39046
- Type
- Single Family
- Size
- 1,649 SqFt
- Rooms
- 4 Beds + 2 Baths
Canton
$ 309,900
138 Stapleton Drive
Canton, MS 39046
- Type
- Single Family
- Size
- 1,689 SqFt
- Rooms
- 3 Beds + 2 Baths
 The multiple listing information is provided by the Greater Baton Rouge Association of REALTORS®, Inc. multiple listing service from a copyrighted compilation of listings. The compilation of listings and each individual listing are ©2026 MLS. All Rights Reserved. The information provided is for clients' personal, non-commercial use and may not be used for any purpose other than to identify prospective properties clients may be interested in purchasing. All properties are subject to prior sale
 Copyright © 2026 New Orleans Metropolitan Association of REALTORS®, Inc. All Rights Reserved. The sharing of MLS database, or any portion thereof, with any unauthorized third party is strictly prohibited. Information contained on this site is believed to be reliable; yet, users of this web site are responsible for checking the accuracy, completeness, currency, or suitability of all information. Neither the New Orleans Metropolitan Association of REALTORS®, Inc. nor the Gulf South Real
 MLS United® - All information deemed reliable but not guaranteed. All properties are subject to prior sale, change, or withdrawal. Neither listing broker(s) or information provider(s) shall be responsible for any typographical errors, misinformation, misprints and shall be held totally harmless. Listing(s) information is provided for consumer's personal, non-commercial use and may not be used for any purpose other than to identify prospective properties consumers may be interested in purchasing.
 Hattiesburg Area Association of REALTORS® All information deemed reliable but not guaranteed. All properties are subject to prior sale, change or withdrawal. Neither listing broker(s) or information provider(s) shall be responsible for any typographical errors, misinformation, misprints and shall be held totally harmless. Listing(s) information is provided for consumer's personal, non-commercial use and may not be used for any purpose other than to identify prospective properties consumers may be interested in purchasing. The data relating to real estate for sale on this website comes in part from the Internet Data Exchange program of the Multiple Listing Service. Real estate listings held by brokerage firms other than Berkshire Hathaway HomeServices Preferred, REALTORS® & Preferred Properties may be marked with the Internet Data Exchange logo and detailed information about those properties will include the name of the listing broker(s) when required by the MLS. Copyright ©2026 All rights reserved.
Last Updated: September 24, 2026 8:40 PM UTC
Hattiesburg Area Association of REALTORS® All information deemed reliable but not guaranteed. All properties are subject to prior sale, change or withdrawal. Neither listing broker(s) or information provider(s) shall be responsible for any typographical errors, misinformation, misprints and shall be held totally harmless. Listing(s) information is provided for consumer's personal, non-commercial use and may not be used for any purpose other than to identify prospective properties consumers may be interested in purchasing. The data relating to real estate for sale on this website comes in part from the Internet Data Exchange program of the Multiple Listing Service. Real estate listings held by brokerage firms other than Berkshire Hathaway HomeServices Preferred, REALTORS® & Preferred Properties may be marked with the Internet Data Exchange logo and detailed information about those properties will include the name of the listing broker(s) when required by the MLS. Copyright ©2026 All rights reserved.
Last Updated: September 24, 2026 8:40 PM UTC
